
547 Kilbirnie Drive Ottawa, Ontario K2J 0E8


$999,000
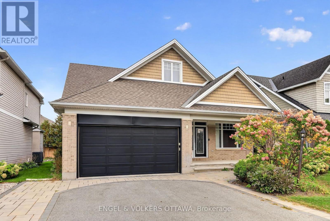
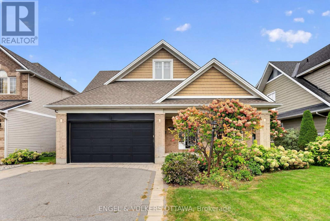
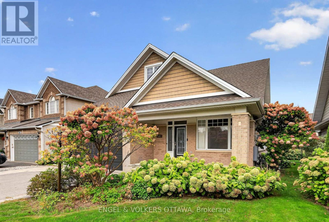
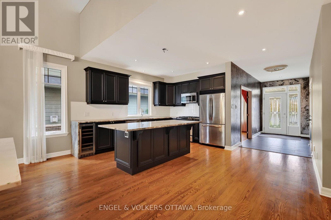
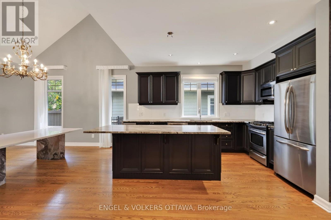
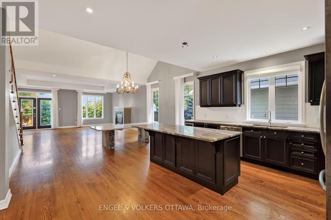
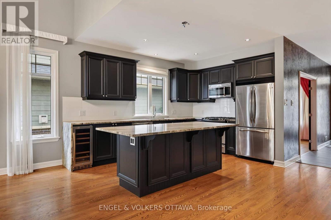
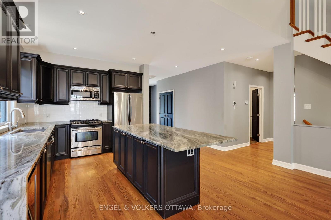
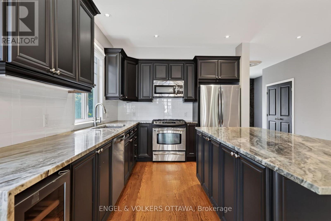
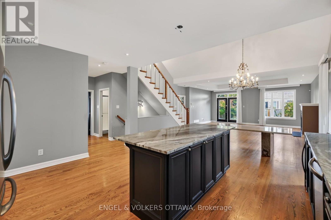
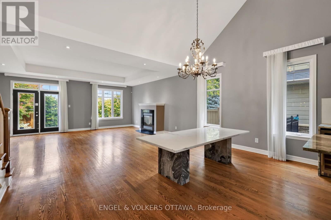
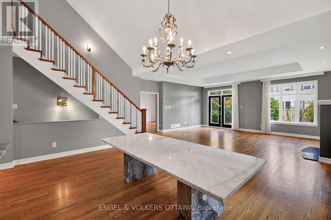
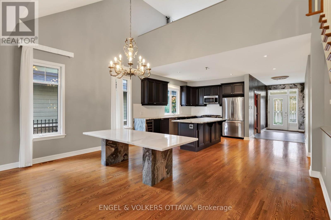
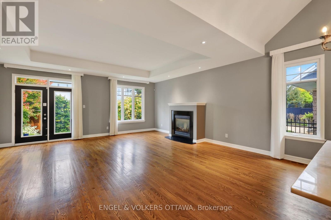
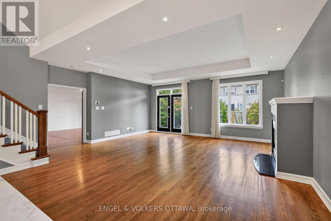
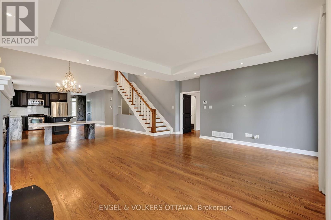
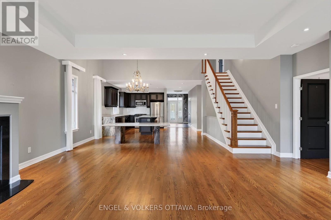
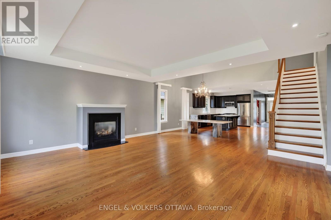
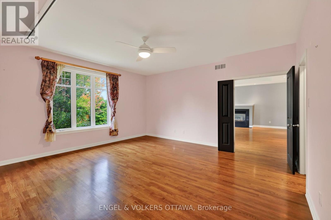
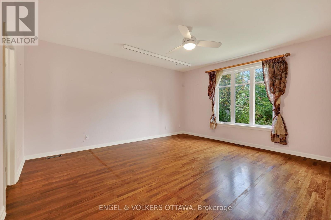
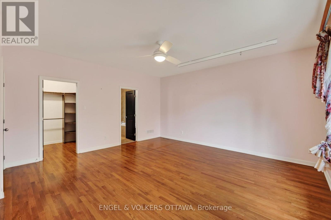
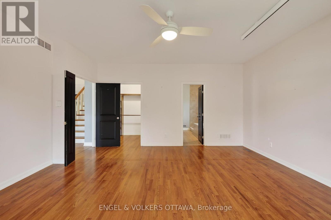
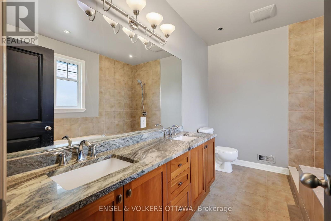
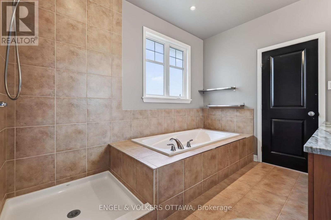
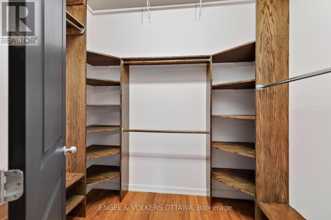
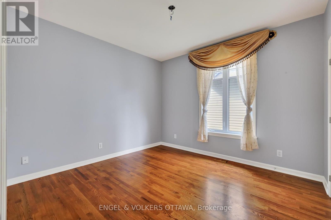
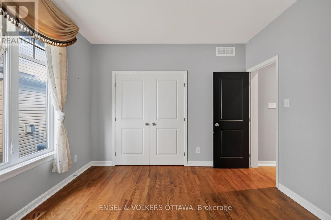
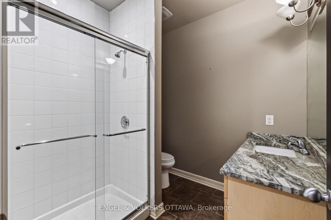
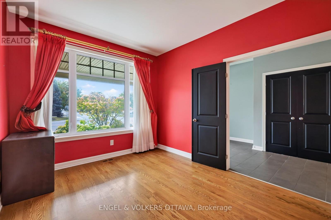
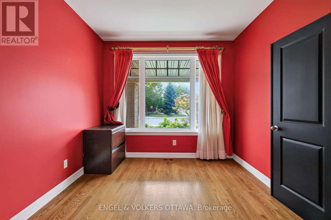
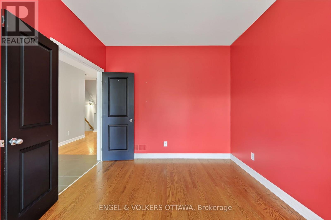
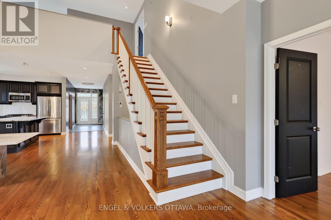
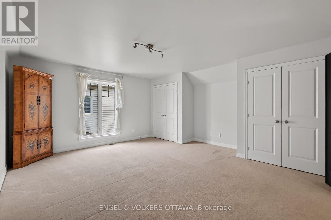
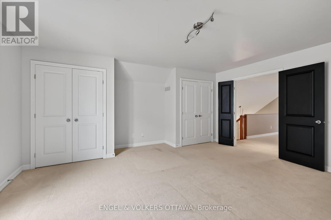
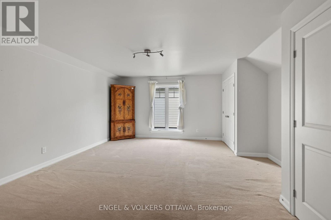
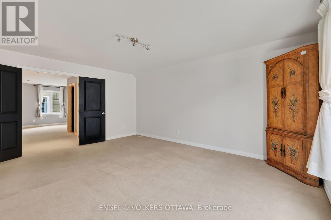
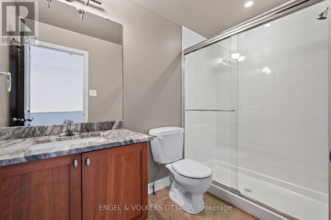
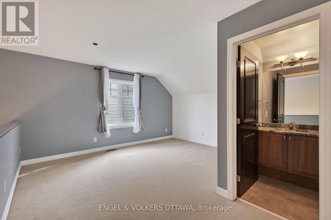
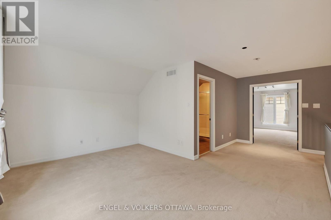
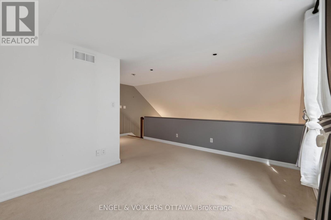
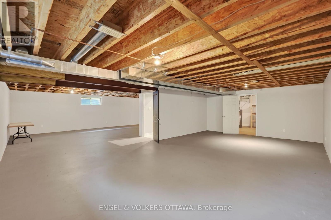
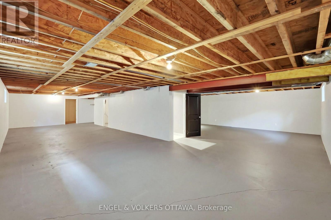
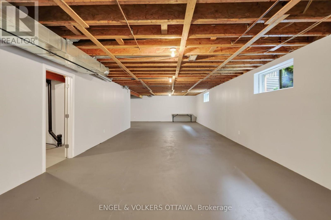
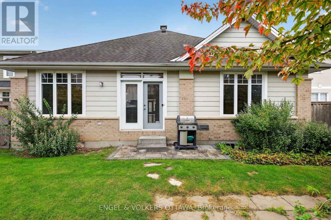
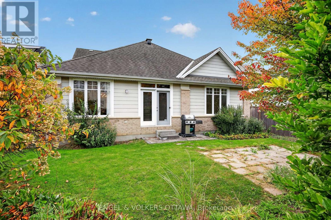
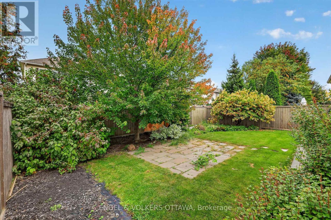
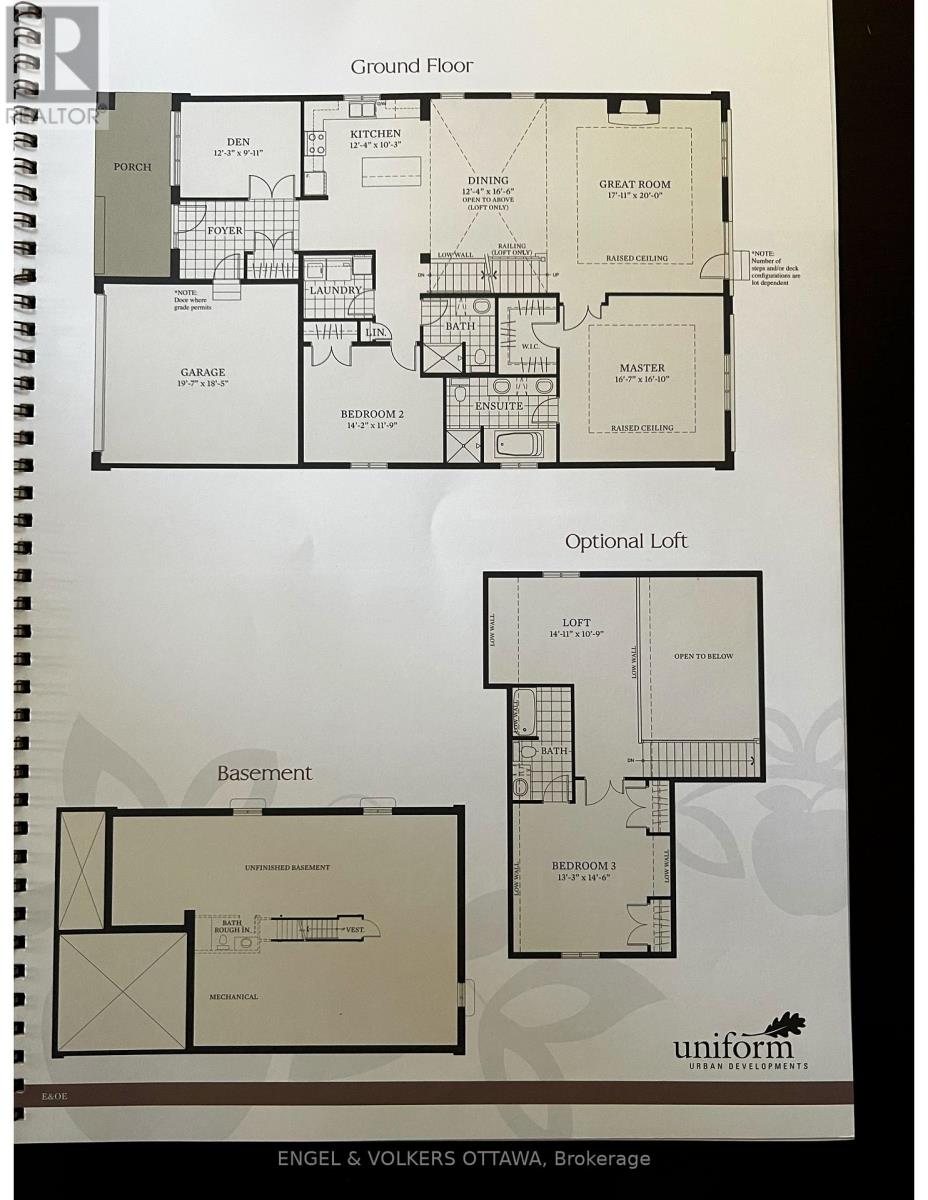
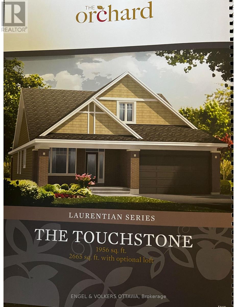
Discover the premier community of Stonebridge in this exquisite yet spacious bungalow. Designed by award-winning architect Barry Hobin and built by Uniform Homes, the Touchstone model with mezzanine loft features soaring ceilings and a sprawling open-concept design. The main floor features hardwood floors, two generously sized bedrooms, two full bathrooms, plus a den. The kitchen boasts dark cabinetry, granite countertops with a waterfall edge, a wine fridge, and a spacious island ideal for entertaining. The mezzanine loft level features a third bedroom, a full bathroom and versatile loft space overlooking the main living area, creating a unique sense of openness and architectural character. The basement is drywalled and offers excellent potential for additional living space, recreation, or a future finished area tailored to your needs. A thoughtfully designed home offering exceptional space, architectural character and effortless living in the sought-after community of Stonebridge (id:44758)
房源概要
| MLS® Number | X13874708 |
| 房源类型 | 民宅 |
| 社区名字 | 7708 - Barrhaven - Stonebridge |
| 附近的便利设施 | 近高尔夫球场, 学校 |
| 社区特征 | 社区活动中心 |
| 设备类型 | 热水器 |
| 特征 | Irregular Lot Size, Wheelchair Access |
| 总车位 | 4 |
| 租赁设备类型 | 热水器 |
| 结构 | Porch |
详 情
| 浴室 | 3 |
| 地上卧房 | 3 |
| 总卧房 | 3 |
| 公寓设施 | Fireplace(s) |
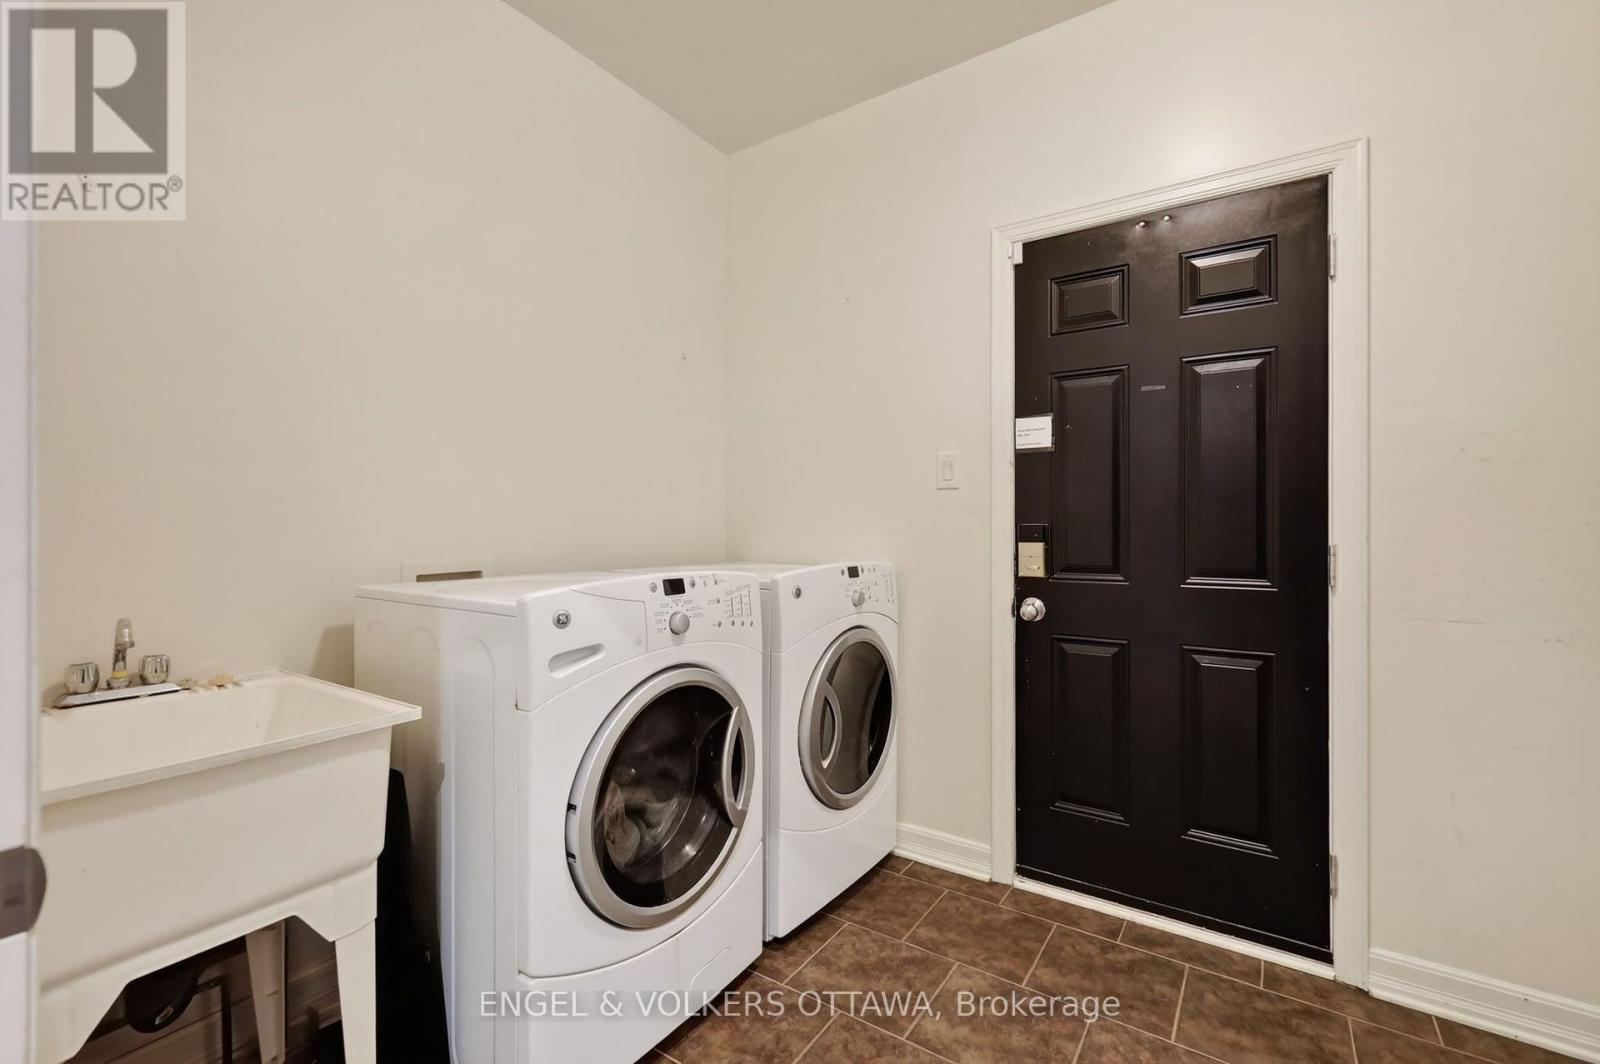
| 赠送家电包括 | 洗碗机, 烘干机, Hood 电扇, 微波炉, 炉子, 洗衣机, Wine Fridge, 冰箱 |
| 地下室进展 | 部分完成 |
| 地下室类型 | 全部完成 |
| 施工种类 | 独立屋 |
| 空调 | 中央空调 |
| 外墙 | 砖, 乙烯基壁板 |
| 壁炉 | 有 |
| Fireplace Total | 1 |
| 地基类型 | 混凝土浇筑 |
| 供暖方式 | 天然气 |
| 供暖类型 | 压力热风 |
| 储存空间 | 2 |
| 内部尺寸 | 2500 - 3000 Sqft |
| 类型 | 独立屋 |
| Utility Power | Generator |
| 设备间 | 市政供水 |
车 位
| 附加车库 | |
| Garage |
土地
| 英亩数 | 无 |
| 围栏类型 | Fenced Yard |
| 土地便利设施 | 近高尔夫球场, 学校 |
| Landscape Features | Landscaped |
| 污水道 | Sanitary Sewer |
| 土地深度 | 113 Ft ,10 In |
| 土地宽度 | 47 Ft ,7 In |
| 不规则大小 | 47.6 X 113.9 Ft |
房 间
| 楼 层 | 类 型 | 长 度 | 宽 度 | 面 积 |
|---|---|---|---|---|
| 二楼 | 第三卧房 | 4.04 m | 4.42 m | 4.04 m x 4.42 m |
| 二楼 | Loft | 4.55 m | 3.28 m | 4.55 m x 3.28 m |
| 一楼 | 衣帽间 | 3.73 m | 3.02 m | 3.73 m x 3.02 m |
| 一楼 | 厨房 | 3.76 m | 3.12 m | 3.76 m x 3.12 m |
| 一楼 | 餐厅 | 3.76 m | 5.03 m | 3.76 m x 5.03 m |
| 一楼 | 客厅 | 5.46 m | 6.1 m | 5.46 m x 6.1 m |
| 一楼 | 主卧 | 5.06 m | 5.13 m | 5.06 m x 5.13 m |
| 一楼 | 第二卧房 | 4.32 m | 3.58 m | 4.32 m x 3.58 m |
https://www.realtor.ca/real-estate/30378984/547-kilbirnie-drive-ottawa-7708-barrhaven-stonebridge

The trademarks REALTOR®, REALTORS®, and the REALTOR® logo are controlled by The Canadian Real Estate Association (CREA) and identify real estate professionals who are members of CREA. The trademarks MLS®, Multiple Listing Service® and the associated logos are owned by The Canadian Real Estate Association (CREA) and identify the quality of services provided by real estate professionals who are members of CREA. The trademark DDF® is owned by The Canadian Real Estate Association (CREA) and identifies CREA's Data Distribution Facility (DDF®)
Ottawa Real Estate Board
Engel & Volkers Ottawa
October 08 2026 04:22:36
