
156 Bartonia Circle Ottawa, Ontario K4A 1E4


$1,190,000
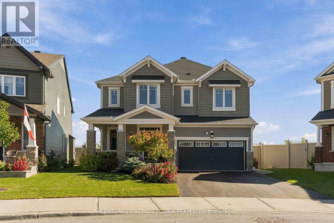
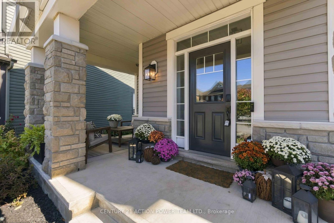
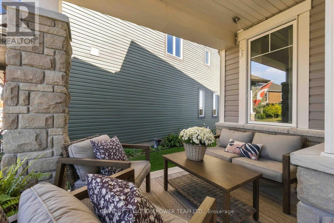
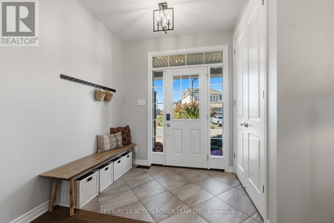
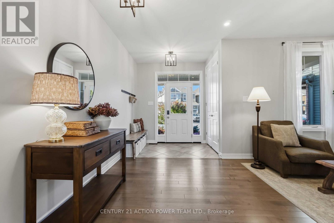
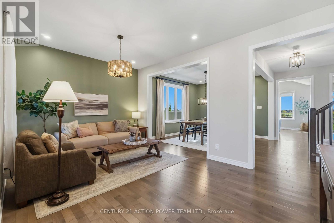
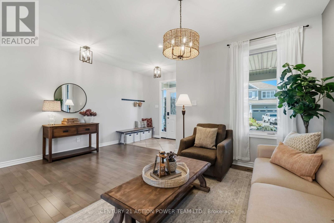
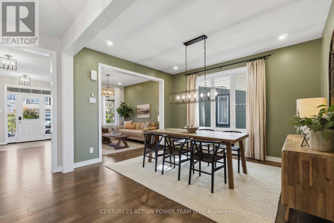
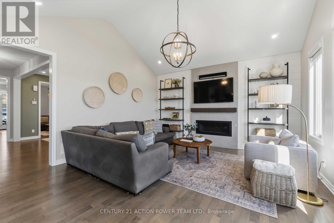
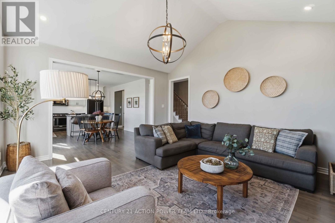
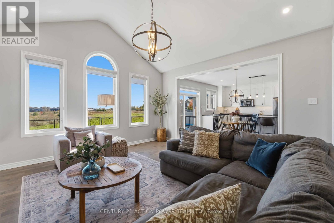
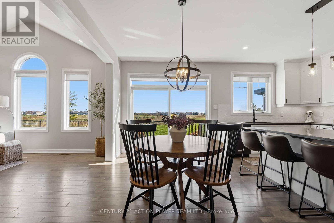
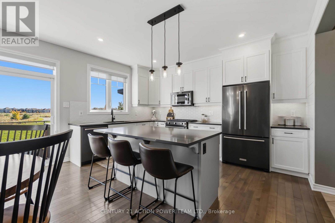
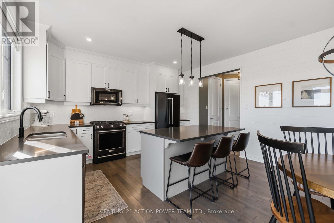
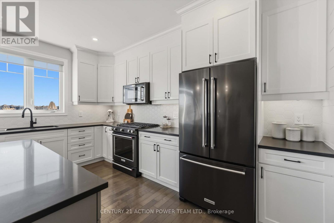
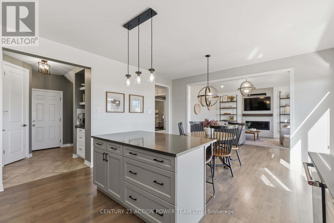
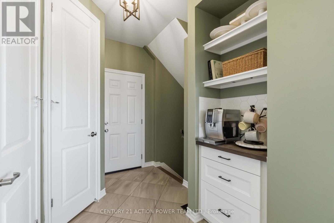
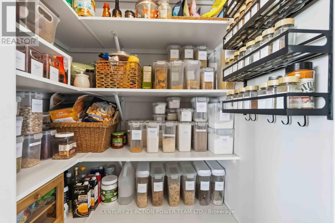
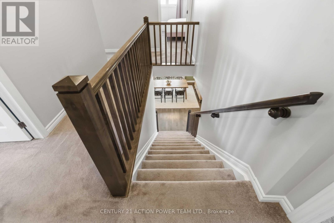
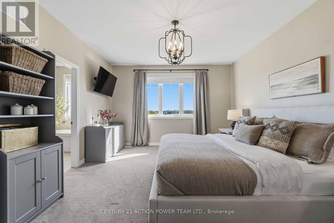
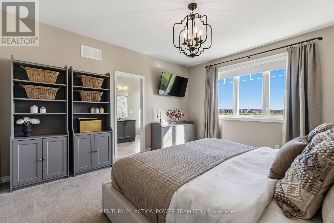
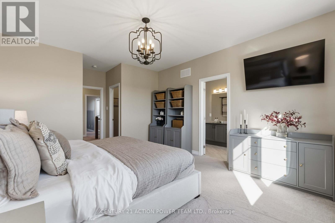
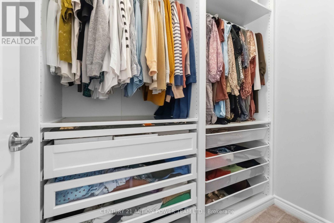
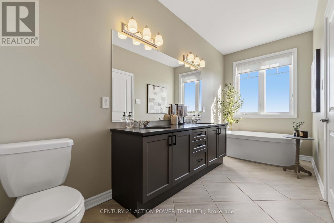
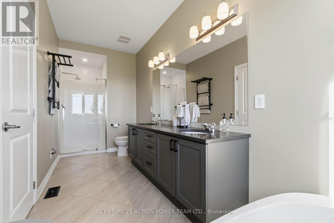
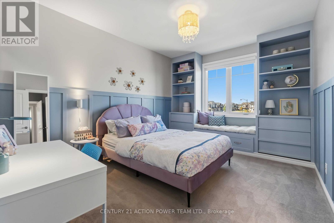
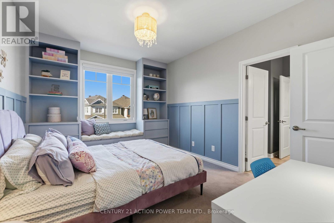
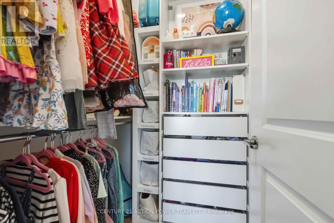
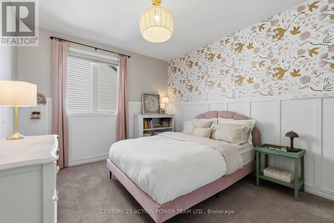
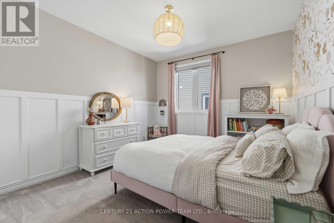
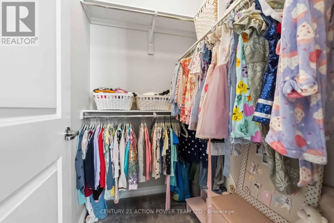
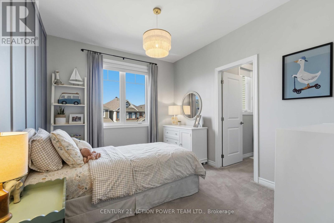
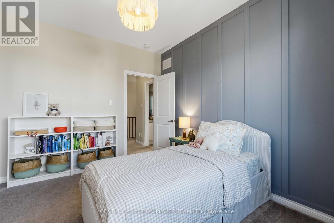
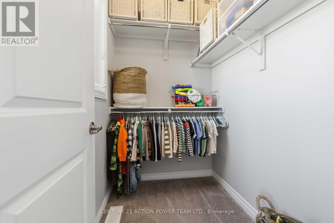
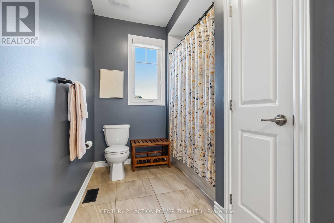
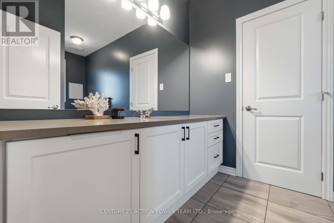
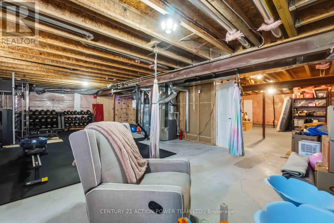
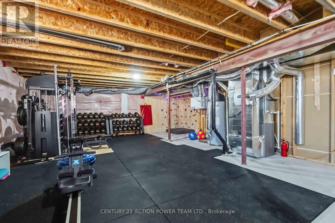
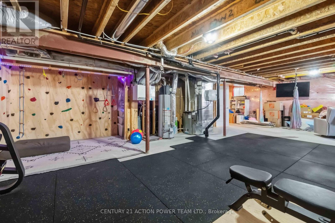
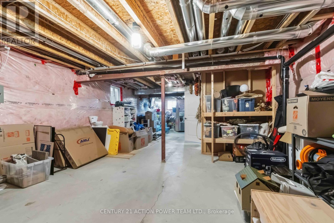
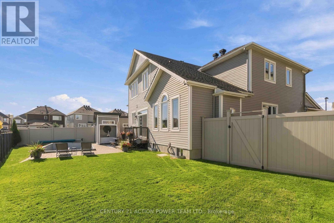
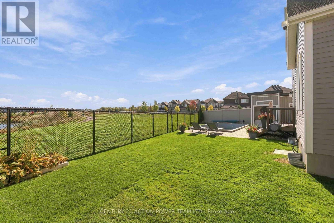
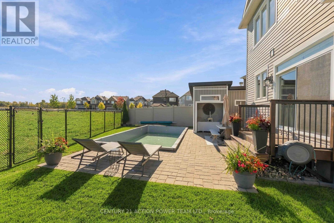
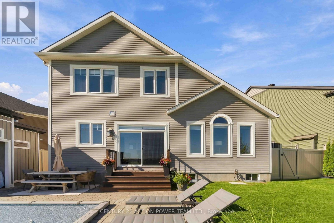
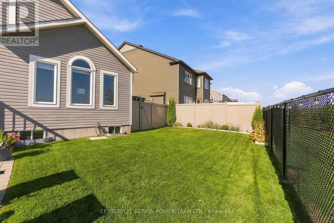
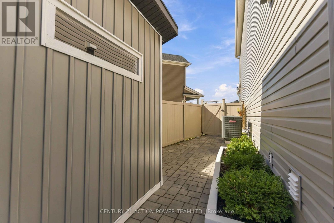
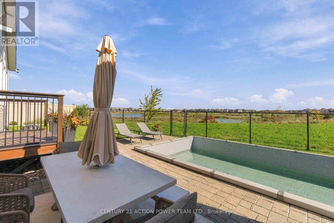
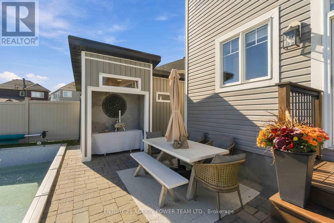
Welcome to this beautifully maintained 4-bedroom, 2.5 bath home on an oversized premium pie-shaped lot with no rear neighbours, backing onto a peaceful pond and walking trails. Located on a quiet, family-friendly street, this home offers privacy, space and an exceptional outdoor lifestyle. The impressive backyard features a heated in-ground pool with new liner and 2-year-old pump, landscaped entertaining areas, raised garden beds, vegetable garden, custom shed and in-ground irrigation. Enjoy beautiful views of sunrises, rainbows, wildlife and even the occasional hot air balloon. Inside, hardwood and ceramic flooring complement the main level, while every bedroom offers a walk-in closet. The primary suite features his-and-hers walk-ins. Hunter Douglas blinds, Govee exterior lighting and a heated double garage add to the thoughtful features throughout. The unfinished basement offers excellent future potential, with a 3-piece bathroom rough-in and a kids' climbing wall already in place. An owned hot water tank means no rental fees. Ideally located within walking distance of four schools, with a fifth under construction, and close to parks, a dog park, shopping, transit and recreational trails. A rare opportunity to enjoy a private, feature-filled property while staying close to everything a growing family needs. (id:44758)
房源概要
| MLS® Number | X13874900 |
| 房源类型 | 民宅 |
| 社区名字 | 1117 - Avalon West |
| 特征 | Irregular Lot Size |
| 总车位 | 6 |
| 泳池类型 | Inground Pool |
详 情
| 浴室 | 3 |
| 地上卧房 | 4 |
| 总卧房 | 4 |
| 赠送家电包括 | Garage Door Opener Remote(s), Water Heater, 洗碗机, 烘干机, Hood 电扇, 微波炉, 炉子, 洗衣机, 冰箱 |
| 地下室进展 | 已完成 |
| 地下室类型 | N/a (unfinished) |
| 施工种类 | 独立屋 |
| 空调 | 中央空调 |
| 外墙 | 铝壁板, 砖 |
| 壁炉 | 有 |
| 地基类型 | 混凝土浇筑 |
| 客人卫生间(不包含洗浴) | 1 |
| 供暖方式 | 天然气 |
| 供暖类型 | 压力热风 |
| 储存空间 | 2 |
| 内部尺寸 | 2500 - 3000 Sqft |
| 类型 | 独立屋 |
| 设备间 | 市政供水 |
车 位
| 附加车库 | |
| Garage |
土地
| 英亩数 | 无 |
| 污水道 | Sanitary Sewer |
| 土地深度 | 105.59 M |
| 土地宽度 | 39.01 M |
| 不规则大小 | 39 X 105.6 M |
房 间
| 楼 层 | 类 型 | 长 度 | 宽 度 | 面 积 |
|---|---|---|---|---|
| 二楼 | 浴室 | 5.48 m | 1.82 m | 5.48 m x 1.82 m |
| 二楼 | 浴室 | 5.18 m | 1.82 m | 5.18 m x 1.82 m |
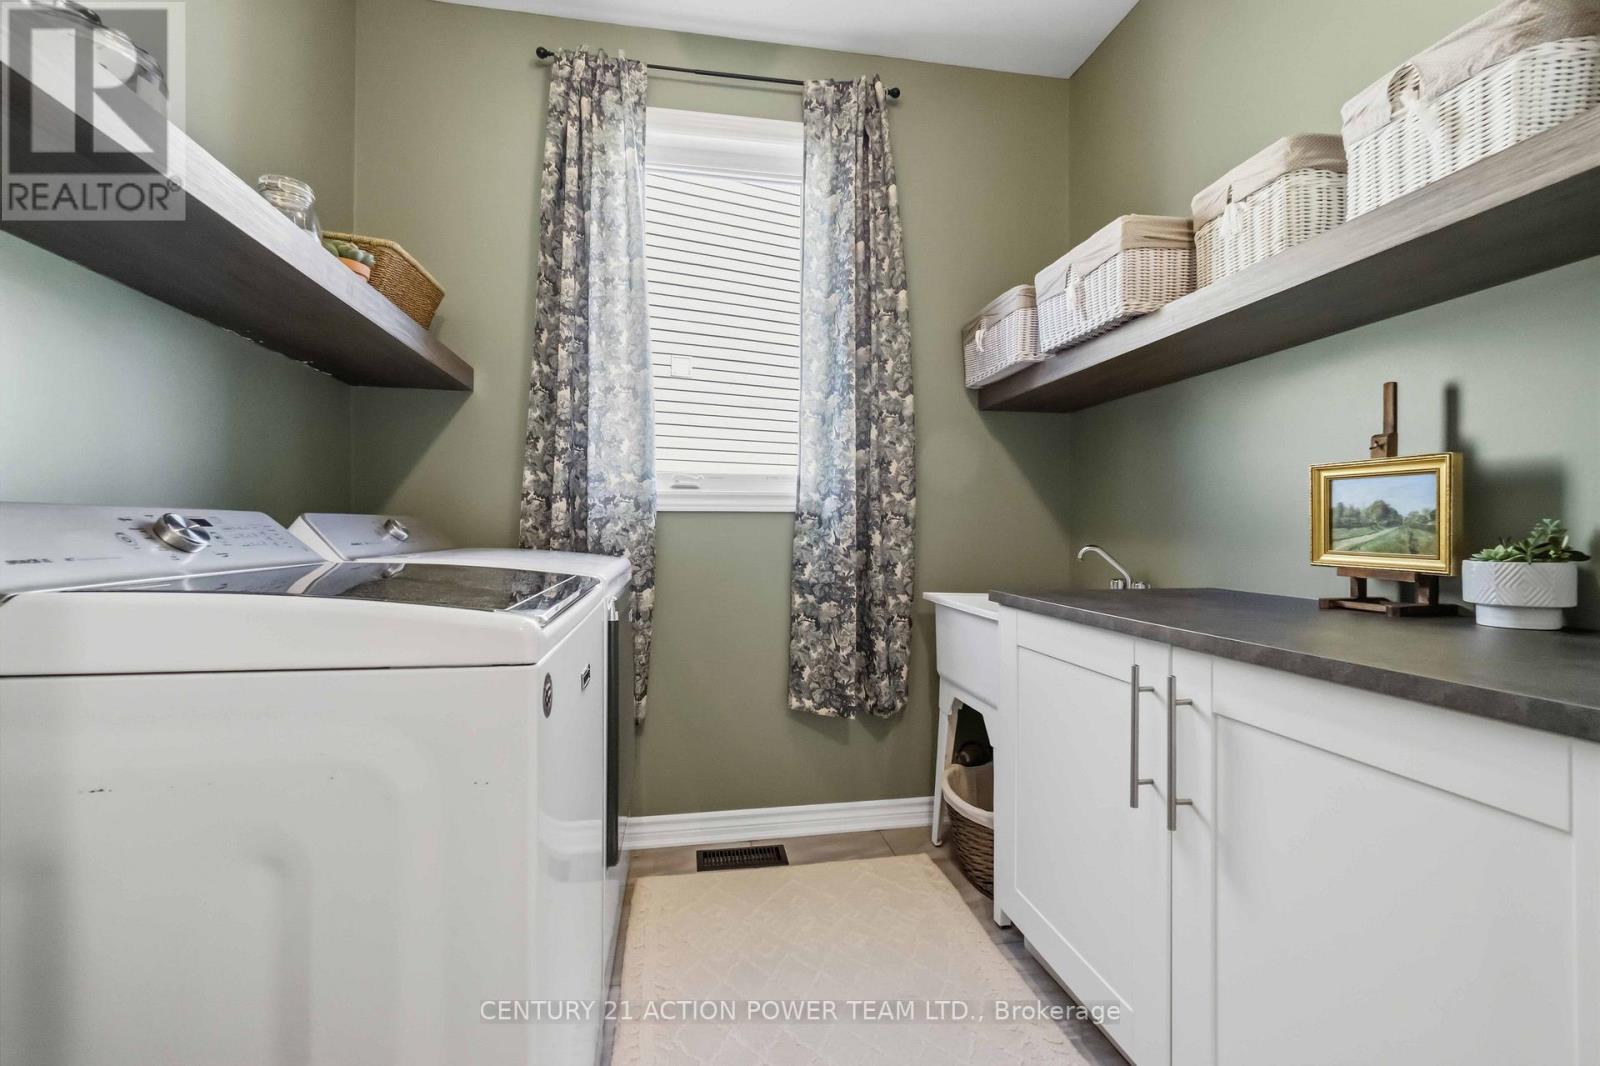
| 二楼 | 洗衣房 | 3.65 m | 1.82 m | 3.65 m x 1.82 m |
| 二楼 | 主卧 | 4.06 m | 4.57 m | 4.06 m x 4.57 m |
| 二楼 | 卧室 | 3.35 m | 3.73 m | 3.35 m x 3.73 m |
| 二楼 | 卧室 | 3.04 m | 3.65 m | 3.04 m x 3.65 m |
| 二楼 | 卧室 | 3.81 m | 3.35 m | 3.81 m x 3.35 m |
| 一楼 | 家庭房 | 4.87 m | 4.57 m | 4.87 m x 4.57 m |
| 一楼 | Mud Room | 2.74 m | 1.82 m | 2.74 m x 1.82 m |
| 一楼 | 餐厅 | 3.5 m | 3.96 m | 3.5 m x 3.96 m |
| 一楼 | 客厅 | 3.5 m | 3.35 m | 3.5 m x 3.35 m |
| 一楼 | 厨房 | 2.89 m | 4.36 m | 2.89 m x 4.36 m |
| 一楼 | 餐厅 | 2.89 m | 4.36 m | 2.89 m x 4.36 m |
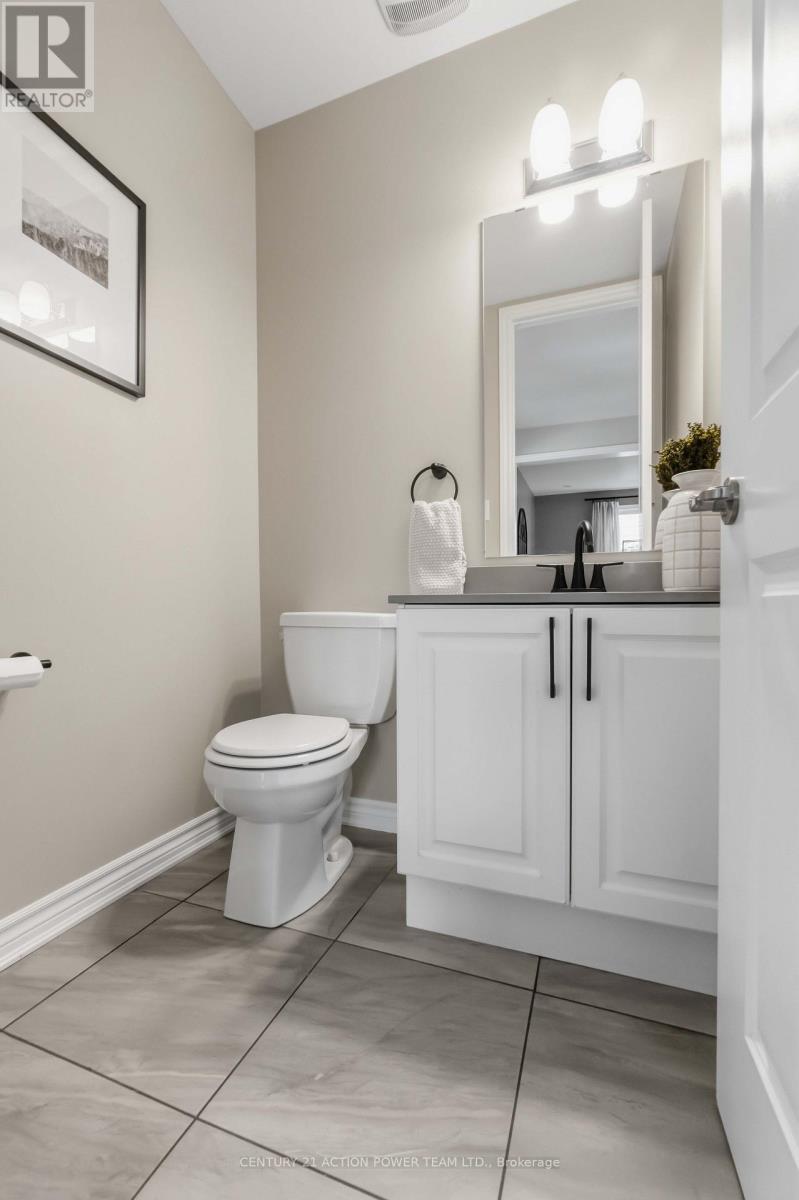
| 一楼 | 浴室 | 1.52 m | 1.52 m | 1.52 m x 1.52 m |
https://www.realtor.ca/real-estate/30379167/156-bartonia-circle-ottawa-1117-avalon-west

The trademarks REALTOR®, REALTORS®, and the REALTOR® logo are controlled by The Canadian Real Estate Association (CREA) and identify real estate professionals who are members of CREA. The trademarks MLS®, Multiple Listing Service® and the associated logos are owned by The Canadian Real Estate Association (CREA) and identify the quality of services provided by real estate professionals who are members of CREA. The trademark DDF® is owned by The Canadian Real Estate Association (CREA) and identifies CREA's Data Distribution Facility (DDF®)
Ottawa Real Estate Board
Century 21 Action Power Team Ltd.
October 08 2026 11:53:33
