
746 Tailslide Private Ottawa, Ontario K0A 1L0


$619,900管理费,Parcel of Tied Land
$82.77 每月
管理费,Parcel of Tied Land
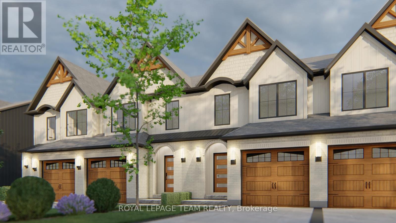
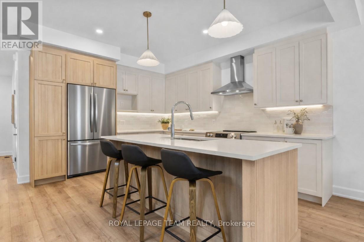
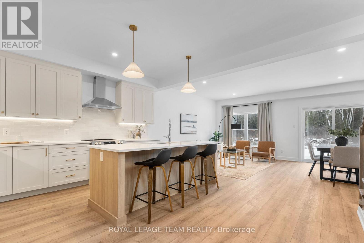
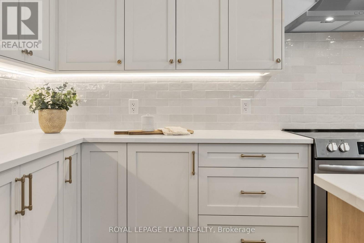
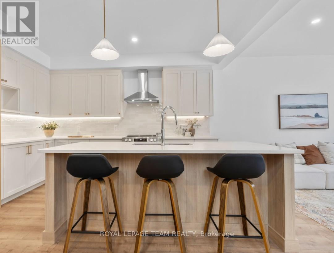
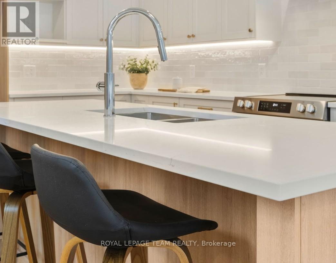
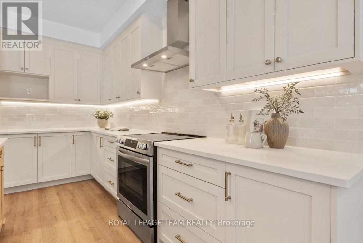
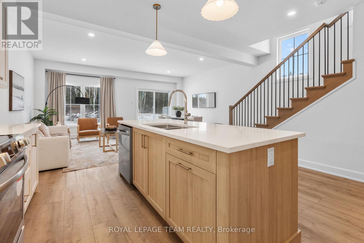
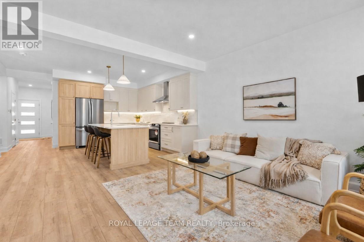
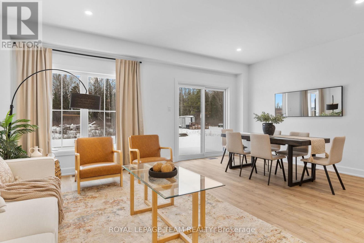
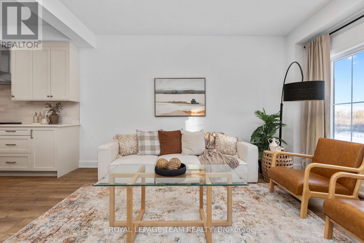
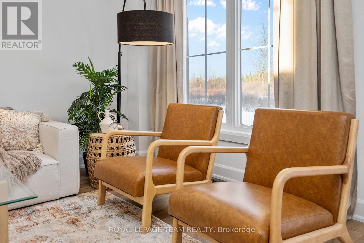
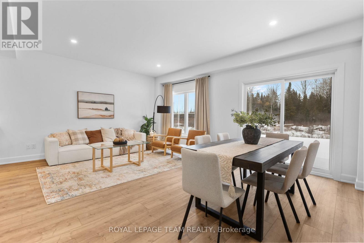
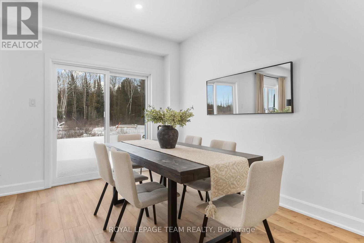
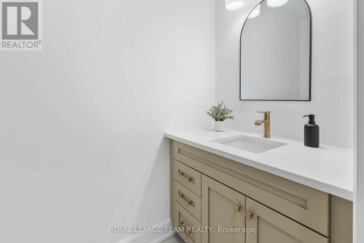
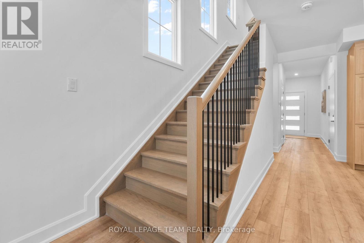
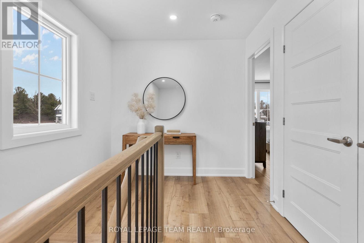
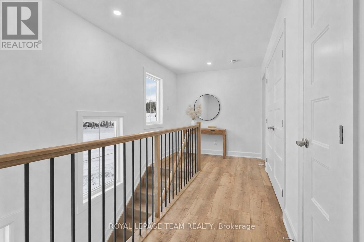
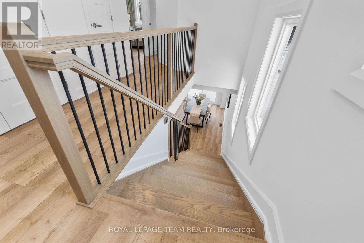
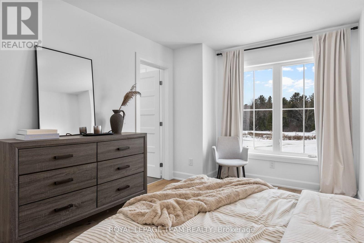
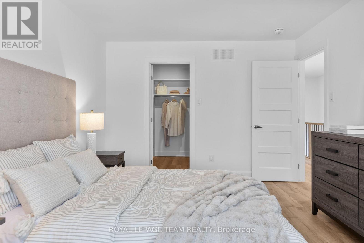
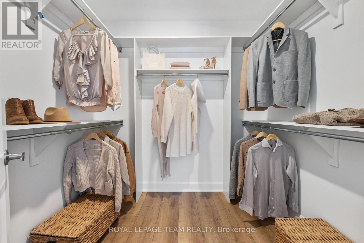
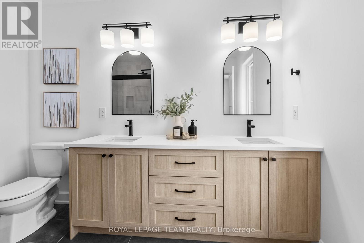
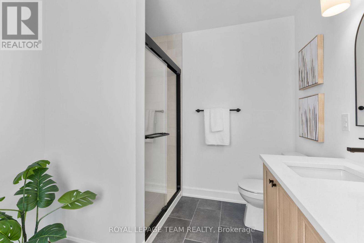
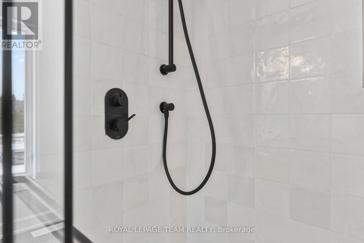
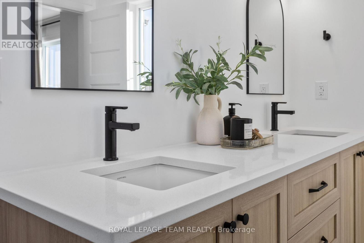
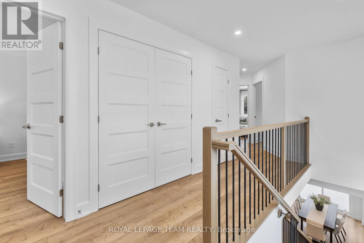
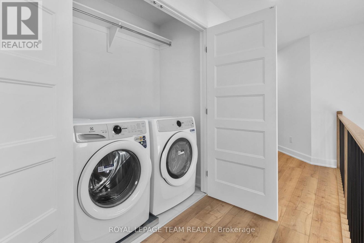
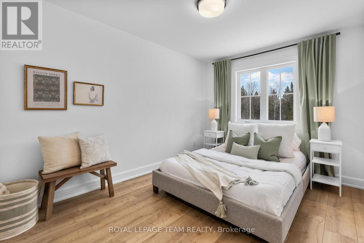
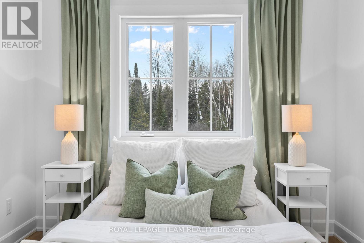
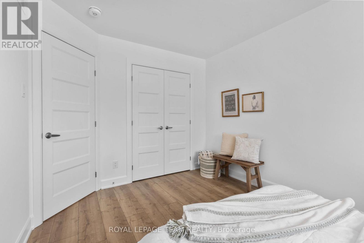
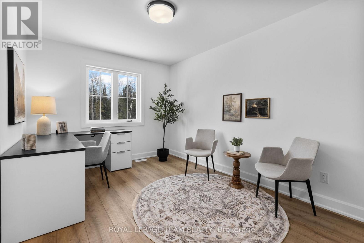
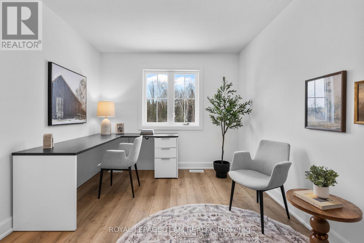
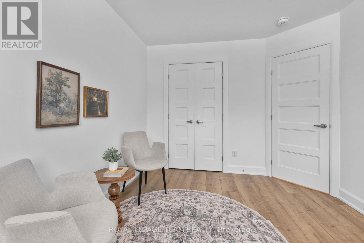
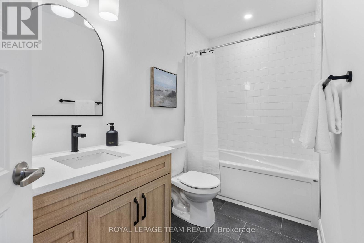
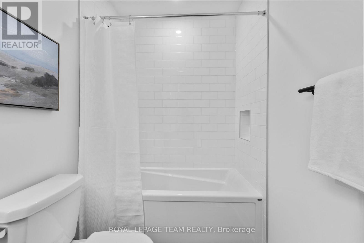
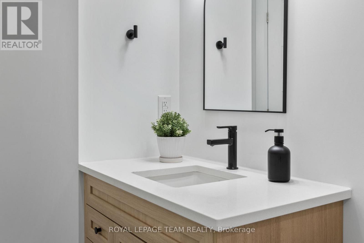
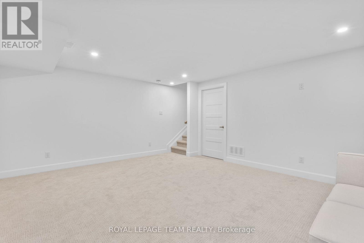
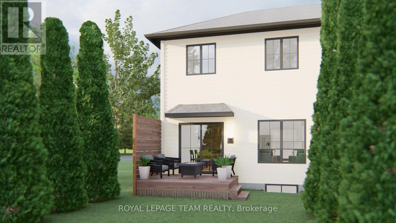
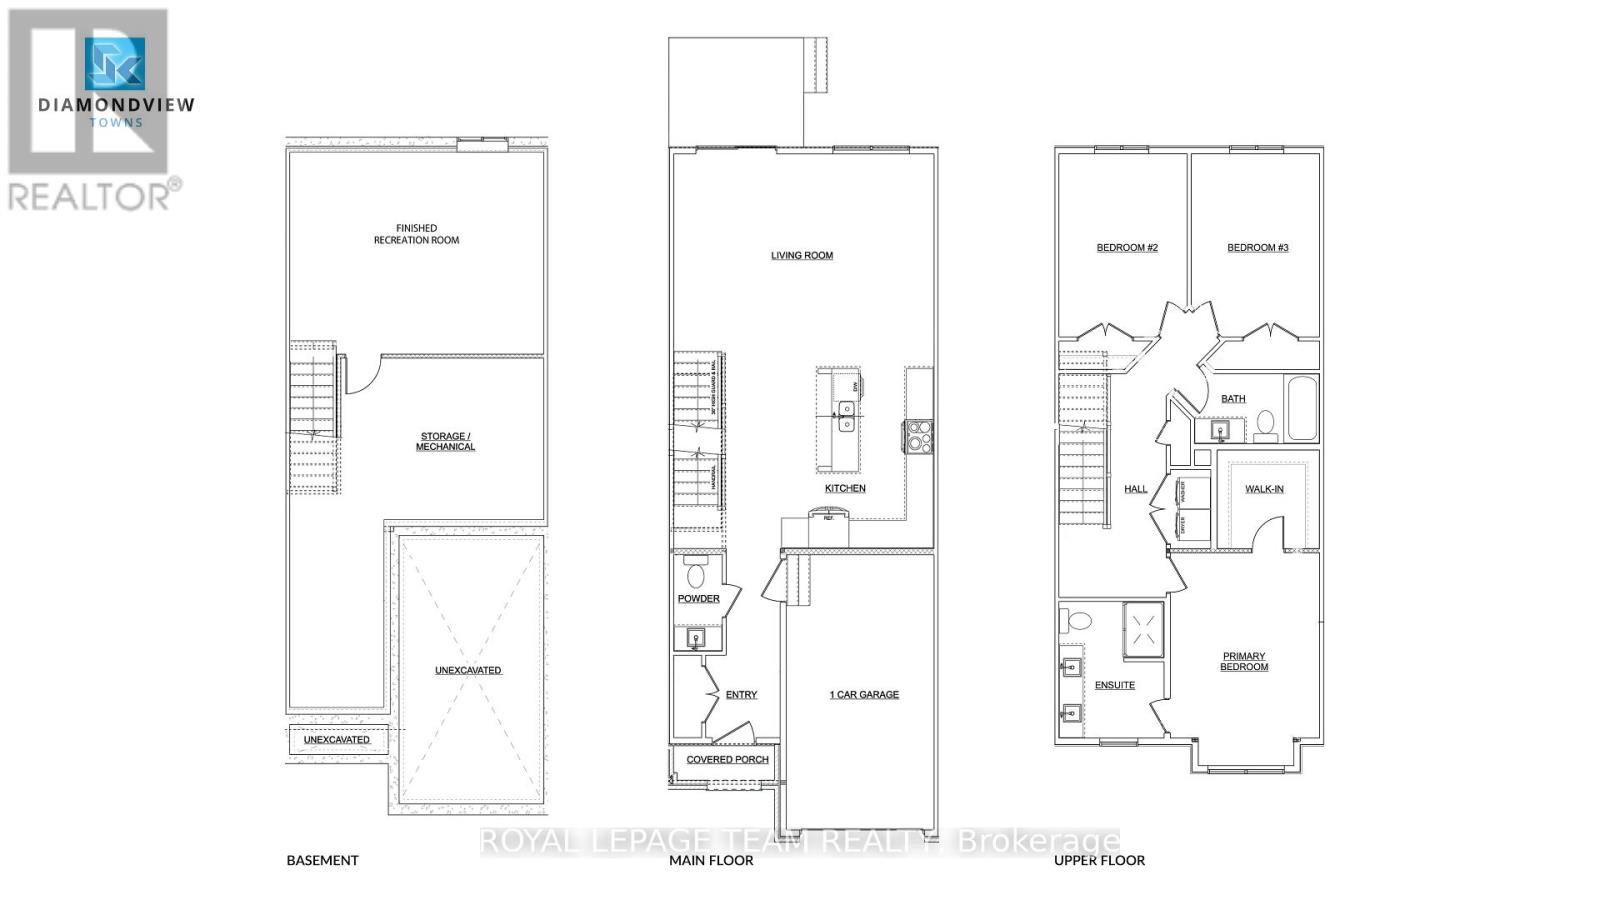
$82.77 每月LAST TOWNHOME REMAINING! MODEL HOME available for viewing! This final available executive townhome is being completed with a curated selection of finishes & upgrades chosen by the builder, offering a beautifully coordinated, move-in-ready home! Radiating curb appeal & exquisite design, on an extra deep lot. Their high-end standard features set them apart. Exterior: Genuine wood siding on front exterior w/ metal roof accent, wood-inspired garage door, arched entryway, 10' x 8' deck off rear + eavestroughing! Inside: Finished rec room incl. in price along w/ 9' ceilings on the main level, high-end textured vinyl floors on the main & upper levels, hardwood staircase w/ open railing on the 2nd floor, designer kitchen w/ huge centre island, extended height cabinetry, backsplash & quartz counters, pot lights & soft-close cabinetry throughout! The 2nd floor laundry adds convenience, while the large primary walk-in closet delights. Rare community amenities incl. walking trails, 1st-class community centre w/ sport courts (pickleball & basketball), playground, covered picnic area & washrooms! Lower property taxes & water bills make this locale even more appealing. Experience community, comfort & rural charm mere minutes from the quaint village of Carp & HWY access to Ottawa's urban areas. Whether for yourself or as an investment, Sheldon Creek Homes in Diamondview Estates offers an exceptional opportunity. With 20 years of residential experience in Orangeville, ON, Sheldon Creek Homes brings modern living to rural Ottawa. FINAL TOWNHOME OPPORTUNITY - AMAZING VALUE! Act Now! Photos shown are of the model home & may include finishes or upgrades that differ from this home. (id:44758)
房源概要
| MLS® Number | X13875162 |
| 房源类型 | 民宅 |
| 社区名字 | 9104 - Huntley Ward (South East) |
| 附近的便利设施 | 公园 |
| 社区特征 | 社区活动中心 |
| 设备类型 | 热水器 - Tankless |
| 特征 | Lane |
| 总车位 | 3 |
| 租赁设备类型 | 热水器 - Tankless |
| 结构 | Deck |
详 情
| 浴室 | 3 |
| 地上卧房 | 3 |
| 总卧房 | 3 |
| Age | New Building |
| 赠送家电包括 | Hood 电扇 |
| 地下室进展 | 部分完成 |
| 地下室类型 | N/a (partially Finished) |
| 施工种类 | 附加的 |
| 空调 | Central Air Conditioning, 换气机 |
| 外墙 | 砖 |
| 地基类型 | 混凝土浇筑 |
| 客人卫生间(不包含洗浴) | 1 |
| 供暖方式 | 天然气 |
| 供暖类型 | 压力热风 |
| 储存空间 | 2 |
| 内部尺寸 | 1500 - 2000 Sqft |
| 类型 | 联排别墅 |
| 设备间 | 市政供水 |
车 位
| 附加车库 | |
| Garage |
土地
| 英亩数 | 无 |
| 土地便利设施 | 公园 |
| 土地深度 | 114 Ft ,10 In |
| 土地宽度 | 20 Ft |
| 不规则大小 | 20 X 114.9 Ft ; 0 |
| 规划描述 | T1 (357r) |
房 间
| 楼 层 | 类 型 | 长 度 | 宽 度 | 面 积 |
|---|---|---|---|---|
| 二楼 | 洗衣房 | Measurements not available | ||
| 二楼 | 主卧 | 4.08 m | 3.35 m | 4.08 m x 3.35 m |
| 二楼 | 浴室 | 3.02 m | 2.38 m | 3.02 m x 2.38 m |
| 二楼 | 第二卧房 | 4.03 m | 2.92 m | 4.03 m x 2.92 m |
| 二楼 | 第三卧房 | 4.03 m | 2.89 m | 4.03 m x 2.89 m |
| 二楼 | 浴室 | 2.81 m | 1.54 m | 2.81 m x 1.54 m |
| Lower Level | 娱乐,游戏房 | 5.86 m | 4.72 m | 5.86 m x 4.72 m |
| Lower Level | 设备间 | Measurements not available | ||
| 一楼 | 门厅 | Measurements not available | ||
| 一楼 | 客厅 | 5.91 m | 4.36 m | 5.91 m x 4.36 m |
| 一楼 | 厨房 | 4.79 m | 4.36 m | 4.79 m x 4.36 m |
| 一楼 | 浴室 | Measurements not available |
设备间
| 有线电视 | 可用 |
| 配电箱 | 已安装 |
| Natural Gas Available | 可用 |

The trademarks REALTOR®, REALTORS®, and the REALTOR® logo are controlled by The Canadian Real Estate Association (CREA) and identify real estate professionals who are members of CREA. The trademarks MLS®, Multiple Listing Service® and the associated logos are owned by The Canadian Real Estate Association (CREA) and identify the quality of services provided by real estate professionals who are members of CREA. The trademark DDF® is owned by The Canadian Real Estate Association (CREA) and identifies CREA's Data Distribution Facility (DDF®)
Ottawa Real Estate Board
Royal LePage Team Realty
October 08 2026 01:23:36
