
734 Ploughman Place Ottawa, Ontario K2S 3C5
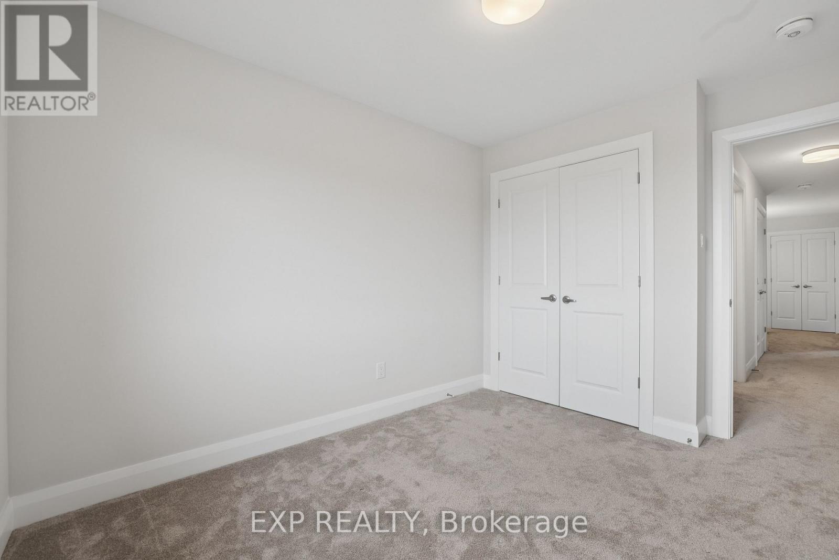
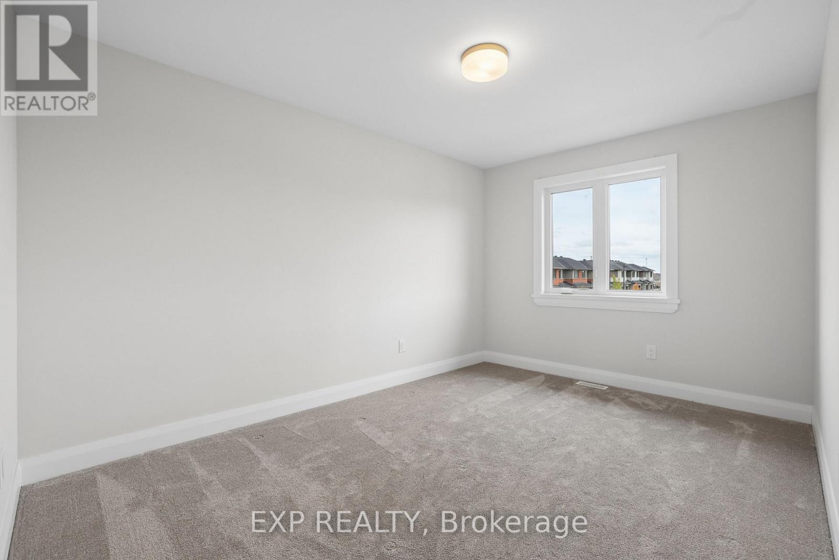
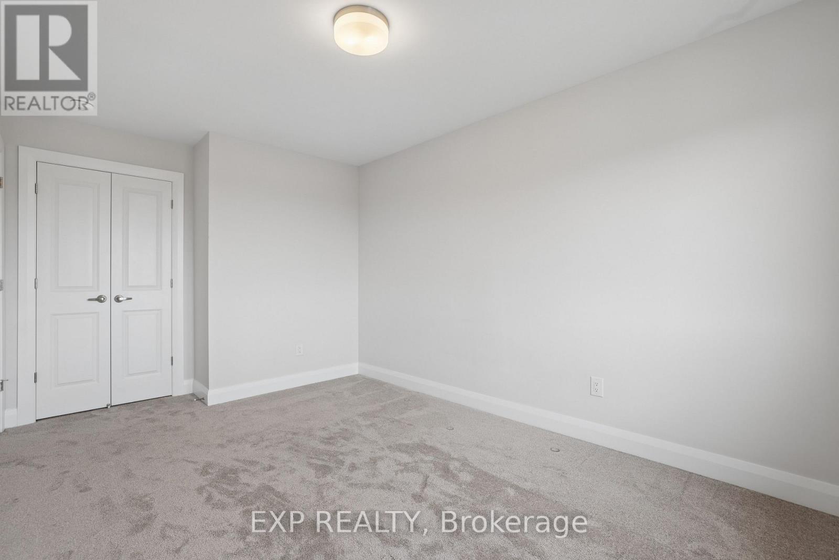
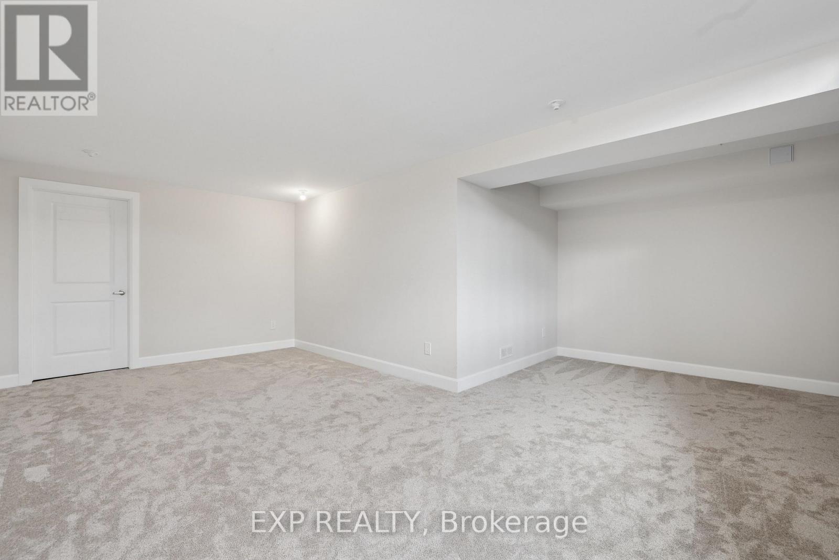
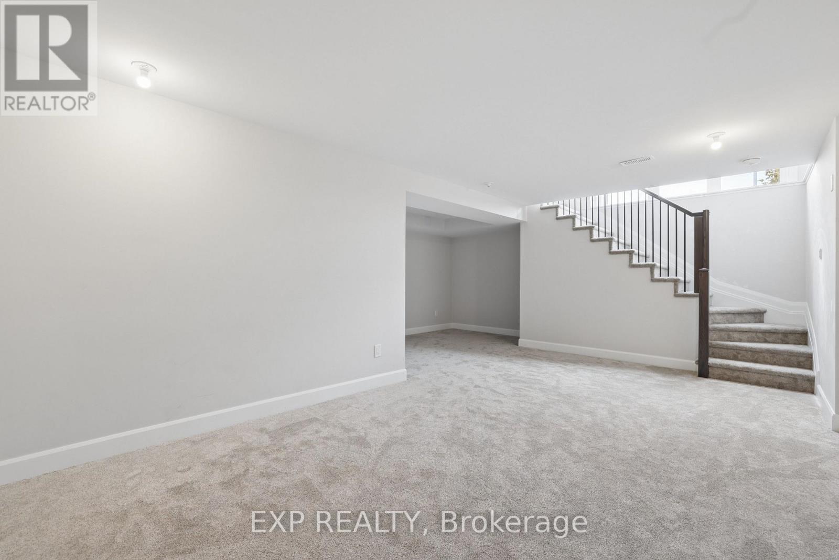
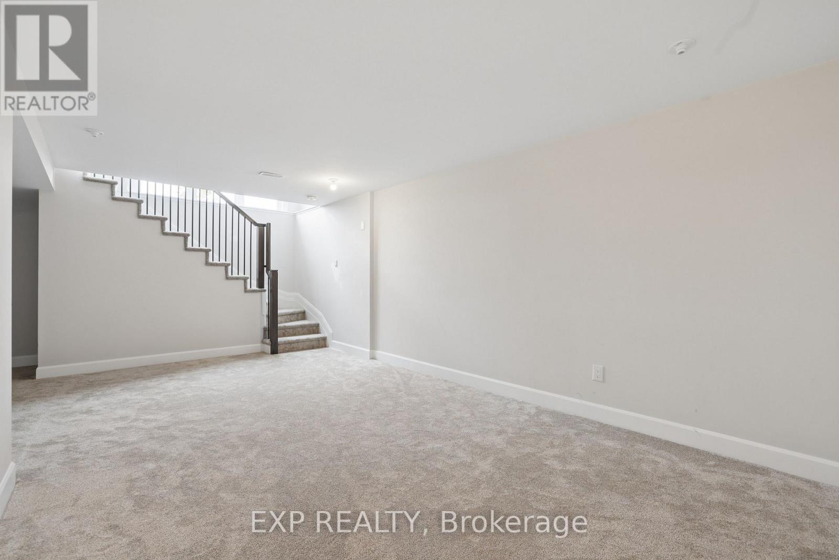
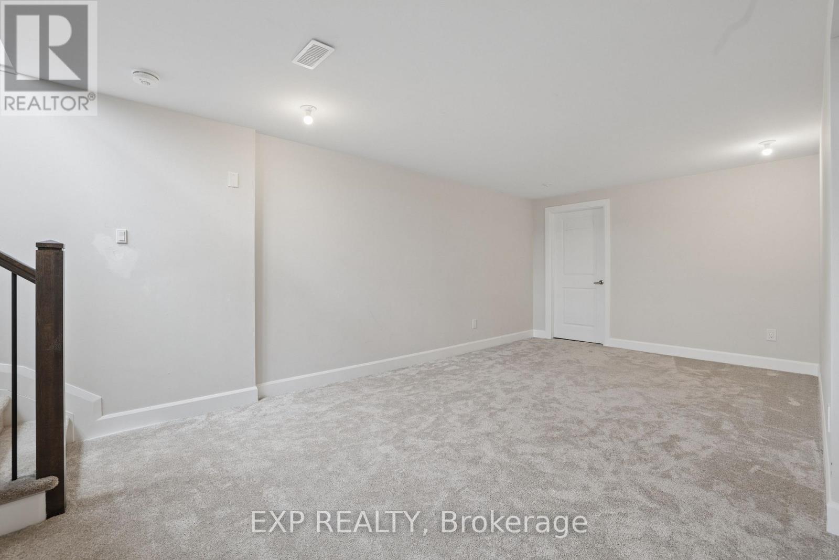
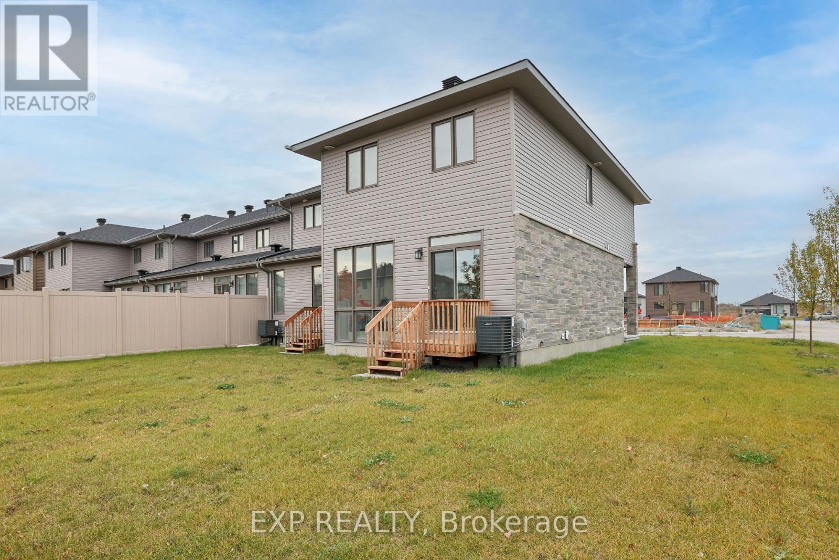


$2,850 Monthly
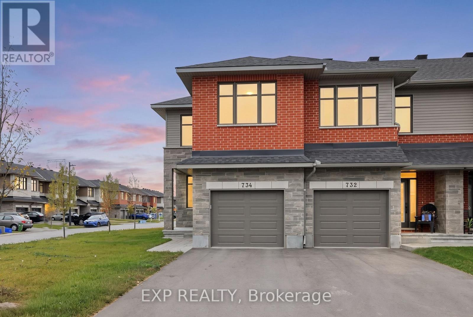
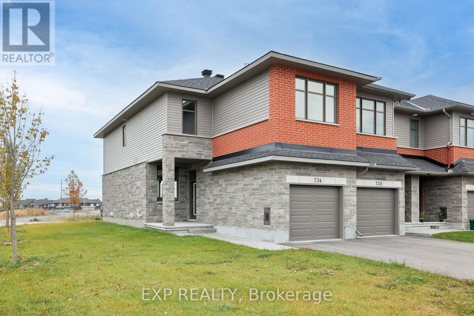
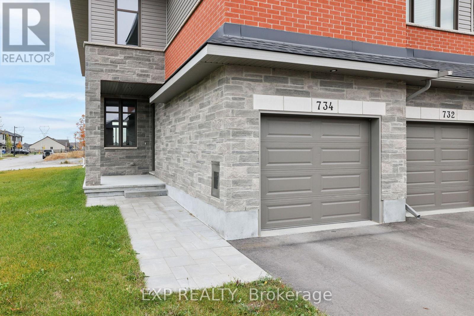
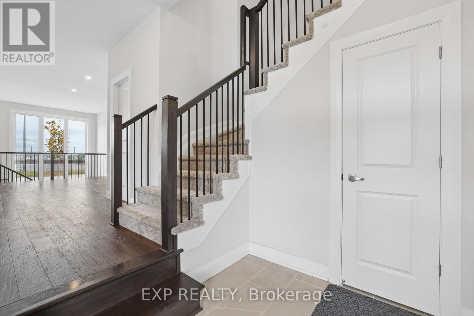
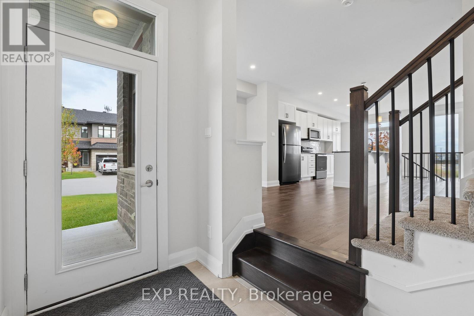
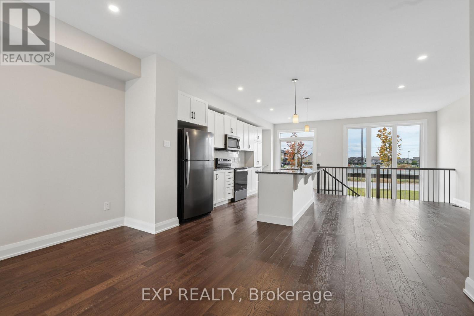
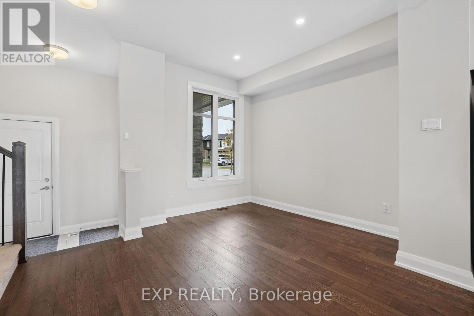
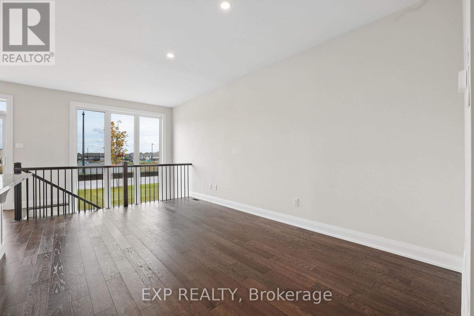
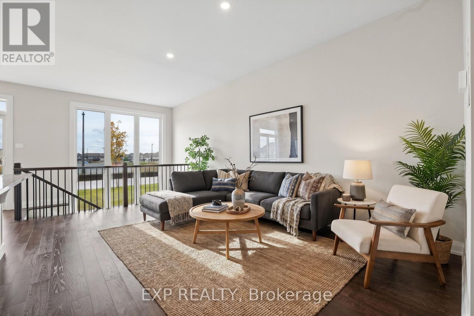
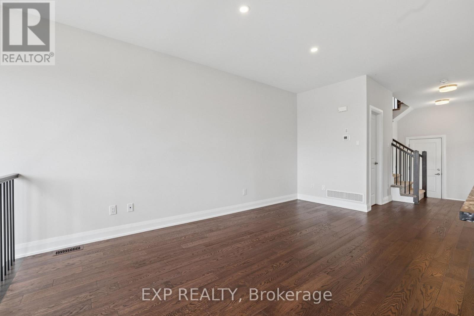
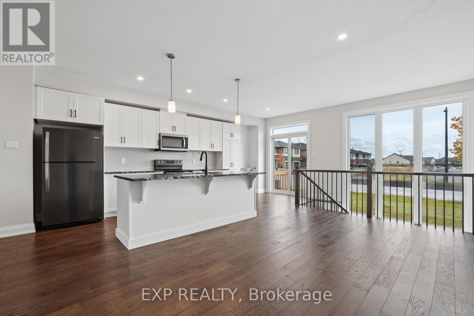
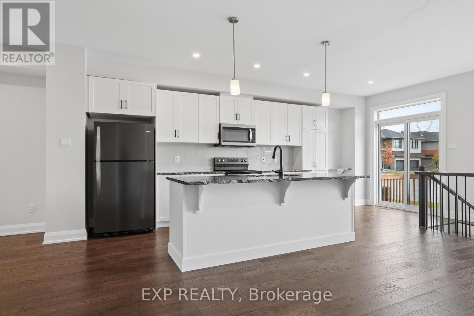
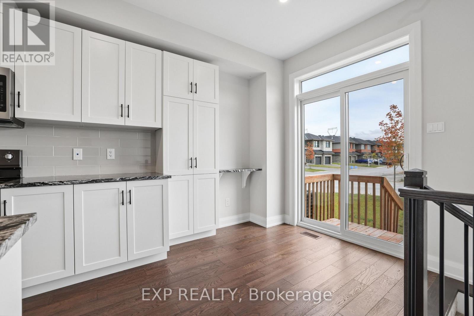
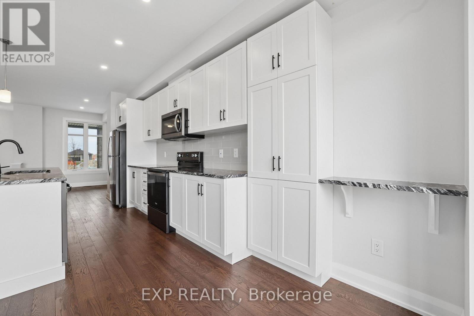
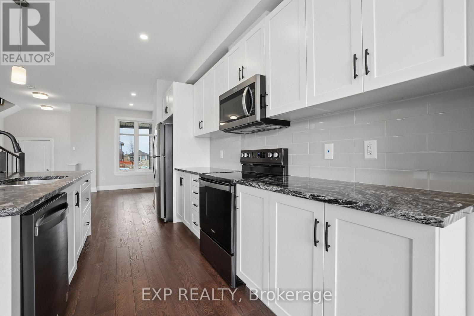
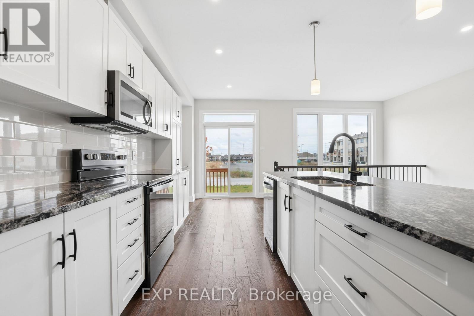
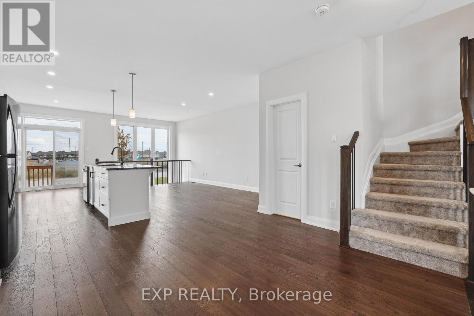
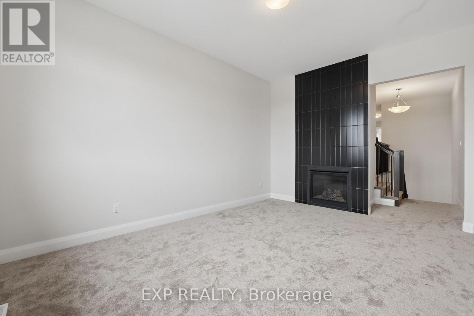
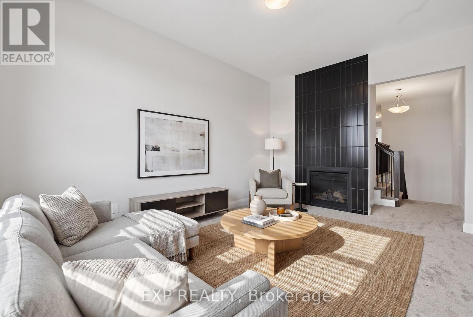
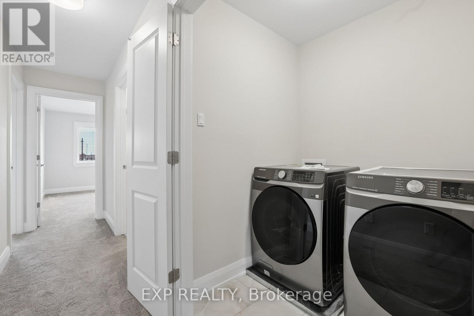
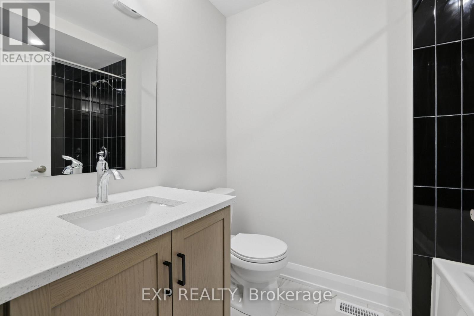
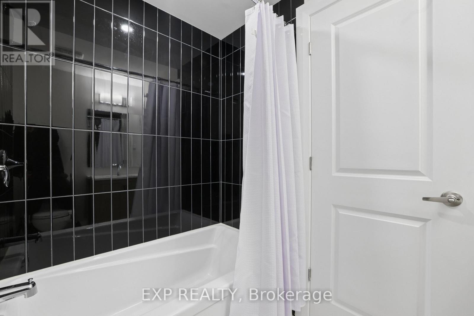
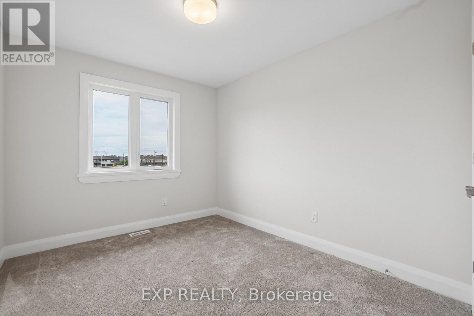
Welcome to your 3-bedroom oasis in the highly sought-after community of Shea Village in Stittsville South! This beautifully upgraded corner home offers a bright, open-concept main floor featuring engineered hardwood flooring, oversized windows that flood the space with natural light, a stunning kitchen complete with SS appliances, a large island with seating, and a spacious family room with a fireplace on the upper floor. Close to schools (Fisher Park Public School and Maplewood Secondary and Intermediate School), parks, shopping (Walmart Supercentre). Come and check it out today! (id:44758)
房源概要
| MLS® Number | X13875480 |
| 房源类型 | 民宅 |
| 社区名字 | 8203 - Stittsville (South) |
| 设备类型 | 热水器 |
| 总车位 | 3 |
| 租赁设备类型 | 热水器 |
详 情
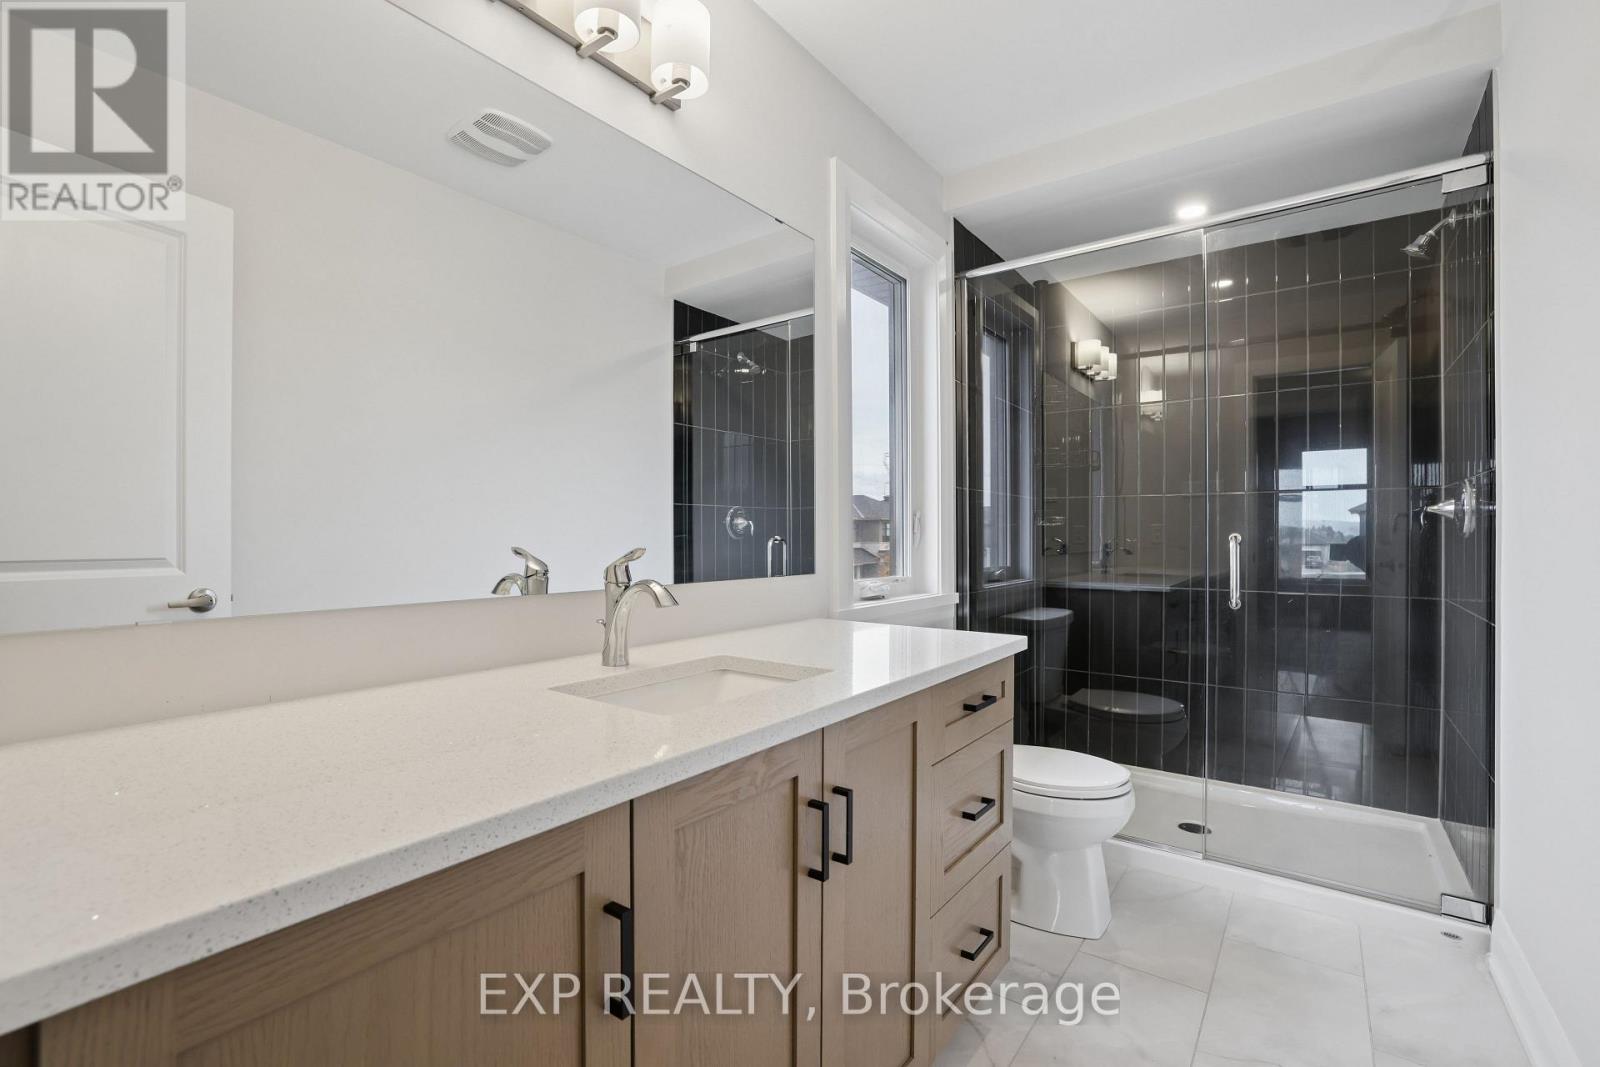
| 浴室 | 3 |
| 地上卧房 | 3 |
| 总卧房 | 3 |
| Age | 0 To 5 Years |
| 公寓设施 | Fireplace(s) |
| 赠送家电包括 | Water Heater |
| 地下室进展 | 已装修 |
| 地下室类型 | N/a (finished) |
| 施工种类 | 附加的 |
| 空调 | 中央空调 |
| 外墙 | 乙烯基壁板 |
| 壁炉 | 有 |
| Fireplace Total | 1 |
| 地基类型 | 混凝土浇筑 |
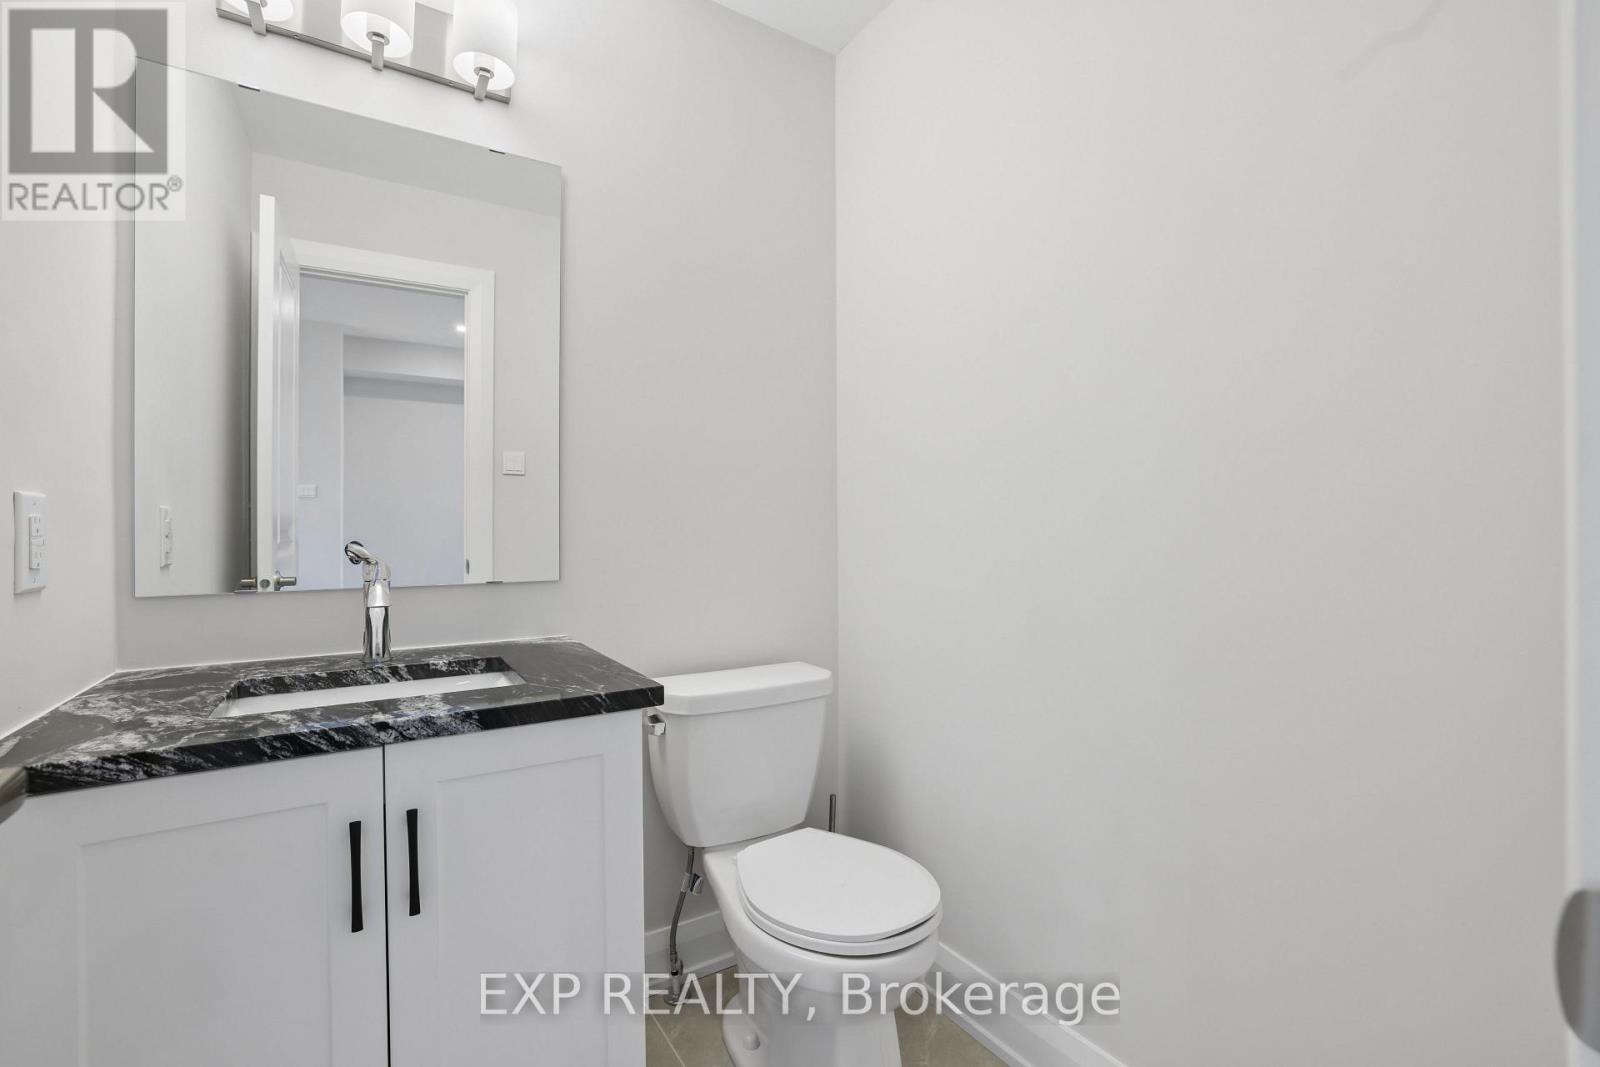
| 客人卫生间(不包含洗浴) | 1 |
| 供暖方式 | 天然气 |
| 供暖类型 | 压力热风 |
| 储存空间 | 2 |
| 内部尺寸 | 1500 - 2000 Sqft |
| 类型 | 联排别墅 |
| 设备间 | 市政供水 |
车 位
| 附加车库 | |
| Garage |
土地
| 英亩数 | 无 |
| 污水道 | Sanitary Sewer |
房 间
| 楼 层 | 类 型 | 长 度 | 宽 度 | 面 积 |
|---|---|---|---|---|
| 一楼 | 客厅 | 3.17 m | 5.24 m | 3.17 m x 5.24 m |
| 一楼 | 厨房 | 2.69 m | 4.6 m | 2.69 m x 4.6 m |
| 一楼 | 餐厅 | 2.87 m | 3.15 m | 2.87 m x 3.15 m |
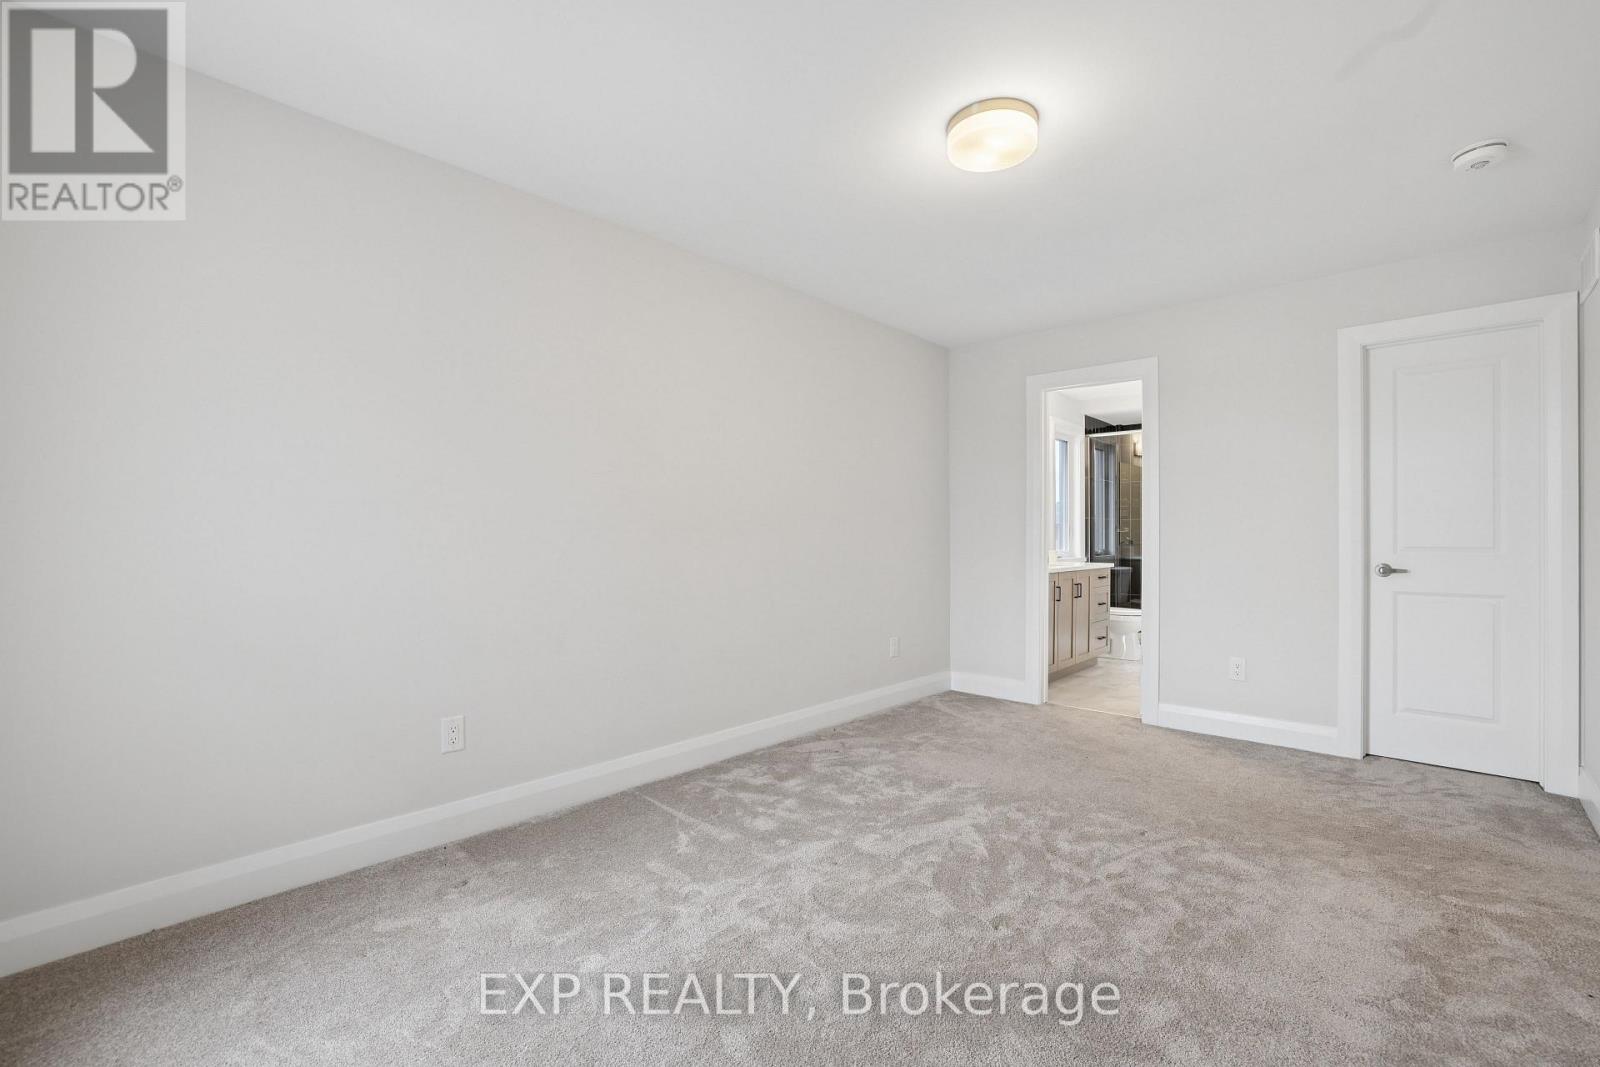
| Upper Level | 主卧 | 3.08 m | 4.57 m | 3.08 m x 4.57 m |
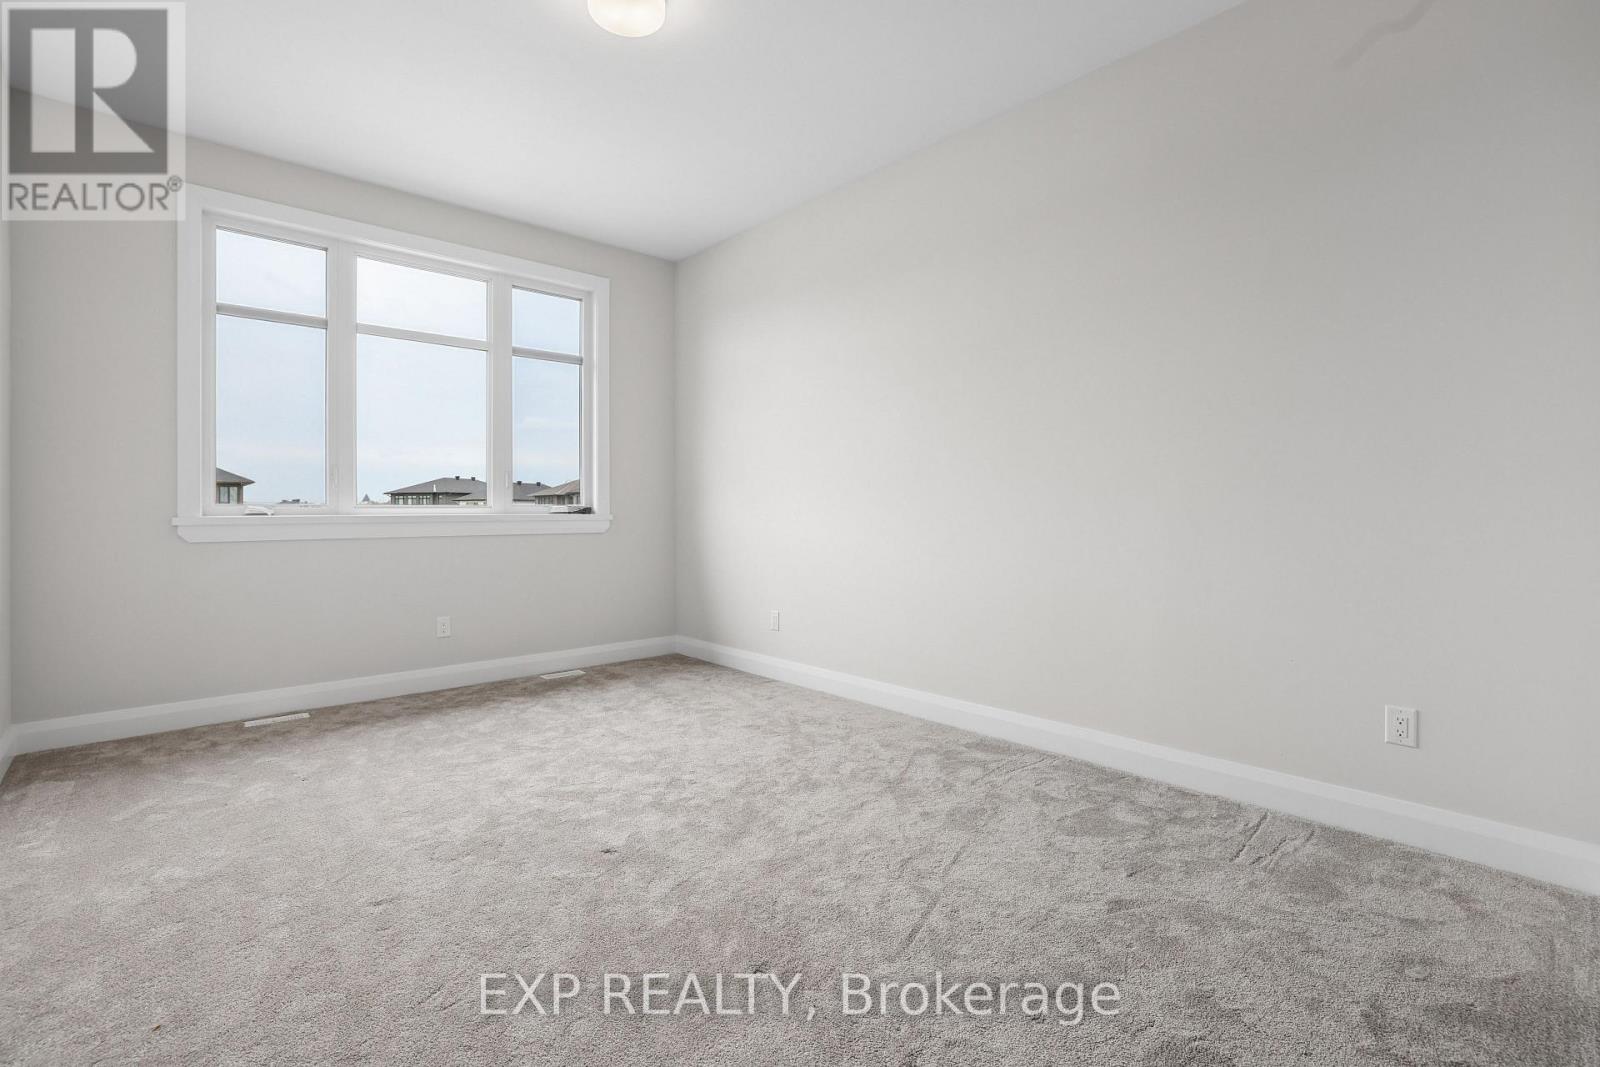
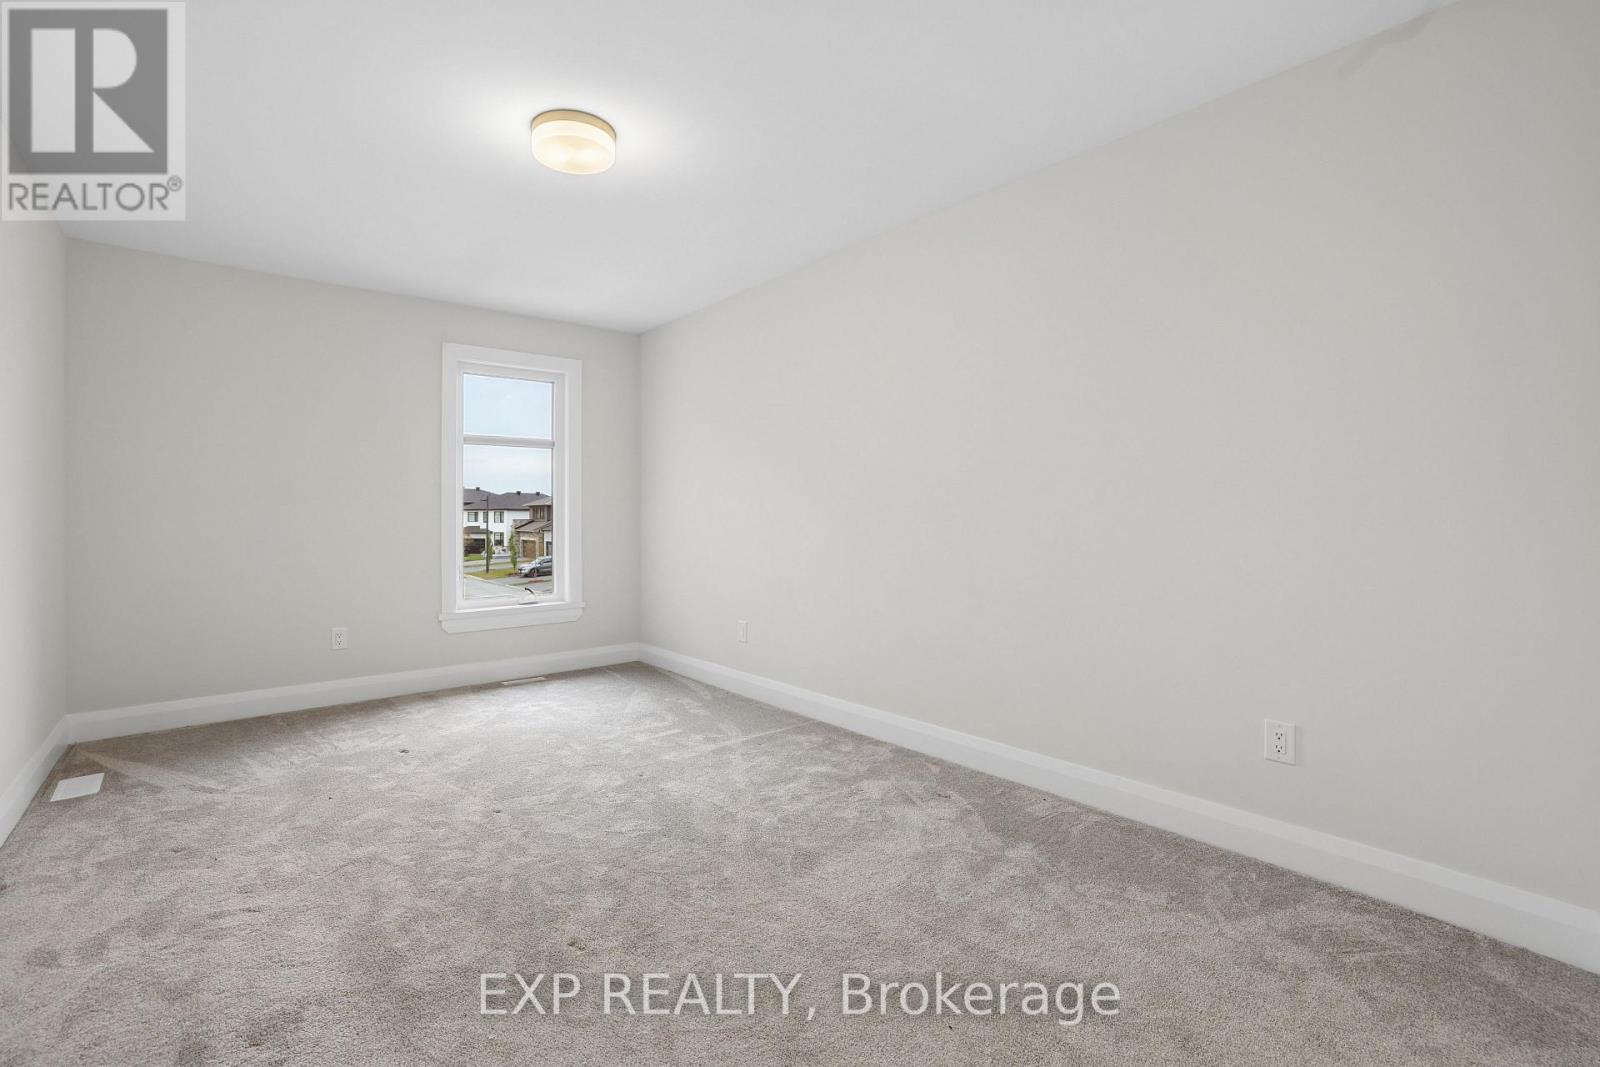
| Upper Level | 第二卧房 | 2.84 m | 3.14 m | 2.84 m x 3.14 m |
| Upper Level | 第三卧房 | 2.96 m | 3.96 m | 2.96 m x 3.96 m |
| Upper Level | 家庭房 | 3.6 m | 4.85 m | 3.6 m x 4.85 m |
https://www.realtor.ca/real-estate/30379714/734-ploughman-place-ottawa-8203-stittsville-south

The trademarks REALTOR®, REALTORS®, and the REALTOR® logo are controlled by The Canadian Real Estate Association (CREA) and identify real estate professionals who are members of CREA. The trademarks MLS®, Multiple Listing Service® and the associated logos are owned by The Canadian Real Estate Association (CREA) and identify the quality of services provided by real estate professionals who are members of CREA. The trademark DDF® is owned by The Canadian Real Estate Association (CREA) and identifies CREA's Data Distribution Facility (DDF®)
Ottawa Real Estate Board
Exp Realty
October 08 2026 02:23:32
