
607 - 3590 Rivergate Way Ottawa, Ontario K1V 1V6


$1,070,000管理费,Heat, Water, Insurance, Common Area Maintenance
$1,385 每月
管理费,Heat, Water, Insurance, Common Area Maintenance
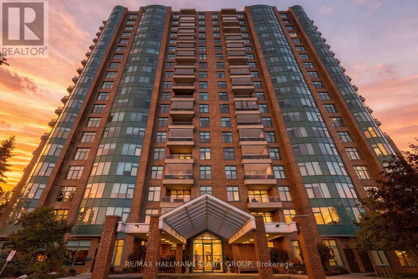
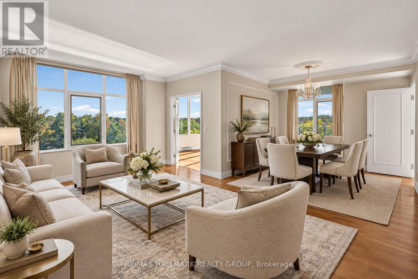
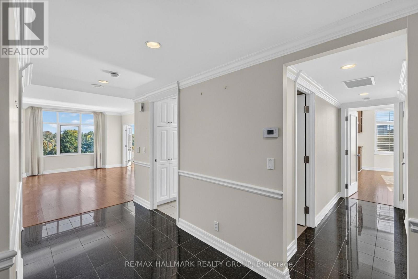
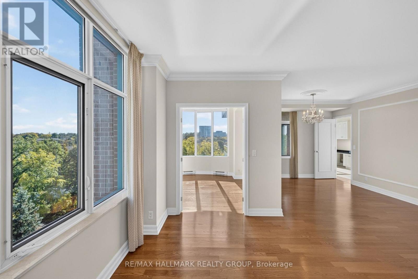
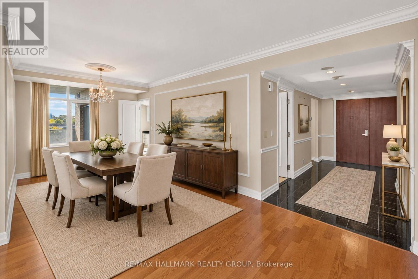
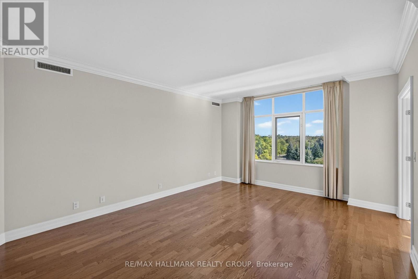
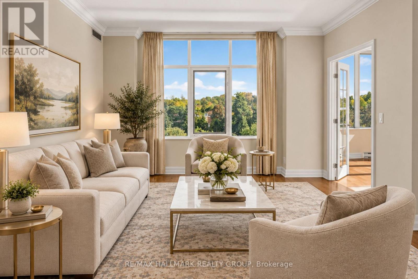
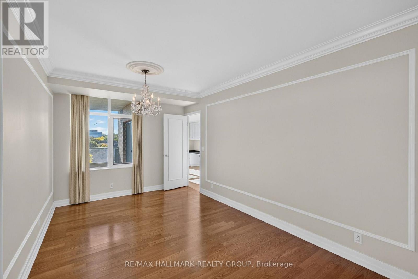
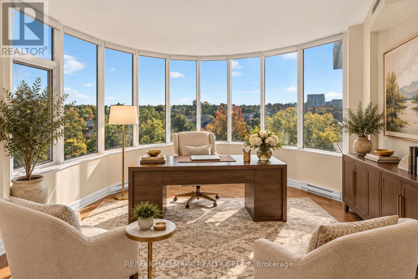
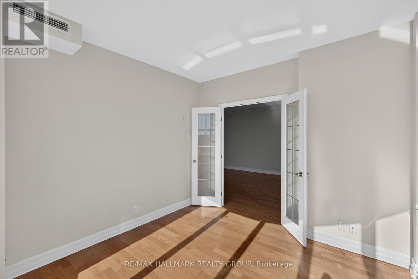
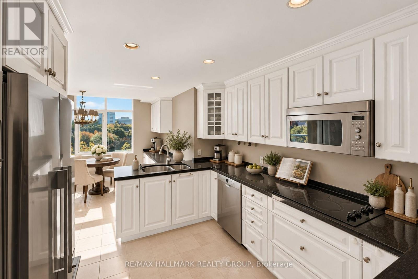
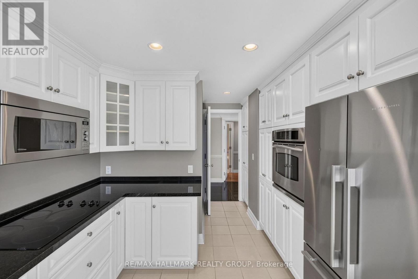
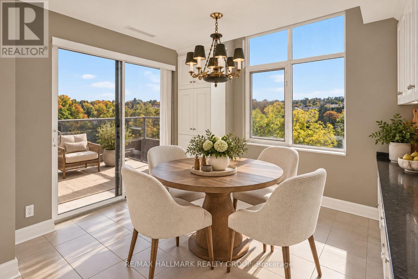
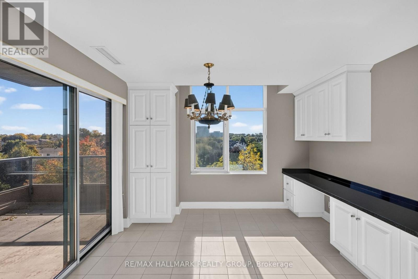
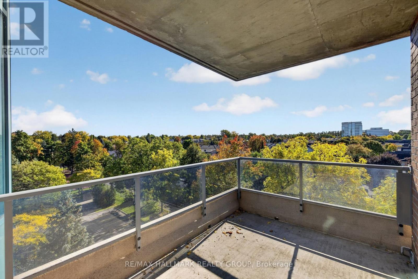
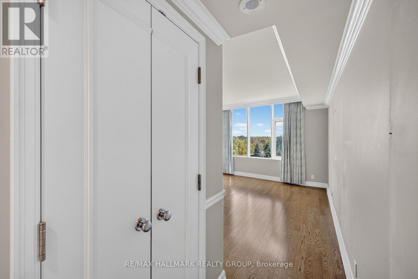
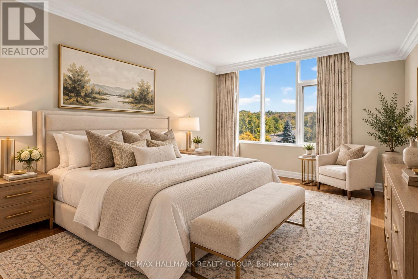
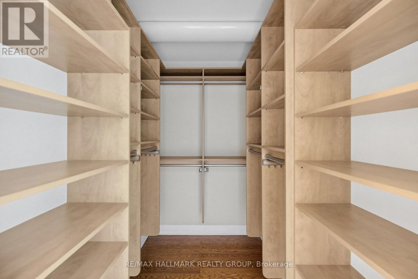
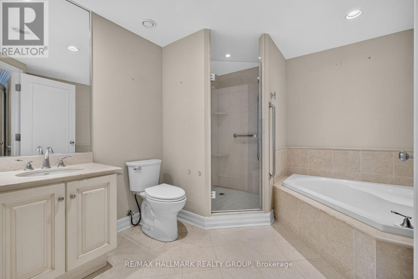
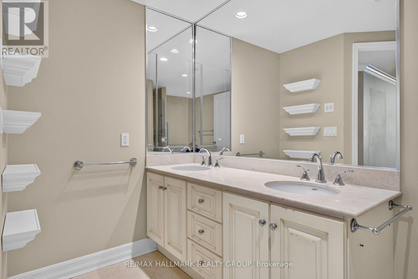
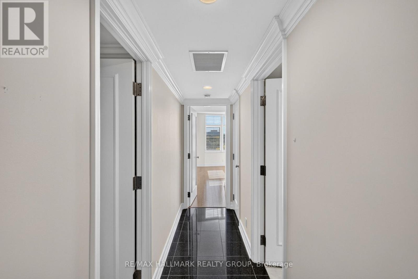
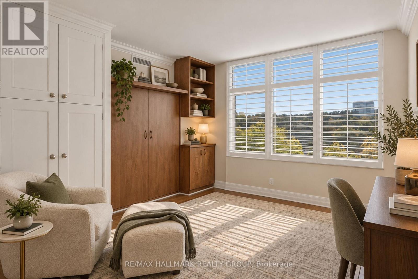
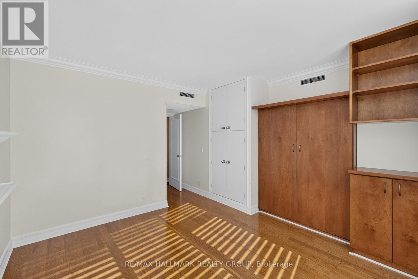
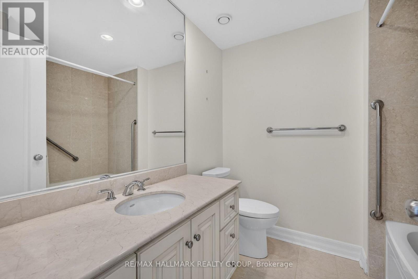
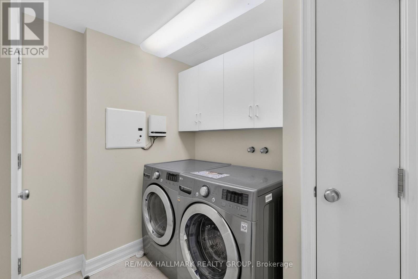
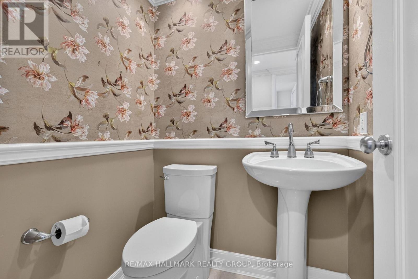
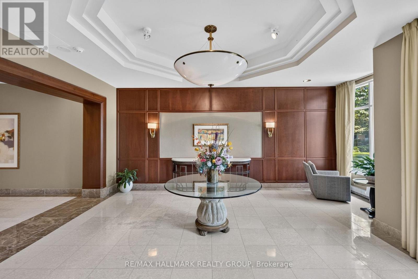
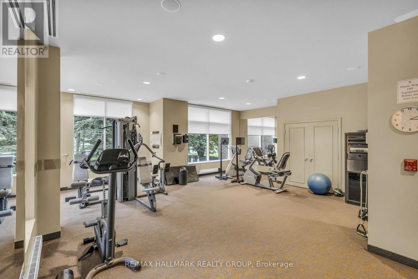
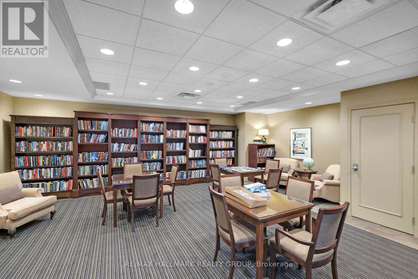
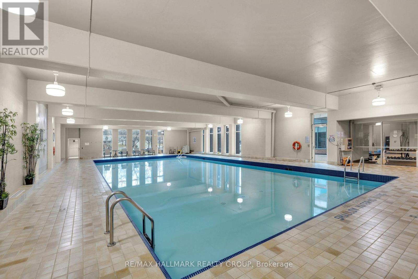
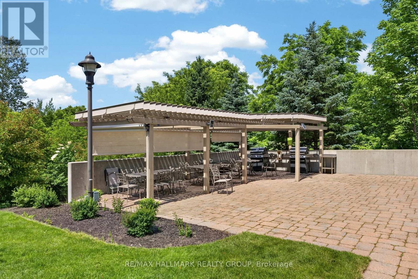
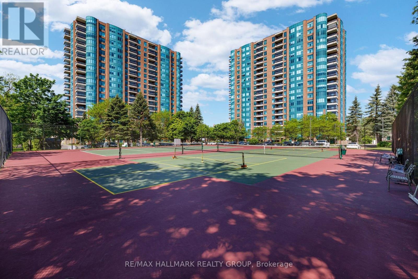
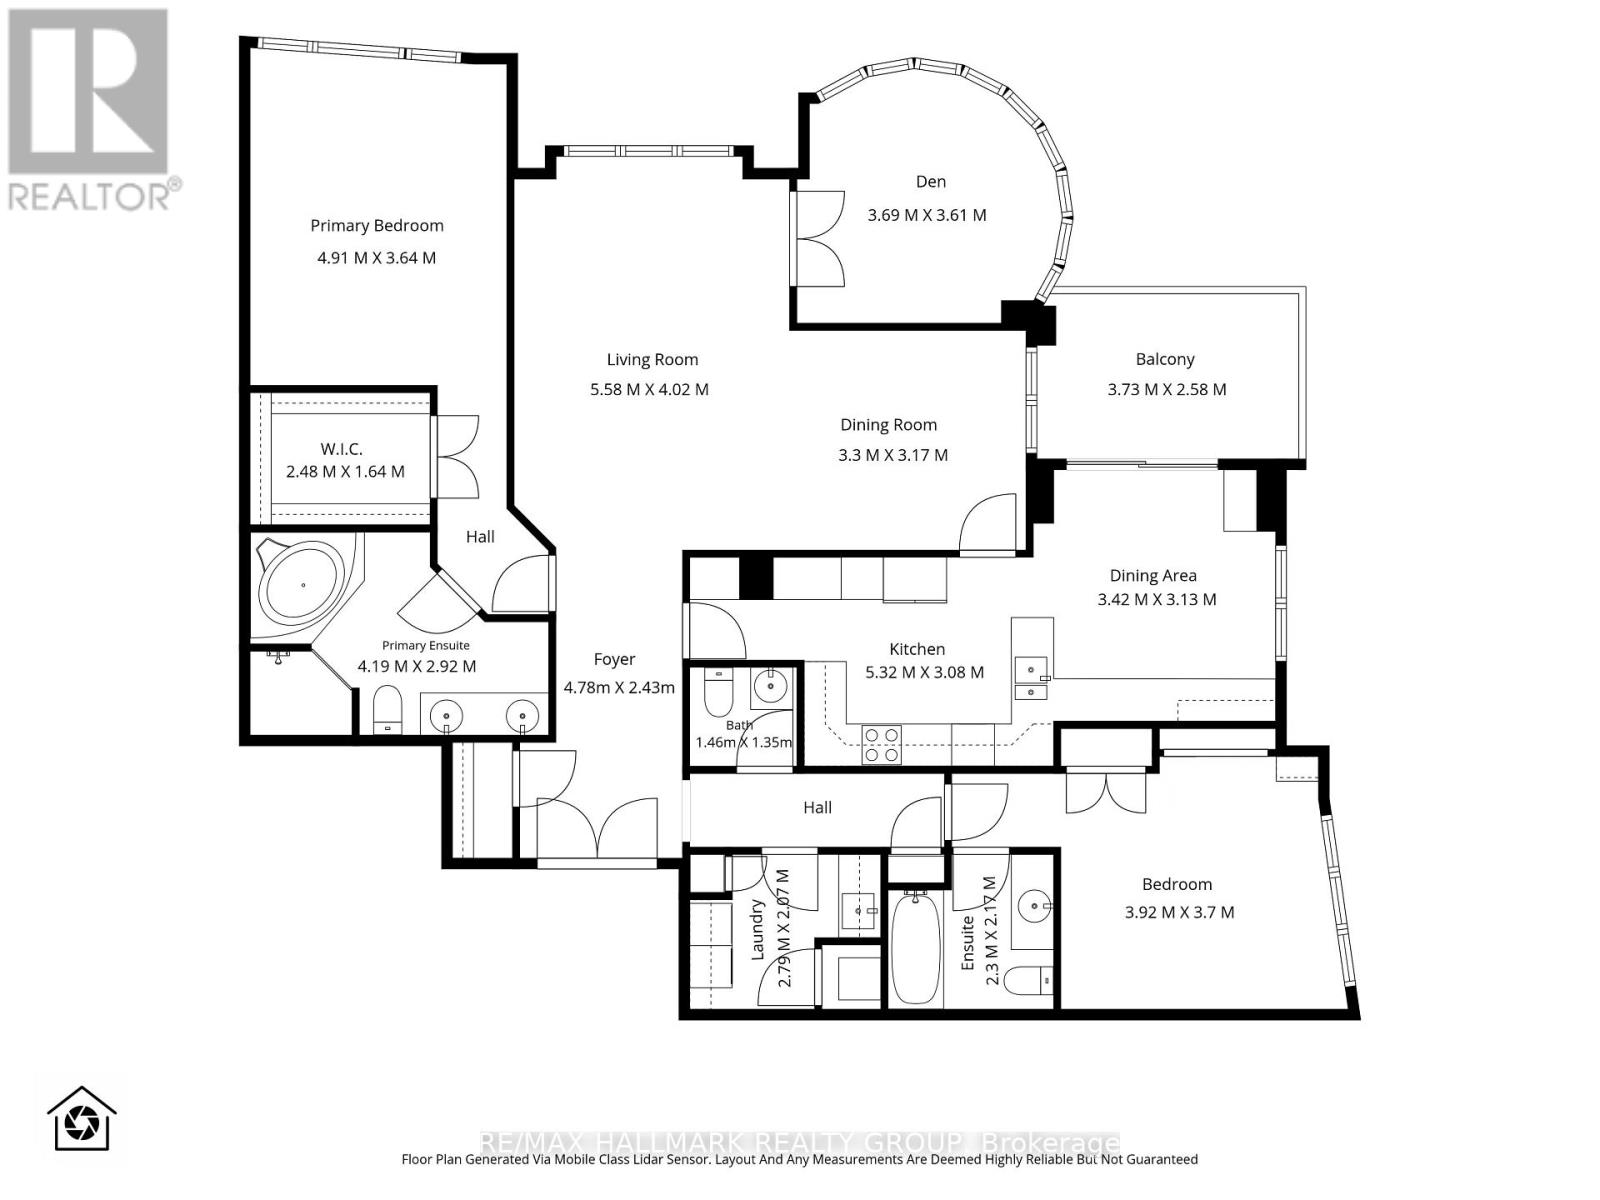
$1,385 每月A rare amount of space for condo living: this 2-bedroom + den, 2.5-bath residence at Riverside Gate offers two private bedroom suites, a separate den and dining area, a dedicated laundry room, an enclosed balcony and the privacy of one of Ottawa's established gated condo communities. Designed for someone who wants the ease of condo living without giving up the rooms, storage and separation of a larger home, the layout places the bedrooms on opposite sides of the suite, each with its own ensuite.Riverside Gate adds another layer to the offering. Set in a landscaped enclave along the Rideau River, the community provides 24-hour gated security, concierge service, an indoor saltwater pool, fitness centre and steam room, two tennis courts, guest suite, library, party and games rooms, BBQ terraces, bicycle and canoe/kayak storage, a car wash bay and generous visitor parking. Inside a ceramic-tiled foyer opens to hardwood-finished principal rooms and a layout with unusually well-defined spaces. Double glass doors lead to the den, where a curved wall of windows overlooks the grounds and tennis courts. The kitchen features granite counters, white wood cabinetry, stainless steel appliances, a built-in wall oven and a bright adjoining eating area, with a separate dining room nearby.The primary suite includes a large walk-in closet fitted with built-in organizers and a spacious ensuite with double vanity, soaker tub and separate shower. At the opposite end of the residence, the second bedroom forms its own private suite with a full ensuite, Murphy bed, built-in shelving and organized closet. A powder room and full-size laundry room sit between the two bedroom wings.Window coverings are included. Minutes from Hunt Club, Mooney's Bay, South Keys and the airport, with access to nearby green space and Ottawa's pathway network. (id:44758)
房源概要
| MLS® Number | X13875876 |
| 房源类型 | 民宅 |
| 社区名字 | 4801 - Quinterra |
| 社区特征 | Pets Allowed With Restrictions |
| 特征 | 阳台, 无地毯 |
| 总车位 | 1 |
详 情
| 浴室 | 3 |
| 地上卧房 | 2 |
| 总卧房 | 2 |
| 公寓设施 | Storage - Locker, Security/concierge |
| 赠送家电包括 | Cooktop, 洗碗机, 烘干机, 烤箱, 洗衣机, 窗帘, 冰箱 |
| 地下室类型 | 没有 |
| 空调 | 中央空调 |
| 外墙 | 砖 |
| 客人卫生间(不包含洗浴) | 1 |
| 供暖方式 | 天然气 |
| 供暖类型 | Forced Air, Heat Pump |
| 内部尺寸 | 1800 - 1999 Sqft |
| 类型 | 公寓 |
车 位
| 地下 | |
| Garage |
土地
| 英亩数 | 无 |
| 规划描述 | Res |
房 间
| 楼 层 | 类 型 | 长 度 | 宽 度 | 面 积 |
|---|---|---|---|---|
| 一楼 | 门厅 | 4.78 m | 2.43 m | 4.78 m x 2.43 m |
| 一楼 | 卧室 | 3.92 m | 3.7 m | 3.92 m x 3.7 m |
| 一楼 | 浴室 | 2.3 m | 2.17 m | 2.3 m x 2.17 m |
| 一楼 | 洗衣房 | 2.79 m | 2.07 m | 2.79 m x 2.07 m |
| 一楼 | 浴室 | 1.46 m | 1.35 m | 1.46 m x 1.35 m |
| 一楼 | 其它 | 3.73 m | 2.58 m | 3.73 m x 2.58 m |
| 一楼 | 客厅 | 5.58 m | 4.02 m | 5.58 m x 4.02 m |
| 一楼 | 餐厅 | 3.3 m | 3.17 m | 3.3 m x 3.17 m |
| 一楼 | 厨房 | 5.32 m | 3.08 m | 5.32 m x 3.08 m |
| 一楼 | 其它 | 3.42 m | 3.13 m | 3.42 m x 3.13 m |
| 一楼 | 衣帽间 | 3.69 m | 3.61 m | 3.69 m x 3.61 m |
| 一楼 | 主卧 | 4.91 m | 3.64 m | 4.91 m x 3.64 m |
| 一楼 | 主卧 | 2.48 m | 1.64 m | 2.48 m x 1.64 m |
| 一楼 | 浴室 | 4.19 m | 2.92 m | 4.19 m x 2.92 m |
https://www.realtor.ca/real-estate/30380130/607-3590-rivergate-way-ottawa-4801-quinterra

The trademarks REALTOR®, REALTORS®, and the REALTOR® logo are controlled by The Canadian Real Estate Association (CREA) and identify real estate professionals who are members of CREA. The trademarks MLS®, Multiple Listing Service® and the associated logos are owned by The Canadian Real Estate Association (CREA) and identify the quality of services provided by real estate professionals who are members of CREA. The trademark DDF® is owned by The Canadian Real Estate Association (CREA) and identifies CREA's Data Distribution Facility (DDF®)
Ottawa Real Estate Board
RE/MAX Hallmark Realty Group
October 08 2026 04:52:47
