
30 Elderwood Trail Ottawa, Ontario K2S 1C9


$949,900
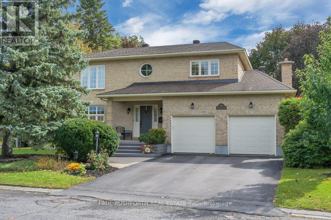
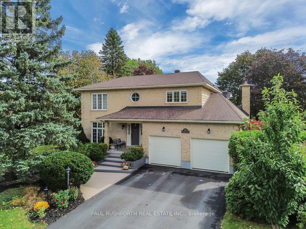
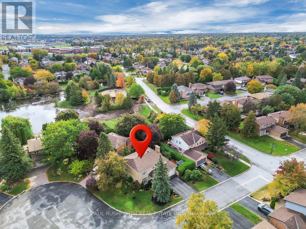
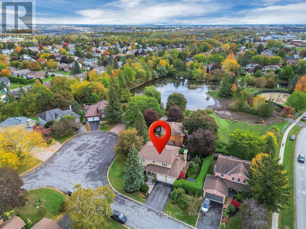
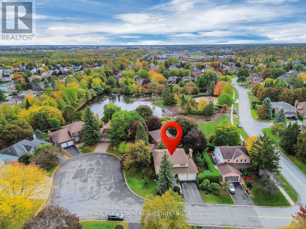
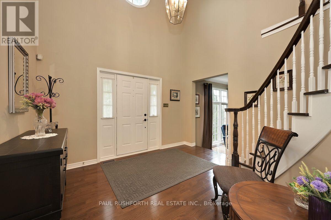
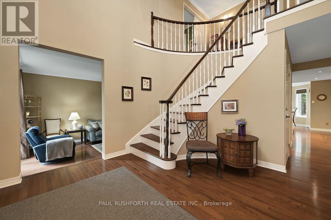
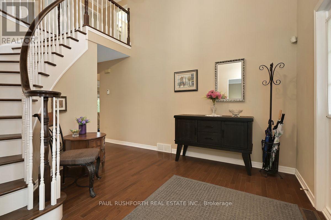
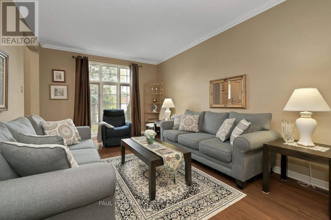
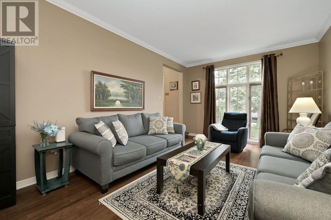
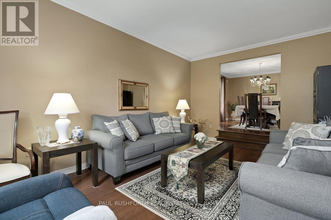
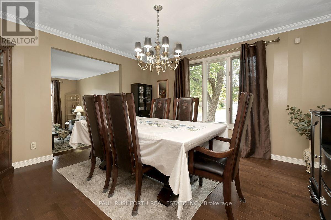
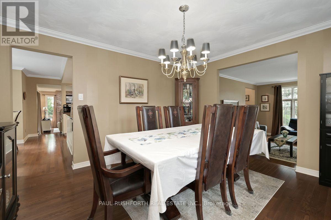
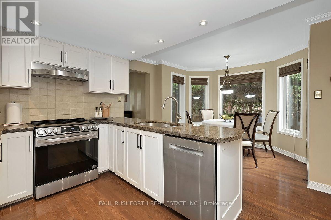
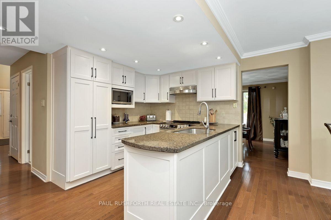
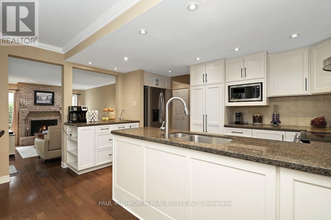
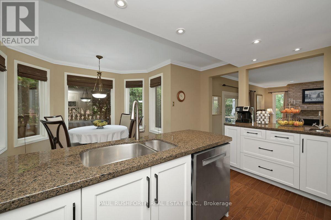
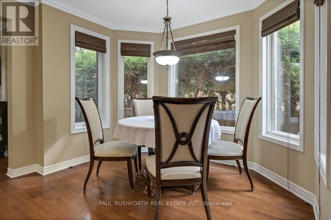
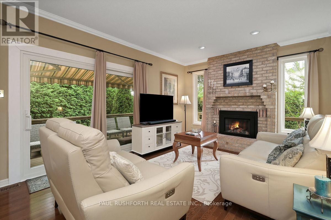
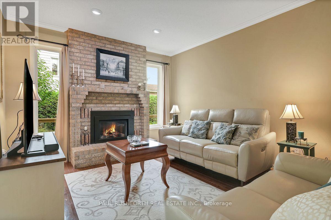
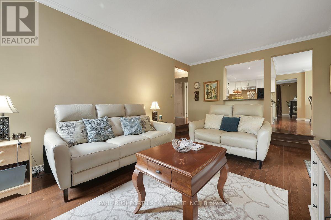
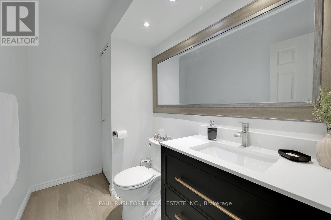
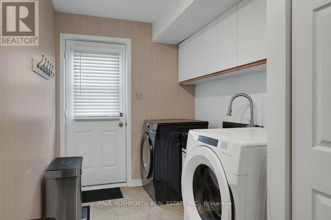
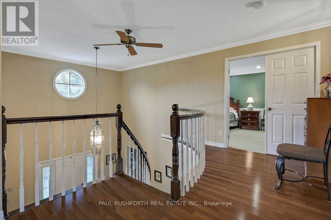
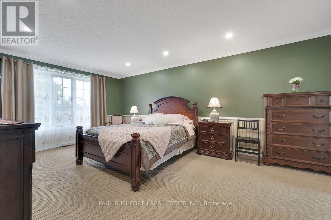
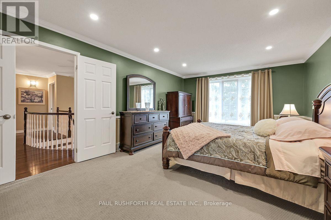
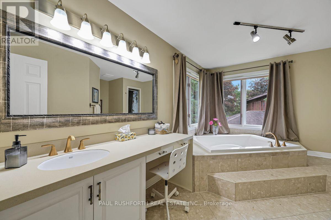
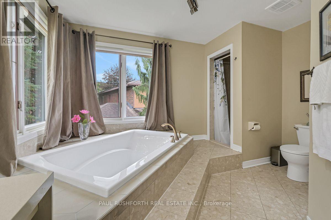
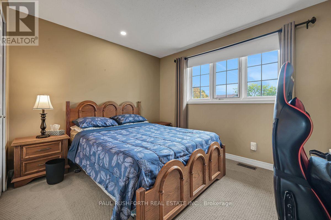
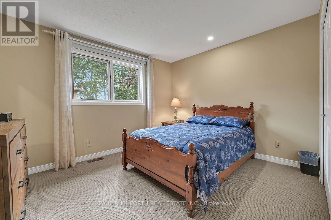
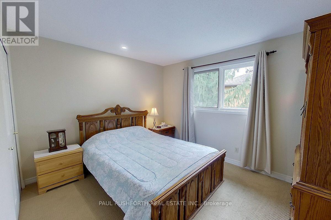
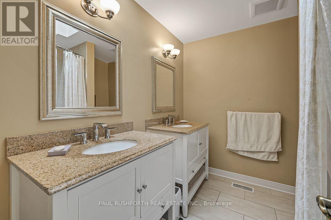
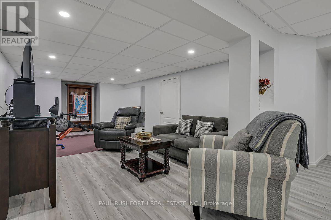
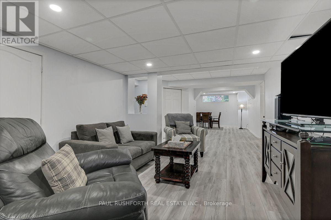
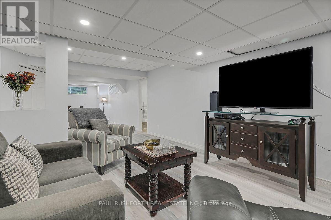
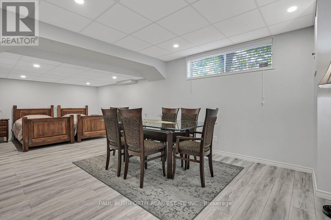
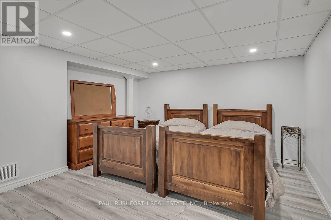
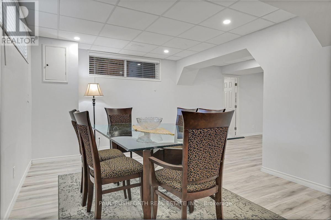
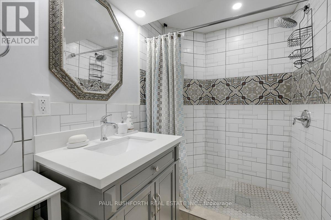
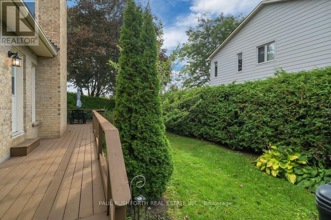
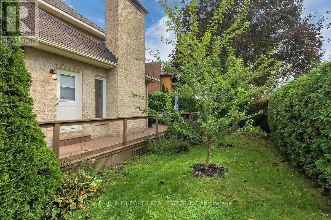
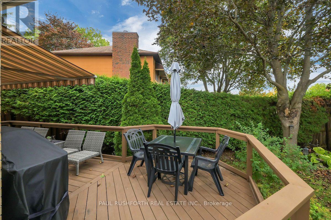
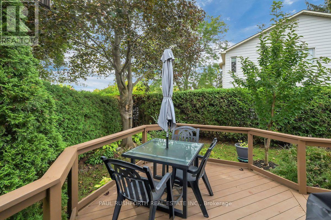
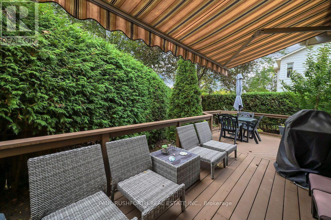
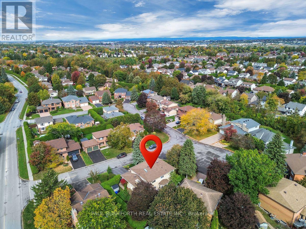
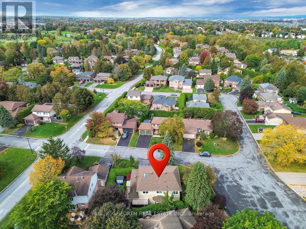
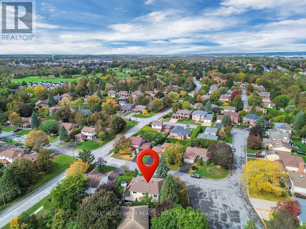
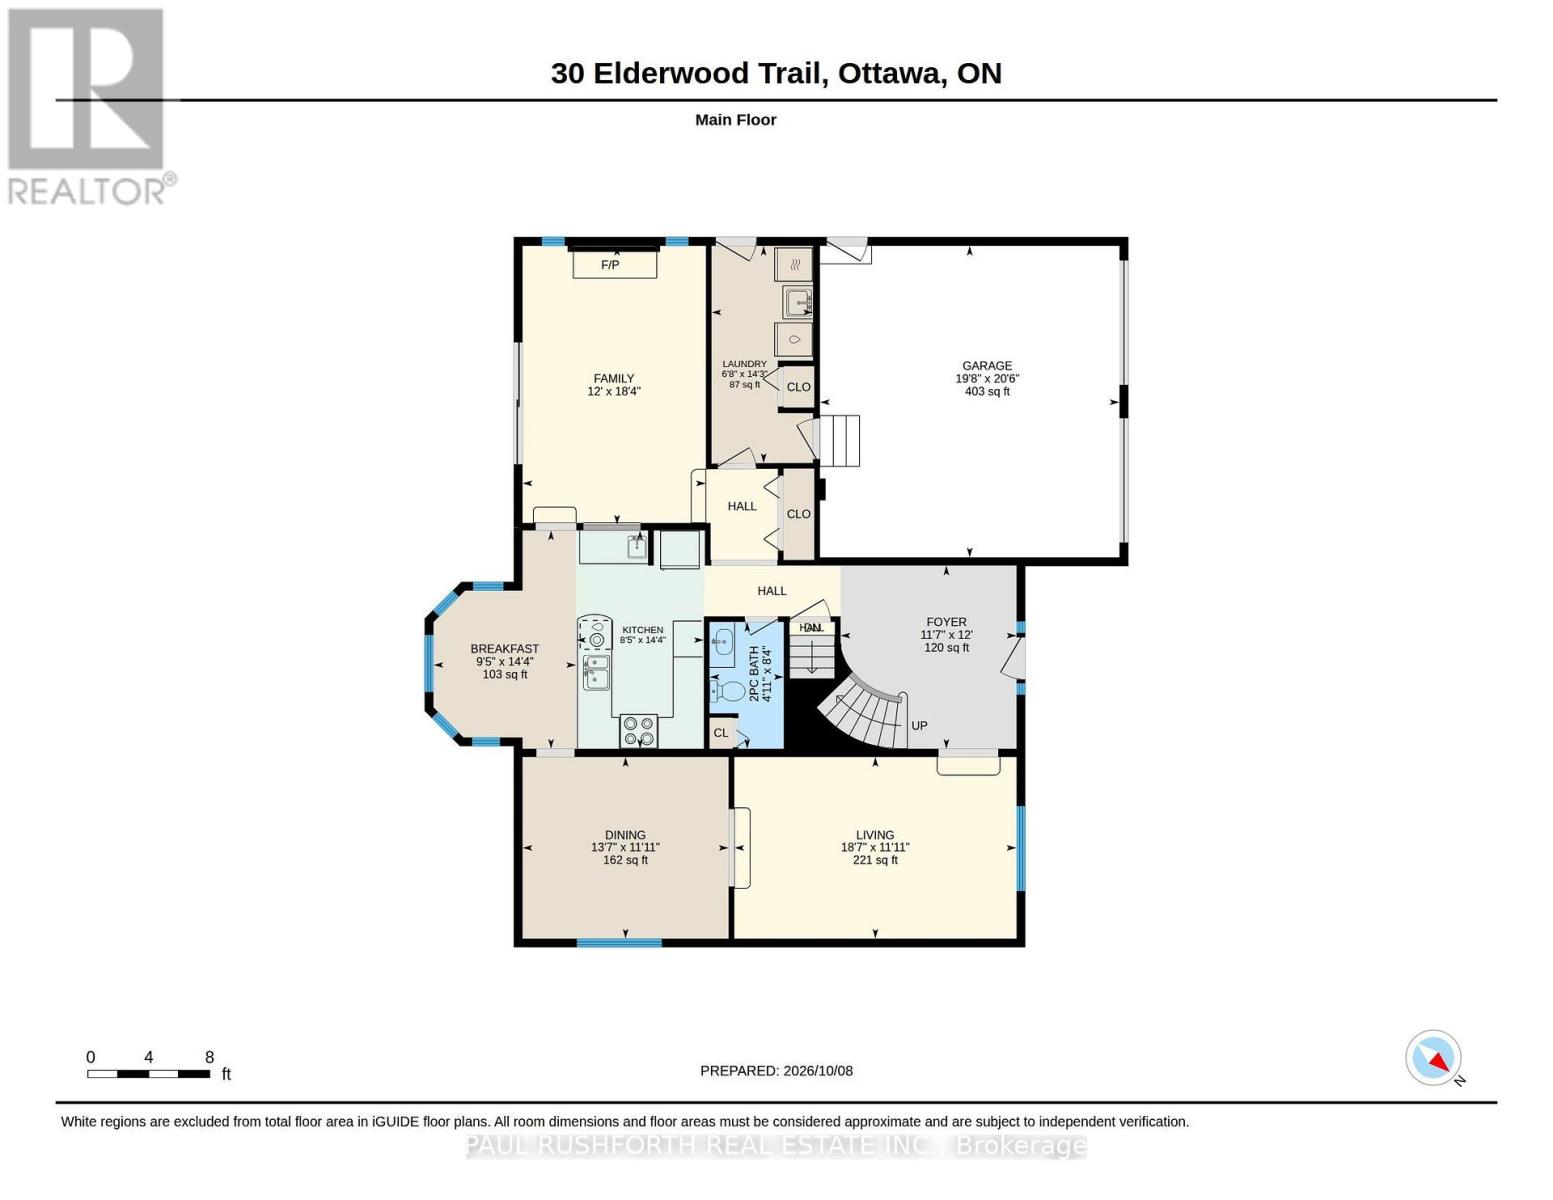
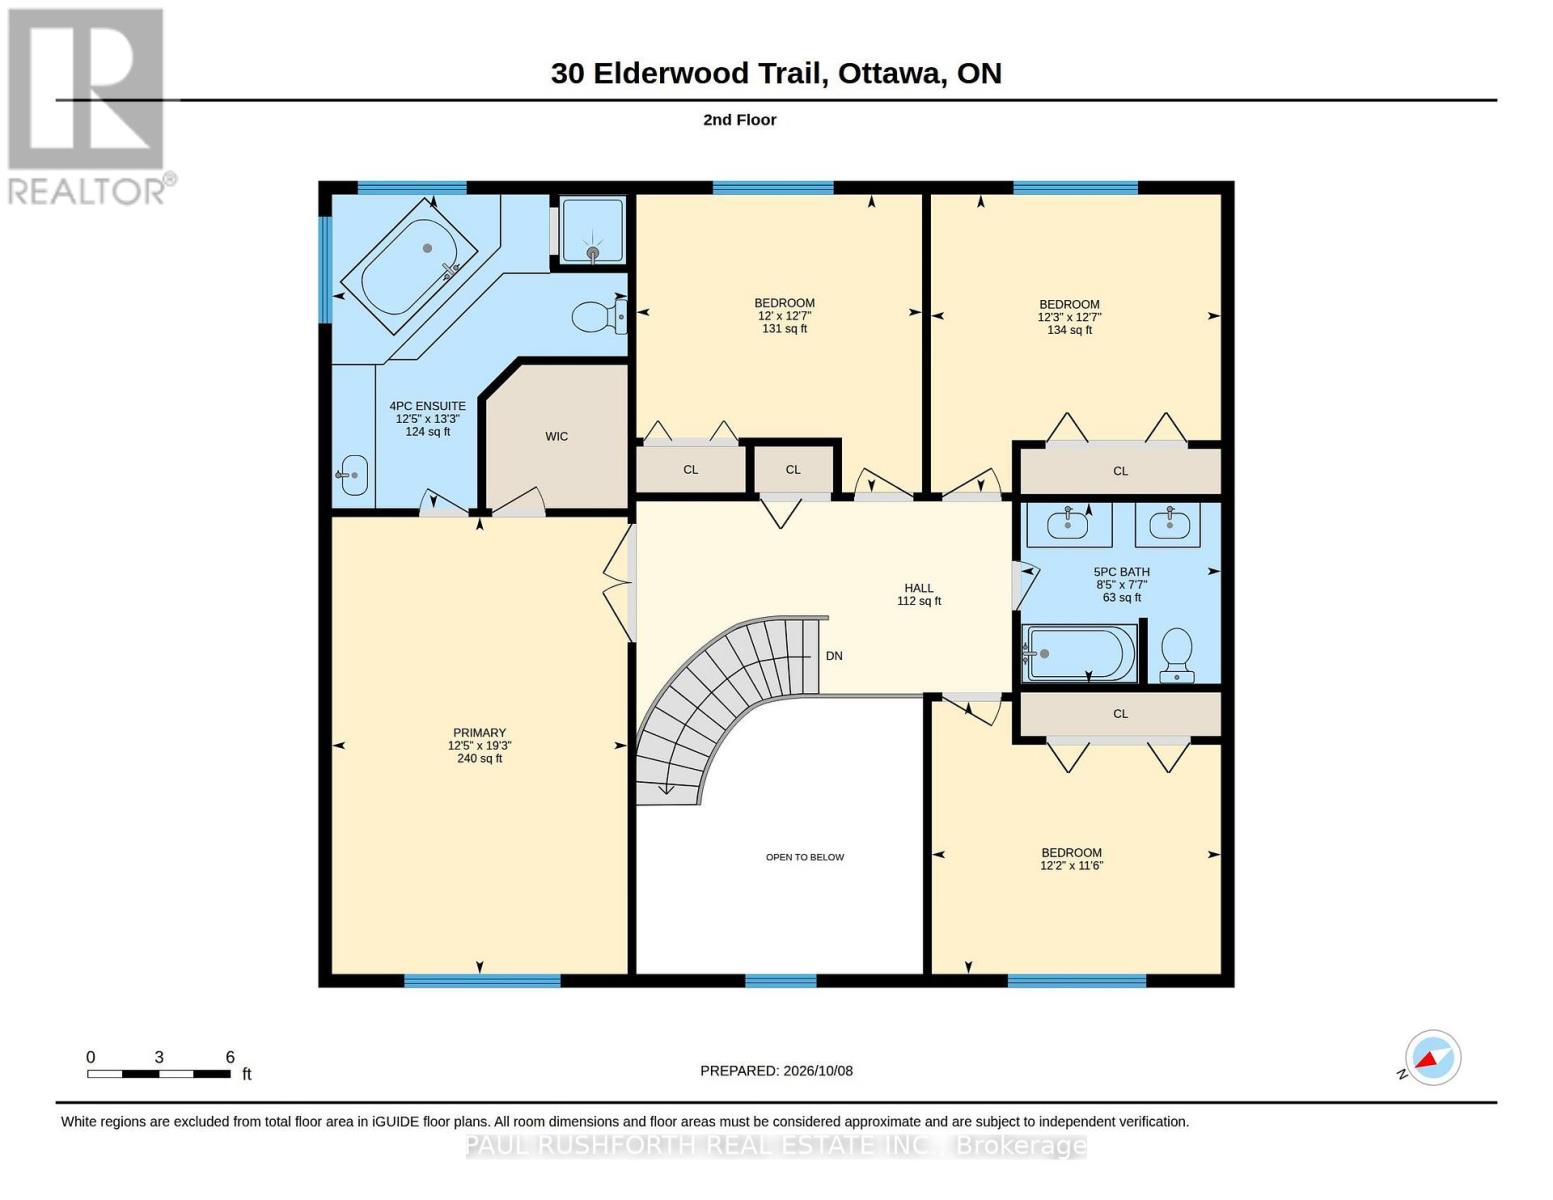
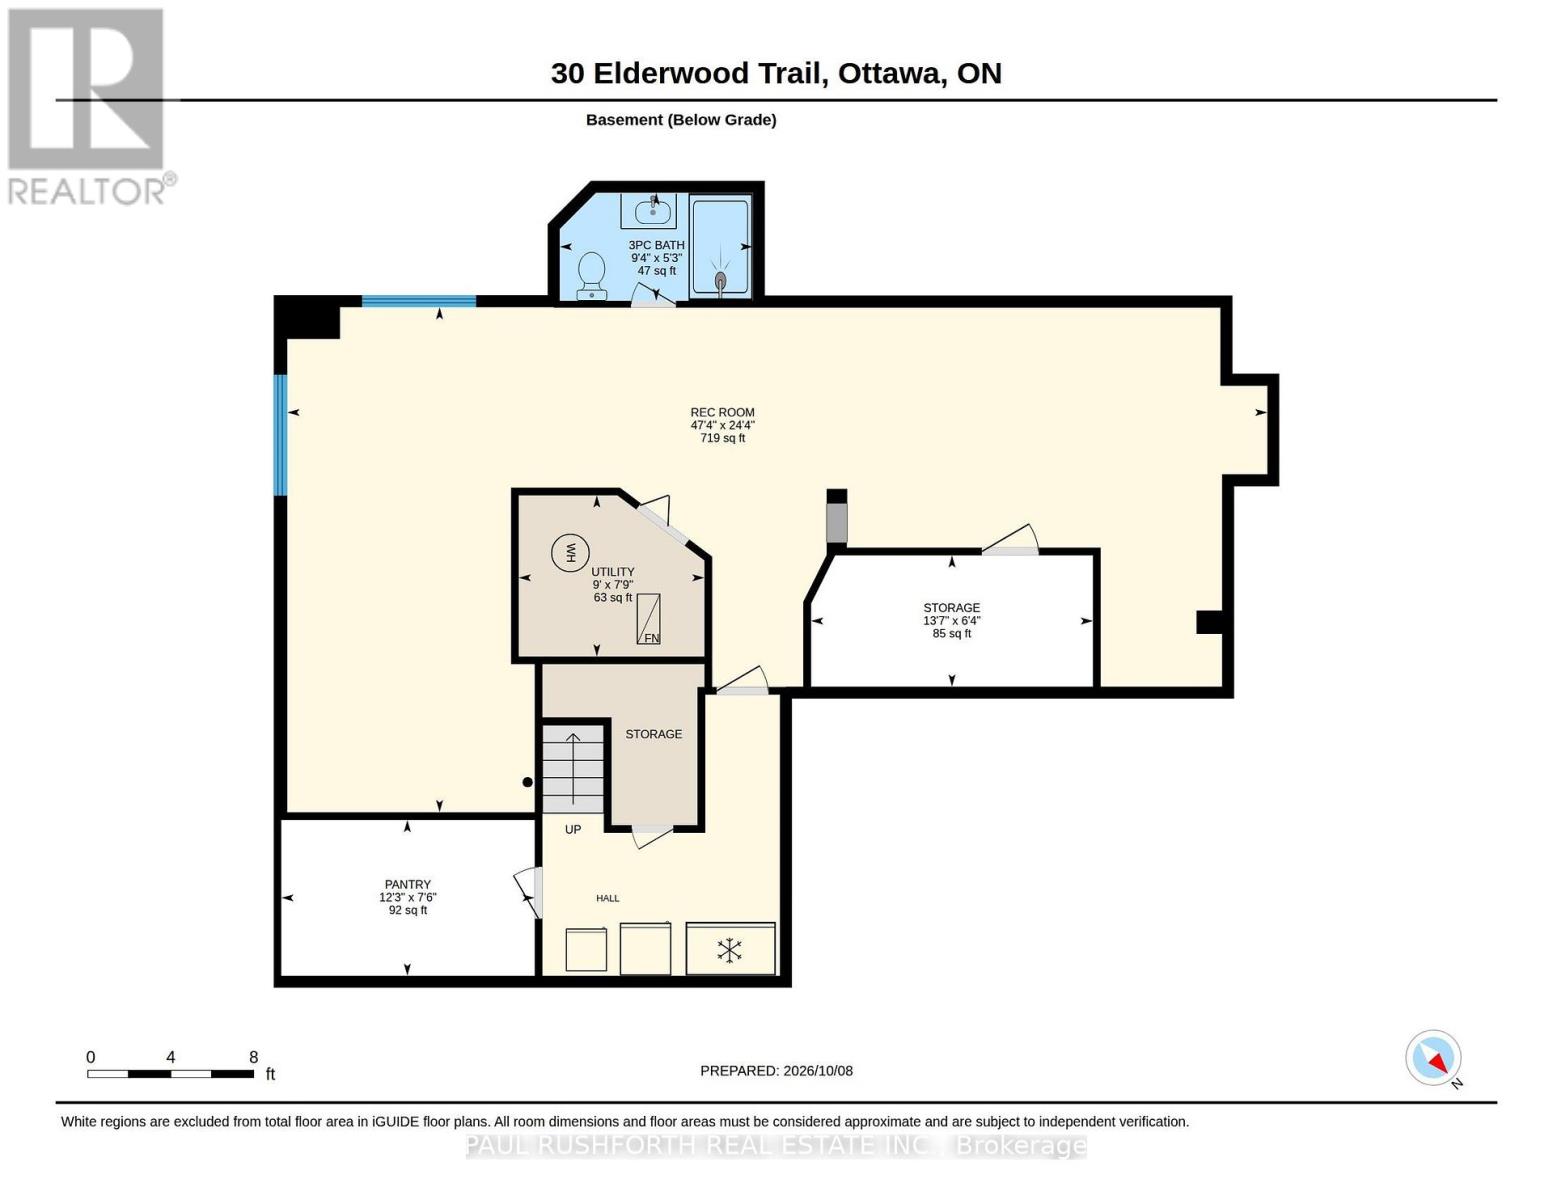
Nestled within the highly coveted enclave of Amberwood Village, this stately brick residence seamlessly orchestrates timeless elegance with modern family functionality. Situated on a prime corner lot in one of Stittsville's premier mature neighbourhoods. The home boasts commanding curb appeal, beautifully framed by manicured landscaping, majestic trees, and dense privacy hedges. Upon arrival, a grand foyer welcomes you with soaring ceilings and a sweeping staircase. The main level is thoughtfully designed for both high-end entertaining and casual daily living, anchored by gleaming hardwood floors. Sophisticated formal living and dining rooms flank the entrance, while the heart of the home features a recently refreshed eat-in kitchen flooded with light. This culinary space perfectly separates the formal rooms from a cozy family room centered around a warm gas fireplace. This level is completed by a convenient laundry suite and a newly renovated two-piece powder room. The upper level serves as a private sanctuary, headlined by a sprawling primary suite with an expansive walk-in closet and a lavish ensuite bath complete with a large corner tub and separate shower. Three additional spacious bedrooms and a beautifully appointed main bathroom ensure ample space for the whole family. Downstairs, the sprawling, fully finished basement maximizes every square foot, offering a versatile footprint perfect for a home theatre, gym, or both, rounded out by a contemporary three-piece bathroom with a custom tiled shower. Outside, the peaceful back porch invites you to unwind in absolute tranquility, enveloped by the natural privacy of the mature grounds. This perfect location is mere steps from Amberwood's championship golf course, pristine parks, top-tier schools, and excellent boutique amenities. This is an absolute stunner that offers an unparalleled lifestyle. (id:44758)
Open House
此属性有开放式房屋!
1:00 pm
结束于:3:00 pm
房源概要
| MLS® Number | X13876766 |
| 房源类型 | 民宅 |
| 社区名字 | 8202 - Stittsville (Central) |
| 附近的便利设施 | 近高尔夫球场, 公园 |
| 总车位 | 6 |
| 结构 | 棚 |
详 情
| 浴室 | 4 |
| 地上卧房 | 4 |
| 总卧房 | 4 |
| Age | 31 To 50 Years |
| 公寓设施 | Fireplace(s) |
| 赠送家电包括 | Water Heater, 洗碗机, 烘干机, Freezer, 炉子, 洗衣机, 冰箱 |
| 地下室进展 | 已装修 |
| 地下室类型 | 全完工 |
| 施工种类 | 独立屋 |
| 空调 | 中央空调 |
| 外墙 | 砖 |
| 壁炉 | 有 |
| Fireplace Total | 1 |
| 地基类型 | 混凝土浇筑 |
| 客人卫生间(不包含洗浴) | 1 |
| 供暖方式 | 天然气 |
| 供暖类型 | 压力热风 |
| 储存空间 | 2 |
| 内部尺寸 | 2500 - 3000 Sqft |
| 类型 | 独立屋 |
| 设备间 | 市政供水 |
车 位
| 附加车库 | |
| Garage |
土地
| 英亩数 | 无 |
| 土地便利设施 | 近高尔夫球场, 公园 |
| Landscape Features | Landscaped |
| 污水道 | Sanitary Sewer |
| 土地深度 | 90 Ft |
| 土地宽度 | 49 Ft ,3 In |
| 不规则大小 | 49.3 X 90 Ft |
房 间
| 楼 层 | 类 型 | 长 度 | 宽 度 | 面 积 |
|---|---|---|---|---|
| 二楼 | 第二卧房 | 3.51 m | 3.72 m | 3.51 m x 3.72 m |
| 二楼 | 第三卧房 | 3.83 m | 3.67 m | 3.83 m x 3.67 m |
| 二楼 | Bedroom 4 | 3.83 m | 3.73 m | 3.83 m x 3.73 m |
| 二楼 | 主卧 | 5.87 m | 3.8 m | 5.87 m x 3.8 m |
| 二楼 | 浴室 | 4.03 m | 3.8 m | 4.03 m x 3.8 m |
| 二楼 | 浴室 | 2.32 m | 2.57 m | 2.32 m x 2.57 m |
| 地下室 | 浴室 | 1.59 m | 2.84 m | 1.59 m x 2.84 m |
| 地下室 | Pantry | 2.29 m | 3.73 m | 2.29 m x 3.73 m |
| 地下室 | 娱乐,游戏房 | 7.43 m | 14.42 m | 7.43 m x 14.42 m |
| 一楼 | 浴室 | 1.49 m | 2.54 m | 1.49 m x 2.54 m |
| 一楼 | Eating Area | 2.86 m | 4.38 m | 2.86 m x 4.38 m |
| 一楼 | 餐厅 | 4.13 m | 3.64 m | 4.13 m x 3.64 m |
| 一楼 | 家庭房 | 3.67 m | 5.59 m | 3.67 m x 5.59 m |
| 一楼 | 门厅 | 3.52 m | 3.67 m | 3.52 m x 3.67 m |
| 一楼 | 厨房 | 2.56 m | 4.38 m | 2.56 m x 4.38 m |
| 一楼 | 洗衣房 | 2.03 m | 4.35 m | 2.03 m x 4.35 m |
| 一楼 | 客厅 | 5.65 m | 3.64 m | 5.65 m x 3.64 m |
https://www.realtor.ca/real-estate/30380804/30-elderwood-trail-ottawa-8202-stittsville-central

The trademarks REALTOR®, REALTORS®, and the REALTOR® logo are controlled by The Canadian Real Estate Association (CREA) and identify real estate professionals who are members of CREA. The trademarks MLS®, Multiple Listing Service® and the associated logos are owned by The Canadian Real Estate Association (CREA) and identify the quality of services provided by real estate professionals who are members of CREA. The trademark DDF® is owned by The Canadian Real Estate Association (CREA) and identifies CREA's Data Distribution Facility (DDF®)
Ottawa Real Estate Board
Paul Rushforth Real Estate Inc.
October 13 2026 02:53:18
