
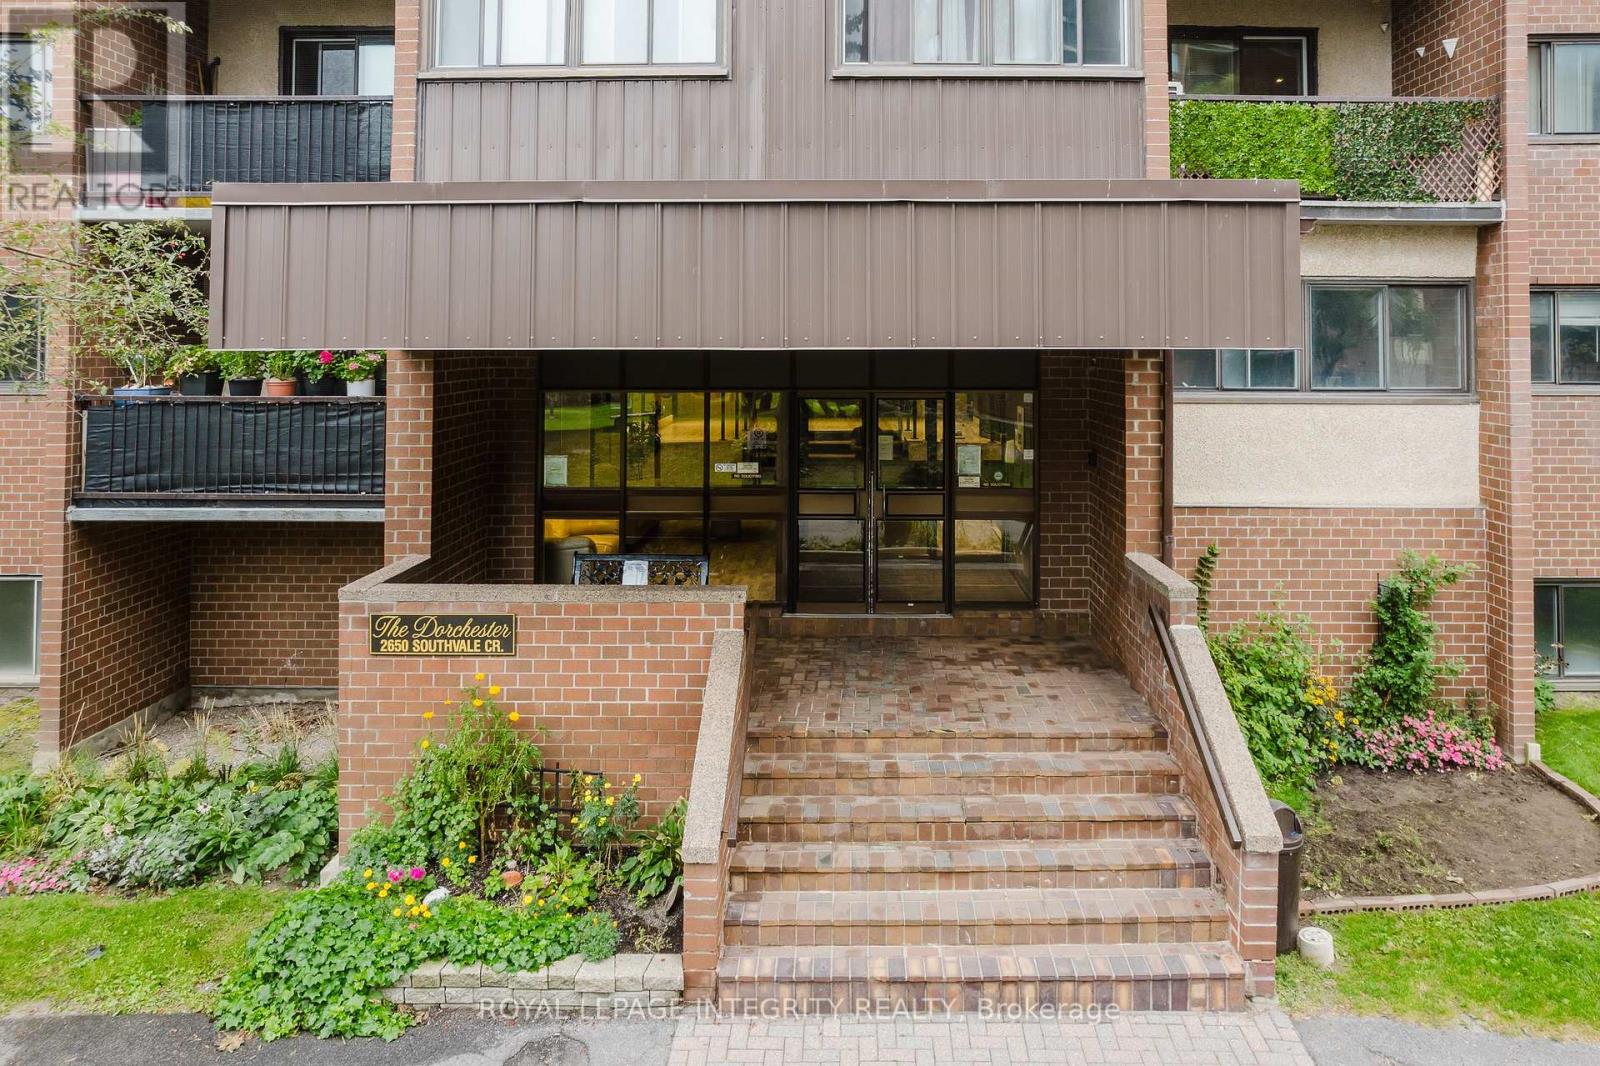
212 - 2650 Southvale Crescent Ottawa, Ontario K1B 4S9


$349,900管理费,Common Area Maintenance, Heat, Electricity, Water, Insurance
$1,012.69 每月
管理费,Common Area Maintenance, Heat, Electricity, Water, Insurance
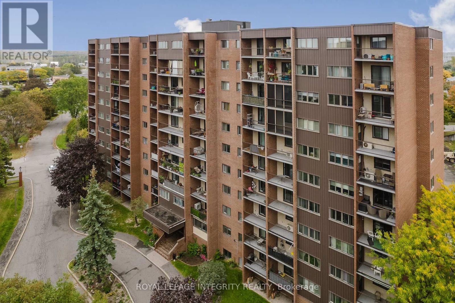
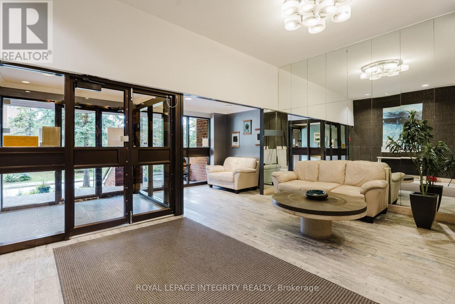
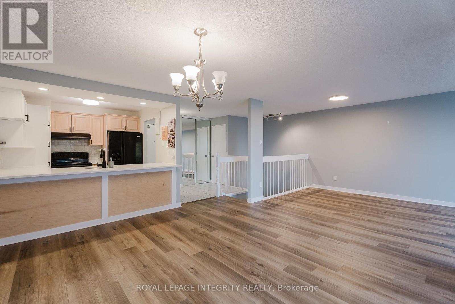
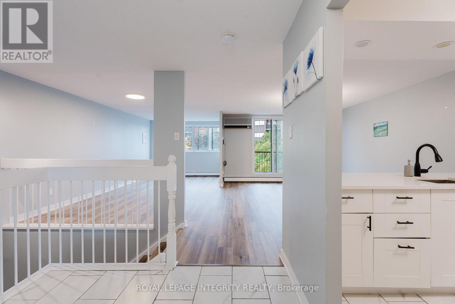
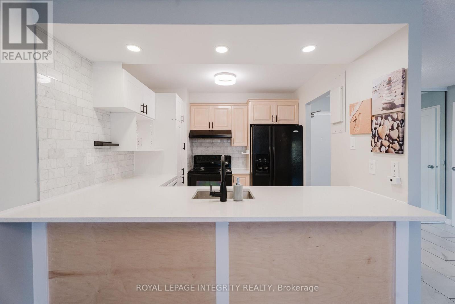
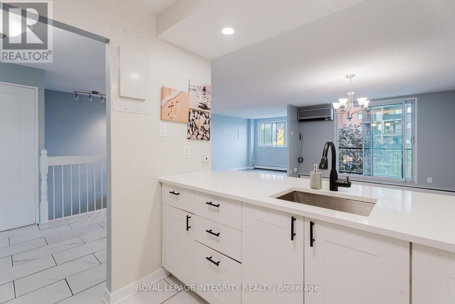
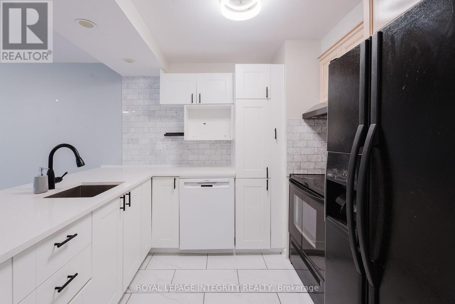
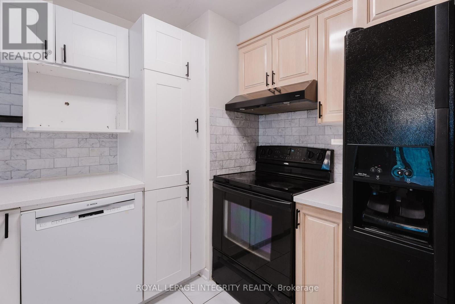
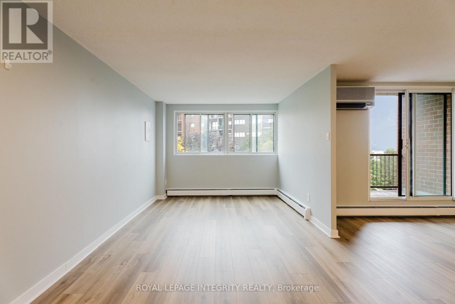
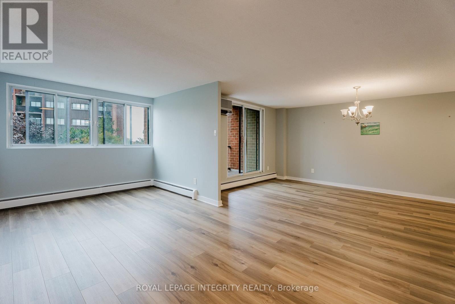
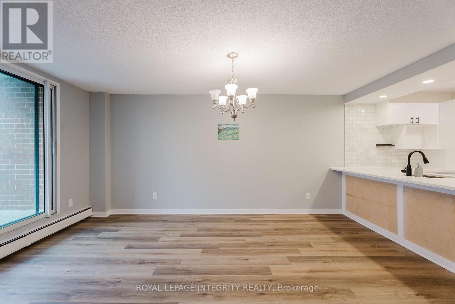
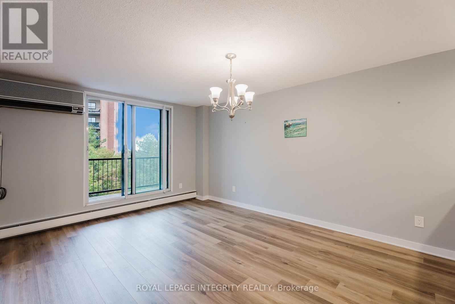
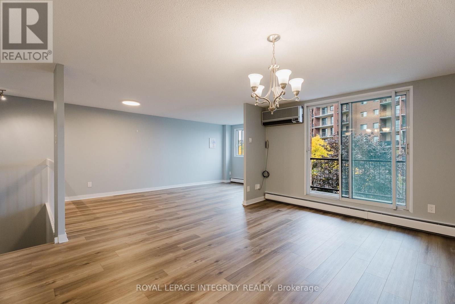
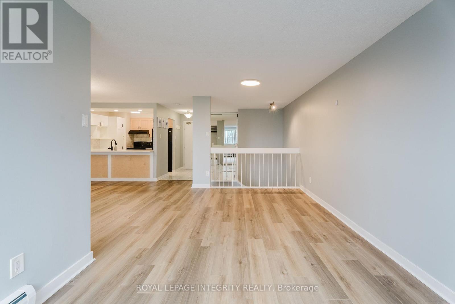
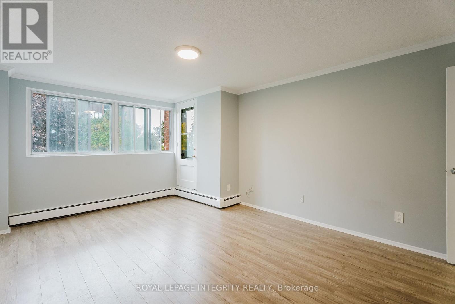
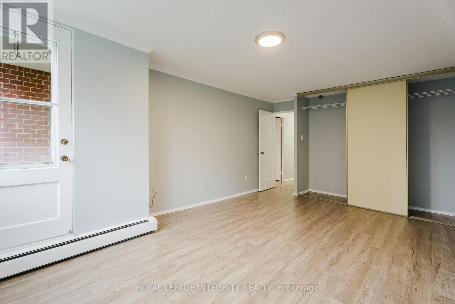
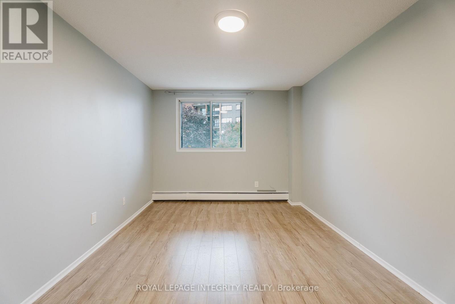
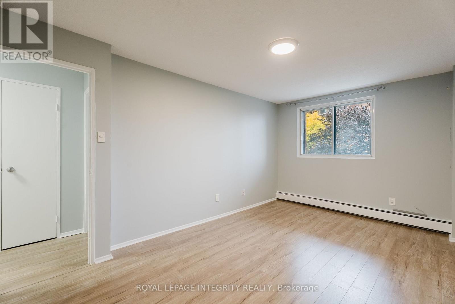
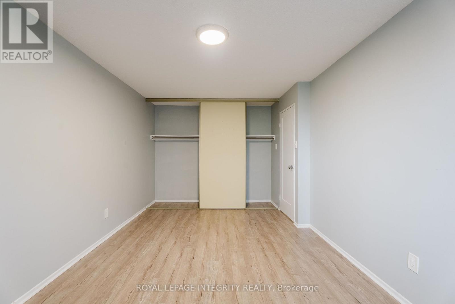
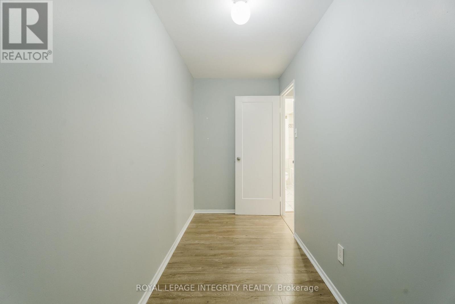
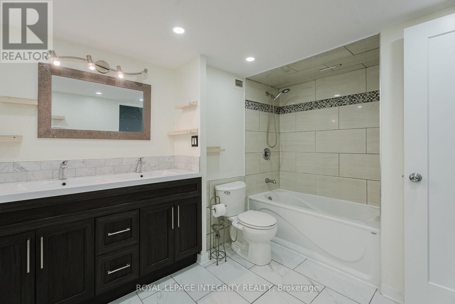
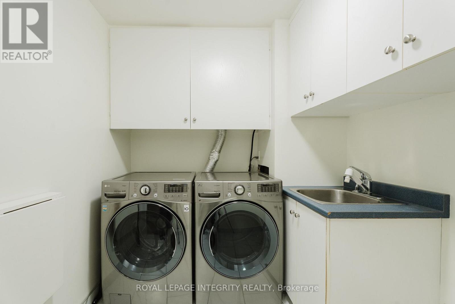
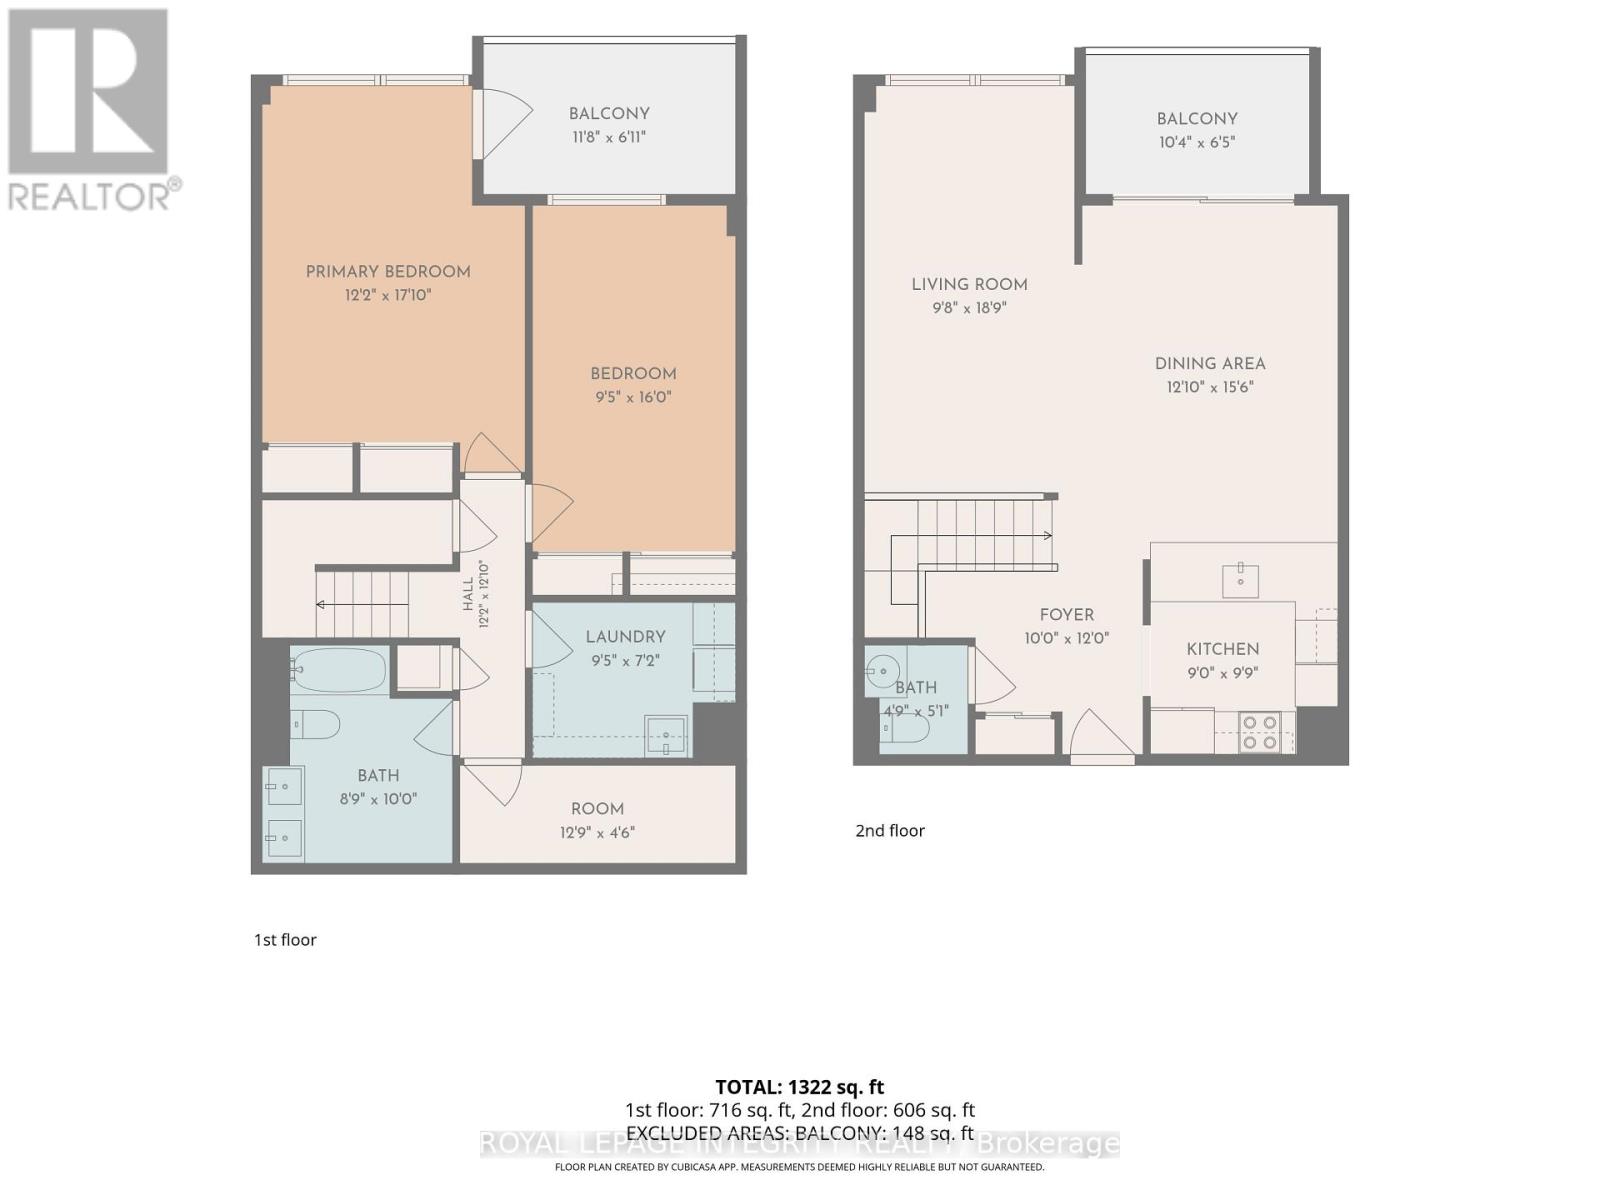
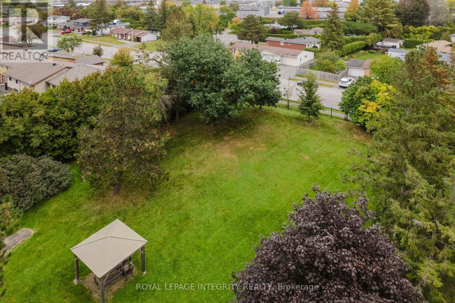
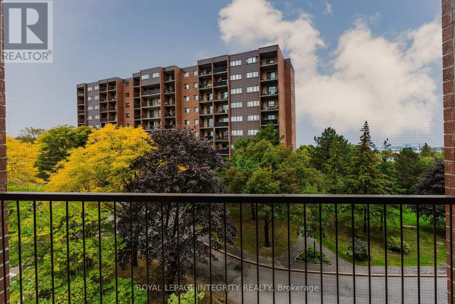
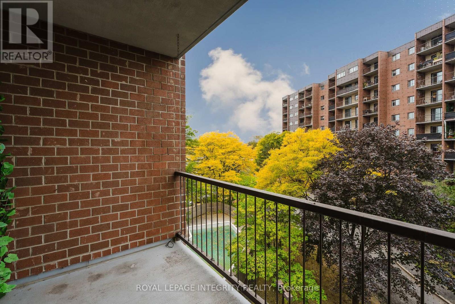
$1,012.69 每月Rare two-storey condo apartment offering the feel of a townhome with the ease of condo living. The open-concept main level flows naturally for everyday living and entertaining, while the lower level keeps sleeping spaces separate and private, a layout that works beautifully for working from home, hosting guests, or sharing the space. Step outside onto not one but two separate balconies. A full-sized laundry room, a rarity in condo apartments, makes chores simple, and a dedicated in-unit storage room adds flexibility for bikes, sports gear, or seasonal items. All-inclusive condo fees mean one predictable monthly payment, with no utility bills that rise and fall with the seasons: easy budgeting from day one. Located just off the highway for a quick commute downtown or anywhere across the city. Set in a high-demand rental area, this is a smart move for first-time buyers ready to stop renting, and a low-maintenance, easy-to-lease opportunity for investors. (id:44758)
Open House
此属性有开放式房屋!
5:00 pm
结束于:7:00 pm
房源概要
| MLS® Number | X13877036 |
| 房源类型 | 民宅 |
| 社区名字 | 3705 - Sheffield Glen/Industrial Park |
| 社区特征 | Pets Allowed With Restrictions |
| 特征 | 阳台, 无地毯, In Suite Laundry |
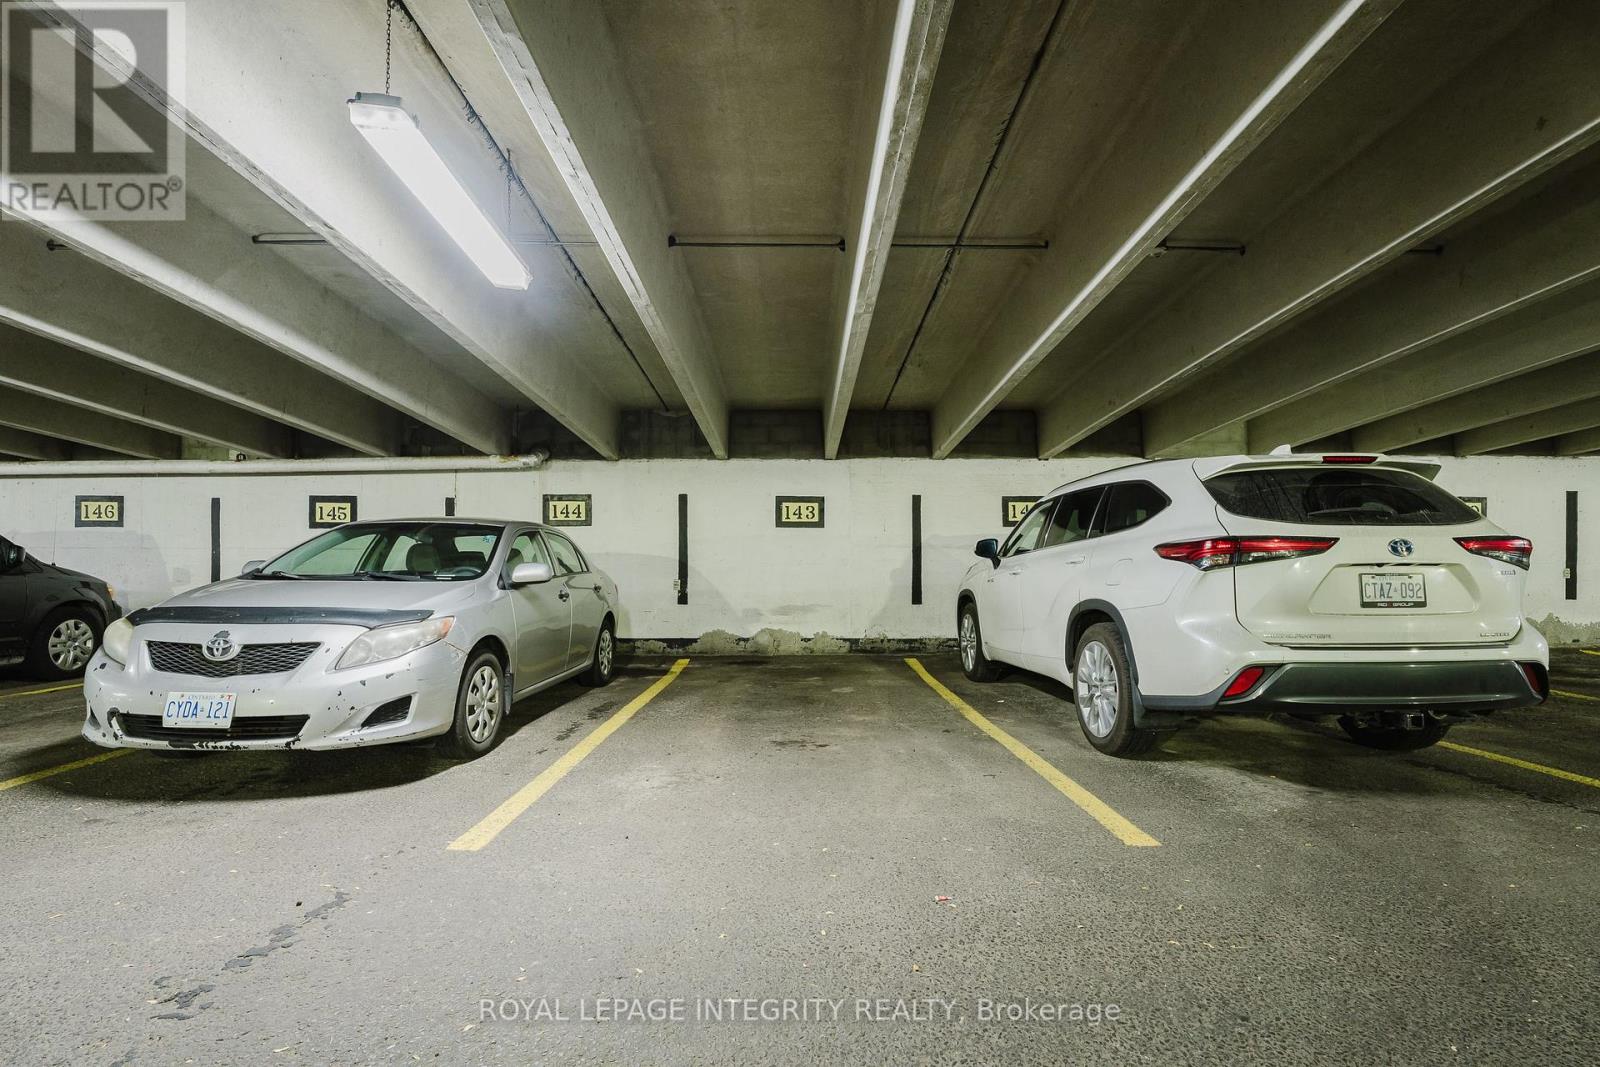
| 总车位 | 1 |
详 情
| 浴室 | 2 |
| 地上卧房 | 2 |
| 总卧房 | 2 |
| 赠送家电包括 | 洗碗机, 烘干机, 炉子, 洗衣机, 冰箱 |
| 地下室类型 | 没有 |
| 空调 | Wall Unit |
| 外墙 | 砖 |
| 客人卫生间(不包含洗浴) | 1 |
| 供暖方式 | 天然气 |
| 供暖类型 | 地暖 |
| 储存空间 | 2 |
| 内部尺寸 | 1200 - 1399 Sqft |
| 类型 | 公寓 |
车 位
| 地下 | |
| Garage |
土地
| 英亩数 | 无 |
房 间
| 楼 层 | 类 型 | 长 度 | 宽 度 | 面 积 |
|---|---|---|---|---|
| Lower Level | 客厅 | 2.95 m | 5.72 m | 2.95 m x 5.72 m |
| Lower Level | 厨房 | 2.74 m | 2.97 m | 2.74 m x 2.97 m |
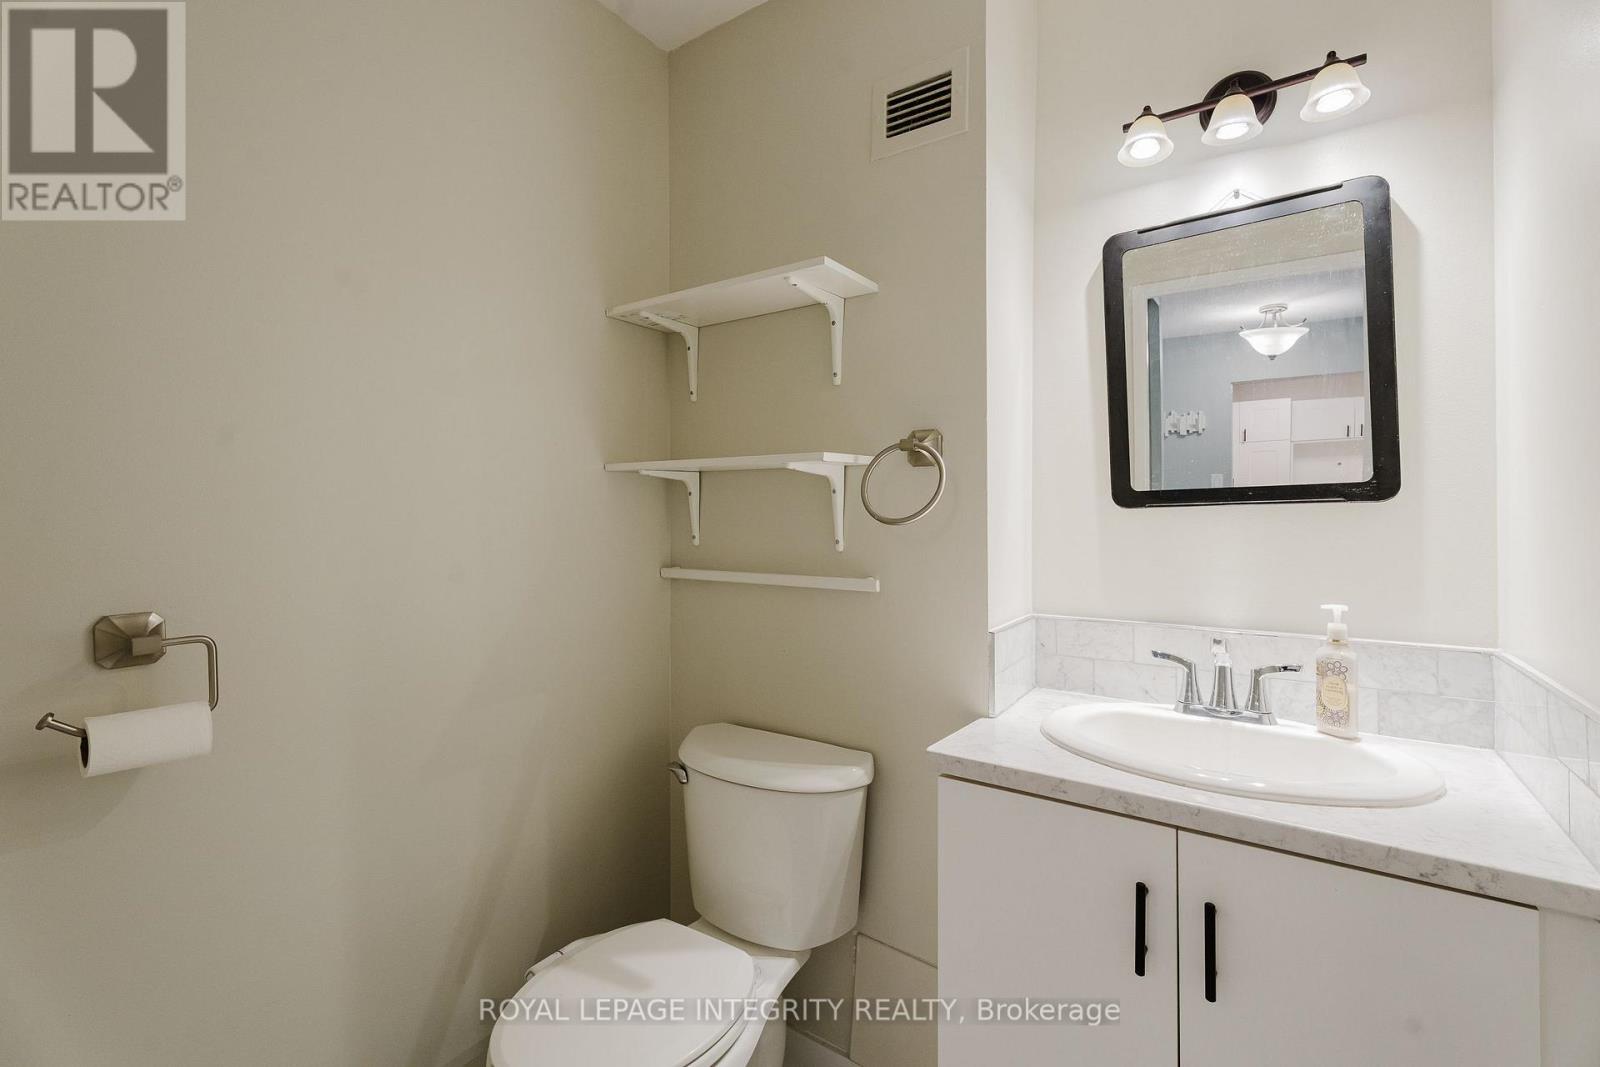
| Lower Level | Partial Bathroom | 1.45 m | 1.55 m | 1.45 m x 1.55 m |
| Lower Level | 主卧 | 3.71 m | 5.44 m | 3.71 m x 5.44 m |
| Lower Level | 卧室 | 2.87 m | 4.88 m | 2.87 m x 4.88 m |
| Lower Level | 洗衣房 | 2.87 m | 2.18 m | 2.87 m x 2.18 m |
| Lower Level | 浴室 | 2.67 m | 3.3 m | 2.67 m x 3.3 m |
| Lower Level | 其它 | 3.89 m | 1.37 m | 3.89 m x 1.37 m |
| 一楼 | 餐厅 | 3.91 m | 4.72 m | 3.91 m x 4.72 m |

The trademarks REALTOR®, REALTORS®, and the REALTOR® logo are controlled by The Canadian Real Estate Association (CREA) and identify real estate professionals who are members of CREA. The trademarks MLS®, Multiple Listing Service® and the associated logos are owned by The Canadian Real Estate Association (CREA) and identify the quality of services provided by real estate professionals who are members of CREA. The trademark DDF® is owned by The Canadian Real Estate Association (CREA) and identifies CREA's Data Distribution Facility (DDF®)
Ottawa Real Estate Board
Royal LePage Integrity Realty
October 08 2026 07:53:47
