
154 Winterhaven Drive Ottawa, Ontario K1W 0P1


$1,000,000
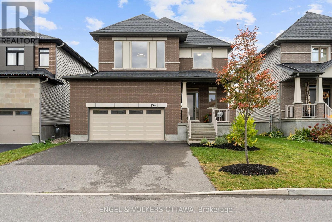
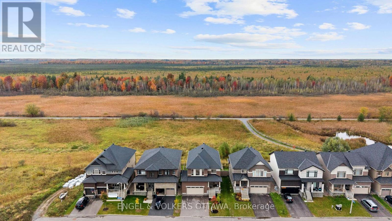
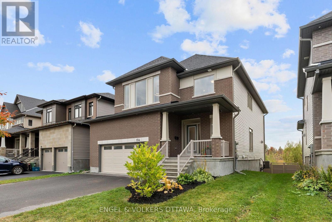
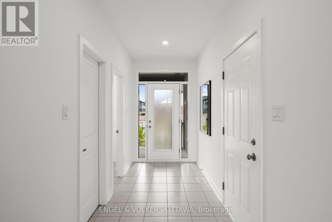
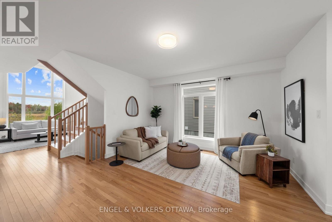
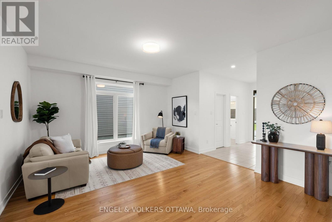
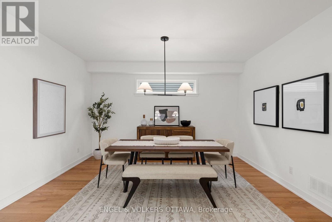
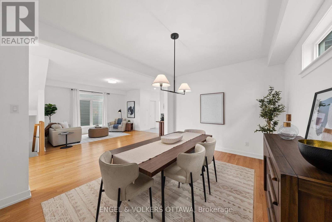
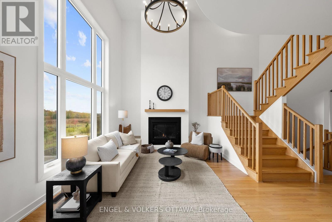
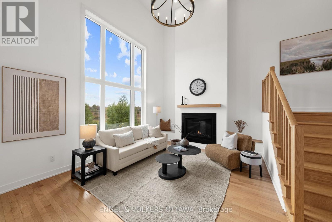
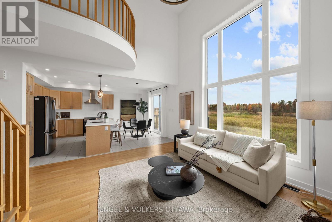
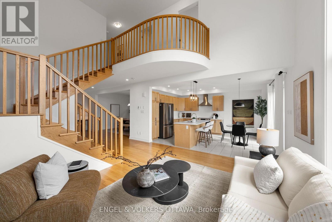
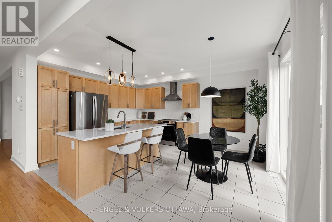
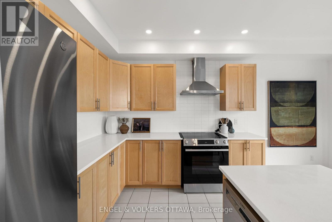
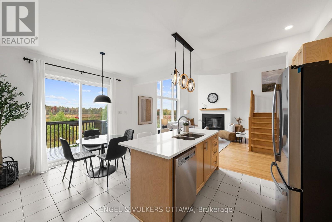
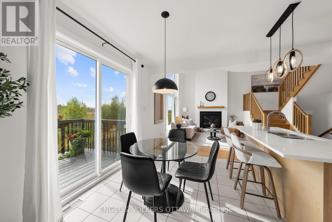
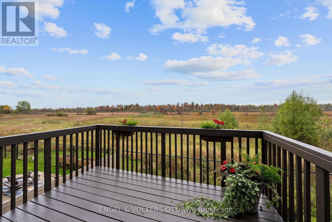
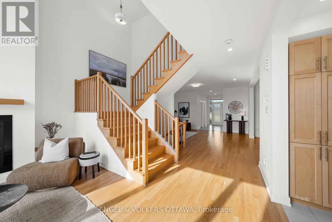
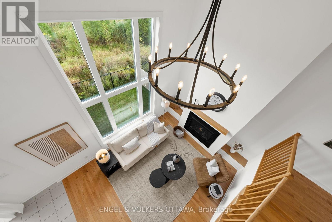
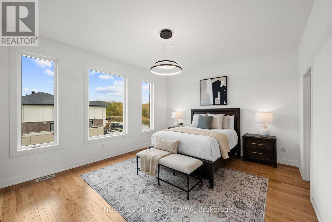
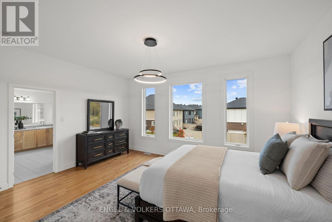
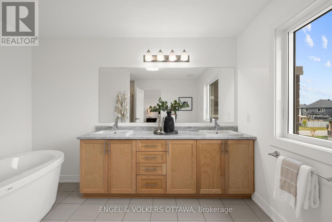
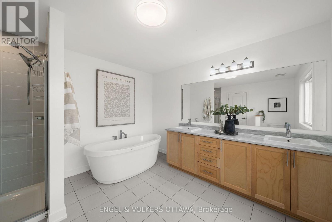
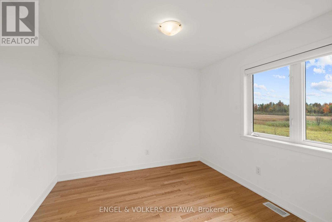
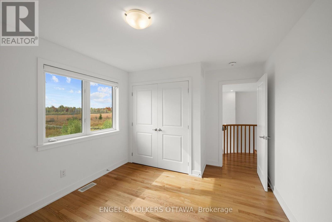
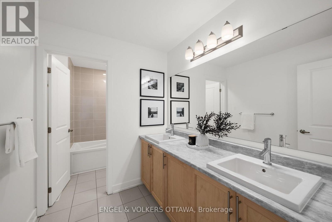
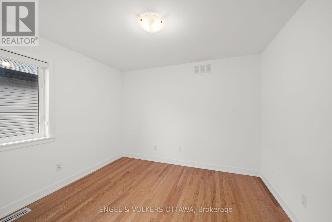
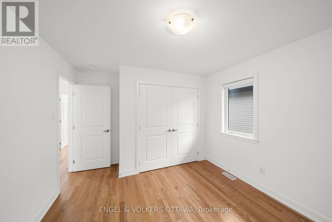
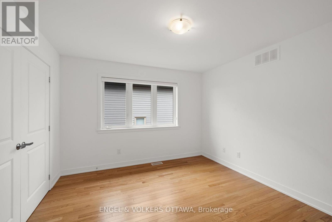
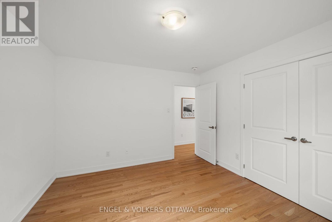
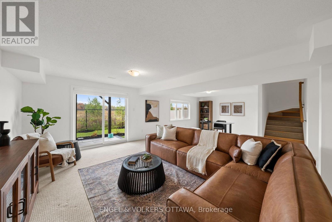
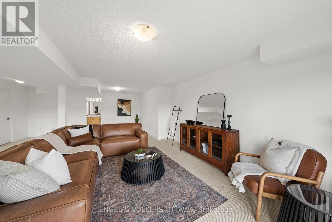
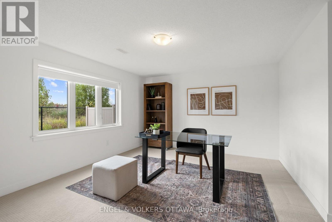
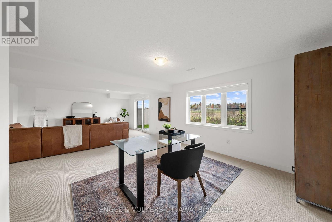
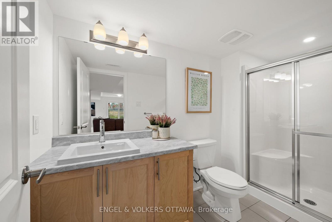
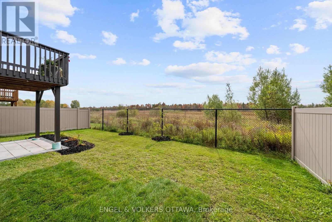
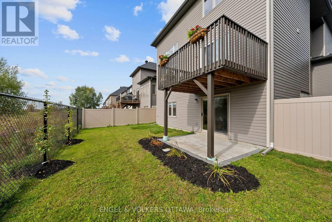
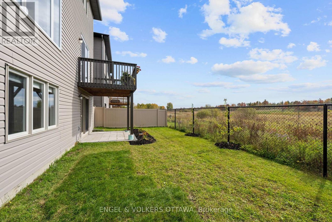
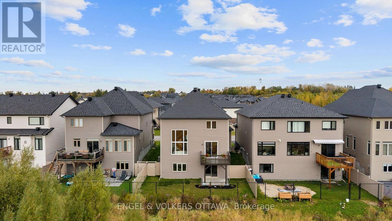
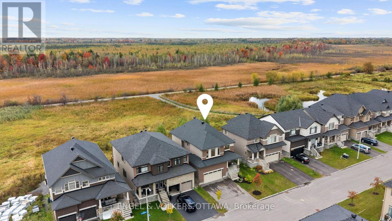
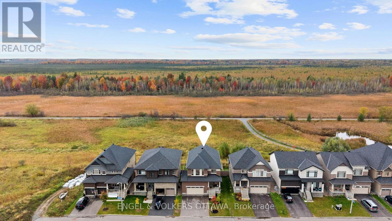
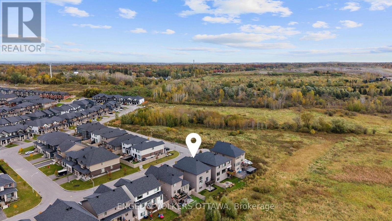
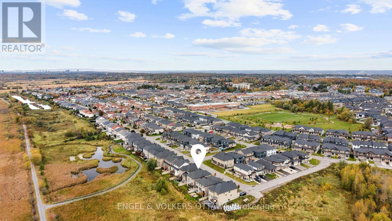
A special home sits on a prime lot overlooking the endless green space of the Mer Bleue Conservation area. The natural setting is captured throughout this home through dramatic window openings. The south-facing family room has a 17ft ceiling and is anchored with a fireplace and mantel. A large 2-story window captures daylight and the stunning natural surroundings all day long. The open-concept first level offers great space for family entertaining, with a flowing floor plan. Details such as warm honey-toned hardwood floors throughout warm the interior and are highlighted by dramatic light fixtures throughout that both contemporize and harmonize the interior. An Island kitchen with quartz counter surfaces is a dream for an aspiring chef and ideal for family dinners, with counter seating for less formal dining. A walkout to a deck invites you to take a moment to embrace the spectacular views, including both sunrises & sunsets. The second level offers 4 well-proportioned bedrooms with 9 ft ceilings and gleaming, honey-toned Oak hardwood flooring. Wake up to the relaxing sound of songbirds in the primary bedroom, which offers a double vanity, separate shower enclosure, soaking tub and lots of storage. A stunning pendant light accentuates the 9 ft. ceiling height. A true bonus is the finished lower level that features premium carpeting and walk-out into the garden. Windows across the back allow natural light and dismisses a "basement" feel while creating a perfect space for a home gym with easy access to a 3-piece bath. Ideal for a family entertaining space, this level offers many options, while the rear garden is calling for a hot tub or play structure. This home is well-scaled and ready to move in and begin an exciting chapter in a community with multiple schools of every level, several parks, Francois Dupuis & Ray Friel community centres, multiple public libraries, and shopping all nearby. (id:44758)
Open House
此属性有开放式房屋!
1:00 pm
结束于:3:00 pm
房源概要
| MLS® Number | X13877704 |
| 房源类型 | 民宅 |
| 社区名字 | 2013 - Mer Bleue/Bradley Estates/Anderson Park |
| 附近的便利设施 | 近高尔夫球场, 公园, 公共交通 |
| 设备类型 | 热水器 |
| 总车位 | 6 |
| 租赁设备类型 | 热水器 |
详 情
| 浴室 | 4 |
| 地上卧房 | 4 |
| 总卧房 | 4 |
| Age | 6 To 15 Years |
| 赠送家电包括 | Garage Door Opener Remote(s), Central Vacuum, Water Heater - Tankless, 洗碗机, 烘干机, Hood 电扇, 炉子, 洗衣机, 窗帘, 冰箱 |
| 地下室进展 | 已装修 |
| 地下室类型 | 全完工 |
| 施工种类 | 独立屋 |
| 空调 | Central Air Conditioning, 换气机 |
| 外墙 | 砖 Facing, 乙烯基壁板 |
| 壁炉 | 有 |
| 地基类型 | 混凝土 |
| 客人卫生间(不包含洗浴) | 1 |
| 供暖方式 | 天然气 |
| 供暖类型 | 压力热风 |
| 储存空间 | 2 |
| 内部尺寸 | 2500 - 3000 Sqft |
| 类型 | 独立屋 |
| 设备间 | 市政供水 |
车 位
| 附加车库 | |
| Garage | |
| 入内式车位 |
土地
| 英亩数 | 无 |
| 土地便利设施 | 近高尔夫球场, 公园, 公共交通 |
| 污水道 | Sanitary Sewer |
| 土地深度 | 28.77 M |
| 土地宽度 | 13.72 M |
| 不规则大小 | 13.7 X 28.8 M |
房 间
| 楼 层 | 类 型 | 长 度 | 宽 度 | 面 积 |
|---|---|---|---|---|
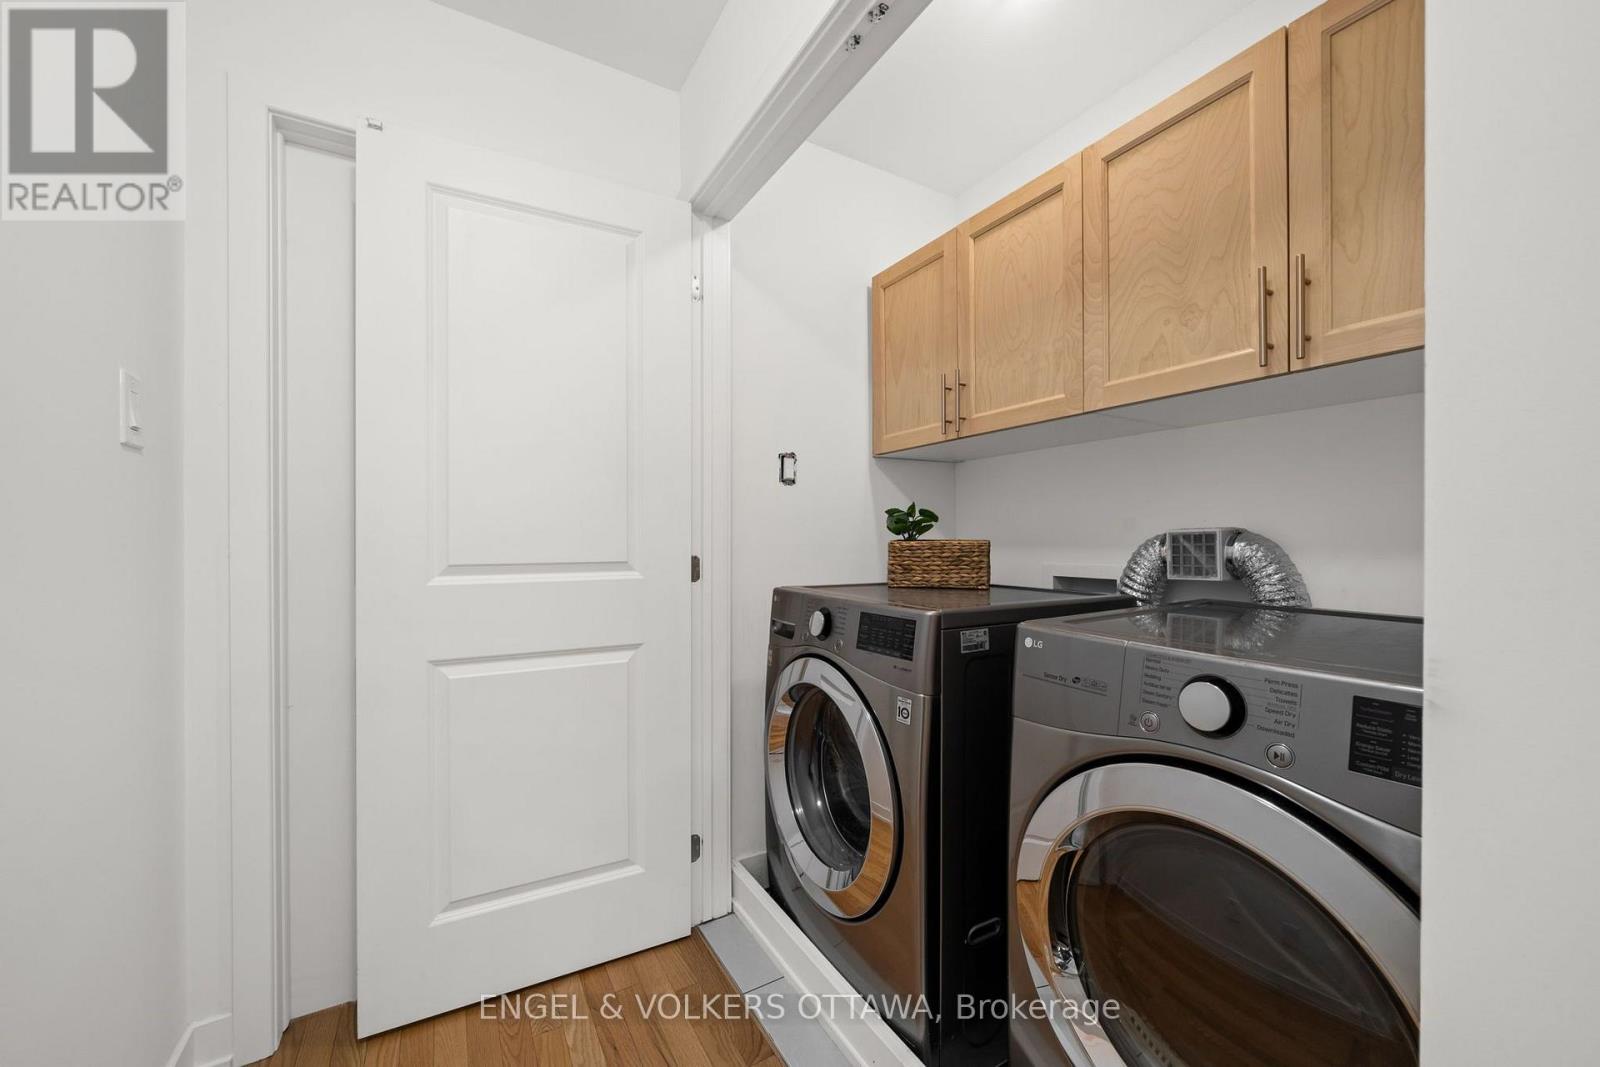
| 二楼 | 洗衣房 | 1.08 m | 1.68 m | 1.08 m x 1.68 m |
| Lower Level | 娱乐,游戏房 | 8.17 m | 7.93 m | 8.17 m x 7.93 m |
| Lower Level | 浴室 | 3.41 m | 1.63 m | 3.41 m x 1.63 m |
| Lower Level | 设备间 | 4.42 m | 7.69 m | 4.42 m x 7.69 m |
| 一楼 | 门厅 | 2.04 m | 3.35 m | 2.04 m x 3.35 m |
| 一楼 | 客厅 | 4.78 m | 4.53 m | 4.78 m x 4.53 m |
| 一楼 | 餐厅 | 3.41 m | 4.52 m | 3.41 m x 4.52 m |
| 一楼 | 厨房 | 3.76 m | 3.09 m | 3.76 m x 3.09 m |
| 一楼 | Eating Area | 3.76 m | 1.95 m | 3.76 m x 1.95 m |
| 一楼 | 家庭房 | 4.42 m | 6.08 m | 4.42 m x 6.08 m |
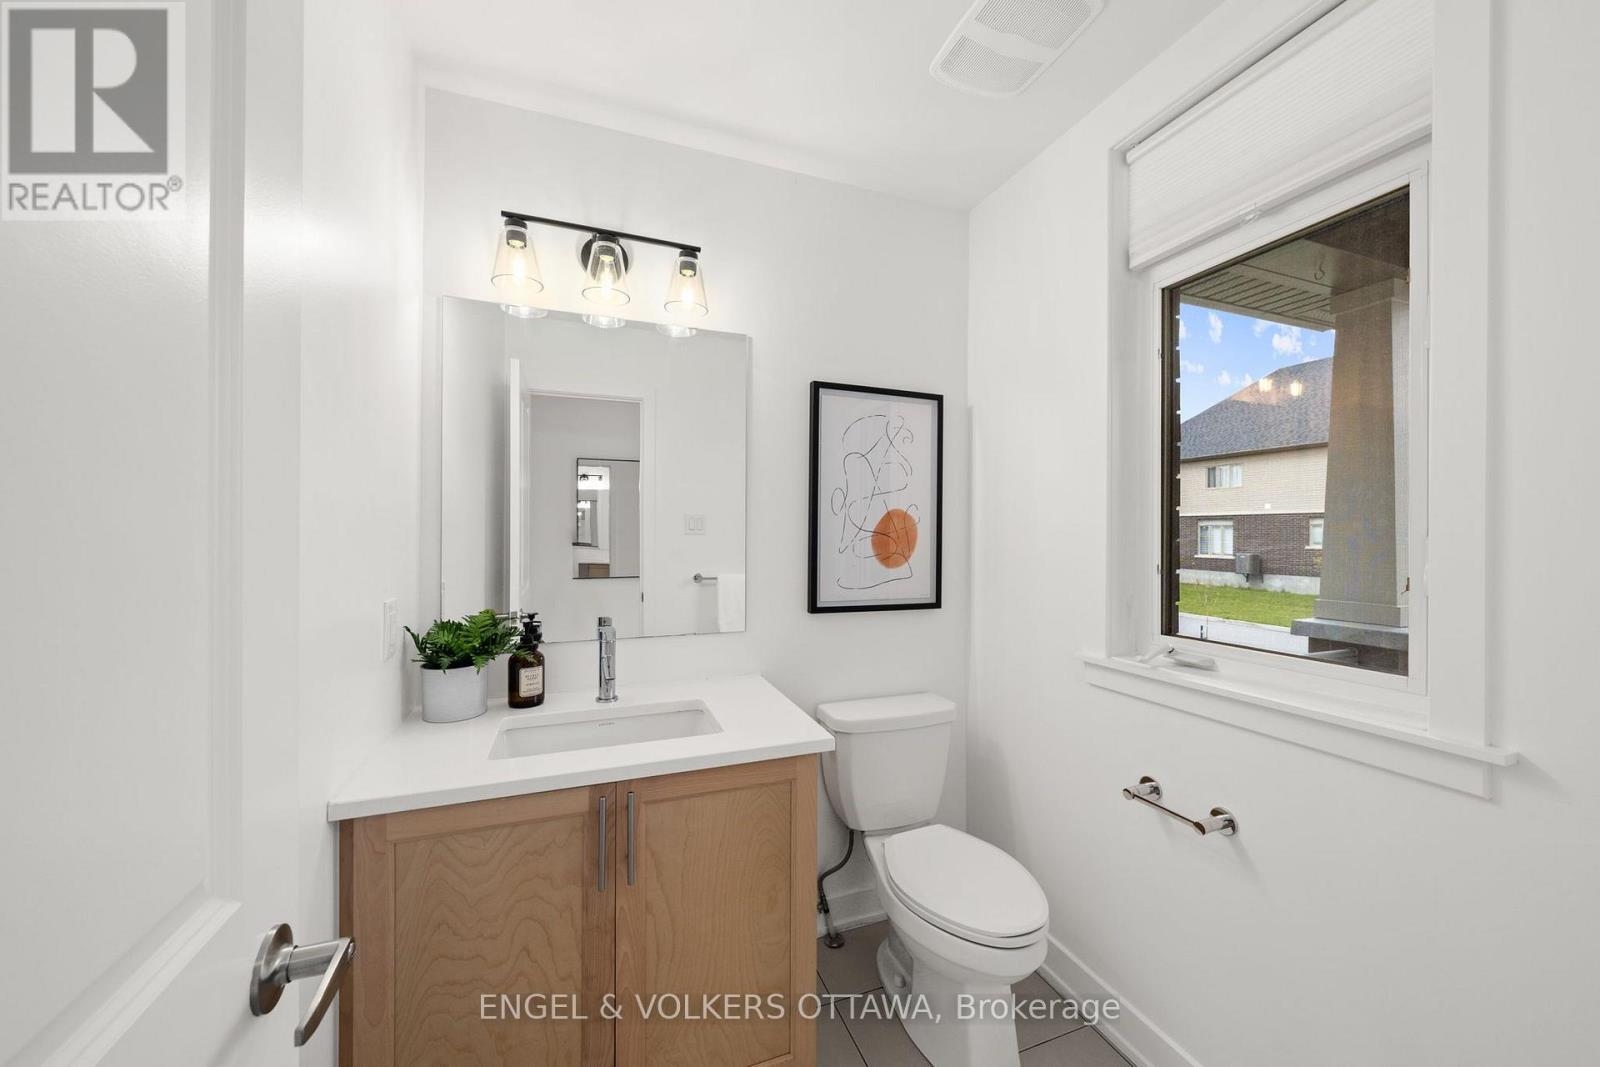
| 一楼 | 浴室 | 1.67 m | 1.62 m | 1.67 m x 1.62 m |
| 一楼 | 其它 | 3.38 m | 2.24 m | 3.38 m x 2.24 m |
| 一楼 | 洗衣房 | 1.67 m | 1.53 m | 1.67 m x 1.53 m |
| Upper Level | 浴室 | 3.5 m | 3.49 m | 3.5 m x 3.49 m |
| Upper Level | 第二卧房 | 3.4 m | 3.5 m | 3.4 m x 3.5 m |
| Upper Level | 第三卧房 | 3.74 m | 3.17 m | 3.74 m x 3.17 m |
| Upper Level | 浴室 | 1.77 m | 1.84 m | 1.77 m x 1.84 m |
| Upper Level | Bedroom 4 | 4.03 m | 3.1 m | 4.03 m x 3.1 m |
| Upper Level | 浴室 | 2.17 m | 1.85 m | 2.17 m x 1.85 m |
| Upper Level | 主卧 | 5.21 m | 4.08 m | 5.21 m x 4.08 m |

The trademarks REALTOR®, REALTORS®, and the REALTOR® logo are controlled by The Canadian Real Estate Association (CREA) and identify real estate professionals who are members of CREA. The trademarks MLS®, Multiple Listing Service® and the associated logos are owned by The Canadian Real Estate Association (CREA) and identify the quality of services provided by real estate professionals who are members of CREA. The trademark DDF® is owned by The Canadian Real Estate Association (CREA) and identifies CREA's Data Distribution Facility (DDF®)
Ottawa Real Estate Board
Engel & Volkers Ottawa
October 08 2026 11:52:58
