
348 St-Tropez Street Russell, Ontario K0A 1W0


$1,049,900
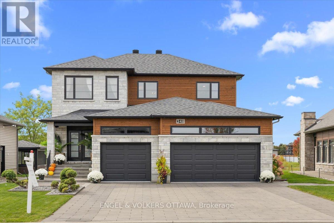
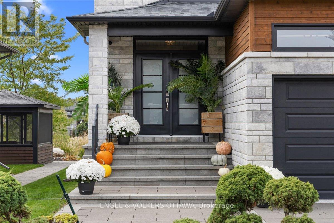
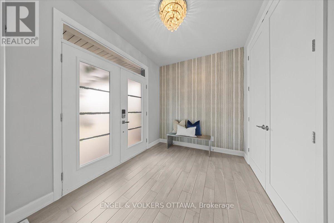
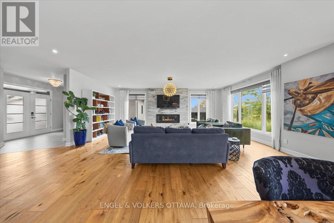
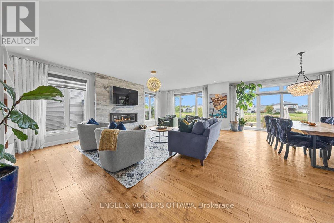
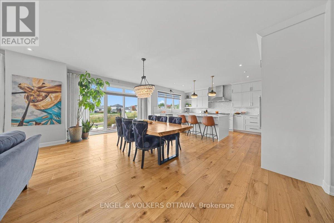
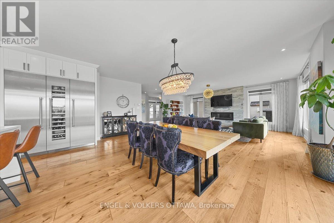
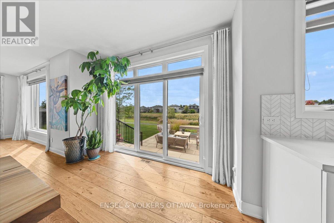
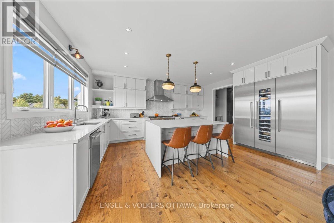
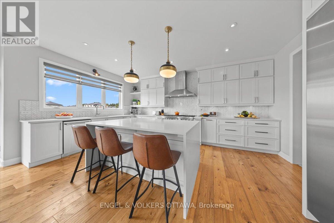
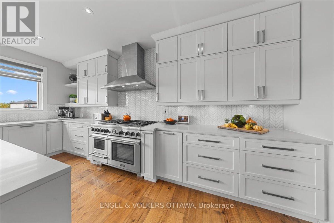
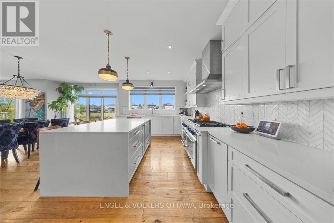
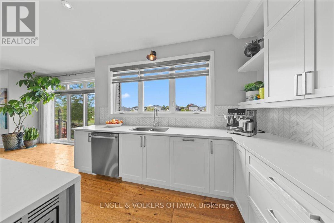
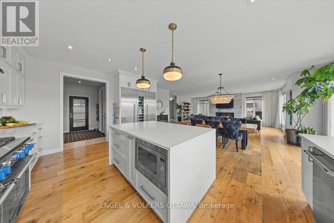
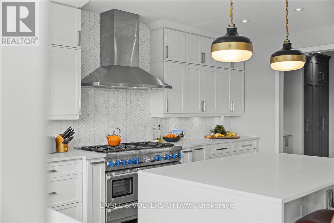
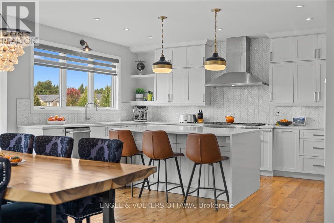
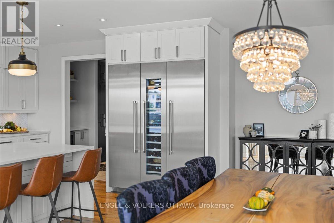
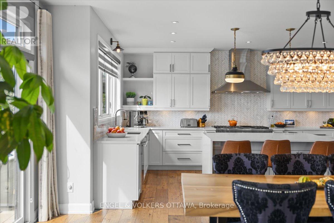
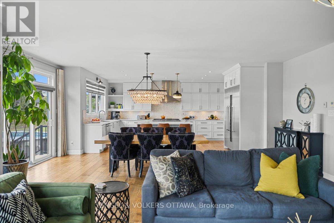
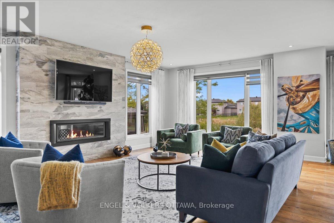
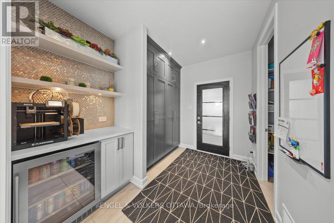
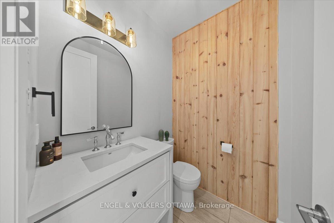
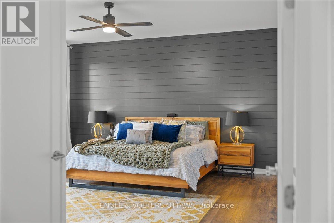
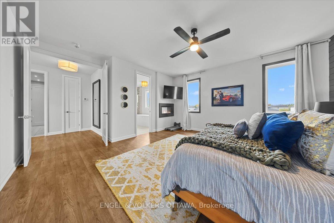
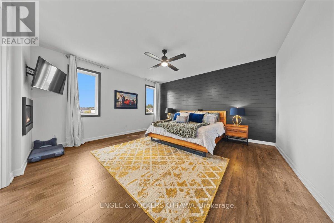
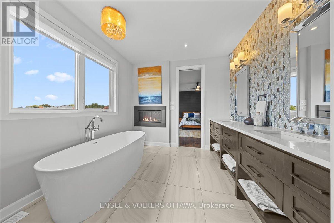
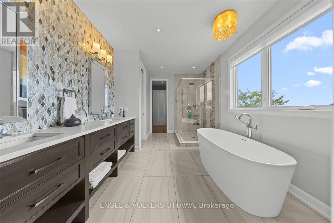
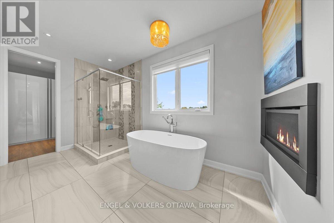
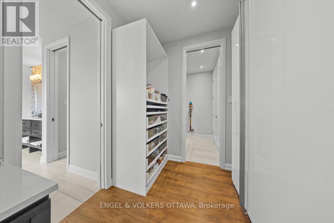
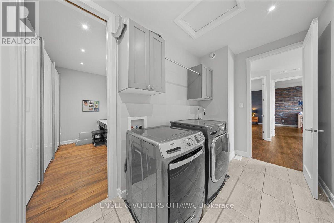
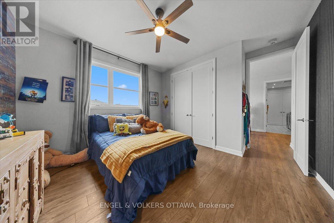
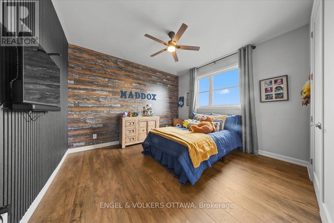
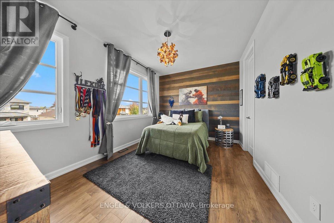
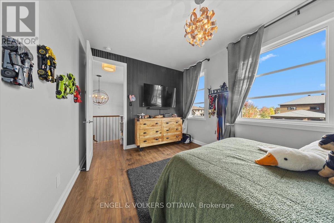
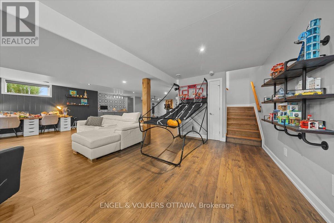
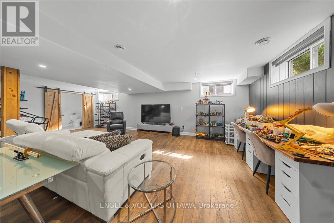
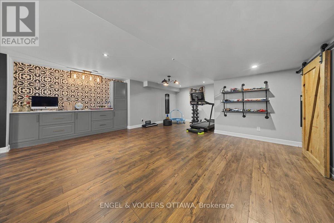
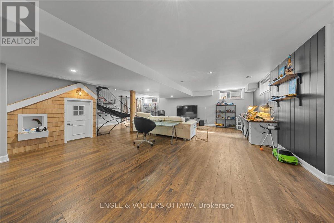
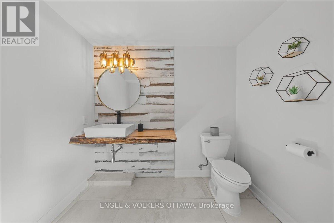
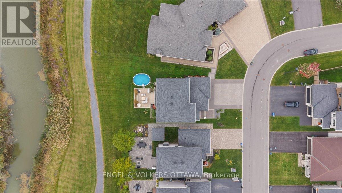
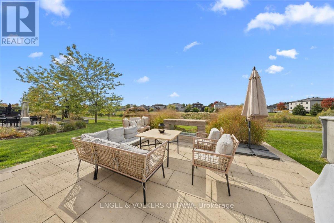
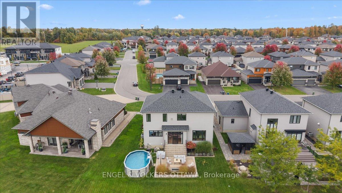
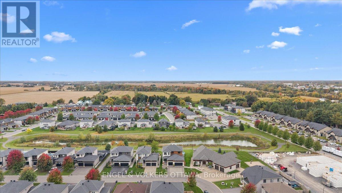
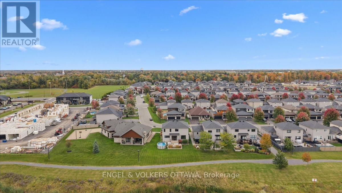
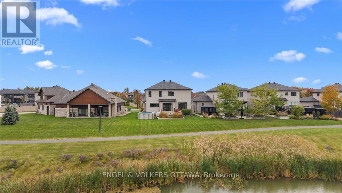
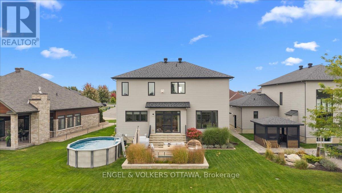
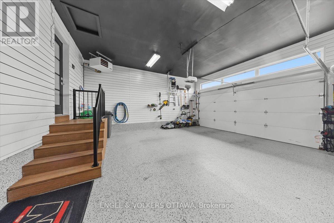
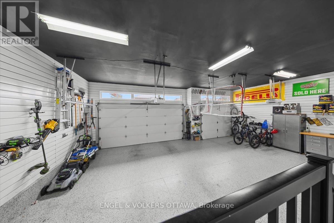
From the kitchen window overlooking the pond to the thoughtfully connected primary suite, 348 St Tropez pairs carefully chosen finishes with a layout that makes everyday life easier.The open-concept main floor offers nine-foot ceilings, eight-foot interior doors, hickory flooring and a spacious dining area. The living room was expanded to give the whole family more room to gather. In the kitchen, custom wood cabinetry and waterfall countertop detailing complement a Thermador refrigerator and stove, a built-in wine fridge and island seating. Even time at the kitchen sink comes with a pond view. Just off the heated garage, a custom mudroom incorporates built-in storage, a pantry and a dedicated beverage centre before leading into the kitchen.Upstairs, the primary suite is a true retreat, with a bedroom accent wall and a two-sided fireplace shared with the ensuite. A freestanding soaker tub, spacious walk-in shower, separate water closet, dual sinks and generous storage make the ensuite as practical as it is inviting. It opens into a walk-in closet with a custom storage system, connected directly to the second-floor laundry. Washing, folding and putting everything away might finally happen in one trip. Two spacious secondary bedrooms make choosing rooms an easier conversation.The finished basement adds flexible living space, built in storage, flexible layout, a 2 pc bath and a built-in children's playhouse. The heated garage features Proslat wall storage and an epoxy floor.Outside, extensive interlock shapes the driveway, front walkway and backyard entertaining space. An outdoor fireplace and generous seating area create a place to unwind while the kids enjoy the heated pool, with the pond and walking path beyond, plus an irrigation system. Architectural lighting highlights the home's exterior and carries its attention to detail into the evening. (id:44758)
Open House
此属性有开放式房屋!
2:00 pm
结束于:4:00 pm
房源概要
| MLS® Number | X13878896 |
| 房源类型 | 民宅 |
| 社区名字 | 602 - Embrun |
| 设备类型 | 热水器 |
| 总车位 | 9 |
| 泳池类型 | Above Ground Pool |
| 租赁设备类型 | 热水器 |
详 情
| 浴室 | 4 |
| 地上卧房 | 3 |
| 总卧房 | 3 |
| Age | 6 To 15 Years |
| 公寓设施 | Fireplace(s) |
| 赠送家电包括 | Garage Door Opener Remote(s), 洗碗机, 烘干机, Freezer, Hood 电扇, Gas 炉子(s), 洗衣机, Wine Fridge, 冰箱 |
| 地下室进展 | 已装修 |
| 地下室类型 | N/a (finished) |
| 施工种类 | 独立屋 |
| 空调 | Central Air Conditioning, 换气机 |
| 外墙 | 乙烯基壁板, 砖 |
| 壁炉 | 有 |
| Fireplace Total | 3 |
| 地基类型 | 混凝土浇筑 |
| 客人卫生间(不包含洗浴) | 2 |
| 供暖方式 | 天然气 |
| 供暖类型 | 压力热风 |
| 储存空间 | 2 |
| 内部尺寸 | 2500 - 3000 Sqft |
| 类型 | 独立屋 |
| 设备间 | 市政供水 |
车 位
| 附加车库 | |
| Garage |
土地
| 英亩数 | 无 |
| 污水道 | Sanitary Sewer |
| 土地深度 | 41.18 M |
| 土地宽度 | 15.1 M |
| 不规则大小 | 15.1 X 41.2 M |
| 地表水 | 湖泊/池塘 |
| 规划描述 | R1a |
房 间
| 楼 层 | 类 型 | 长 度 | 宽 度 | 面 积 |
|---|---|---|---|---|
| 二楼 | 第三卧房 | 4.1 m | 3.81 m | 4.1 m x 3.81 m |
| 二楼 | 主卧 | 4.77 m | 5.15 m | 4.77 m x 5.15 m |
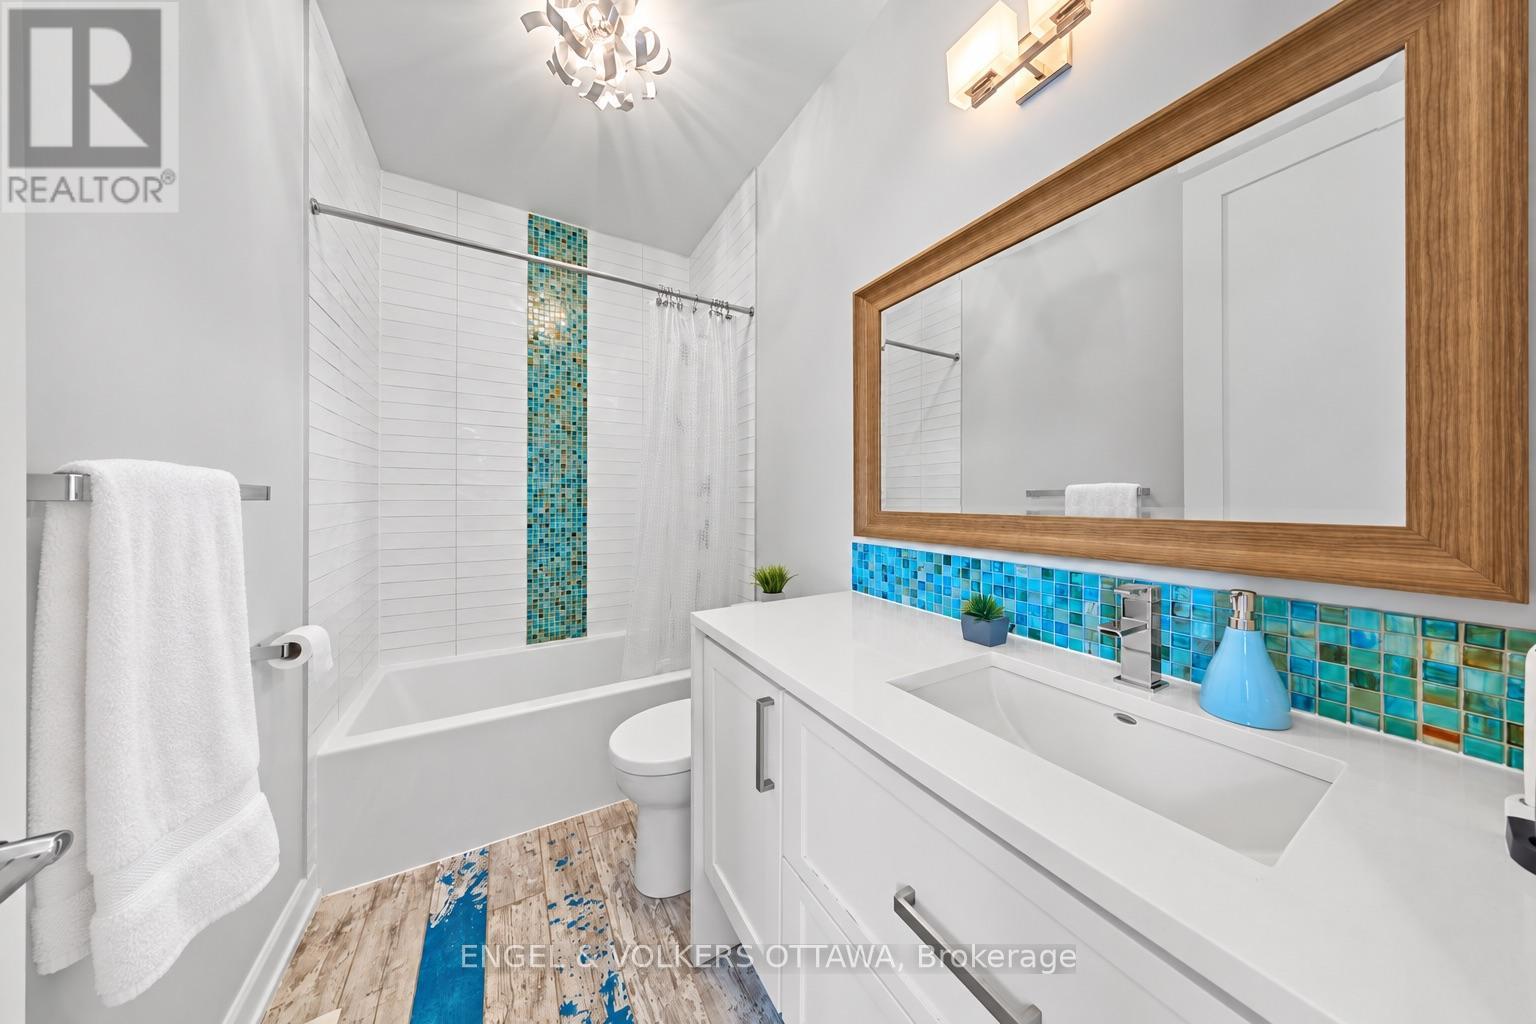
| 二楼 | 浴室 | 4.45 m | 2.88 m | 4.45 m x 2.88 m |
| 二楼 | 洗衣房 | 3.59 m | 2.25 m | 3.59 m x 2.25 m |
| 二楼 | 第二卧房 | 4.1 m | 3.81 m | 4.1 m x 3.81 m |
| 二楼 | 第二卧房 | 4.31 m | 2.97 m | 4.31 m x 2.97 m |
| 地下室 | 娱乐,游戏房 | 11.46 m | 8.97 m | 11.46 m x 8.97 m |
| 一楼 | 客厅 | 7.91 m | 5.28 m | 7.91 m x 5.28 m |
| 一楼 | 餐厅 | 6.61 m | 3.21 m | 6.61 m x 3.21 m |
| 一楼 | 厨房 | 5.55 m | 3.44 m | 5.55 m x 3.44 m |
| 一楼 | Pantry | 1.59 m | 1.67 m | 1.59 m x 1.67 m |
| 一楼 | Partial Bathroom | 1.59 m | 1.67 m | 1.59 m x 1.67 m |
https://www.realtor.ca/real-estate/30383607/348-st-tropez-street-russell-602-embrun

The trademarks REALTOR®, REALTORS®, and the REALTOR® logo are controlled by The Canadian Real Estate Association (CREA) and identify real estate professionals who are members of CREA. The trademarks MLS®, Multiple Listing Service® and the associated logos are owned by The Canadian Real Estate Association (CREA) and identify the quality of services provided by real estate professionals who are members of CREA. The trademark DDF® is owned by The Canadian Real Estate Association (CREA) and identifies CREA's Data Distribution Facility (DDF®)
Ottawa Real Estate Board
Engel & Volkers Ottawa
October 08 2026 11:52:59
