
200 Trail Side Circle Ottawa, Ontario K4A 5B4



$559,900
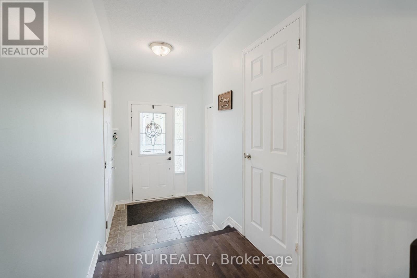
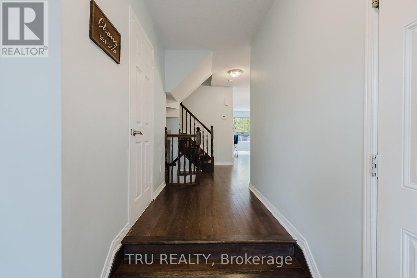
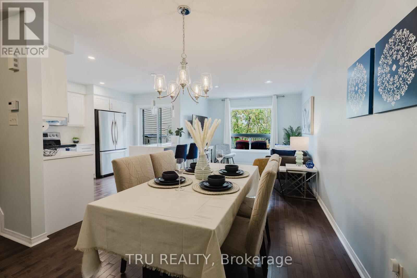
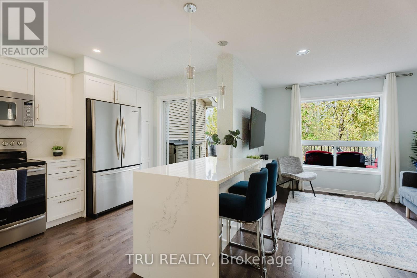
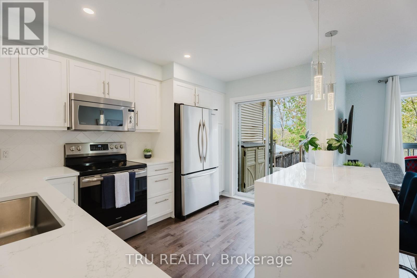
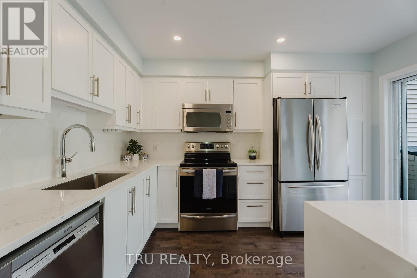
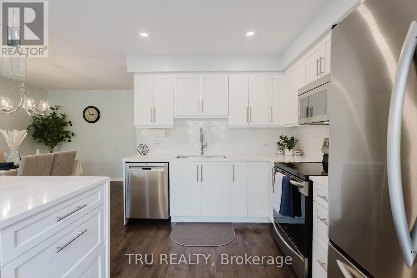
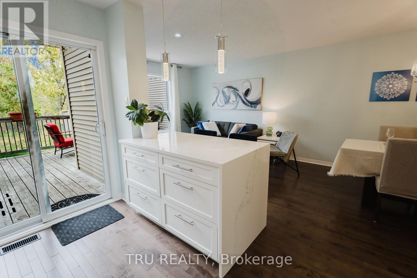
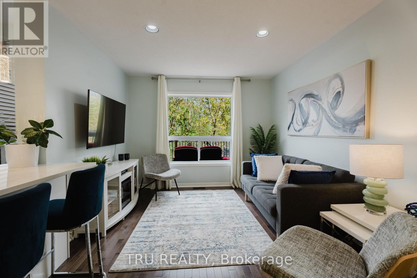
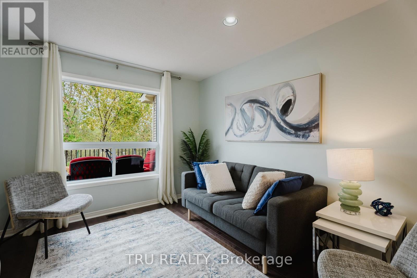
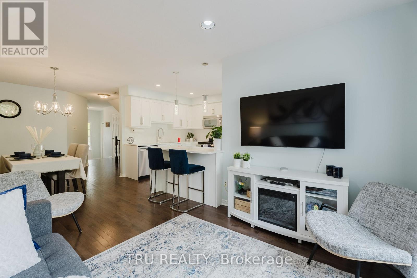
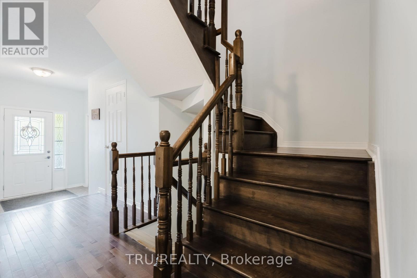
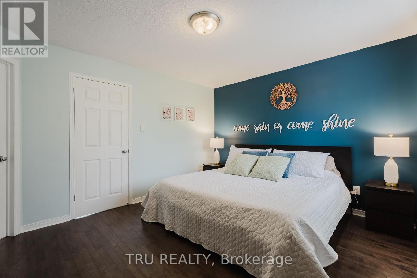
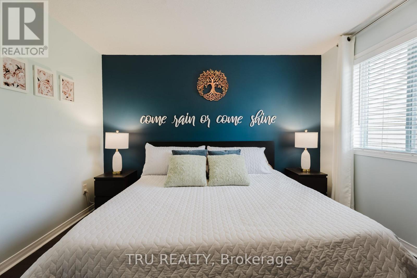
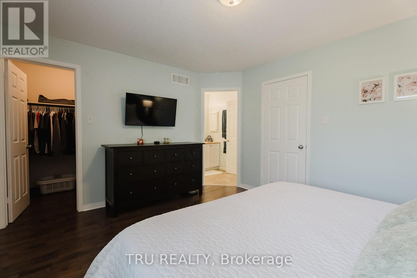
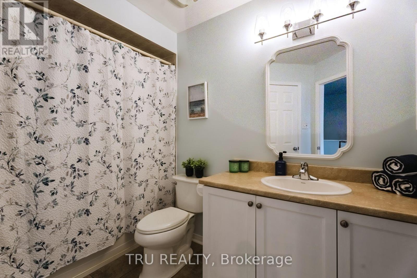
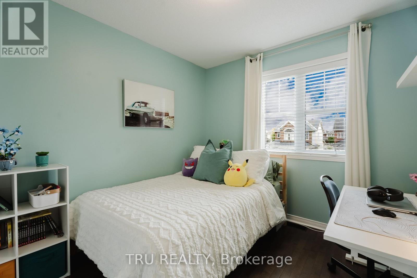
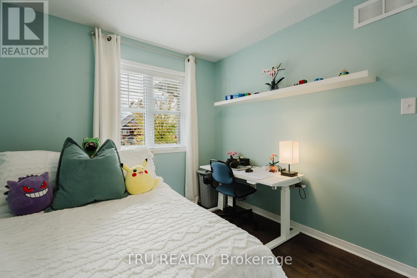
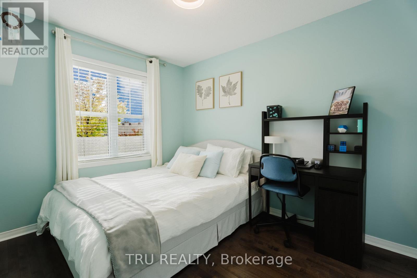
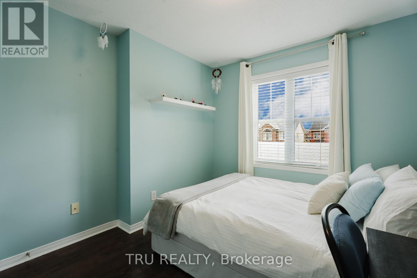
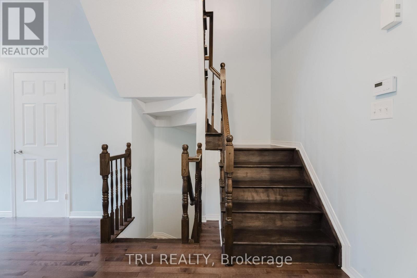
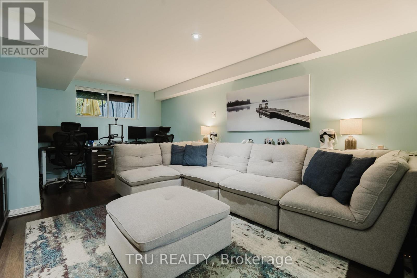
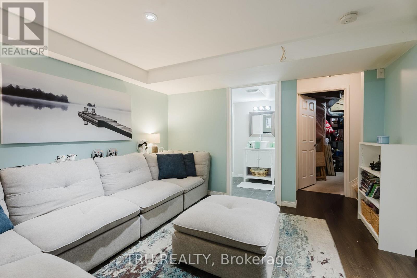
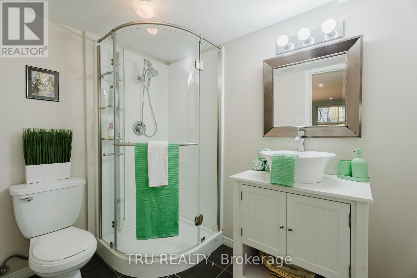
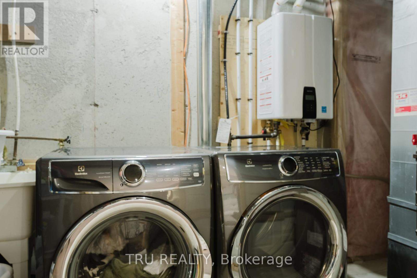
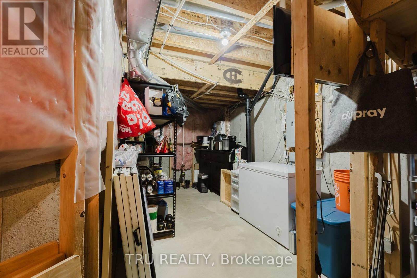
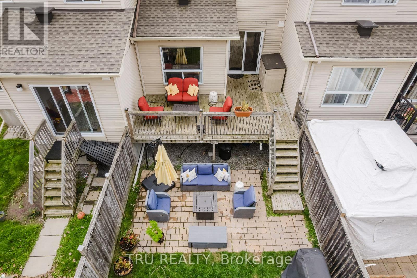
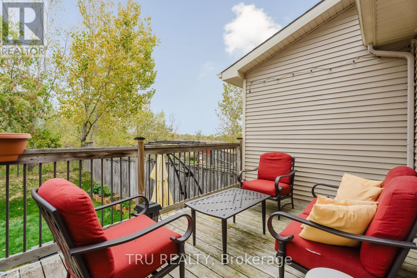
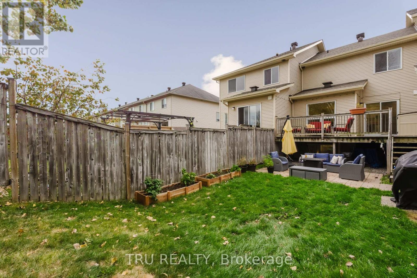
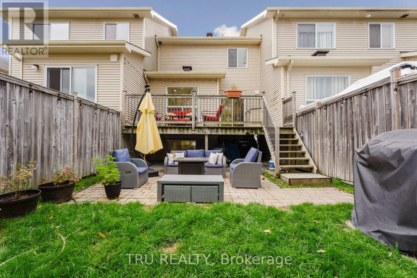
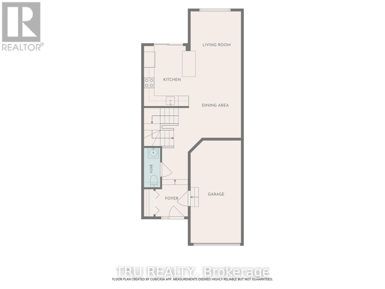
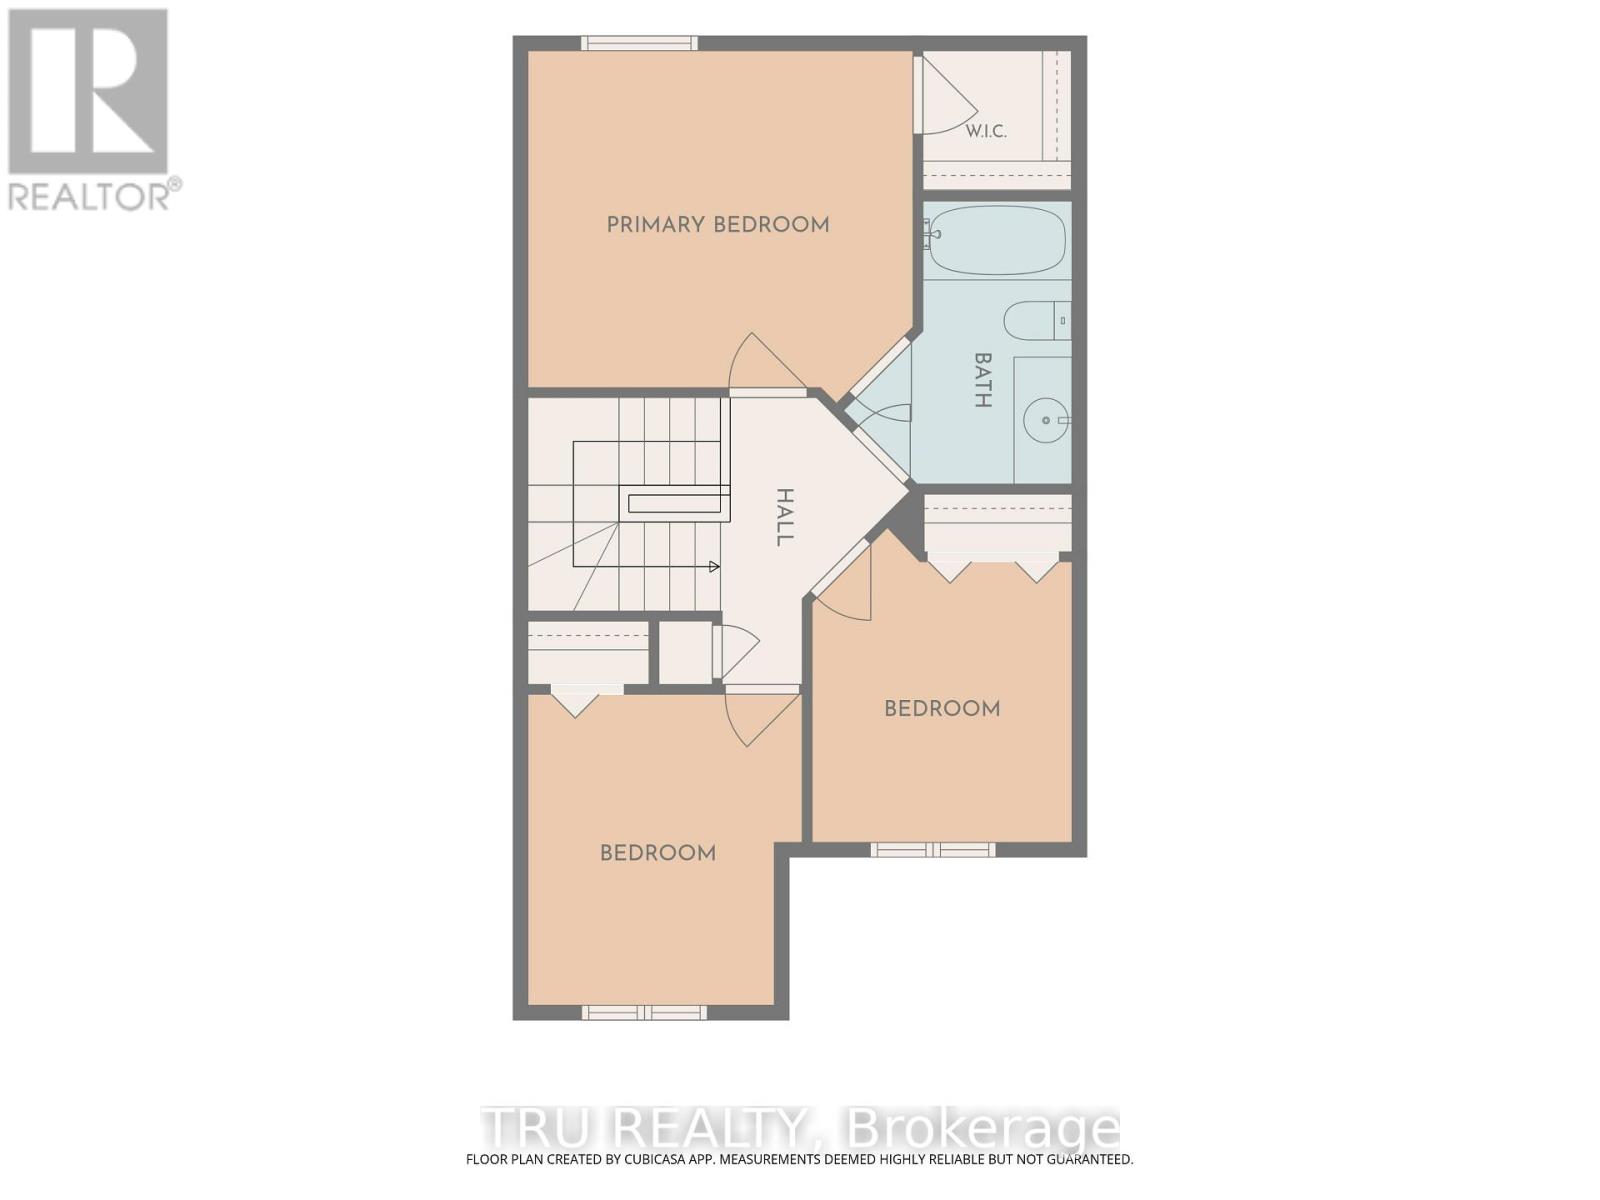
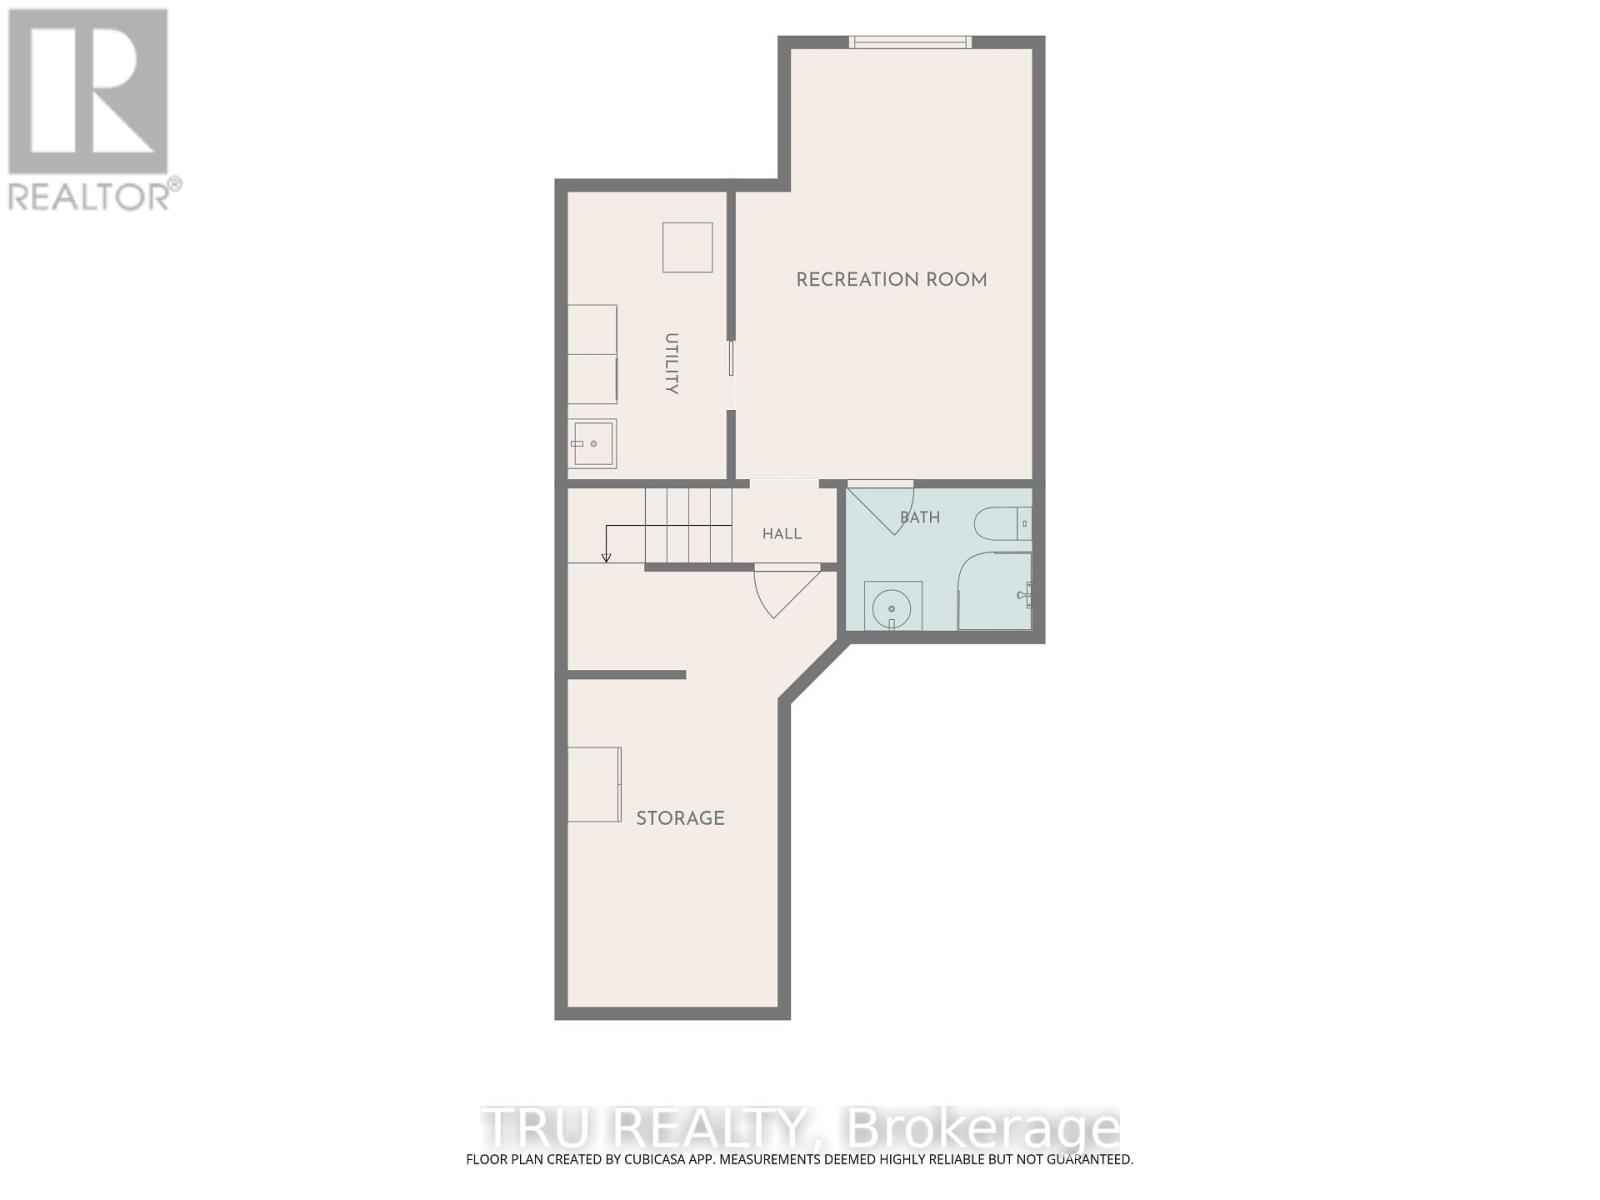
OPEN HOUSE Sun October 10th from 2-4pm. Jaw dropping kitchen! No rear neighbours! Full hardwood (including stair case) on main & upper level! Need I say more? The value proposition here is real in this open concept 3 Bed, 2.5 bath townhome located in East Village in Orleans. No expense was spared on the custom Kitchen (2022), complete with soft close cabinetry, solid maple drawers with dovetail joints, quartz counters with WATERFALL EDGE, gorgeous herring bone backsplash, quality lazy susan, plenty of pot drawers + pull-outs in the pantry... this kitchen has e-v-e-r-y-t-h-i-n-g. Have peace of mind with a new ROOF (2022) & a new OWNED Tankless Water Heater (2025). Upstairs, find a spacious primary bdrm with 4 PC cheater ensuite bath & walk-in closet, complimented by 2 good sized secondary bedrooms. Enjoy movie & gaming nights in the basement family room, enhanced by a beautiful 3 PC bath. Laundry/utility room & that crucial storage room for all your things complete the lower level. Entertainers rejoice out back with a large deck + patio below & plenty of grass for kids and fur babies to frolic. Then there's location. 5 min walk to transit, numerous playgrounds, sport fields, sledding hill, rink, splash pad and more, all within a 20 min walk. Close to schools and a short drive to all the amenities you can think of. Could this the one? Come and see for yourself! (id:44758)
Open House
此属性有开放式房屋!
2:00 pm
结束于:4:00 pm
房源概要
| MLS® Number | X13879112 |
| 房源类型 | 民宅 |
| 社区名字 | 1107 - Springridge/East Village |
| 总车位 | 3 |
详 情
| 浴室 | 3 |
| 地上卧房 | 3 |
| 总卧房 | 3 |
| 赠送家电包括 | Water Heater - Tankless, 洗碗机, 烘干机, Hood 电扇, 微波炉, 炉子, 洗衣机, 冰箱 |
| 地下室进展 | 已装修 |
| 地下室类型 | N/a (finished) |
| 施工种类 | 附加的 |
| 空调 | 中央空调 |
| 外墙 | 乙烯基壁板, 石 |
| 地基类型 | 混凝土浇筑 |
| 客人卫生间(不包含洗浴) | 1 |
| 供暖方式 | 天然气 |
| 供暖类型 | 压力热风 |
| 储存空间 | 2 |
| 内部尺寸 | 1100 - 1500 Sqft |
| 类型 | 联排别墅 |
| 设备间 | 市政供水 |
车 位
| 附加车库 | |
| Garage |
土地
| 英亩数 | 无 |
| 污水道 | Sanitary Sewer |
| 土地深度 | 114 Ft ,9 In |
| 土地宽度 | 19 Ft ,8 In |
| 不规则大小 | 19.7 X 114.8 Ft |
房 间
| 楼 层 | 类 型 | 长 度 | 宽 度 | 面 积 |
|---|---|---|---|---|
| 二楼 | 主卧 | 4.12 m | 3.61 m | 4.12 m x 3.61 m |
| 二楼 | 第二卧房 | 3.25 m | 2.92 m | 3.25 m x 2.92 m |
| 二楼 | 第三卧房 | 3.02 m | 2.72 m | 3.02 m x 2.72 m |
| 二楼 | 浴室 | 2.85 m | 1.52 m | 2.85 m x 1.52 m |
| Lower Level | 浴室 | 2.36 m | 1.68 m | 2.36 m x 1.68 m |
| Lower Level | 洗衣房 | 3.45 m | 1.83 m | 3.45 m x 1.83 m |
| Lower Level | 其它 | 5.44 m | 2.39 m | 5.44 m x 2.39 m |
| Lower Level | 家庭房 | 4.06 m | 3.58 m | 4.06 m x 3.58 m |
| 一楼 | 门厅 | 2.13 m | 1.93 m | 2.13 m x 1.93 m |
| 一楼 | 厨房 | 3.58 m | 3.02 m | 3.58 m x 3.02 m |
| 一楼 | 客厅 | 4.14 m | 3.15 m | 4.14 m x 3.15 m |
| 一楼 | 餐厅 | 3.1 m | 3.07 m | 3.1 m x 3.07 m |
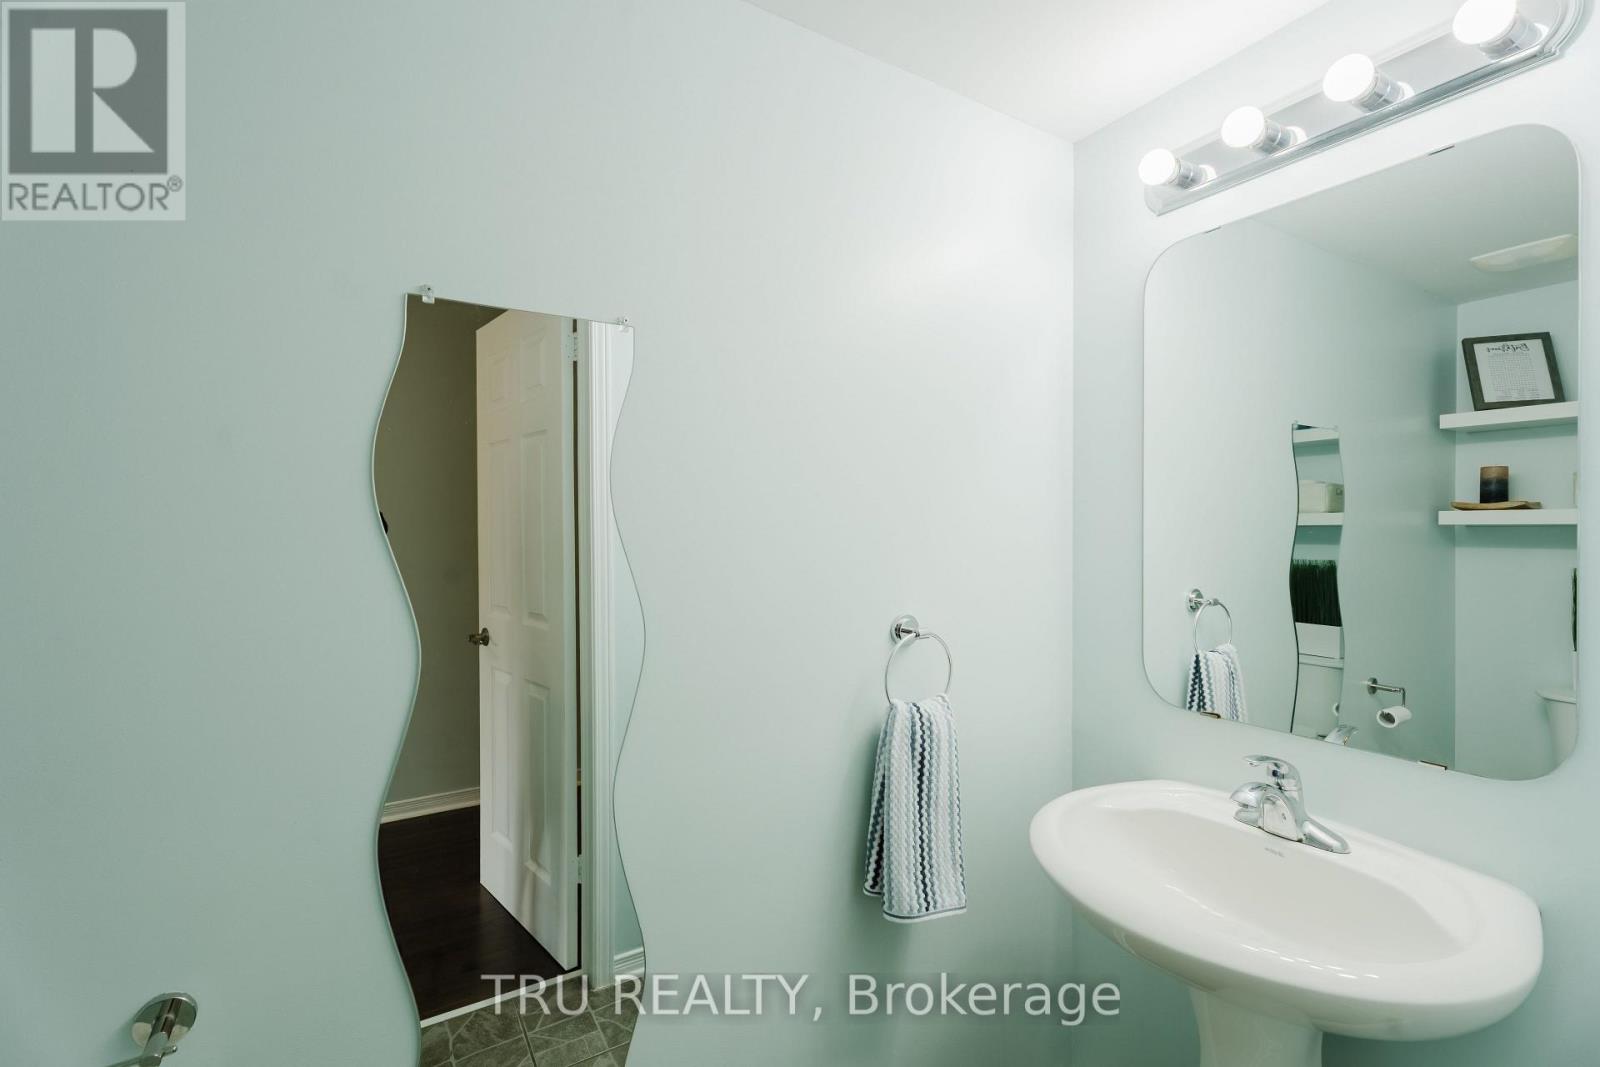
| 一楼 | 浴室 | 2.29 m | 0.97 m | 2.29 m x 0.97 m |

The trademarks REALTOR®, REALTORS®, and the REALTOR® logo are controlled by The Canadian Real Estate Association (CREA) and identify real estate professionals who are members of CREA. The trademarks MLS®, Multiple Listing Service® and the associated logos are owned by The Canadian Real Estate Association (CREA) and identify the quality of services provided by real estate professionals who are members of CREA. The trademark DDF® is owned by The Canadian Real Estate Association (CREA) and identifies CREA's Data Distribution Facility (DDF®)
Ottawa Real Estate Board
Tru Realty
October 09 2026 01:22:53
