
279 Felton Crescent Russell, Ontario K4R 1E5


$699,900
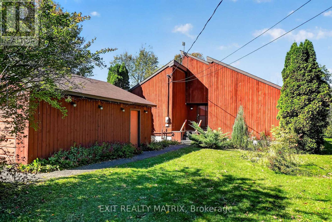
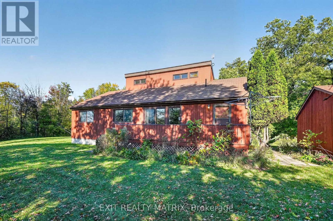
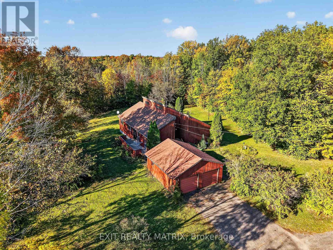
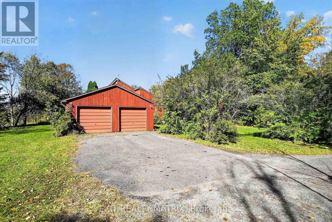
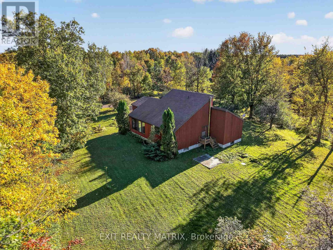
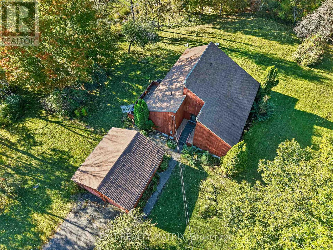
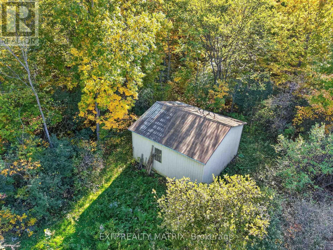
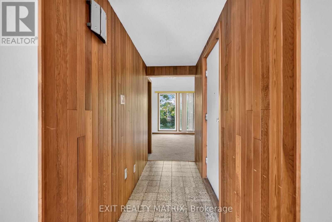
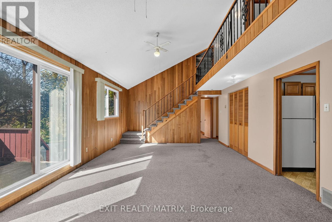
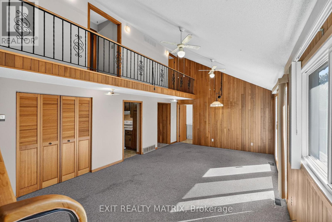
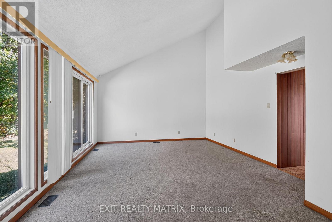
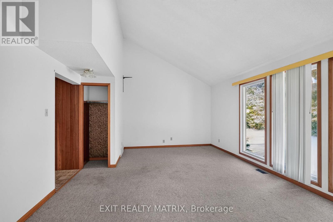
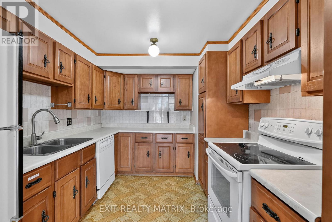
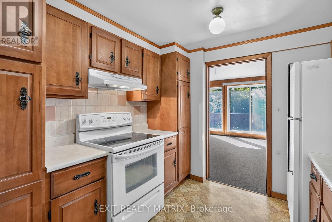
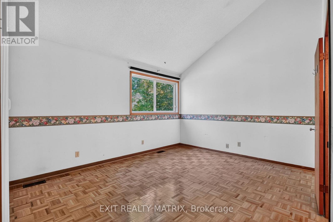
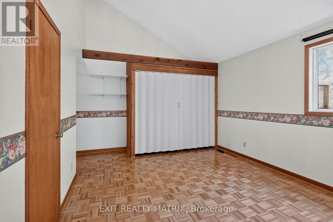
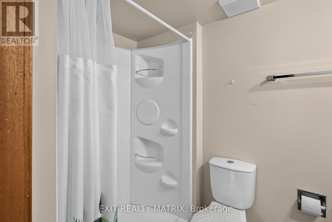
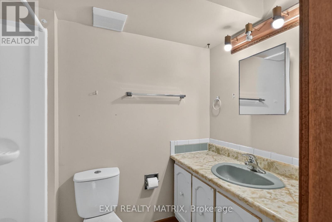
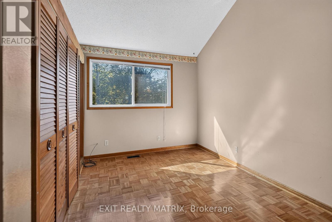
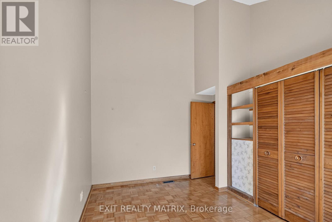
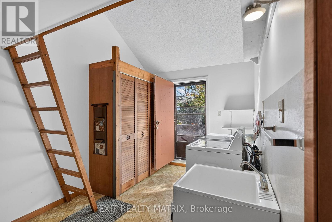
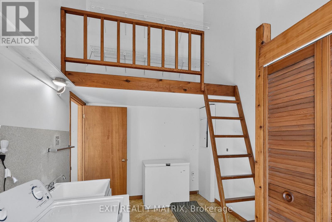
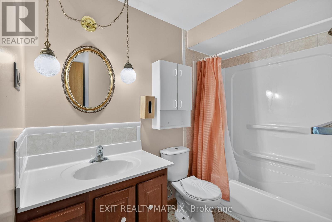
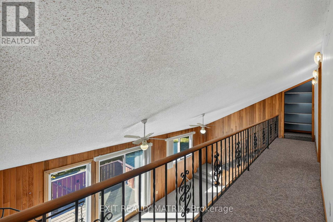
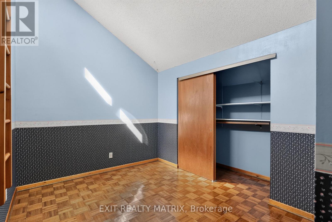
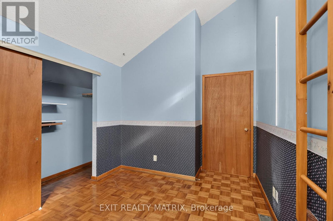
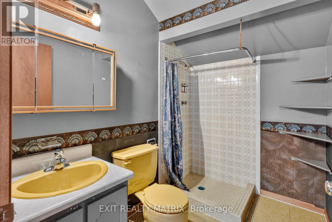
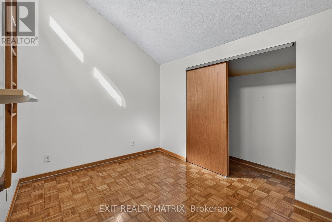
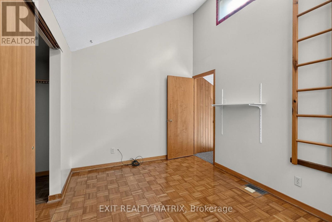
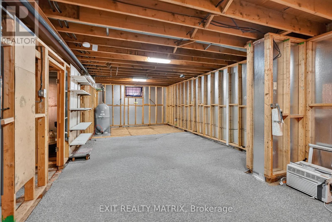
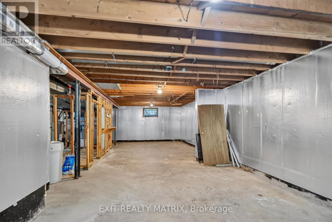
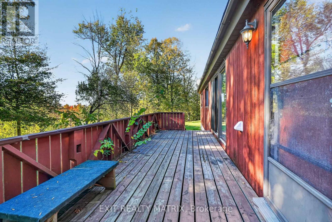
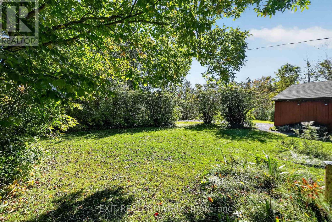
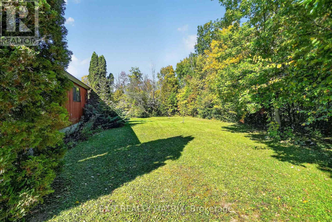
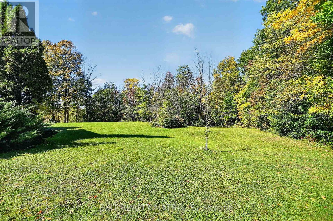
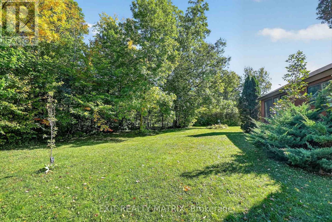
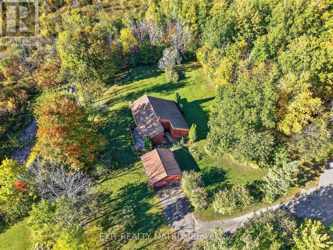
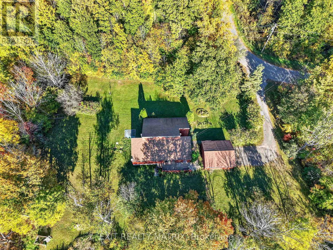
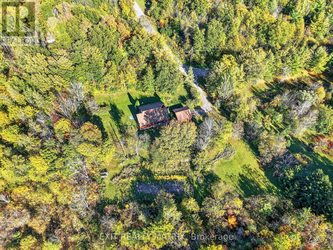
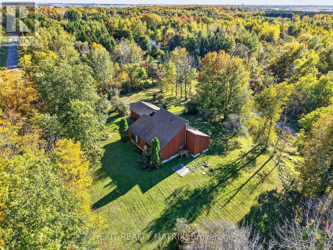
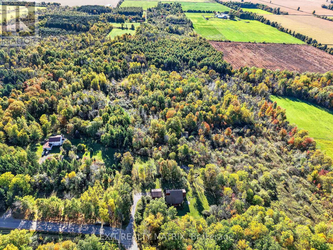
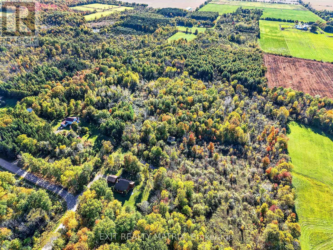
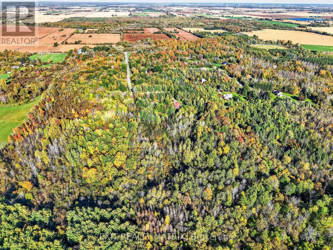
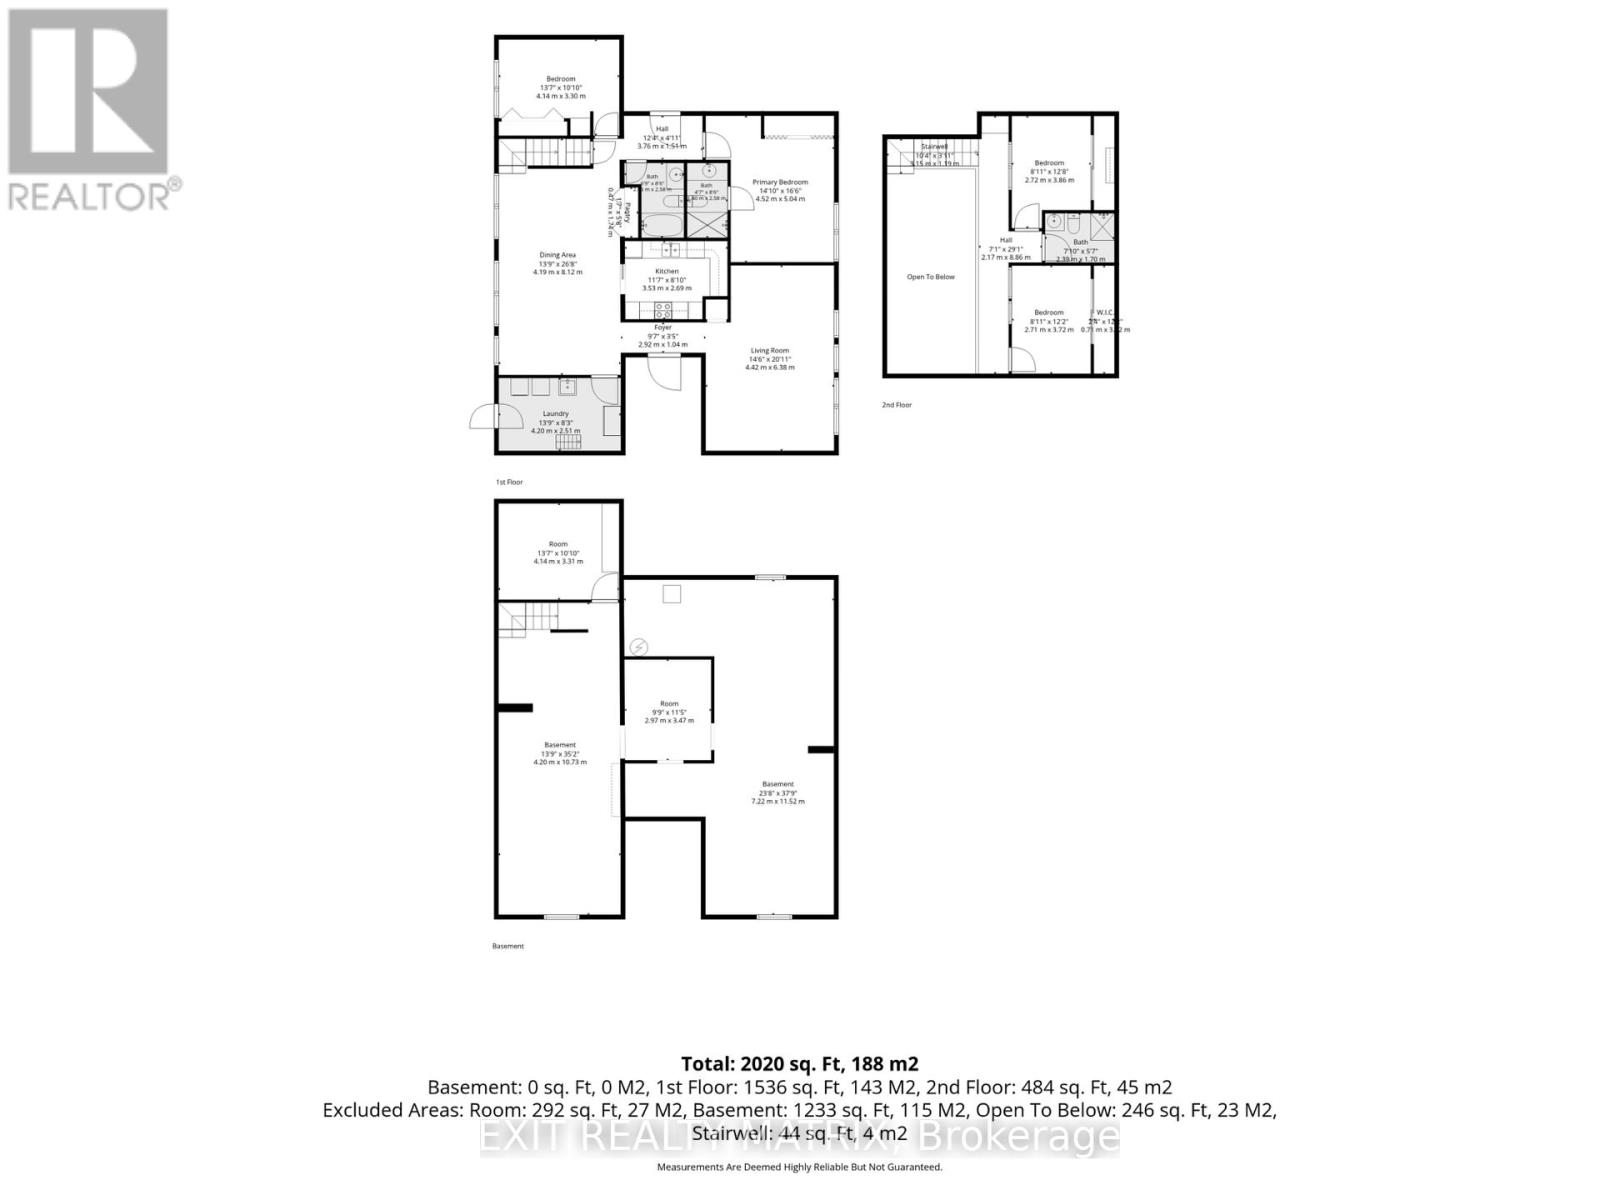
Opportunity is most definitely knocking!! Don't miss this one-of-a-kind custom build with a touch of MCM flare on 12 acres of treed land just 5 minutes south of charming (and growing) Russell village!! The home, which has been lovingly maintained over the years by its original owner, offers 4 spacious bedrooms with soaring ceilings and 3 full bathrooms. The warm tongue and groove touches throughout add an irreplaceable charm to the property, complemented by the abundance of newer windows with views across your private treed estate. Don't miss other unique features, including a main floor laundry w/ storage loft and access to the large west-facing deck OR the mezzanine overlooking the large great room and connecting the 2 second-level bedrooms w/ their own private bath. The expansive unfinished lower level is waiting for your vision too, with an oversized cold storage and plenty of space for a rec room or guest bedrooms. The endless potential continues outside too: restore the long-loved x-country ski trails throughout the land, tinker away in your detached double garage w/ a backup portable generator connecting directly to your home and let your imagination run wild with your separate workshop/drive shed tucked in the trees! Dream away: there's no end to what you could create here! Note: Estate sale, so property is being sold as-is and where is. Oil tank, furnace & septic system (pumped in Sept 2026) have all recently passed inspection. Documentation on file. (id:44758)
房源概要
| MLS® Number | X13879334 |
| 房源类型 | 民宅 |
| 社区名字 | 603 - Russell Twp |
| 社区特征 | School Bus |
| 特征 | Level Lot, 树木繁茂的地区, Partially Cleared, Flat Site, Dry, Level |
| 总车位 | 8 |
| 结构 | Deck, Porch, Drive 棚, Workshop |
详 情
| 浴室 | 3 |
| 地上卧房 | 4 |
| 总卧房 | 4 |
| Age | 31 To 50 Years |
| 赠送家电包括 | Central Vacuum, Water Heater, Water Treatment, 洗碗机, 烘干机, Freezer, Hood 电扇, 炉子, 洗衣机, 冰箱 |
| 地下室进展 | 已完成 |
| 地下室类型 | Full (unfinished) |
| 施工种类 | 独立屋 |
| 空调 | Window Air Conditioner |
| 外墙 | 木头 |
| Fire Protection | Smoke Detectors |
| 地基类型 | 混凝土浇筑 |
| 供暖方式 | 油 |
| 供暖类型 | 压力热风 |
| 储存空间 | 2 |
| 内部尺寸 | 2000 - 2500 Sqft |
| 类型 | 独立屋 |
| Utility Power | Generator |
| 设备间 | Drilled Well |
车 位
| Detached Garage | |
| Garage |
土地
| 英亩数 | 有 |
| 污水道 | Septic System |
| 土地深度 | 1019 Ft ,4 In |
| 土地宽度 | 400 Ft ,1 In |
| 不规则大小 | 400.1 X 1019.4 Ft |
| 规划描述 | Rr3 |
房 间
| 楼 层 | 类 型 | 长 度 | 宽 度 | 面 积 |
|---|---|---|---|---|
| 二楼 | 浴室 | 2.39 m | 1.7 m | 2.39 m x 1.7 m |
| 二楼 | 第三卧房 | 3.86 m | 2.72 m | 3.86 m x 2.72 m |
| 二楼 | Bedroom 4 | 3.72 m | 2.71 m | 3.72 m x 2.71 m |
| 地下室 | 其它 | 3.47 m | 2.97 m | 3.47 m x 2.97 m |
| 地下室 | 其它 | 4.14 m | 3.31 m | 4.14 m x 3.31 m |
| 一楼 | 大型活动室 | 8.12 m | 4.19 m | 8.12 m x 4.19 m |
| 一楼 | 厨房 | 3.53 m | 2.69 m | 3.53 m x 2.69 m |
| 一楼 | 客厅 | 6.38 m | 4.42 m | 6.38 m x 4.42 m |
| 一楼 | 洗衣房 | 4.2 m | 2.51 m | 4.2 m x 2.51 m |
| 一楼 | 主卧 | 5.04 m | 4.52 m | 5.04 m x 4.52 m |
| 一楼 | 浴室 | 2.58 m | 1.4 m | 2.58 m x 1.4 m |
| 一楼 | 第二卧房 | 4.14 m | 3.3 m | 4.14 m x 3.3 m |
| 一楼 | 浴室 | 2.58 m | 2.06 m | 2.58 m x 2.06 m |
设备间
| 有线电视 | 已安装 |
| 配电箱 | 已安装 |
https://www.realtor.ca/real-estate/30384291/279-felton-crescent-russell-603-russell-twp

The trademarks REALTOR®, REALTORS®, and the REALTOR® logo are controlled by The Canadian Real Estate Association (CREA) and identify real estate professionals who are members of CREA. The trademarks MLS®, Multiple Listing Service® and the associated logos are owned by The Canadian Real Estate Association (CREA) and identify the quality of services provided by real estate professionals who are members of CREA. The trademark DDF® is owned by The Canadian Real Estate Association (CREA) and identifies CREA's Data Distribution Facility (DDF®)
Ottawa Real Estate Board
Exit Realty Matrix
October 09 2026 04:22:44
