
125 Parkrose Private Ottawa, Ontario K4A 0N8


$579,900
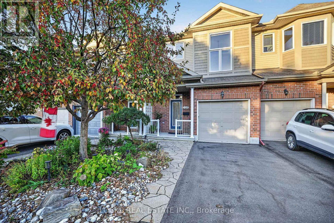
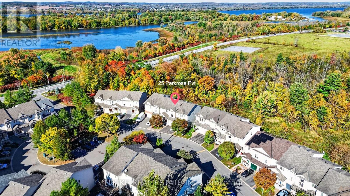
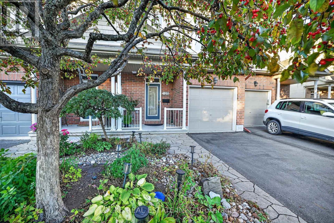
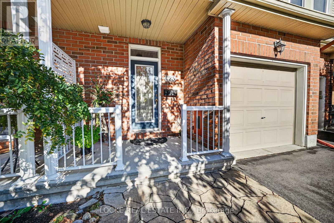
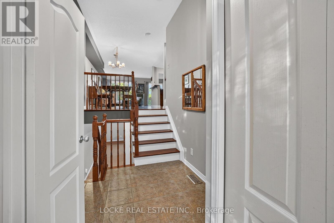
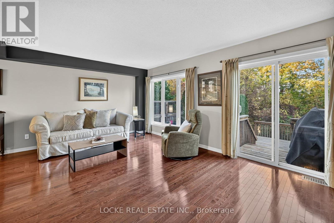
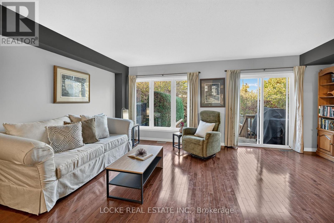
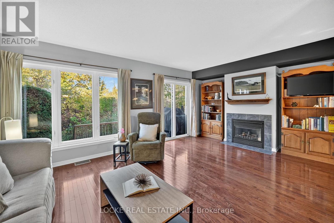
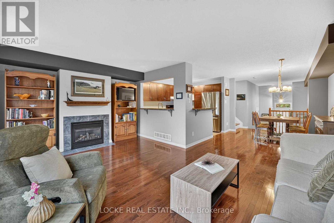
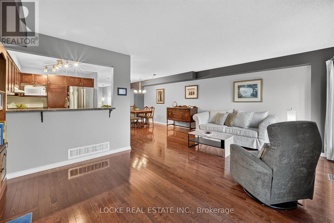
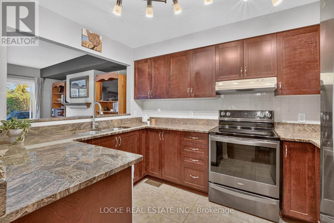
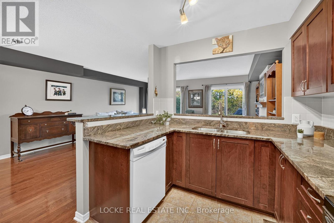
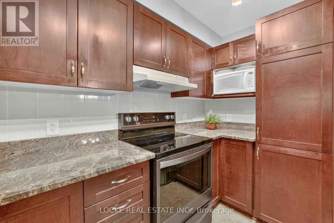
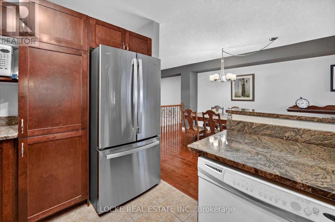
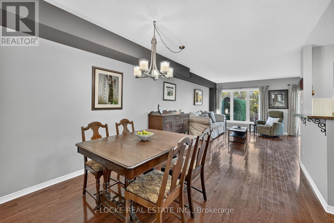
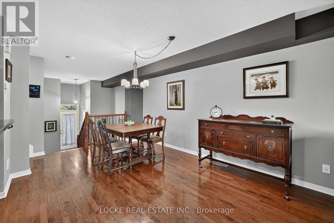
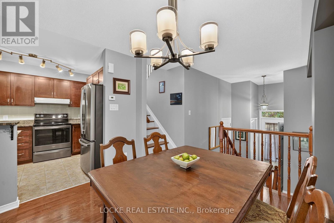
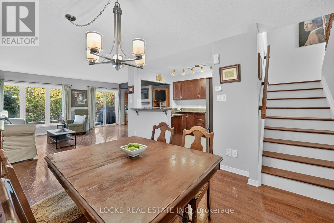
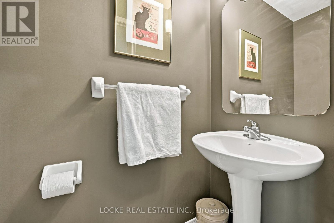
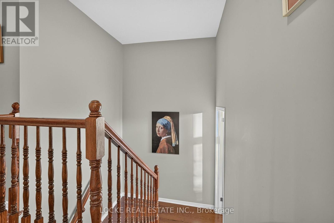
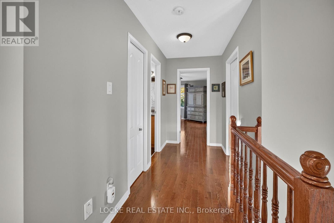
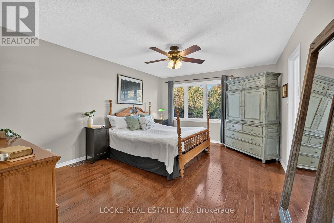
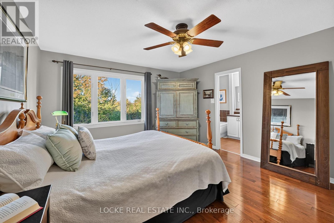
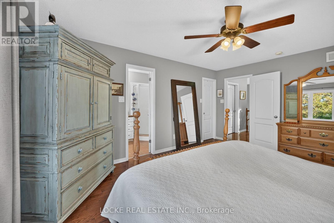
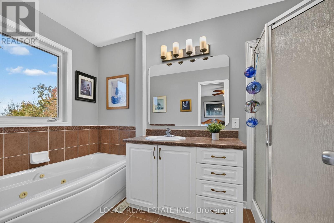
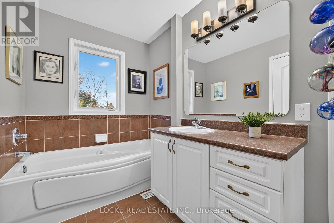
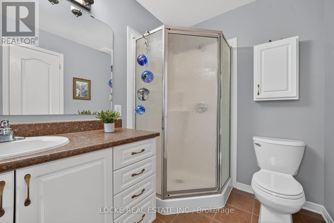
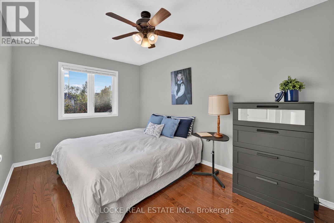
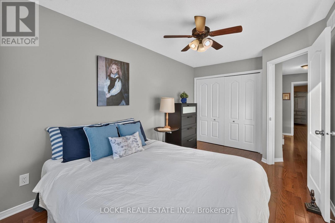
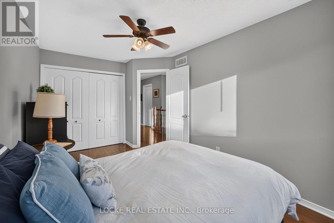
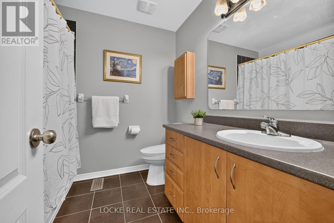
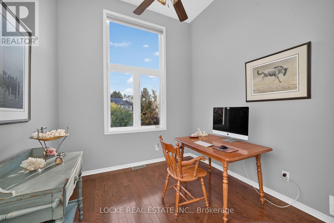
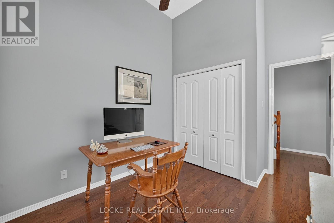
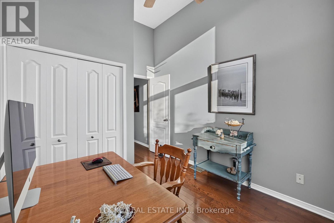
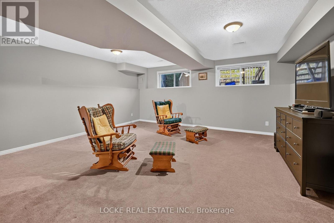
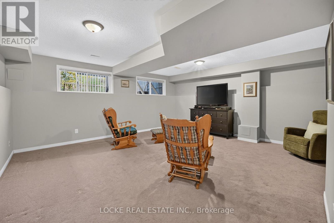
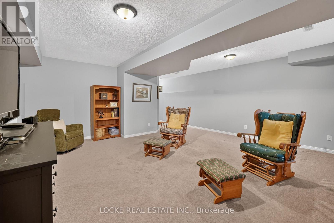
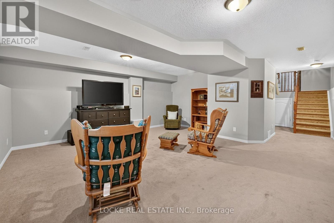
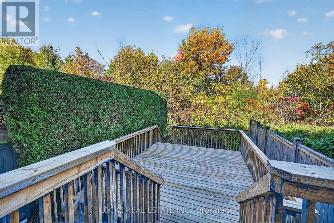
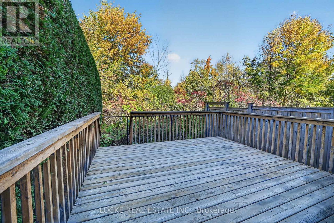
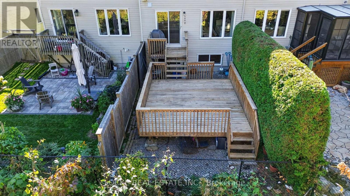
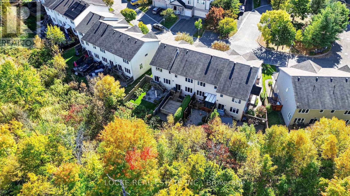
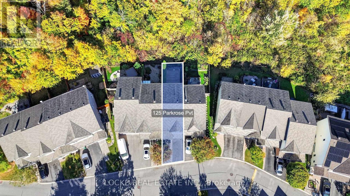
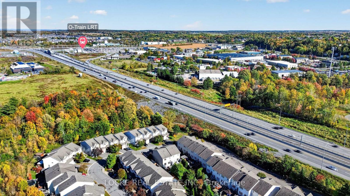
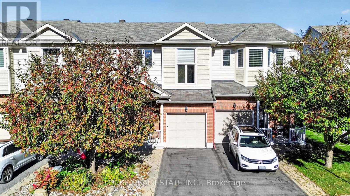
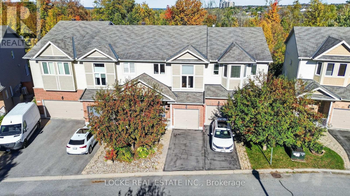
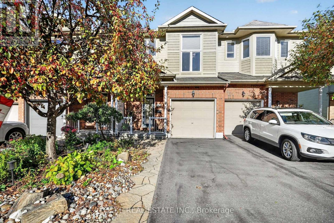
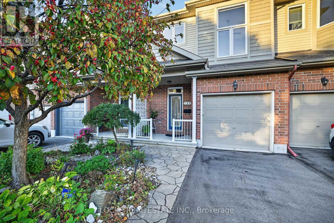
Tucked onto a quiet cul-de-sac with no front or rear neighbours, and backing onto the ravine, this 3-bedroom, 3-bathroom home offers a peaceful setting with ravine and water views, mature trees, and plenty of natural light. Inside, the open-concept layout features hardwood floors and a natural gas fireplace, creating a warm place to gather. The east-facing backyard is made for a morning coffee, with the sunrise and the trees just beyond the glass. The kitchen has granite counters, stainless steel appliances, a breakfast bar, generous cabinetry, and ample counter space for everyday meals and entertaining. The primary bedroom includes a walk-in closet and an ensuite with a jetted soaker tub and a separate walk-in shower, plus a ravine view that makes the room feel like a retreat. Two more bedrooms, with impressive vaulted ceilings and large windows, a full bathroom, and another walk-in closet complete this level. The fully finished basement extends the living space with a recreation room, large windows, and plenty of storage. Outside, the private yard is fully fenced and hedged, with established landscaping, perennial gardens, a deck, mature trees, and the ravine as a backdrop. The Ottawa River, parks, public transit, the LRT, highway access, and walking and nature trails are all nearby, so the setting is quiet without being far from everything else. Updates: granite counters | fridge (2025) | dryer (2025) | driveway paving (2022) (id:44758)
Open House
此属性有开放式房屋!
2:00 pm
结束于:4:00 pm
房源概要
| MLS® Number | X13879306 |
| 房源类型 | 民宅 |
| 社区名字 | 1101 - Chatelaine Village |
| 附近的便利设施 | 公园, 公共交通 |
| 设备类型 | 热水器 - Gas, 热水器 |
| 特征 | Cul-de-sac, 树木繁茂的地区, Ravine |
| 总车位 | 2 |
| 租赁设备类型 | 热水器 - Gas, 热水器 |
| 结构 | Deck |
| View Type | River View |
详 情
| 浴室 | 3 |
| 地上卧房 | 3 |
| 总卧房 | 3 |
| 公寓设施 | Fireplace(s) |
| 赠送家电包括 | Garage Door Opener Remote(s), Central Vacuum, Blinds, 洗碗机, 烘干机, Garage Door Opener, Hood 电扇, 微波炉, 炉子, 洗衣机, 冰箱 |
| 地下室进展 | 已装修 |
| 地下室类型 | N/a (finished) |
| 施工种类 | 附加的 |
| 空调 | 中央空调 |
| 外墙 | 砖 Facing, 乙烯基壁板 |
| 壁炉 | 有 |
| Fireplace Total | 1 |
| 地基类型 | 混凝土 |
| 客人卫生间(不包含洗浴) | 1 |
| 供暖方式 | 天然气 |
| 供暖类型 | 压力热风 |
| 储存空间 | 2 |
| 内部尺寸 | 1500 - 2000 Sqft |
| 类型 | 联排别墅 |
| 设备间 | 市政供水 |
车 位
| 附加车库 | |
| Garage |
土地
| 英亩数 | 无 |
| 围栏类型 | Fully Fenced, Fenced Yard |
| 土地便利设施 | 公园, 公共交通 |
| Landscape Features | Landscaped |
| 污水道 | Sanitary Sewer |
| 土地深度 | 104 Ft ,4 In |
| 土地宽度 | 19 Ft ,9 In |
| 不规则大小 | 19.8 X 104.4 Ft |
房 间
| 楼 层 | 类 型 | 长 度 | 宽 度 | 面 积 |
|---|---|---|---|---|
| 二楼 | 主卧 | 4.83 m | 3.81 m | 4.83 m x 3.81 m |
| 二楼 | 浴室 | 3.38 m | 1.78 m | 3.38 m x 1.78 m |
| 二楼 | 卧室 | 4.62 m | 2.77 m | 4.62 m x 2.77 m |
| 二楼 | 浴室 | 1.55 m | 2.18 m | 1.55 m x 2.18 m |
| 地下室 | 娱乐,游戏房 | 4.95 m | 5.64 m | 4.95 m x 5.64 m |
| 地下室 | 设备间 | 2.41 m | 4.04 m | 2.41 m x 4.04 m |
| 一楼 | 客厅 | 1.73 m | 3.63 m | 1.73 m x 3.63 m |
| 一楼 | 厨房 | 3.33 m | 2.41 m | 3.33 m x 2.41 m |
| 一楼 | 餐厅 | 3.51 m | 3.15 m | 3.51 m x 3.15 m |
| 一楼 | 卧室 | 3.02 m | 2.77 m | 3.02 m x 2.77 m |
设备间
| 配电箱 | 已安装 |
| 污水道 | 已安装 |
https://www.realtor.ca/real-estate/30384290/125-parkrose-private-ottawa-1101-chatelaine-village

The trademarks REALTOR®, REALTORS®, and the REALTOR® logo are controlled by The Canadian Real Estate Association (CREA) and identify real estate professionals who are members of CREA. The trademarks MLS®, Multiple Listing Service® and the associated logos are owned by The Canadian Real Estate Association (CREA) and identify the quality of services provided by real estate professionals who are members of CREA. The trademark DDF® is owned by The Canadian Real Estate Association (CREA) and identifies CREA's Data Distribution Facility (DDF®)
Ottawa Real Estate Board
Locke Real Estate Inc.
October 09 2026 03:23:01
