
5884 Earlscourt Crescent Ottawa, Ontario K4M 1K2


$2,290,000
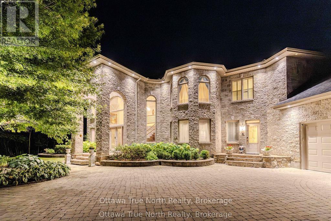
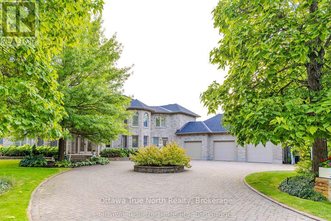
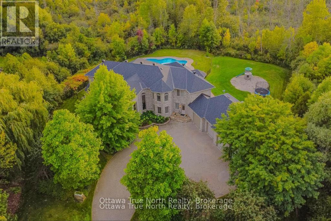
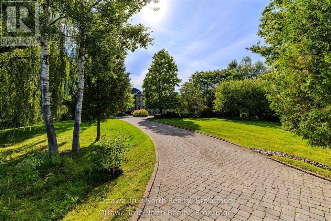
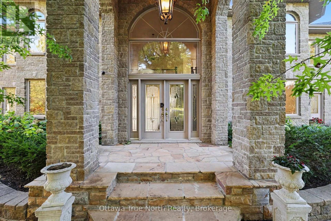
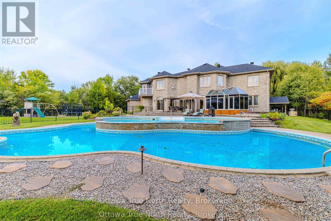
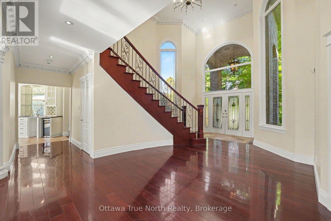
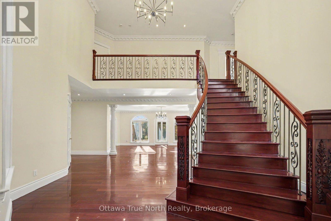
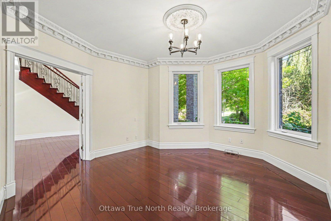
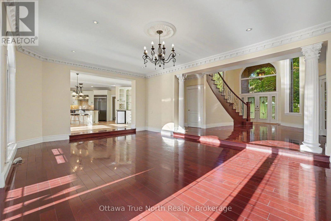
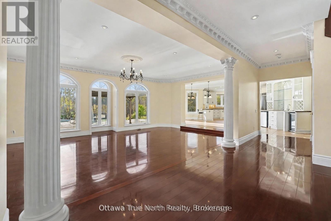
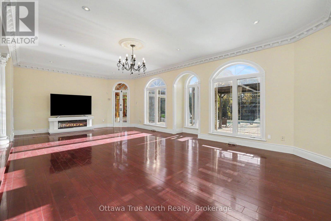
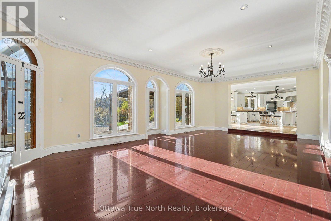
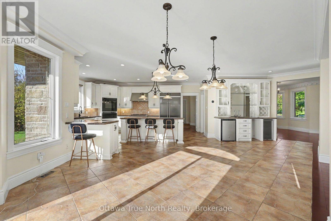
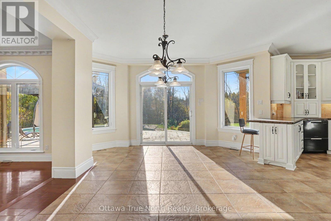
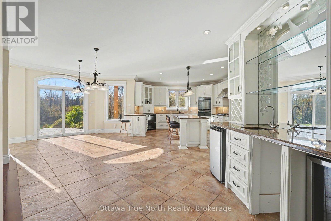
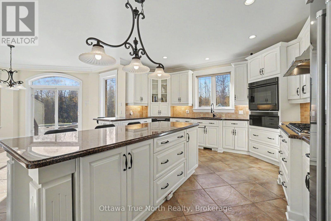
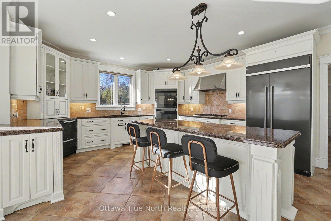
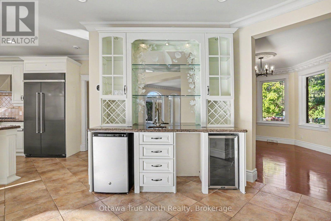
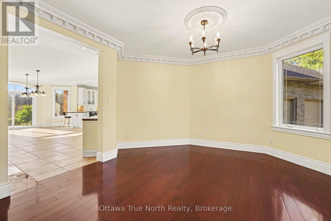
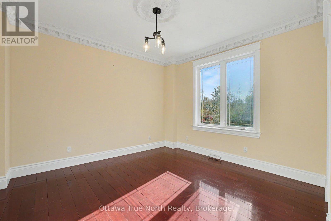
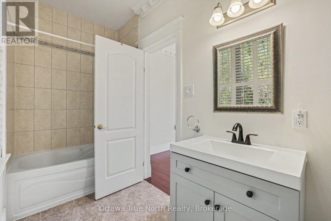
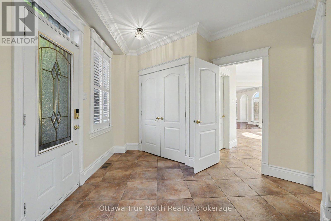
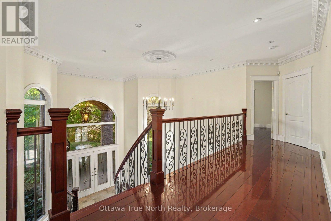
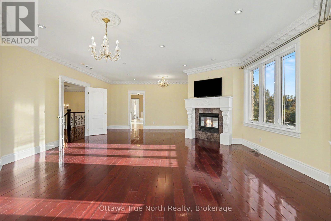
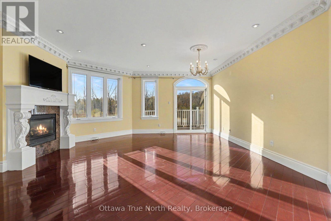
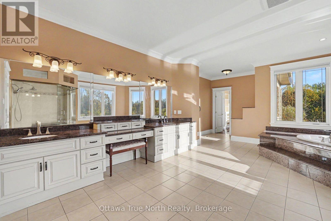
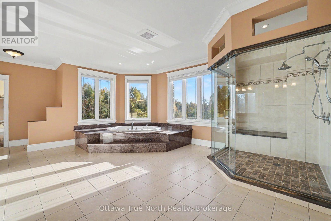
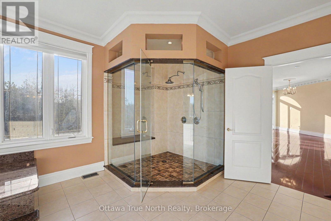
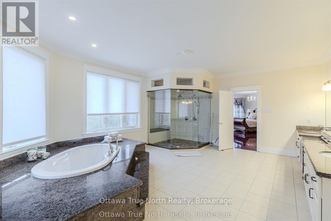
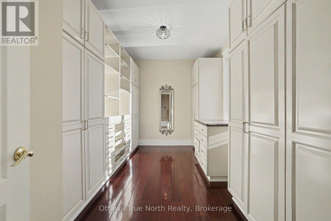
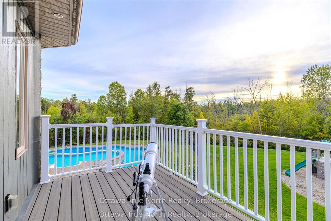
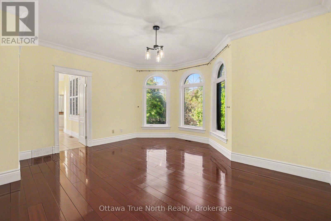
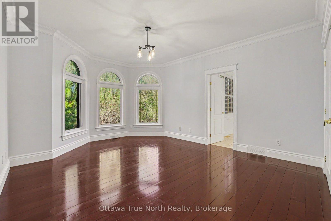
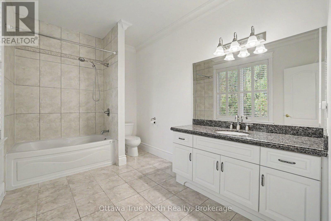
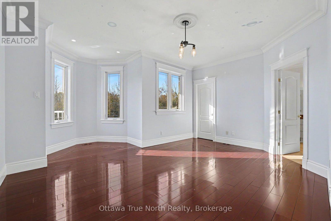
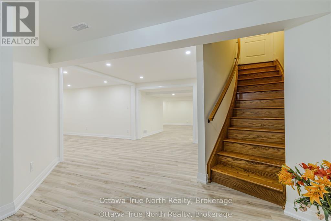
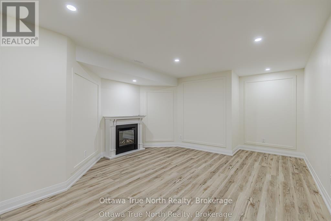
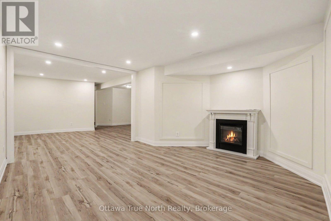
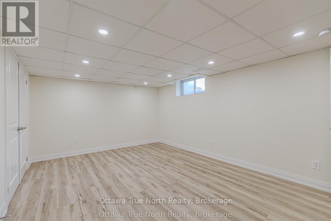
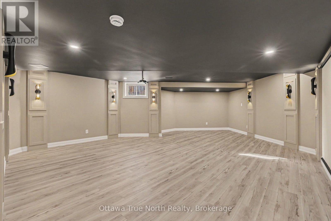
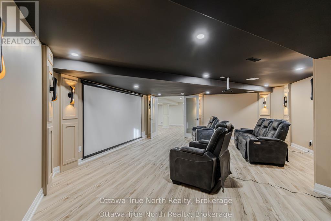
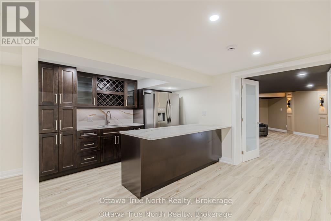
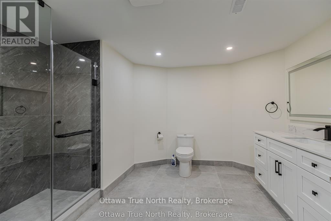
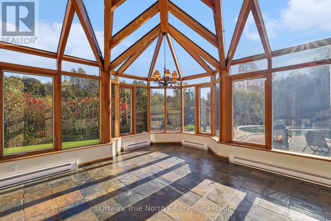
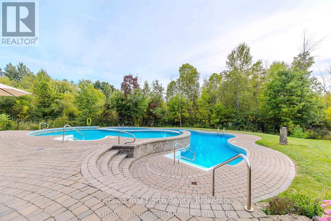
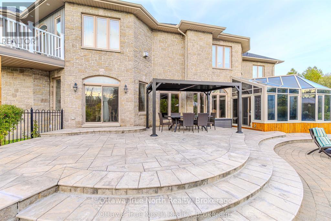
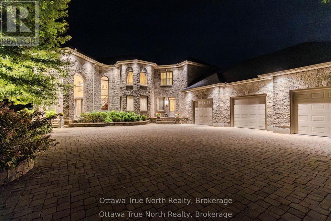
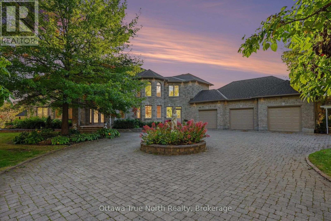
A true masterpiece on a private 2.66-acre estate in prestigious Rideau Forest, this French château-inspired mansion blends timeless elegance with contemporary luxury. 5,571 sq ft above grade (MPAC) with 9-ft ceilings on BOTH floors plus a fully finished basement- a home where no expense was spared and only top-of-the-line products were used. Jatoba cherry hardwood flows across the main level and up the grand staircase to the dramatic two-storey foyer, with Nevado plaster mouldings and new lighting fixtures throughout, many rooms are freshly painted. The chef-inspired kitchen offers premium appliances, custom cabinetry and an expansive island. Unwind in the panoramic all-season solarium with heated floors! Main-floor library, Guest suite with FULL ensuite, separate entrance with mudroom; upstairs, four generous bedrooms each with ensuite access, the primary is a true sanctuary with fireplace, balcony and spa-like ensuite. Professionally landscaped grounds with 2 luxurious pools and a new hot tub (purchased 2026, installation pending) create a resort-like oasis. Almost $300,000 in HIGH-QUALITY renovations since 2019. 50-year Roof Master roof, new furnace, finished basement, pool, hot tub, sunroom and much more. (id:44758)
房源概要
| MLS® Number | X13879450 |
| 房源类型 | 民宅 |
| 社区名字 | 8005 - Manotick East to Manotick Station |
| 附近的便利设施 | 近高尔夫球场, 公园 |
| 设备类型 | 热水器 |
| 总车位 | 10 |
| 泳池类型 | Inground Pool |
| 租赁设备类型 | 热水器 |
详 情
| 浴室 | 6 |
| 地上卧房 | 5 |
| 地下卧室 | 1 |
| 总卧房 | 6 |
| 公寓设施 | Fireplace(s) |
| 赠送家电包括 | Hot Tub, Water Treatment, Cooktop, 洗碗机, Hood 电扇, 烤箱, Wine Fridge, 冰箱 |
| 地下室进展 | 部分完成 |
| 地下室类型 | 全部完成 |
| 施工种类 | 独立屋 |
| 空调 | Central Air Conditioning, 换气机 |
| 外墙 | 石, 灰泥 |
| 壁炉 | 有 |
| 地基类型 | 混凝土 |
| 客人卫生间(不包含洗浴) | 1 |
| 供暖方式 | 天然气 |
| 供暖类型 | 压力热风 |
| 储存空间 | 2 |
| 内部尺寸 | 5000 - 100000 Sqft |
| 类型 | 独立屋 |
| 设备间 | Drilled Well |
车 位
| 附加车库 | |
| Garage |
土地
| 英亩数 | 有 |
| 土地便利设施 | 近高尔夫球场, 公园 |
| 污水道 | Septic System |
| 土地深度 | 575 Ft ,2 In |
| 土地宽度 | 177 Ft ,8 In |
| 不规则大小 | 177.7 X 575.2 Ft |
房 间
| 楼 层 | 类 型 | 长 度 | 宽 度 | 面 积 |
|---|---|---|---|---|
| 二楼 | 主卧 | 7.92 m | 5.71 m | 7.92 m x 5.71 m |
| 二楼 | 卧室 | 4.87 m | 4.72 m | 4.87 m x 4.72 m |
| 二楼 | 卧室 | 5.02 m | 4.11 m | 5.02 m x 4.11 m |
| 二楼 | 卧室 | 5 m | 3.55 m | 5 m x 3.55 m |
| 二楼 | 浴室 | Measurements not available | ||
| 二楼 | 浴室 | Measurements not available | ||
| 地下室 | 浴室 | Measurements not available | ||
| 地下室 | 浴室 | Measurements not available | ||
| Lower Level | 家庭房 | 4.31 m | 4.19 m | 4.31 m x 4.19 m |
| Lower Level | 卧室 | 5.23 m | 3.65 m | 5.23 m x 3.65 m |
| Lower Level | Playroom | Measurements not available | ||
| 一楼 | 大型活动室 | 8.33 m | 5.02 m | 8.33 m x 5.02 m |
| 一楼 | 浴室 | Measurements not available | ||
| 一楼 | 浴室 | Measurements not available | ||
| 一楼 | 厨房 | 5.18 m | 4.87 m | 5.18 m x 4.87 m |
| 一楼 | 餐厅 | 7.92 m | 3.35 m | 7.92 m x 3.35 m |
| 一楼 | 餐厅 | 4.87 m | 4.57 m | 4.87 m x 4.57 m |
| 一楼 | 衣帽间 | 4.47 m | 4.19 m | 4.47 m x 4.19 m |
| 一楼 | 卧室 | 3.81 m | 3.53 m | 3.81 m x 3.53 m |
| 一楼 | Solarium | 5.63 m | 4.57 m | 5.63 m x 4.57 m |
| 一楼 | Mud Room | Measurements not available | ||
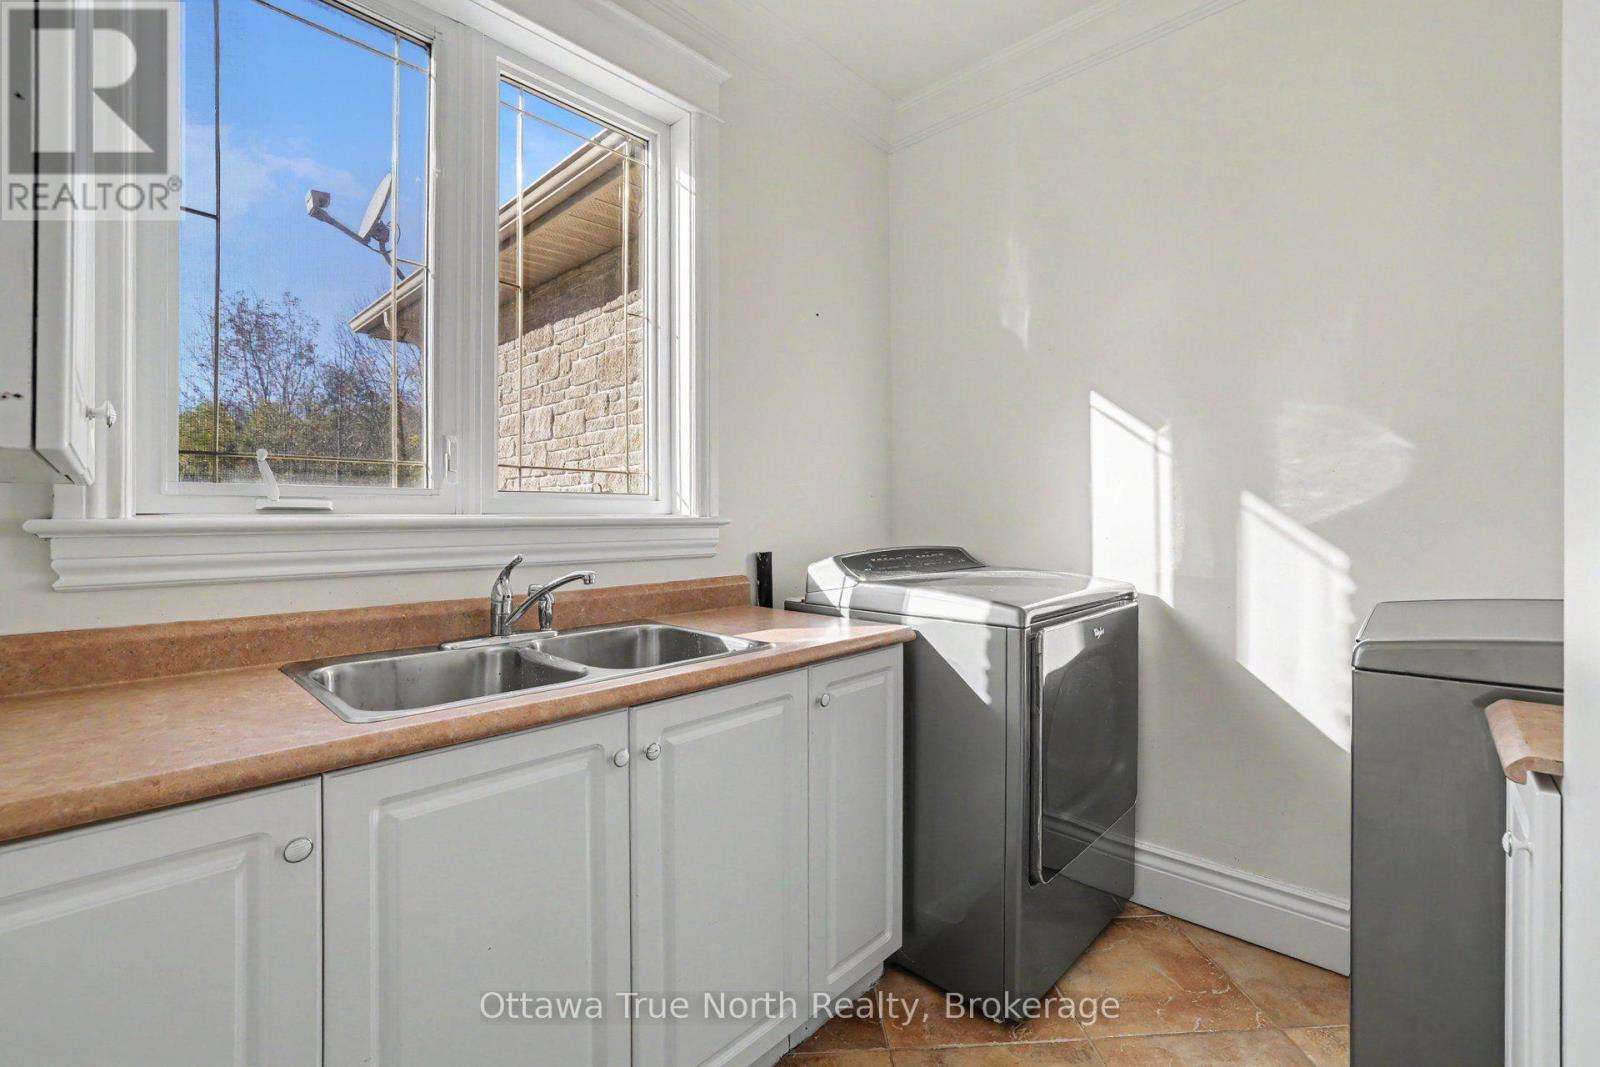
| 一楼 | 洗衣房 | 2.31 m | 2.59 m | 2.31 m x 2.59 m |
| 一楼 | 门厅 | Measurements not available |

The trademarks REALTOR®, REALTORS®, and the REALTOR® logo are controlled by The Canadian Real Estate Association (CREA) and identify real estate professionals who are members of CREA. The trademarks MLS®, Multiple Listing Service® and the associated logos are owned by The Canadian Real Estate Association (CREA) and identify the quality of services provided by real estate professionals who are members of CREA. The trademark DDF® is owned by The Canadian Real Estate Association (CREA) and identifies CREA's Data Distribution Facility (DDF®)
Ottawa Real Estate Board
Ottawa True North Realty
October 16 2026 08:53:42
