
800 Pinegrove Crescent Petawawa, Ontario K8A 7E5


$299,999
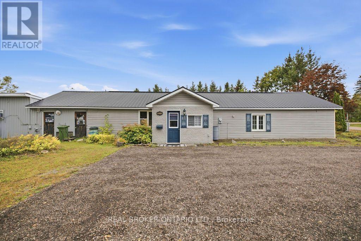
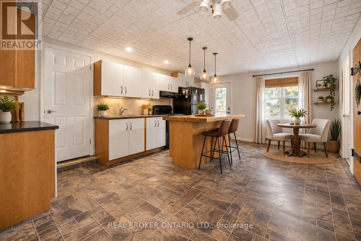
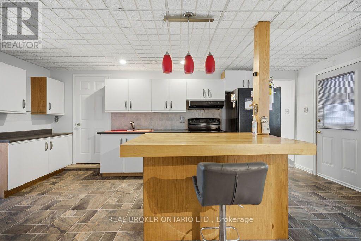
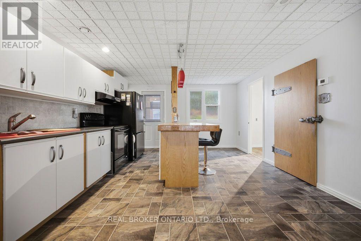
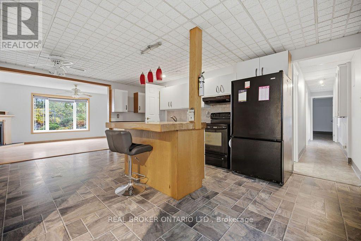
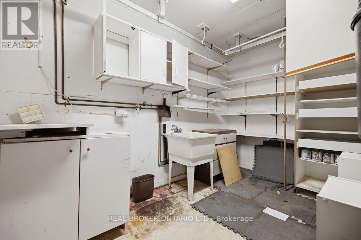
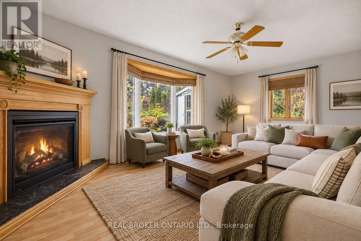
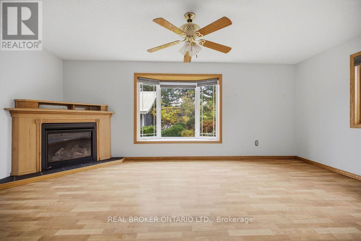
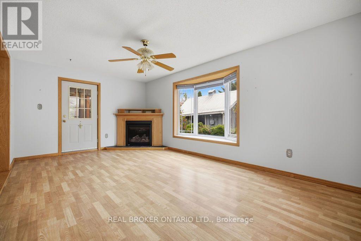
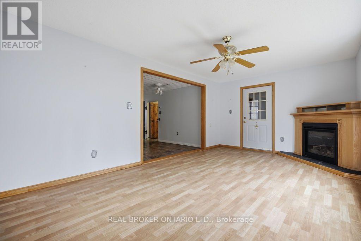
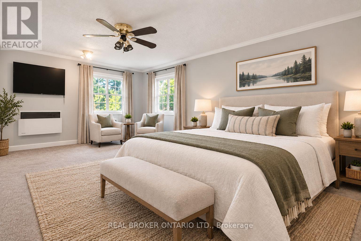
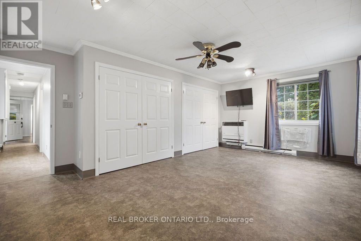
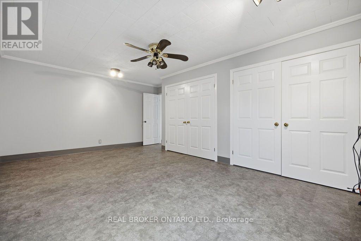
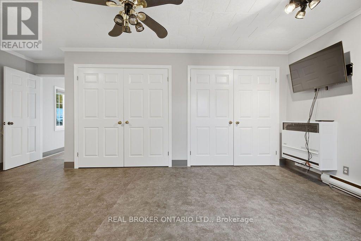
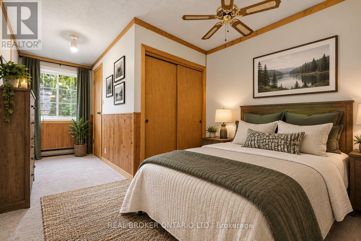
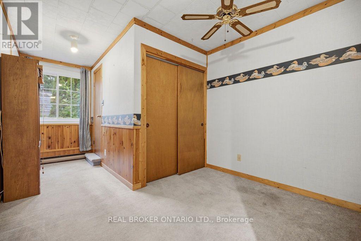
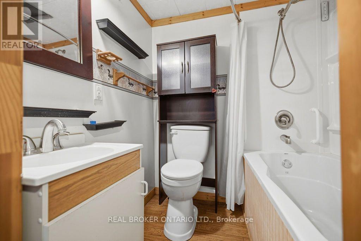
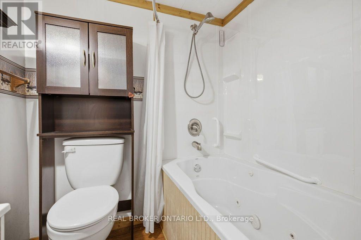
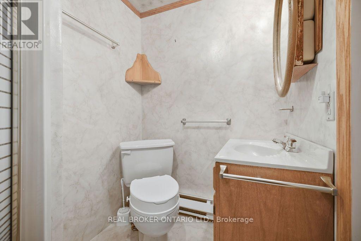
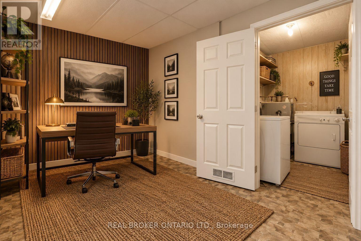
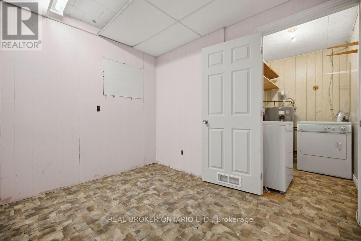
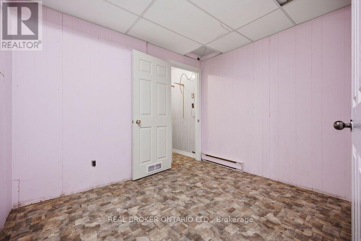
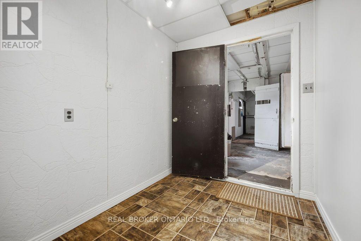
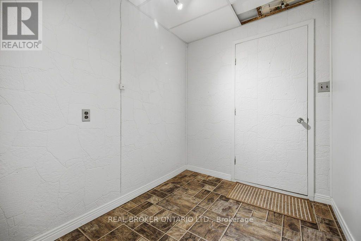
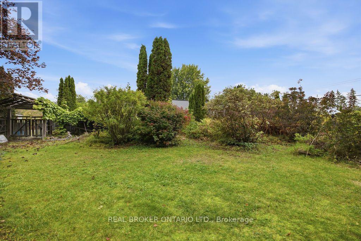
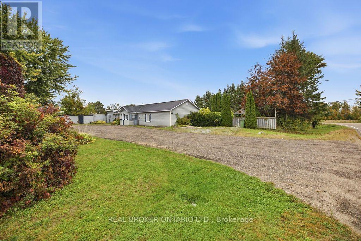
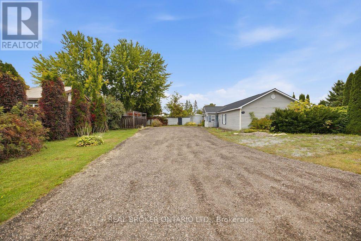
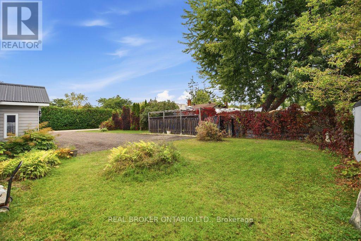
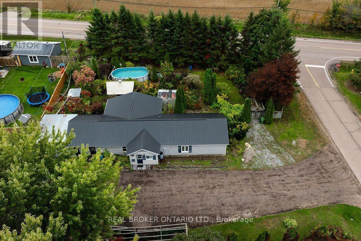
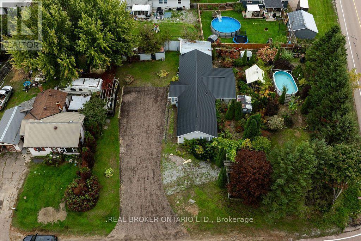
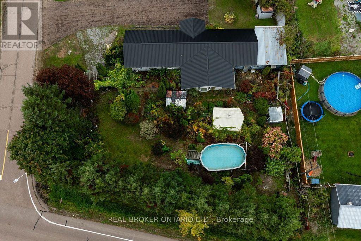
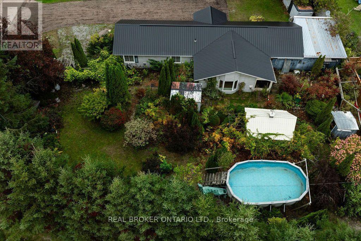
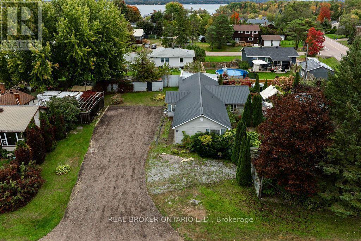
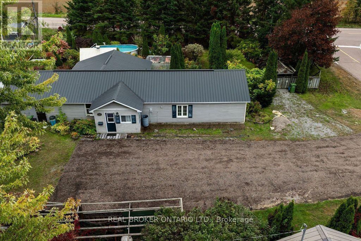
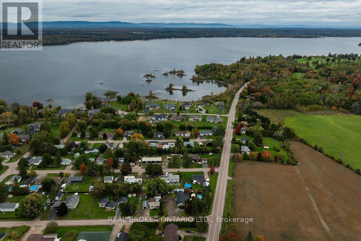
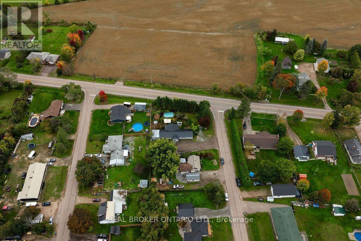
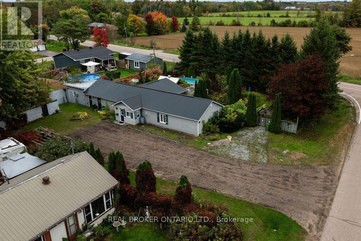
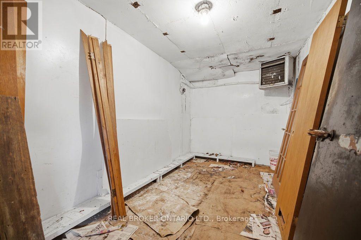
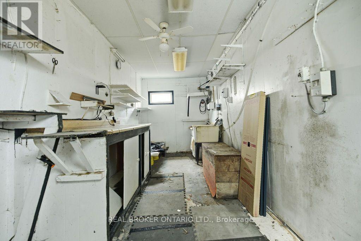
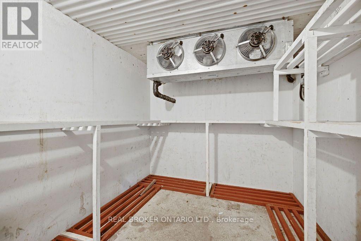
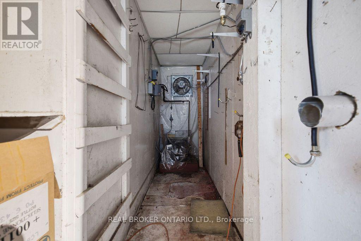
Well-maintained 2-bedroom, 2-bath home with den and so much storage! Situated on a large corner lot, private and beautifully landscaped, in-between Petawawa and Pembroke. The spacious primary bedroom features his-and-hers double closets, while the second bedroom offers its own 4-piece ensuite. Enjoy a large eat-in kitchen with walk-in pantry, beautiful gardens, above-ground pool, and fully fenced yard-truly a gardener's paradise! Main floor living with affordable natural gas fireplace, only one room has carpet, plus a low maintenance metal roof. Commercially zoned and formerly Sack Meats, the property offers exceptional versatility. With a dedicated office, workshop, walk-in freezer, and walk-in cooler. An ideal opportunity for an entrepreneur, home-based business, or buyer seeking a unique live/work property with room to grow. Don't miss the chance to own a wonderful home in a peaceful, established neighbourhood setting with an easy commute to Pembroke or Petawawa. (id:44758)
Open House
此属性有开放式房屋!
12:00 pm
结束于:2:00 pm
房源概要
| MLS® Number | X13879562 |
| 房源类型 | 民宅 |
| 社区名字 | 520 - Petawawa |
| 特征 | Flat Site |
| 总车位 | 10 |
| 泳池类型 | Above Ground Pool |
| 结构 | 棚, Workshop |
详 情
| 浴室 | 2 |
| 地上卧房 | 2 |
| 总卧房 | 2 |
| 公寓设施 | Fireplace(s) |
| 赠送家电包括 | Hood 电扇, 炉子, 窗帘, 冰箱 |
| 建筑风格 | 平房 |
| 地下室类型 | 没有 |
| 施工种类 | 独立屋 |
| 空调 | 没有 |
| 外墙 | 乙烯基壁板 |
| 壁炉 | 有 |
| Fireplace Total | 1 |
| 地基类型 | Slab |
| 供暖方式 | 电, Natural Gas |
| 供暖类型 | Baseboard Heaters |
| 储存空间 | 1 |
| 内部尺寸 | 1100 - 1500 Sqft |
| 类型 | 独立屋 |
| 设备间 | 市政供水 |
车 位
| 没有车库 | |
| R V |
土地
| 英亩数 | 无 |
| Landscape Features | Landscaped |
| 污水道 | Septic System |
| 土地深度 | 155 Ft |
| 土地宽度 | 127 Ft ,6 In |
| 不规则大小 | 127.5 X 155 Ft |
| 规划描述 | 住宅/commerical |
房 间
| 楼 层 | 类 型 | 长 度 | 宽 度 | 面 积 |
|---|---|---|---|---|
| 一楼 | 主卧 | 4.32 m | 5.82 m | 4.32 m x 5.82 m |
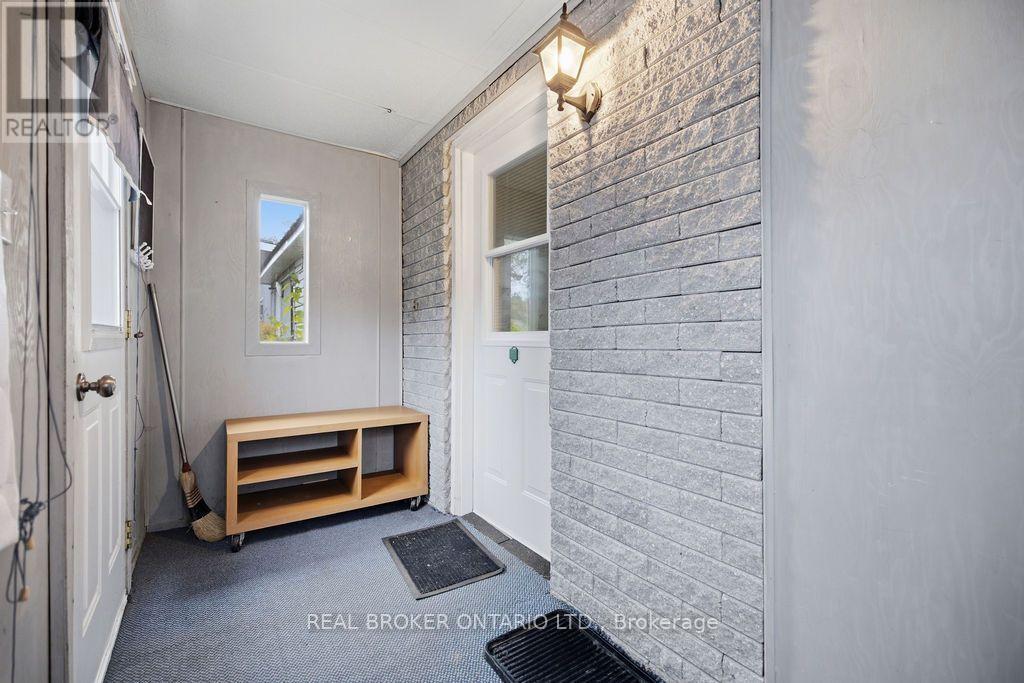
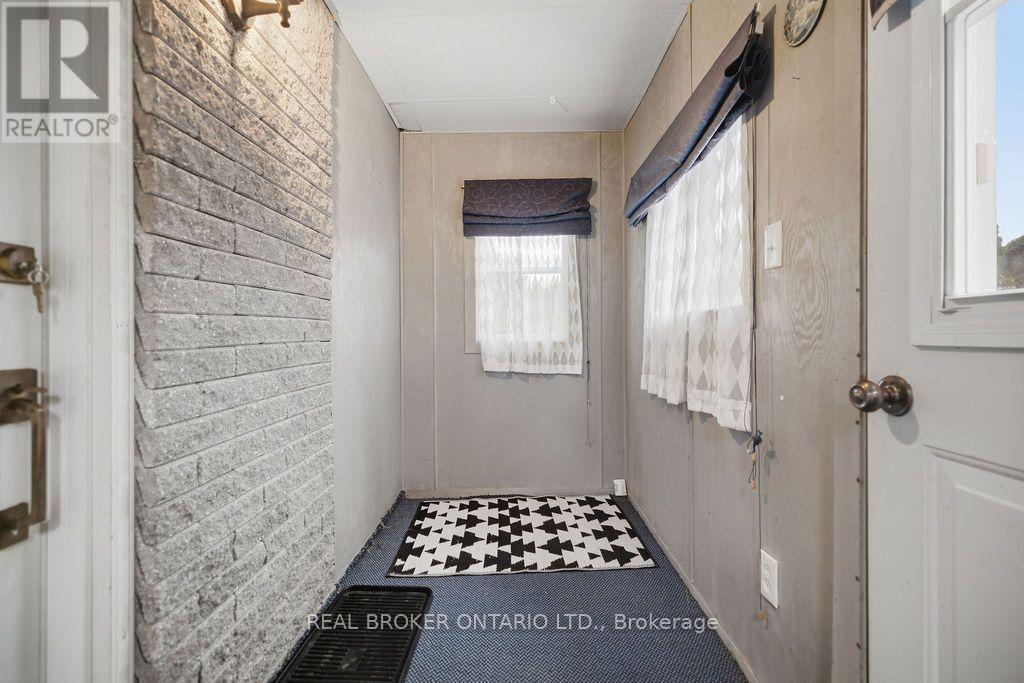
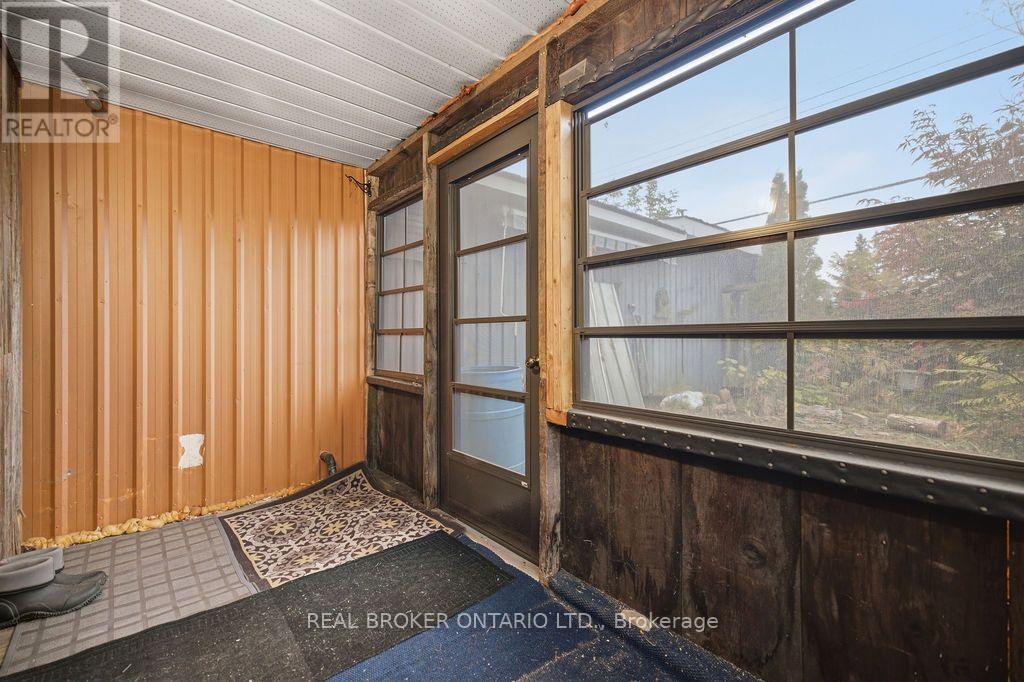
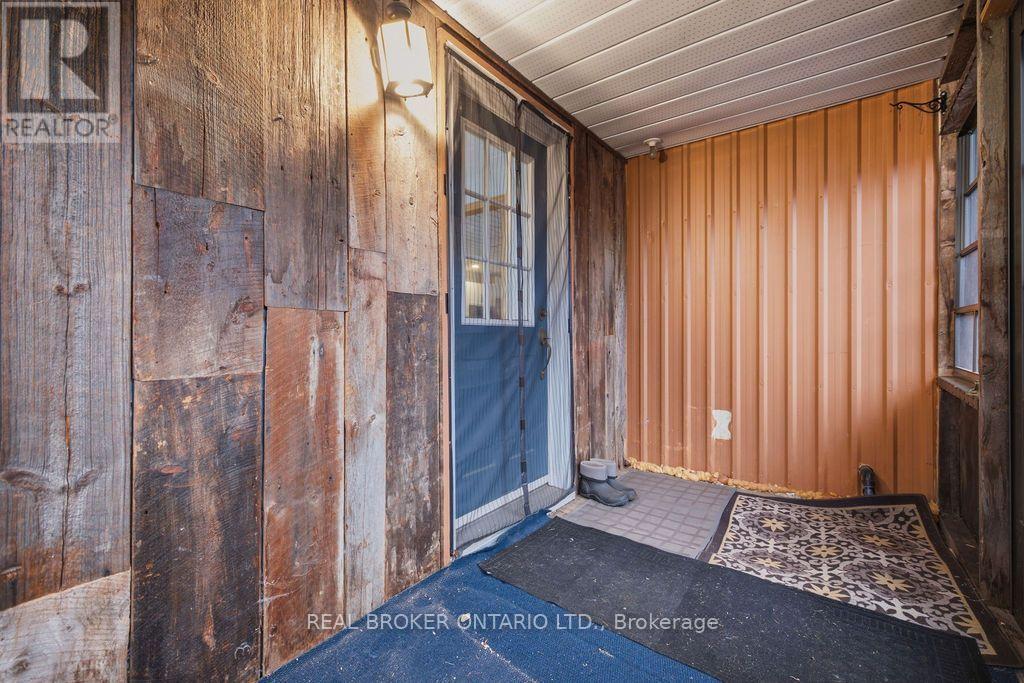
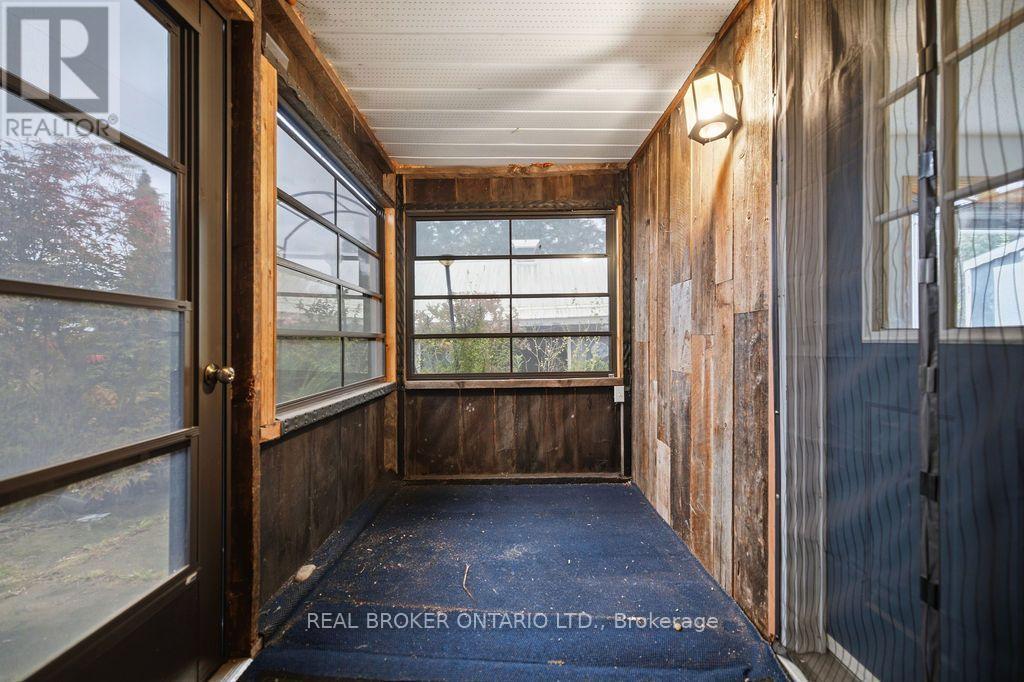
| 一楼 | Mud Room | 1.96 m | 2.44 m | 1.96 m x 2.44 m |
| 一楼 | 门厅 | 1.22 m | 3.05 m | 1.22 m x 3.05 m |
| 一楼 | Workshop | 3.86 m | 1.04 m | 3.86 m x 1.04 m |
| 一楼 | Workshop | 2.64 m | 2.21 m | 2.64 m x 2.21 m |
| 一楼 | Workshop | 4.6 m | 2.39 m | 4.6 m x 2.39 m |
| 一楼 | 第二卧房 | 2.95 m | 2.13 m | 2.95 m x 2.13 m |
| 一楼 | Workshop | 5.94 m | 2.16 m | 5.94 m x 2.16 m |
| 一楼 | Office | 3.02 m | 2.54 m | 3.02 m x 2.54 m |
| 一楼 | 浴室 | 1.52 m | 1.83 m | 1.52 m x 1.83 m |
| 一楼 | 浴室 | 1.47 m | 1.85 m | 1.47 m x 1.85 m |
| 一楼 | 洗衣房 | 1.42 m | 2.18 m | 1.42 m x 2.18 m |
| 一楼 | 厨房 | 5.94 m | 3.99 m | 5.94 m x 3.99 m |
| 一楼 | 客厅 | 3.51 m | 5.79 m | 3.51 m x 5.79 m |
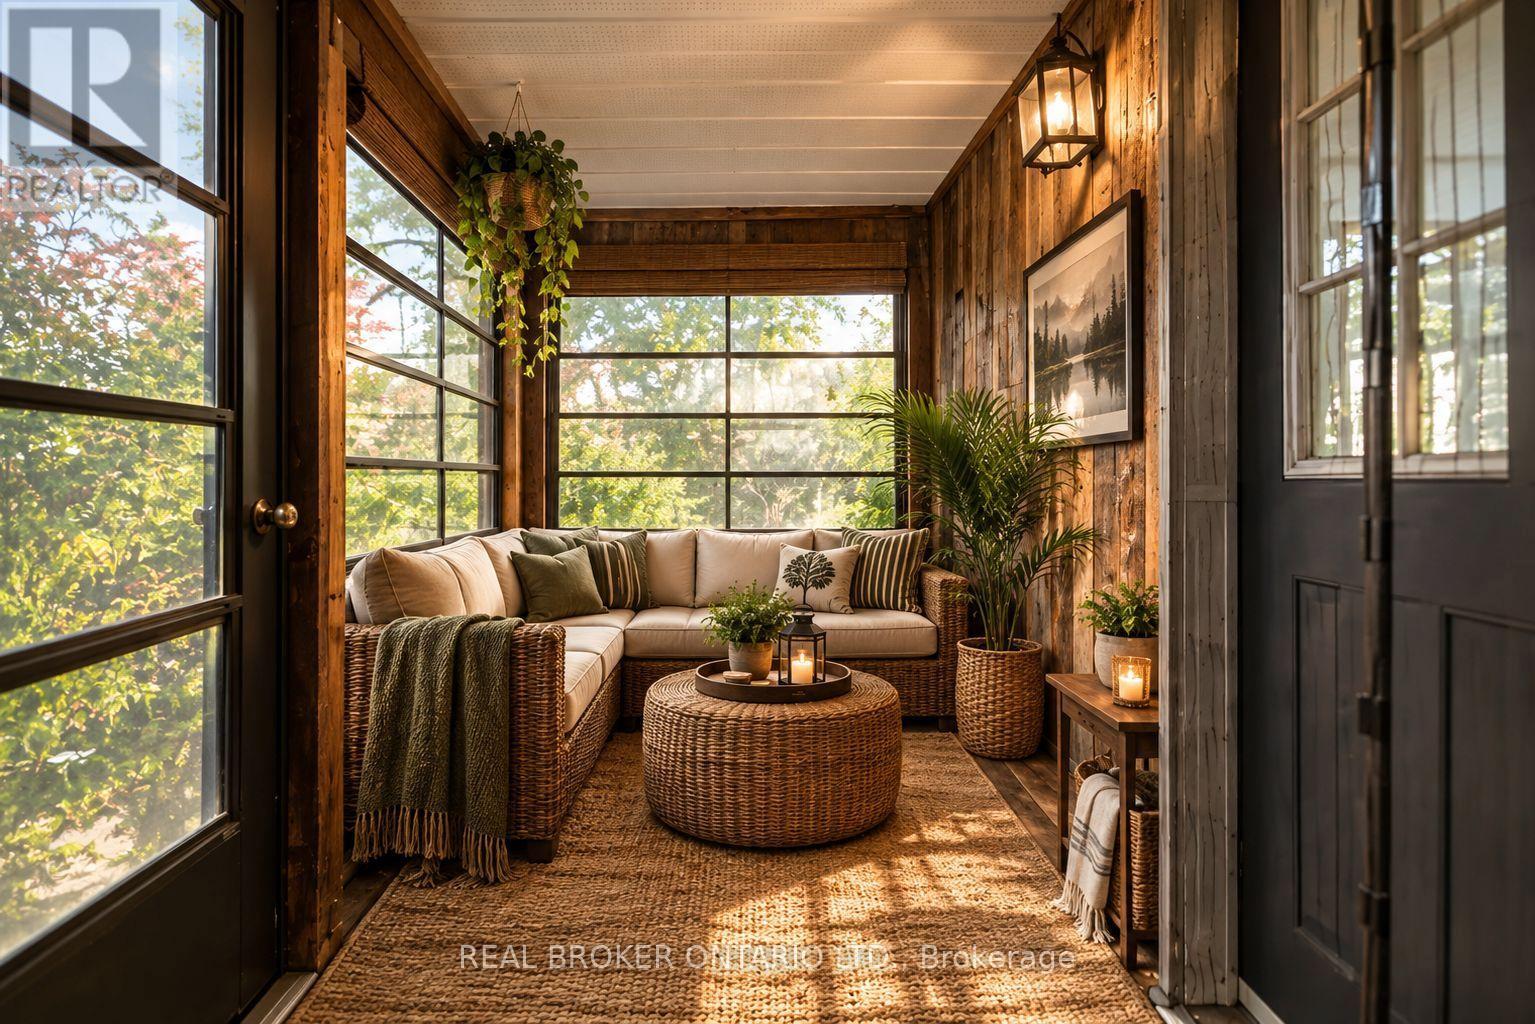
| 一楼 | Sunroom | 1.73 m | 3.56 m | 1.73 m x 3.56 m |
| 一楼 | Pantry | 2.34 m | 3.71 m | 2.34 m x 3.71 m |
https://www.realtor.ca/real-estate/30384508/800-pinegrove-crescent-petawawa-520-petawawa

The trademarks REALTOR®, REALTORS®, and the REALTOR® logo are controlled by The Canadian Real Estate Association (CREA) and identify real estate professionals who are members of CREA. The trademarks MLS®, Multiple Listing Service® and the associated logos are owned by The Canadian Real Estate Association (CREA) and identify the quality of services provided by real estate professionals who are members of CREA. The trademark DDF® is owned by The Canadian Real Estate Association (CREA) and identifies CREA's Data Distribution Facility (DDF®)
Ottawa Real Estate Board
Real Broker Ontario Ltd.
October 09 2026 11:53:28
