
521 Westminster Avenue Ottawa, Ontario K2A 2T9


$3,299,900
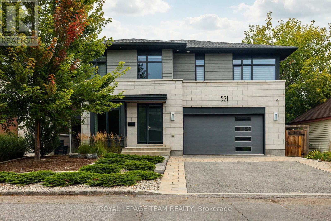
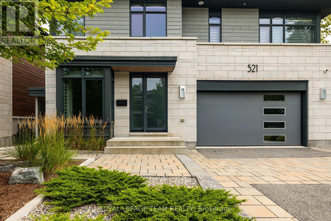
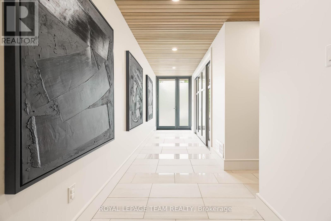
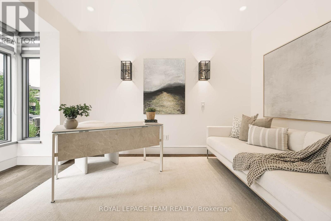
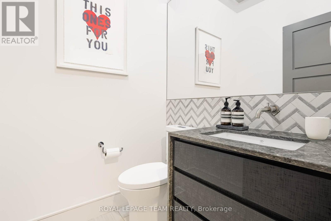
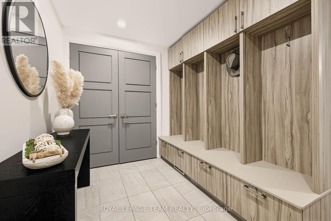
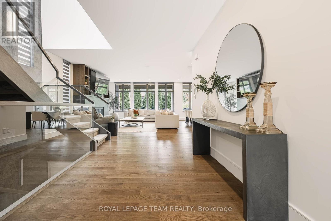
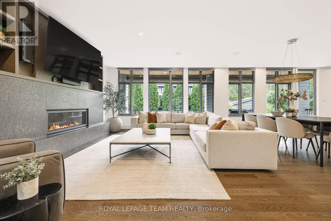
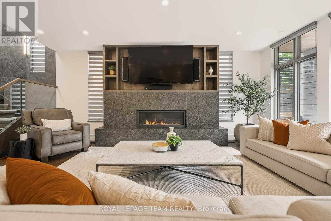
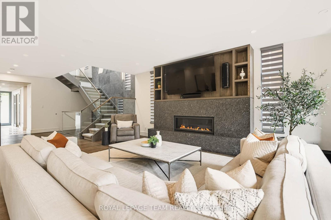
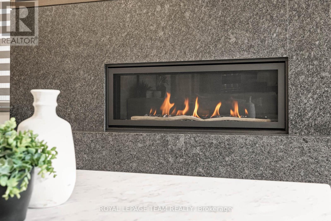
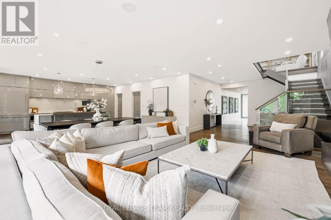
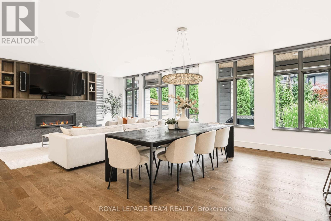
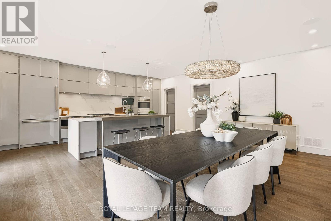
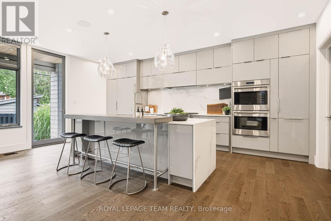
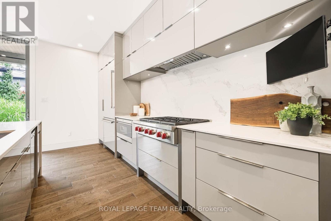
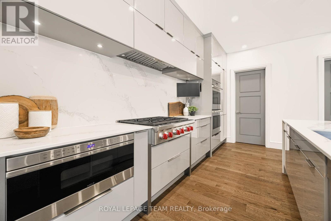
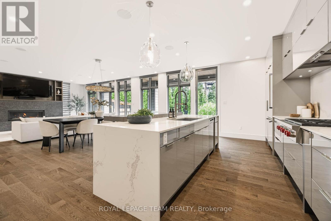
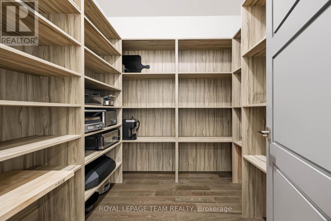
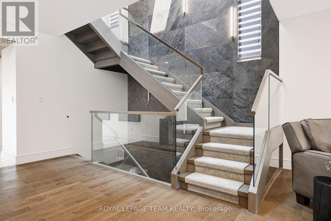
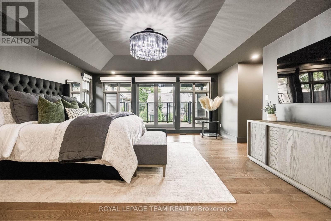
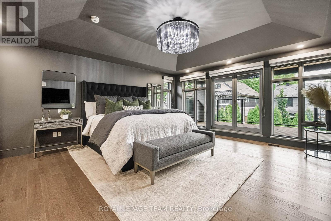
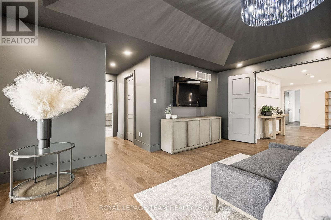
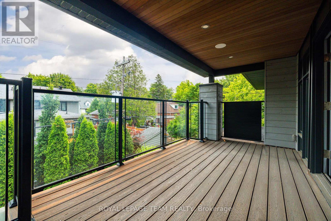
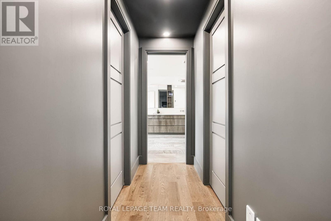
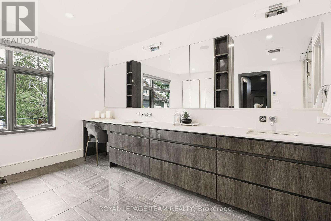
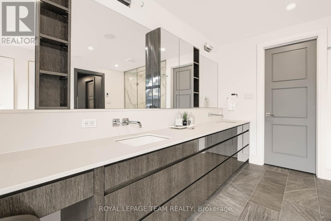
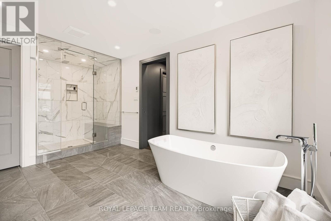
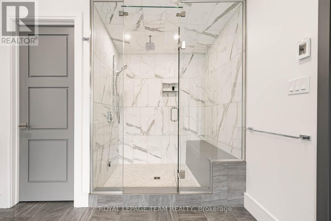
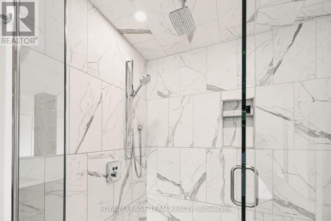
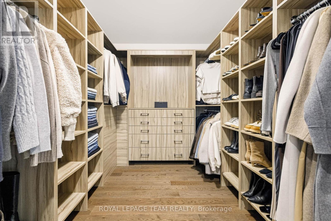
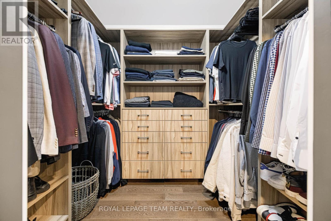
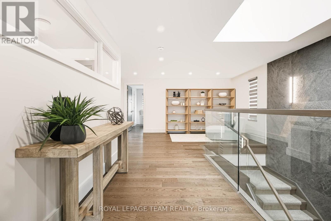
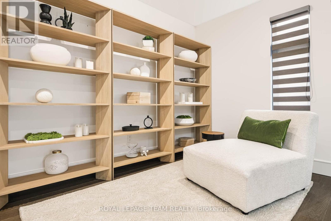
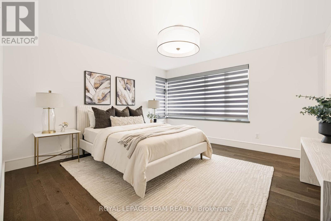
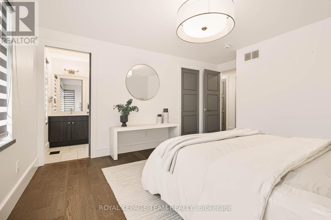
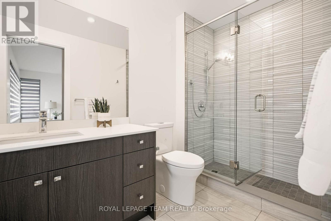
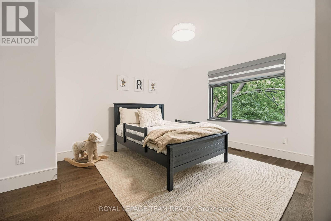
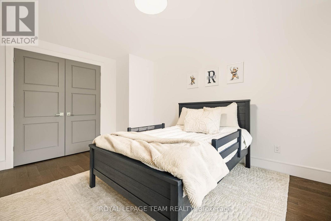
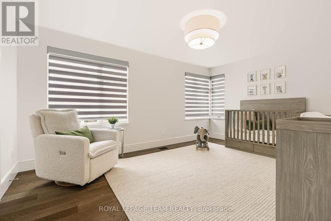
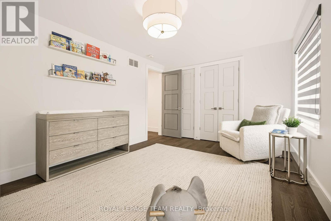
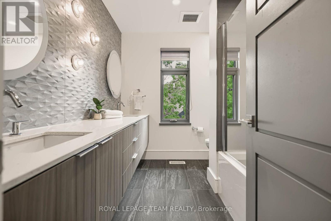
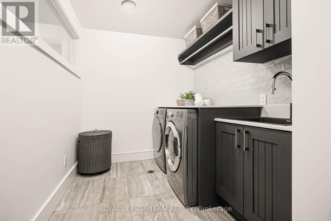
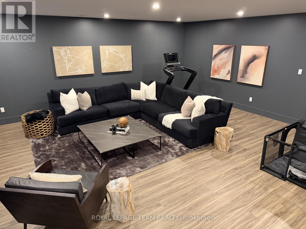
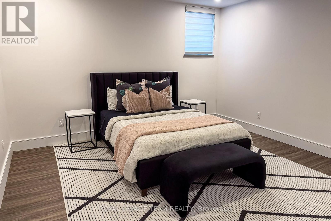
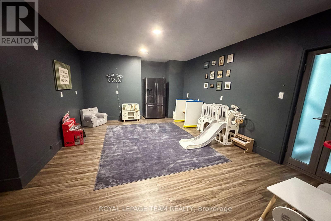
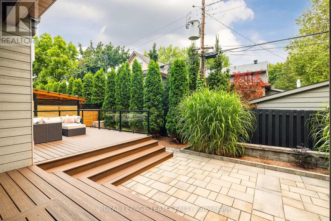
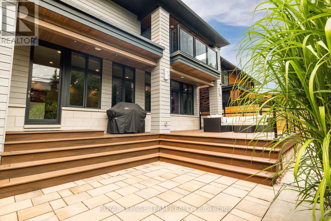
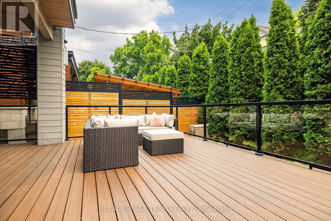
Stunning custom-built 5 bed, 5 bath residence on a private, fully fenced 50 x 100 ft lot in one of Ottawa's most desirable neighbourhoods. Designed by Hobin Architecture and custom built by Bradford Construction, this exceptional home showcases high-quality construction, refined finishes, and thoughtful design throughout. Perfectly located on a quiet street just one block from McKellar Park, steps to Westboro Village, close to excellent schools, and only 15 minutes to downtown. The beautifully landscaped exterior features elegant stonework, exceptional privacy, composite decking, and a covered back deck area ideal for outdoor dining, entertaining, and relaxing. The main floor offers a spacious foyer, private office, powder room, mudroom, elegant living area with gas fireplace, dining space, and a chef-inspired kitchen with high-end appliances, oversized island, walk-in pantry, and abundant cabinetry and counter space. The second level features a bright loft, laundry, full bath, and 4 bedrooms, including a secondary bedroom with walk-in closet and ensuite. The luxurious primary suite offers vaulted ceilings, covered balcony, 2 walk-in closets, and a spa-like ensuite with soaker tub, steam shower, heated floors, and large vanity. The lower level, with heated flooring and separate entrance, offers incredible flexibility with a large living area, 3-piece bath, 5th bedroom, kitchen rough-in, and future secondary dwelling, in-law/nanny suite, or home business potential. Control4 audio/visual technology provides automated lighting and audio inside and out. Heated floors throughout the lower level and all second-level bathrooms. Finished storage area under the garage, oversized 2-car garage, and parking for 4 more vehicles. Over 4,200 sq. ft. finished living space, including 3,114 sq. ft. above grade. (id:44758)
房源概要
| MLS® Number | X13880148 |
| 房源类型 | 民宅 |
| 社区名字 | 5104 - McKellar/Highland |
| 附近的便利设施 | 公共交通, 公园 |
| 总车位 | 6 |
| 结构 | Deck |
详 情
| 浴室 | 5 |
| 地上卧房 | 4 |
| 地下卧室 | 1 |
| 总卧房 | 5 |
| 公寓设施 | Fireplace(s) |
| 赠送家电包括 | Garage Door Opener Remote(s), 烤箱 - Built-in, Central Vacuum, Water Treatment, Blinds, 洗碗机, 烘干机, Garage Door Opener, Hood 电扇, 微波炉, Gas 炉子(s), 洗衣机, 冰箱 |
| 地下室进展 | 已装修 |
| 地下室类型 | 全完工 |
| 施工种类 | 独立屋 |
| 空调 | 中央空调 |
| 外墙 | 木头, 石 |
| 壁炉 | 有 |
| Fireplace Total | 2 |
| 地基类型 | 混凝土 |
| 客人卫生间(不包含洗浴) | 1 |
| 供暖方式 | 天然气 |
| 供暖类型 | Forced Air, 地暖 |
| 储存空间 | 2 |
| 内部尺寸 | 3000 - 3500 Sqft |
| 类型 | 独立屋 |
| Utility Power | Generator |
| 设备间 | 市政供水 |
车 位
| 附加车库 | |
| Garage |
土地
| 英亩数 | 无 |
| 围栏类型 | Fenced Yard |
| 土地便利设施 | 公共交通, 公园 |
| 污水道 | Sanitary Sewer |
| 土地深度 | 100 Ft |
| 土地宽度 | 50 Ft |
| 不规则大小 | 50 X 100 Ft ; 0 |
| 规划描述 | 住宅 |
房 间
| 楼 层 | 类 型 | 长 度 | 宽 度 | 面 积 |
|---|---|---|---|---|
| 二楼 | 卧室 | 4.8 m | 3.35 m | 4.8 m x 3.35 m |
| 二楼 | 卧室 | 6.1 m | 4.57 m | 6.1 m x 4.57 m |
| 二楼 | 卧室 | 4.22 m | 3.66 m | 4.22 m x 3.66 m |
| 二楼 | 浴室 | 2.74 m | 1.52 m | 2.74 m x 1.52 m |
| 二楼 | 浴室 | 2.74 m | 1.52 m | 2.74 m x 1.52 m |
| 二楼 | 洗衣房 | 3.02 m | 2.13 m | 3.02 m x 2.13 m |
| 二楼 | Loft | 5.13 m | 2.24 m | 5.13 m x 2.24 m |
| 二楼 | 主卧 | 7.62 m | 5.49 m | 7.62 m x 5.49 m |
| 二楼 | 浴室 | 5.31 m | 3.35 m | 5.31 m x 3.35 m |
| Lower Level | 娱乐,游戏房 | 6.71 m | 5.79 m | 6.71 m x 5.79 m |
| Lower Level | 卧室 | 5.79 m | 4.24 m | 5.79 m x 4.24 m |
| Lower Level | 浴室 | 3.02 m | 1.83 m | 3.02 m x 1.83 m |
| Lower Level | 衣帽间 | 5.49 m | 3.96 m | 5.49 m x 3.96 m |
| Lower Level | 娱乐,游戏房 | 6.1 m | 6.1 m | 6.1 m x 6.1 m |
| 一楼 | 门厅 | 4.88 m | 1.52 m | 4.88 m x 1.52 m |
| 一楼 | Office | 3.81 m | 2.74 m | 3.81 m x 2.74 m |
| 一楼 | Partial Bathroom | 1.52 m | 1.5 m | 1.52 m x 1.5 m |
| 一楼 | 客厅 | 6.1 m | 4.27 m | 6.1 m x 4.27 m |
| 一楼 | 餐厅 | 6.1 m | 2.44 m | 6.1 m x 2.44 m |
| 一楼 | 厨房 | 6.09 m | 3.96 m | 6.09 m x 3.96 m |
| 一楼 | Pantry | 2.36 m | 2.2 m | 2.36 m x 2.2 m |
| 一楼 | Mud Room | 3.35 m | 2.13 m | 3.35 m x 2.13 m |
设备间
| 有线电视 | 可用 |
| 配电箱 | 已安装 |
| 污水道 | 已安装 |
https://www.realtor.ca/real-estate/30385116/521-westminster-avenue-ottawa-5104-mckellarhighland

The trademarks REALTOR®, REALTORS®, and the REALTOR® logo are controlled by The Canadian Real Estate Association (CREA) and identify real estate professionals who are members of CREA. The trademarks MLS®, Multiple Listing Service® and the associated logos are owned by The Canadian Real Estate Association (CREA) and identify the quality of services provided by real estate professionals who are members of CREA. The trademark DDF® is owned by The Canadian Real Estate Association (CREA) and identifies CREA's Data Distribution Facility (DDF®)
Ottawa Real Estate Board
Royal LePage Team Realty
October 09 2026 02:33:21
