
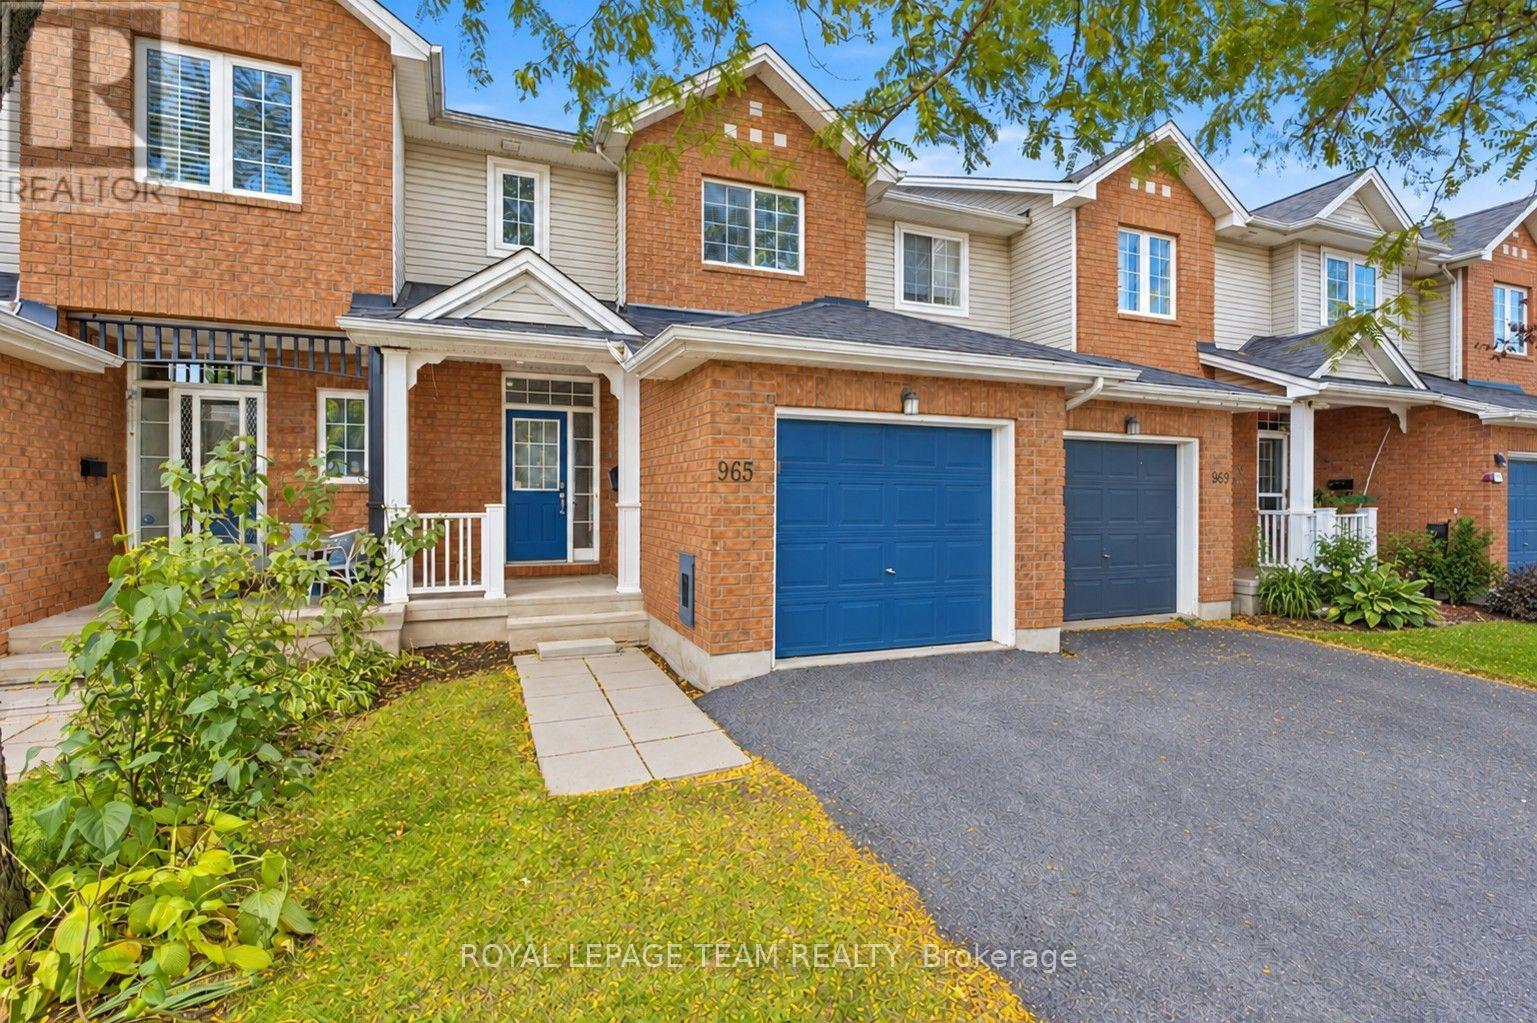
965 Markwick Crescent Ottawa, Ontario K4A 4J2


$2,700 Monthly
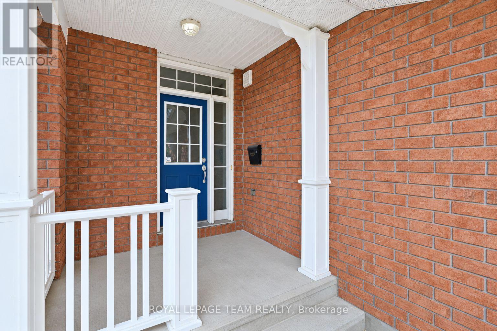
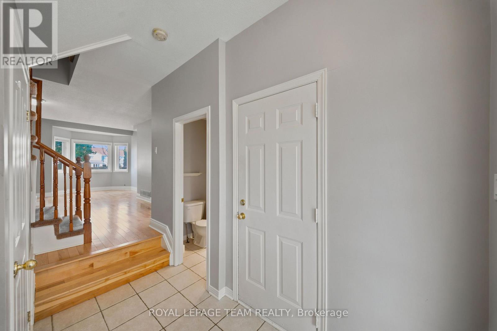
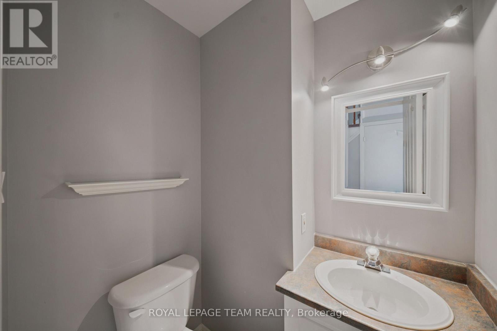
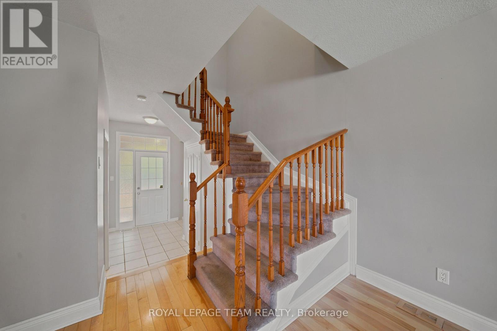
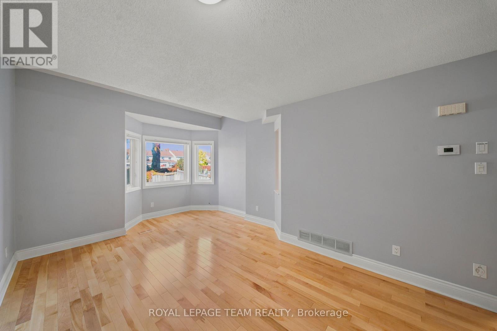
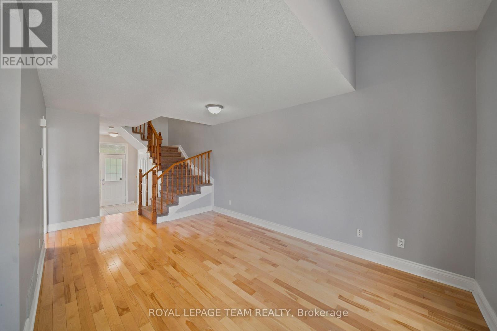
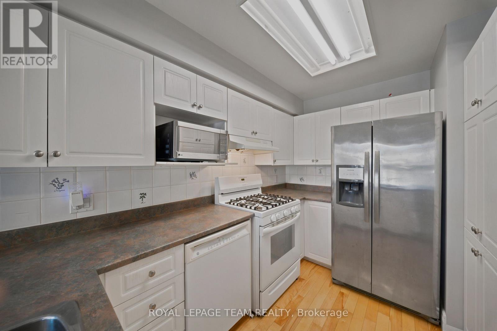
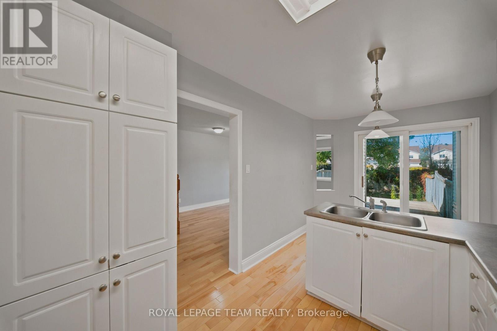
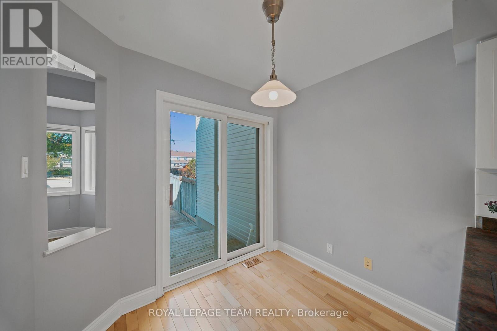
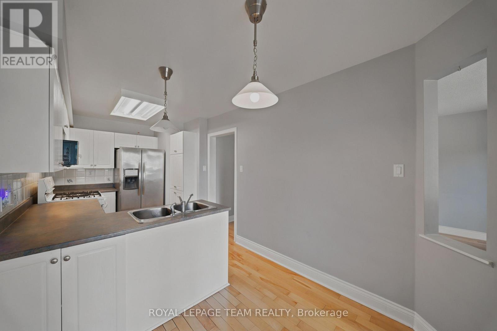
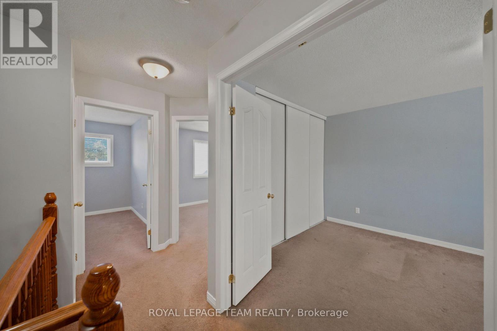
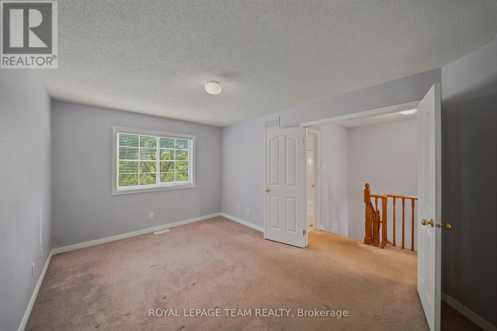
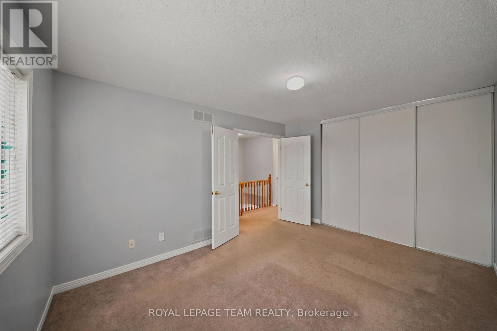
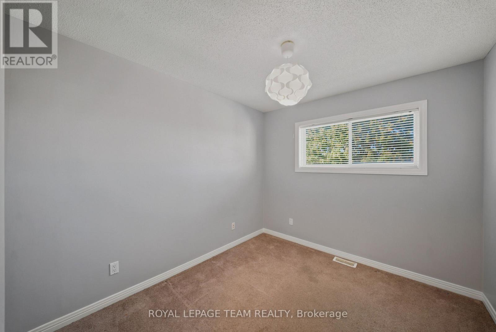
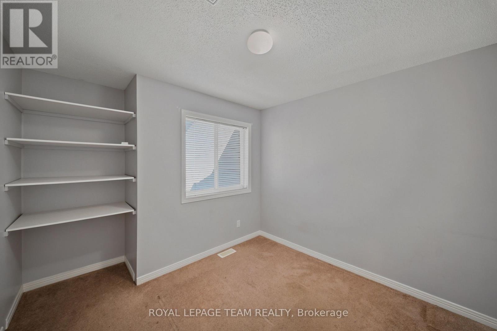
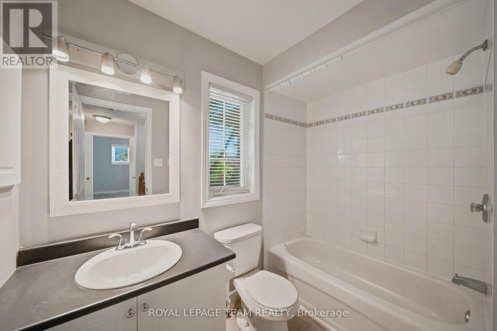
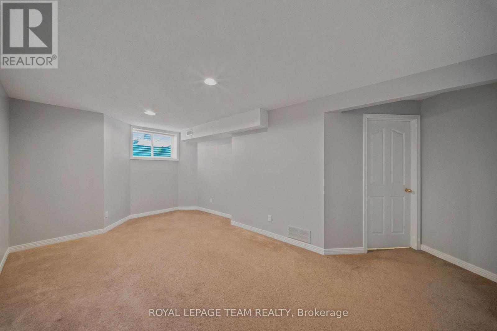
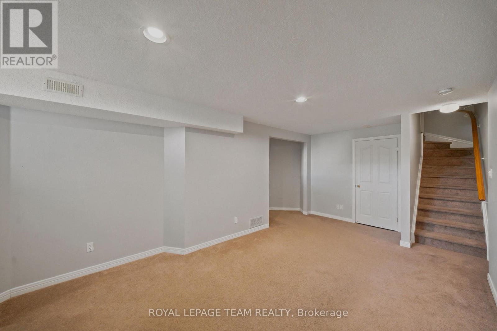
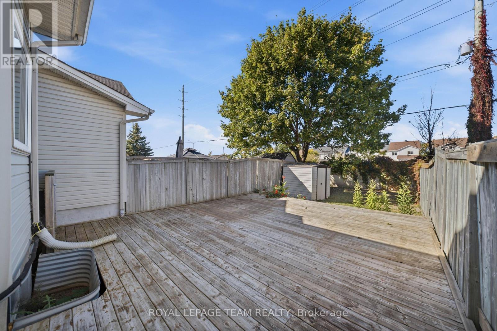
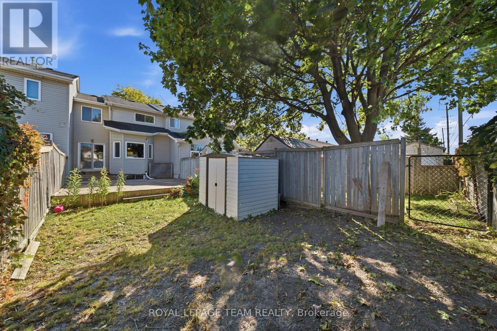
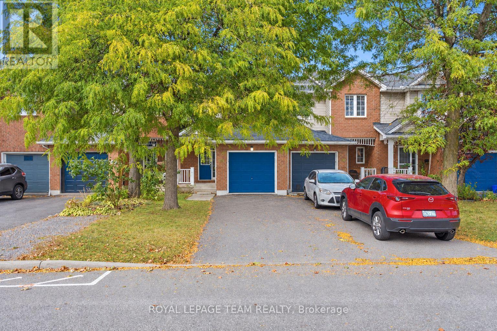
Set on a quiet crescent in east Orléans, this inviting townhome offers comfortable living, generous outdoor space & everyday convenience in a mature, family-friendly neighbourhood. Filled with natural light, the main level offers a bright & welcoming atmosphere from the moment you enter. The spacious living room offers plenty of room to gather, along with a cozy nook perfect for reading or enjoying your morning coffee. Hardwood flooring continues into the bright eat-in kitchen, where abundant cabinetry, including pantry storage, & a convenient pass-through add to the space's functionality & appeal. Step directly onto the large rear deck for easy outdoor dining & entertaining, while the extra-deep, fully fenced backyard offers plenty of room to relax, garden or enjoy the outdoors. A conveniently located 2-piece bath, ideal for guests, completes the main level. Upstairs, the spacious primary bedroom features double-door entry, accompanied by two additional well-sized bedrooms & a 4-pc bath to complete the space. The finished lower level offers flexible living space, ideal for a recroom, home office or fitness area, along w/ separate laundry, utility & storage areas. An attached garage w/ automatic opener, two-car driveway, covered front porch & backyard shed add everyday practicality. With parks, walking trails, schools & the Ray Friel Recreation Complex nearby, plus shopping, dining, transit & Hwy 174 within easy reach,This location brings together everyday convenience & the enjoyment of a well-connected neighbourhood. (id:44758)
房源概要
| MLS® Number | X13880138 |
| 房源类型 | 民宅 |
| 社区名字 | 1119 - Notting Hill/Summerside |
| 附近的便利设施 | 公园, 礼拜场所, 公共交通, 学校, 近高尔夫球场 |
| 特征 | Lane |
| 总车位 | 3 |
| 结构 | Deck, 棚 |
详 情
| 浴室 | 2 |
| 地上卧房 | 3 |
| 总卧房 | 3 |
| Age | 16 To 30 Years |
| 赠送家电包括 | Garage Door Opener Remote(s) |
| 地下室进展 | 部分完成 |
| 地下室类型 | 全部完成 |
| 施工种类 | 附加的 |
| 空调 | 中央空调 |
| 外墙 | 砖, 乙烯基壁板 |
| Flooring Type | Hardwood |
| 地基类型 | 混凝土浇筑 |
| 客人卫生间(不包含洗浴) | 1 |
| 供暖方式 | 天然气 |
| 供暖类型 | 压力热风 |
| 储存空间 | 2 |
| 内部尺寸 | 1100 - 1500 Sqft |
| 类型 | 联排别墅 |
| 设备间 | 市政供水 |
车 位
| 附加车库 | |
| Garage |
土地
| 英亩数 | 无 |
| 围栏类型 | Fenced Yard |
| 土地便利设施 | 公园, 宗教场所, 公共交通, 学校, 近高尔夫球场 |
| 污水道 | Sanitary Sewer |
| 土地深度 | 121 Ft ,2 In |
| 土地宽度 | 20 Ft |
| 不规则大小 | 20 X 121.2 Ft |
房 间
| 楼 层 | 类 型 | 长 度 | 宽 度 | 面 积 |
|---|---|---|---|---|
| Lower Level | 娱乐,游戏房 | 6.09 m | 3.45 m | 6.09 m x 3.45 m |
| 一楼 | 客厅 | 4.69 m | 3.75 m | 4.69 m x 3.75 m |
| 一楼 | 厨房 | 3.37 m | 2.48 m | 3.37 m x 2.48 m |
| Other | 门厅 | Measurements not available | ||
| Other | 洗衣房 | Measurements not available | ||
| Other | 其它 | Measurements not available | ||
| Other | 餐厅 | Measurements not available | ||
| Other | 浴室 | Measurements not available | ||
| Other | 浴室 | Measurements not available | ||
| Upper Level | 主卧 | 4.34 m | 3.14 m | 4.34 m x 3.14 m |
| Upper Level | 第二卧房 | 3.04 m | 2.79 m | 3.04 m x 2.79 m |
| Upper Level | 第三卧房 | 2.76 m | 2.46 m | 2.76 m x 2.46 m |
设备间
| 有线电视 | 可用 |
| 配电箱 | 已安装 |
| 污水道 | 已安装 |
https://www.realtor.ca/real-estate/30385114/965-markwick-crescent-ottawa-1119-notting-hillsummerside

The trademarks REALTOR®, REALTORS®, and the REALTOR® logo are controlled by The Canadian Real Estate Association (CREA) and identify real estate professionals who are members of CREA. The trademarks MLS®, Multiple Listing Service® and the associated logos are owned by The Canadian Real Estate Association (CREA) and identify the quality of services provided by real estate professionals who are members of CREA. The trademark DDF® is owned by The Canadian Real Estate Association (CREA) and identifies CREA's Data Distribution Facility (DDF®)
Ottawa Real Estate Board
Royal LePage Team Realty
October 09 2026 02:33:21
