
37 Tobermory Crescent Ottawa, Ontario K2K 2S2


$629,900
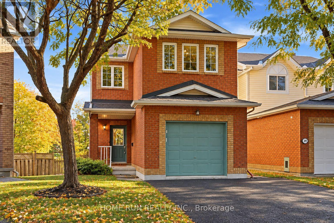
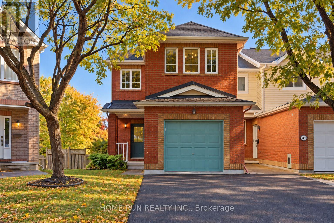
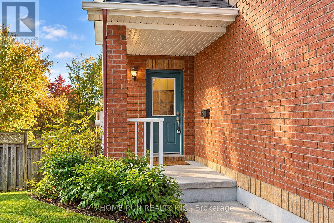
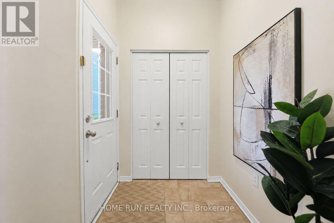
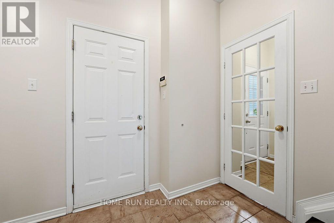
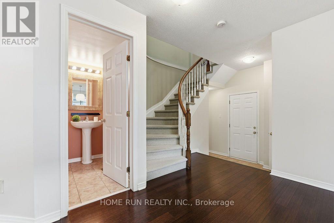
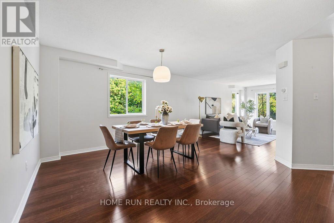
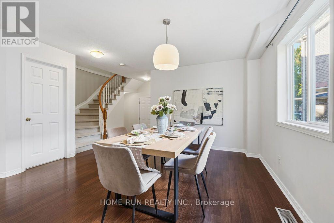
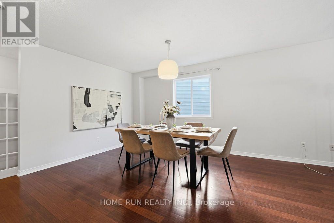
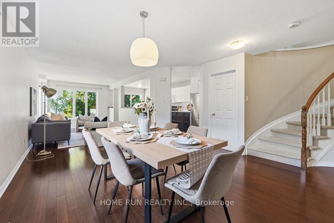
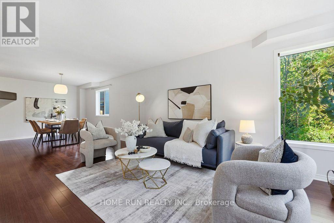
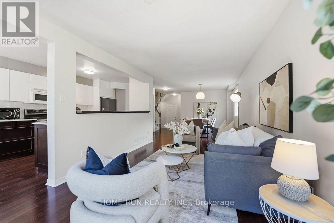
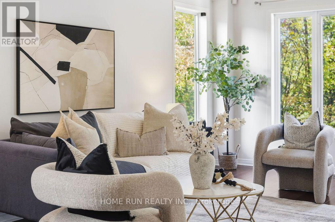
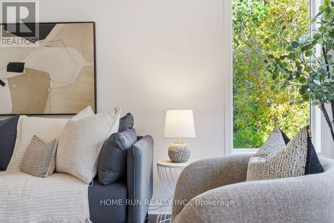
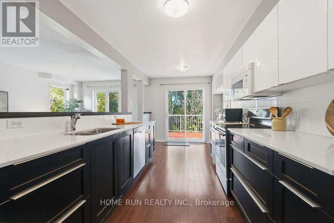
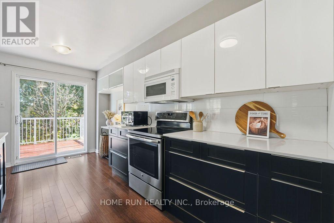
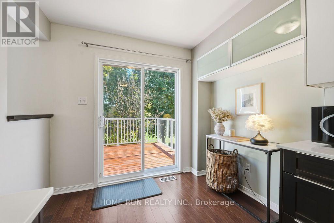
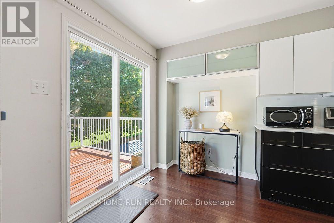
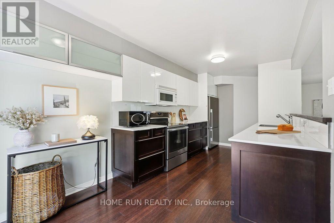
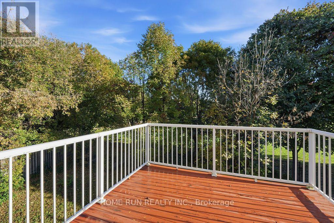
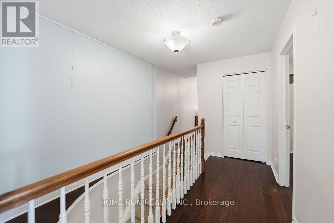
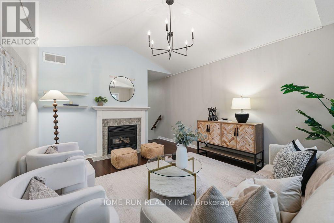
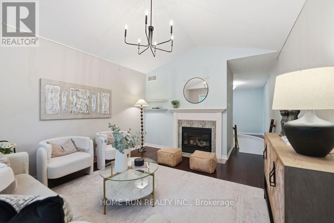
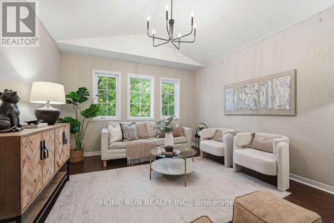
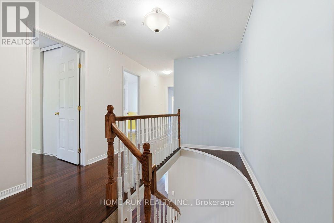
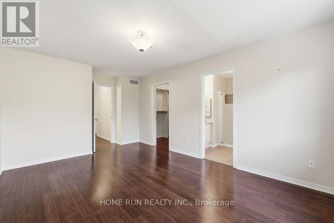
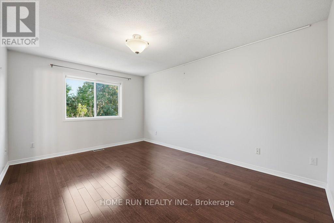
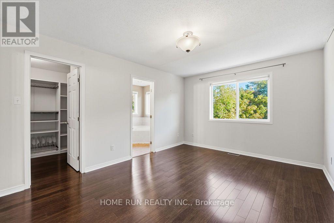
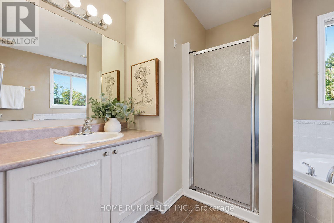
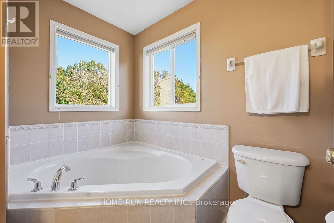
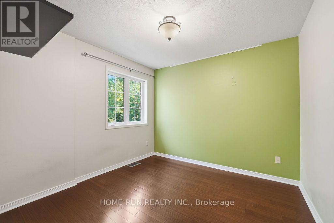
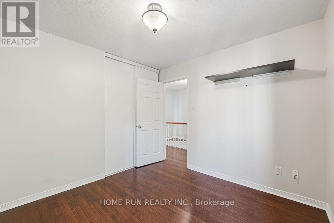
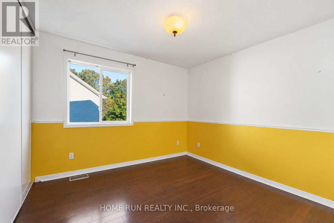
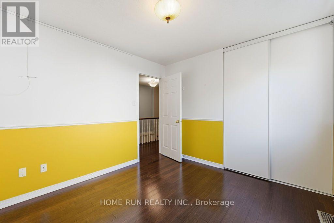
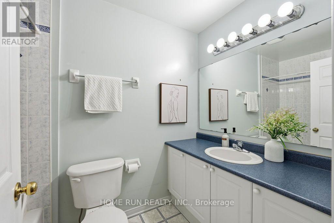
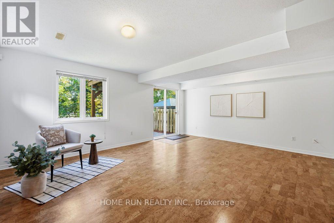
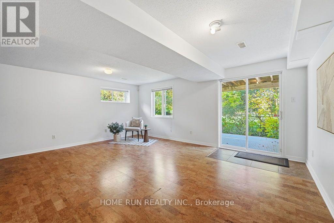
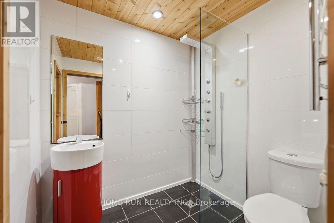
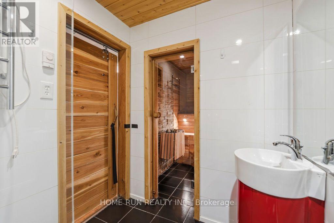
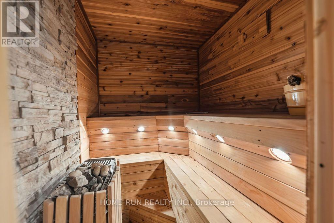
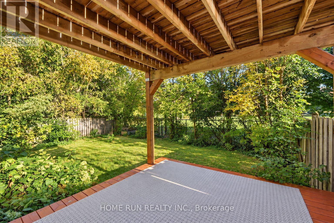
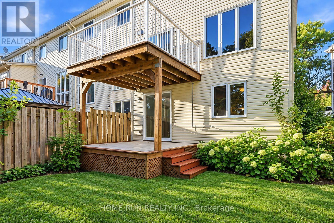
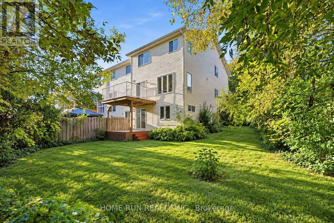
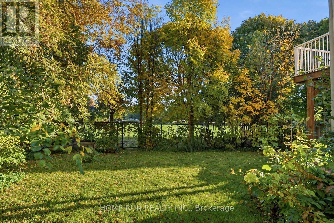
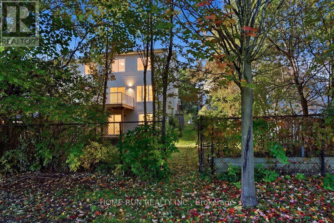
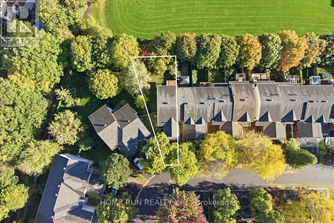
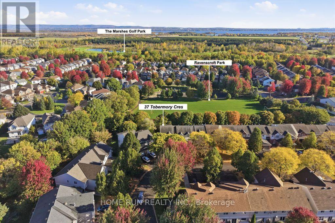
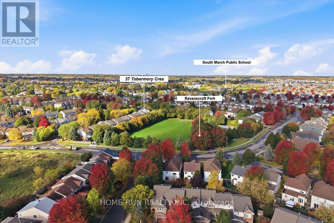
Backing directly onto Ravenscroft Park with no rear neighbours, this spacious END UNIT in sought-after KANATA NORTH delivers the kind of family living space that is hard to find in a Kanata townhome. It offers 3 bedrooms, 4 bathrooms, a second-floor family room and a rare walkout basement, and it is completely carpet-free throughout. A large, welcoming entrance opens to hardwood floors that flow through the main level. The stylish modern kitchen pairs sleek high-gloss white upper cabinets with rich espresso shaker lowers, quartz countertops, and stainless steel appliances. A breakfast bar handles casual meals, and a patio door leads straight out to the deck. The kitchen opens to a bright living and dining area made for family dinners and entertaining. Upstairs, three large windows fill the vaulted family room with light and look out over the treetops. Cozy up by the gas fireplace for movie night, or convert the room into a 4th bedroom. The primary bedroom offers its own ensuite with a corner soaker tub and separate shower, and the secondary bedrooms are generously sized. The walkout lower level is a true retreat, featuring a private spa-style sauna and a sunlit rec room that opens directly to the backyard. Outside, the oversized pie-shaped lot, two-tier deck, and mature trees create your own private escape, with the park right behind you and The Marshes Golf Club within walking distance. Recent updates include fresh paint (2026), central A/C (2025), and long-life roof shingles (2015). Super clean and move-in ready! Families will love the school options: West Carleton SS ranks 52nd, and All Saints Catholic HS ranks 95th out of 747 Ontario high schools. Enjoy the best of a mature, established neighbourhood: tree-lined streets, settled surroundings, and no construction zones, all within minutes of the Kanata North tech park, restaurants, grocery stores, and Hwy 417. Park-backing end units in Shirley's Brook rarely come to market. Book your showing today! (id:44758)
房源概要
| MLS® Number | X13880692 |
| 房源类型 | 民宅 |
| 社区名字 | 9008 - Kanata - Morgan's Grant/South March |
| 附近的便利设施 | 公园, 公共交通 |
| 社区特征 | School Bus |
| 设备类型 | 热水器 |
| 特征 | 树木繁茂的地区, Sauna |
| 总车位 | 3 |
| 租赁设备类型 | 热水器 |
| 结构 | Deck |
详 情
| 浴室 | 4 |
| 地上卧房 | 3 |
| 总卧房 | 3 |
| 公寓设施 | Fireplace(s) |
| 赠送家电包括 | Garage Door Opener Remote(s), Central Vacuum, 洗碗机, 烘干机, 微波炉, 炉子, 洗衣机, 冰箱 |
| 地下室进展 | 已装修 |
| 地下室功能 | Walk Out |
| 地下室类型 | 全完工 |
| 施工种类 | 附加的 |
| 空调 | 中央空调 |
| 外墙 | 砖, 乙烯基壁板 |
| 壁炉 | 有 |
| Fireplace Total | 1 |
| 地基类型 | 混凝土 |
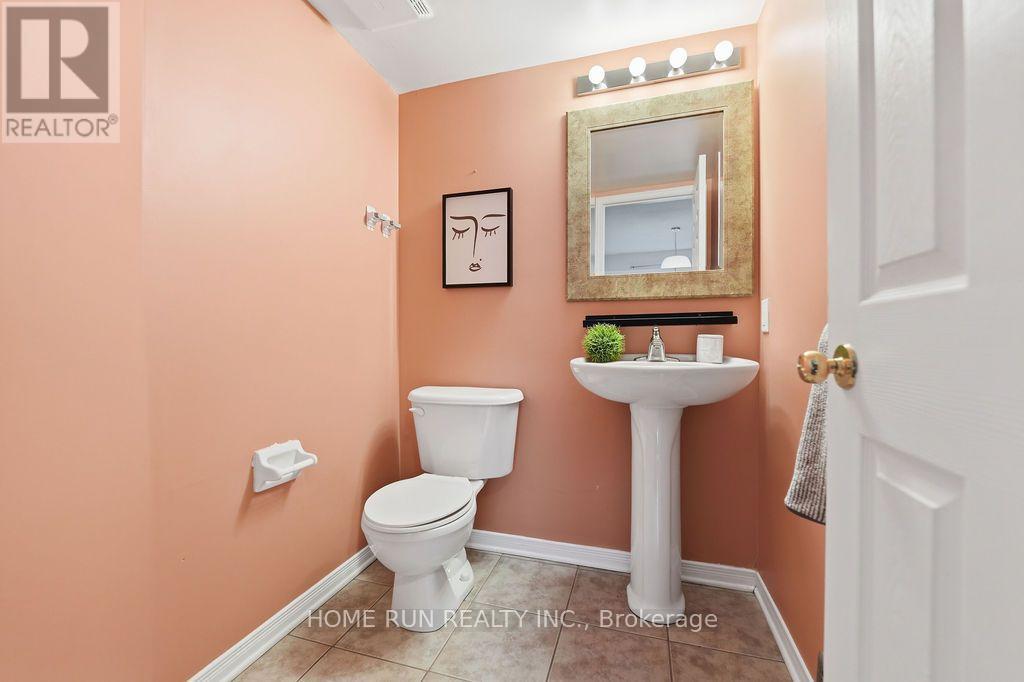
| 客人卫生间(不包含洗浴) | 1 |
| 供暖方式 | 天然气 |
| 供暖类型 | 压力热风 |
| 储存空间 | 2 |
| 内部尺寸 | 1500 - 2000 Sqft |
| 类型 | 联排别墅 |
| 设备间 | 市政供水 |
车 位
| 附加车库 | |
| Garage |
土地
| 英亩数 | 无 |
| 土地便利设施 | 公园, 公共交通 |
| 污水道 | Sanitary Sewer |
| 土地深度 | 117 Ft ,4 In |
| 土地宽度 | 17 Ft ,1 In |
| 不规则大小 | 17.1 X 117.4 Ft ; Pie-shaped Lot |
房 间
| 楼 层 | 类 型 | 长 度 | 宽 度 | 面 积 |
|---|---|---|---|---|
| 二楼 | 家庭房 | 4.26 m | 3.58 m | 4.26 m x 3.58 m |
| 二楼 | 主卧 | 4.95 m | 3.42 m | 4.95 m x 3.42 m |
| 二楼 | 卧室 | 3.3 m | 3.07 m | 3.3 m x 3.07 m |
| 二楼 | 卧室 | 3.04 m | 3.04 m | 3.04 m x 3.04 m |
| 地下室 | 娱乐,游戏房 | 5.56 m | 4.52 m | 5.56 m x 4.52 m |
| 一楼 | 客厅 | 6.27 m | 4.03 m | 6.27 m x 4.03 m |
| 一楼 | 餐厅 | 3.07 m | 2.92 m | 3.07 m x 2.92 m |
| 一楼 | 厨房 | 4.87 m | 2.94 m | 4.87 m x 2.94 m |
| 一楼 | 门厅 | 5.13 m | 1.52 m | 5.13 m x 1.52 m |

The trademarks REALTOR®, REALTORS®, and the REALTOR® logo are controlled by The Canadian Real Estate Association (CREA) and identify real estate professionals who are members of CREA. The trademarks MLS®, Multiple Listing Service® and the associated logos are owned by The Canadian Real Estate Association (CREA) and identify the quality of services provided by real estate professionals who are members of CREA. The trademark DDF® is owned by The Canadian Real Estate Association (CREA) and identifies CREA's Data Distribution Facility (DDF®)
Ottawa Real Estate Board
Home Run Realty Inc.
October 09 2026 03:33:00
