
1919 Heatherwood Drive Ottawa, Ontario K1W 1C2


$797,000
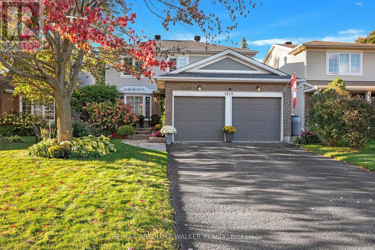
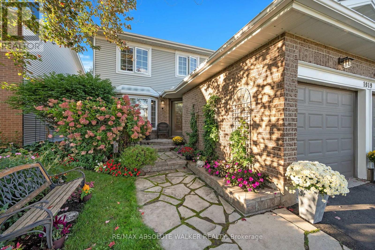
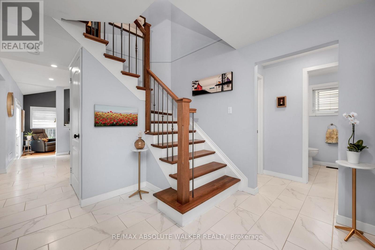
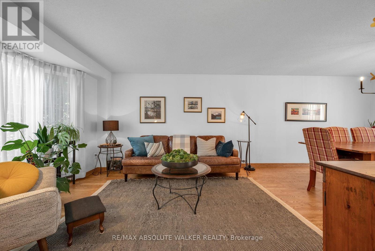
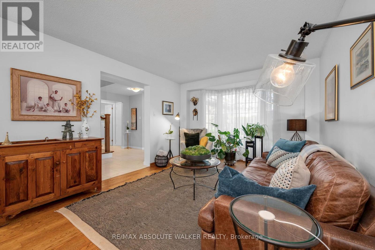
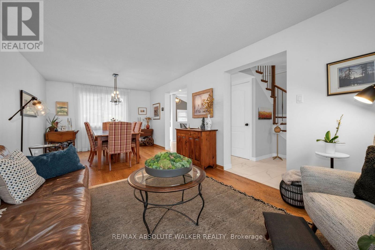
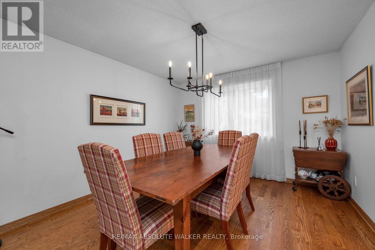
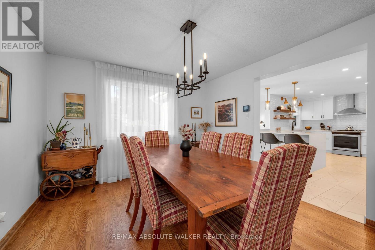
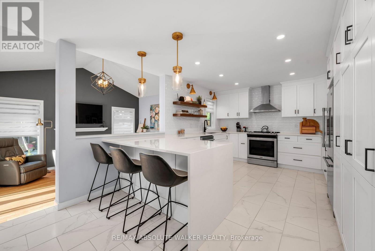
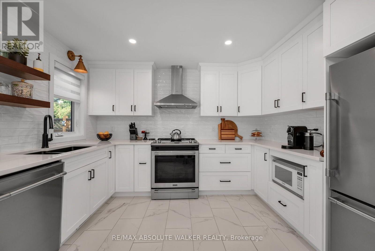
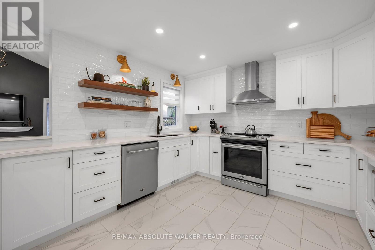
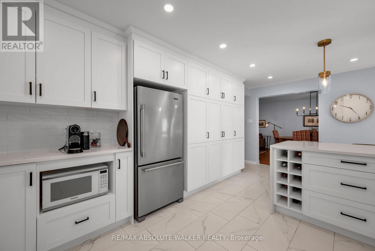
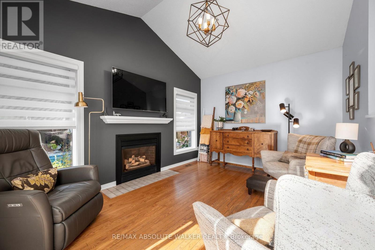
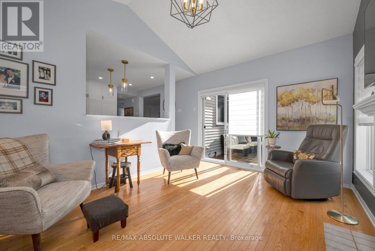
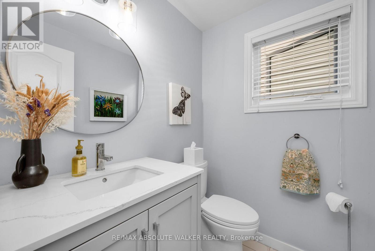
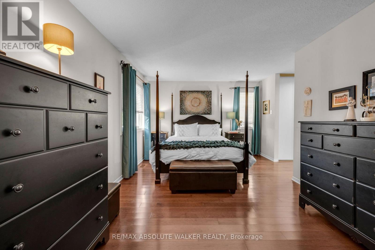
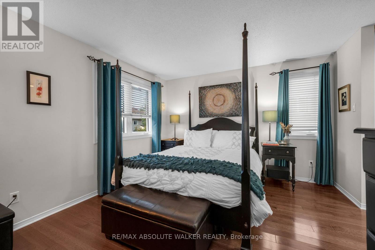
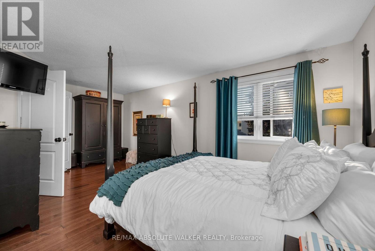
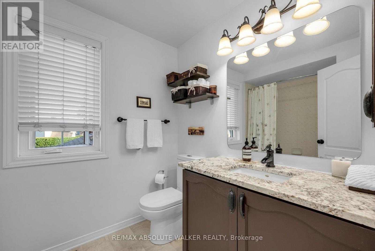
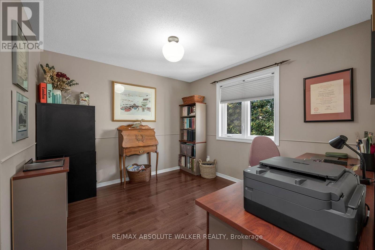
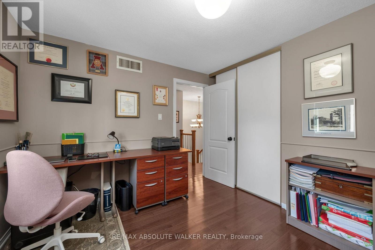
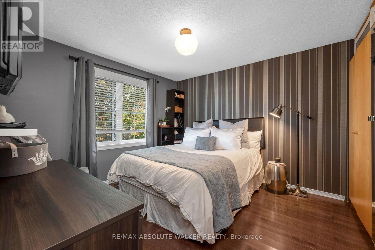
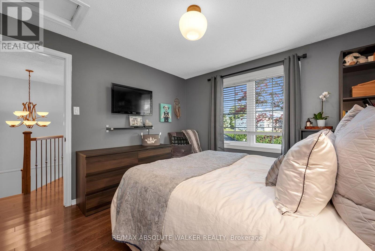
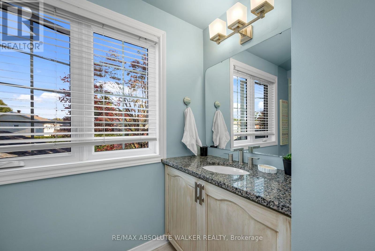
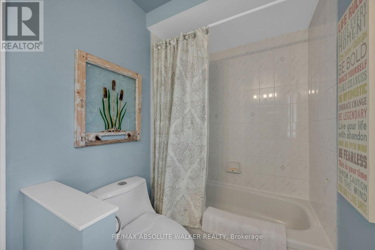
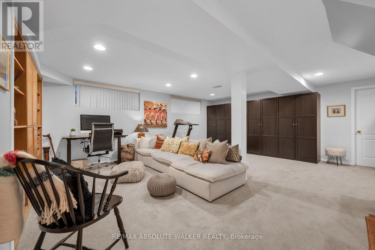
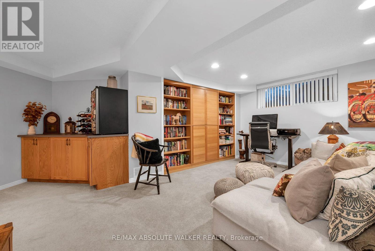
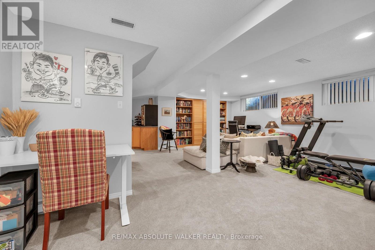
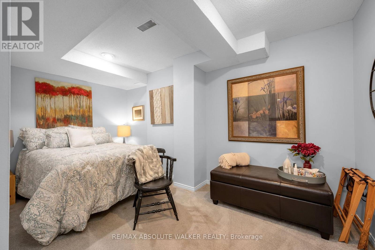
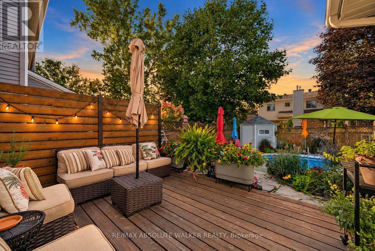
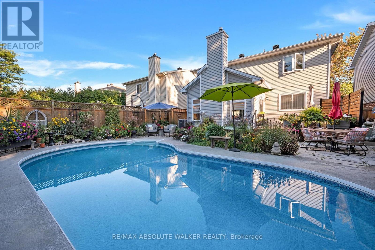
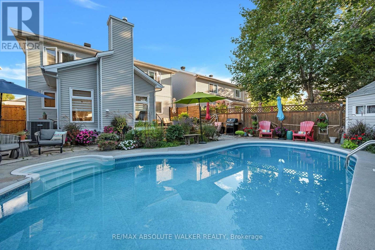
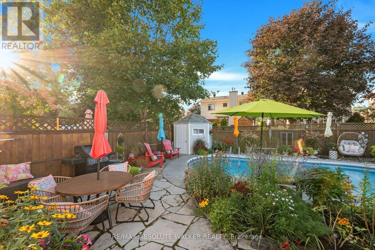
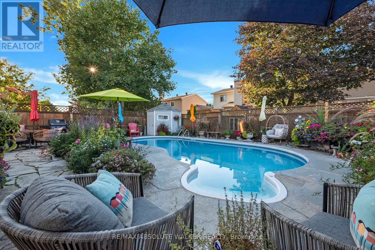
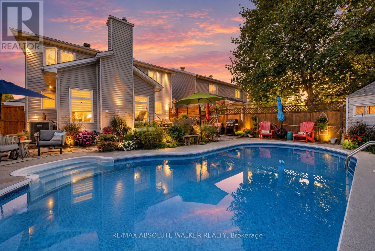
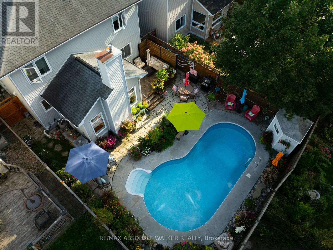
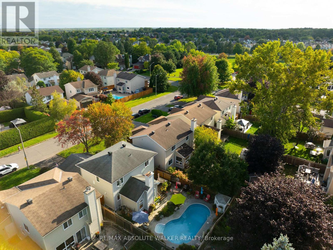
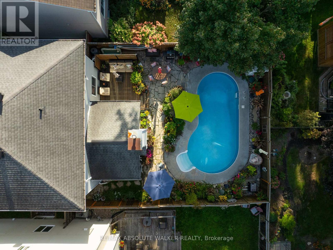
Welcome to this beautifully maintained and thoughtfully updated 3-bedroom, 3-bathroom home in the established and highly desirable neighbourhood of Chapel Hill South. Stylish, spacious and truly move-in ready, this inviting home offers the elegance and comfortable family living. Elegant and spacious principal rooms provide an ideal setting for formal entertaining, while the stunning kitchen showcases tasteful finishes and offers plenty of space for family meals and gatherings. An easy connection to the inviting family room, anchored by a fireplace, creates a warm and welcoming hub for everyday living. From the family room, patio doors open to a private backyard oasis, where summer days are made for relaxing and entertaining around the heated inground pool, spacious deck and beautiful flagstone patio. The thoughtfully designed outdoor space provides a wonderful extension of the home and a perfect setting for enjoying long summer days with family and friends. A striking hardwood staircase leads to the second level, where hardwood flooring continues throughout, adding continuity and a refined sense of style. The spacious primary bedroom features a private ensuite bathroom and is complemented by two additional bedrooms and a full bathroom, providing comfortable accommodations for family and guests. The finished lower level adds valuable versatility, offering the perfect space for a recreation room, gym, or teenage hangout. Thoughtfully cared for and beautifully appointed throughout, this exceptional home is ready for its next owner to simply unpack, settle in and enjoy. (id:44758)
房源概要
| MLS® Number | X13881884 |
| 房源类型 | 民宅 |
| 社区名字 | 2012 - Chapel Hill South - Orleans Village |
| 附近的便利设施 | 公园, 公共交通 |
| 设备类型 | 热水器 |
| 总车位 | 6 |
| 泳池类型 | Inground Pool |
| 租赁设备类型 | 热水器 |
| 结构 | Deck, Patio(s), 棚 |
详 情
| 浴室 | 3 |
| 地上卧房 | 3 |
| 总卧房 | 3 |
| 赠送家电包括 | Garage Door Opener Remote(s), Blinds, 洗碗机, 烘干机, Garage Door Opener, Hood 电扇, 炉子, 洗衣机, 冰箱 |
| 地下室进展 | 已装修 |
| 地下室类型 | 全完工 |
| 施工种类 | 独立屋 |
| 空调 | 中央空调 |
| 外墙 | 乙烯基壁板, 砖 |
| 壁炉 | 有 |
| Fireplace Total | 1 |
| Flooring Type | Hardwood, Tile |
| 地基类型 | 混凝土浇筑 |
| 客人卫生间(不包含洗浴) | 1 |
| 供暖方式 | 天然气 |
| 供暖类型 | 压力热风 |
| 储存空间 | 2 |
| 内部尺寸 | 1500 - 2000 Sqft |
| 类型 | 独立屋 |
| 设备间 | 市政供水 |
车 位
| 附加车库 | |
| Garage | |
| 入内式车位 |
土地
| 英亩数 | 无 |
| 围栏类型 | Fenced Yard |
| 土地便利设施 | 公园, 公共交通 |
| Landscape Features | Landscaped |
| 污水道 | Sanitary Sewer |
| 土地深度 | 109 Ft ,10 In |
| 土地宽度 | 42 Ft ,8 In |
| 不规则大小 | 42.7 X 109.9 Ft |
房 间
| 楼 层 | 类 型 | 长 度 | 宽 度 | 面 积 |
|---|---|---|---|---|
| 二楼 | 主卧 | 5.91 m | 3.2 m | 5.91 m x 3.2 m |
| 二楼 | 卧室 | 3.35 m | 3.25 m | 3.35 m x 3.25 m |
| 二楼 | 卧室 | 3.25 m | 2.76 m | 3.25 m x 2.76 m |
| Lower Level | 娱乐,游戏房 | 6.35 m | 5 m | 6.35 m x 5 m |
| Lower Level | 衣帽间 | 4.32 m | 2.49 m | 4.32 m x 2.49 m |
| 一楼 | 客厅 | 4.26 m | 3.35 m | 4.26 m x 3.35 m |
| 一楼 | 餐厅 | 3.04 m | 2.94 m | 3.04 m x 2.94 m |
| 一楼 | 厨房 | 5.72 m | 3.18 m | 5.72 m x 3.18 m |
| 一楼 | 家庭房 | 4.41 m | 3.2 m | 4.41 m x 3.2 m |

The trademarks REALTOR®, REALTORS®, and the REALTOR® logo are controlled by The Canadian Real Estate Association (CREA) and identify real estate professionals who are members of CREA. The trademarks MLS®, Multiple Listing Service® and the associated logos are owned by The Canadian Real Estate Association (CREA) and identify the quality of services provided by real estate professionals who are members of CREA. The trademark DDF® is owned by The Canadian Real Estate Association (CREA) and identifies CREA's Data Distribution Facility (DDF®)
Ottawa Real Estate Board
RE/MAX Absolute Walker Realty
October 09 2026 05:53:14
