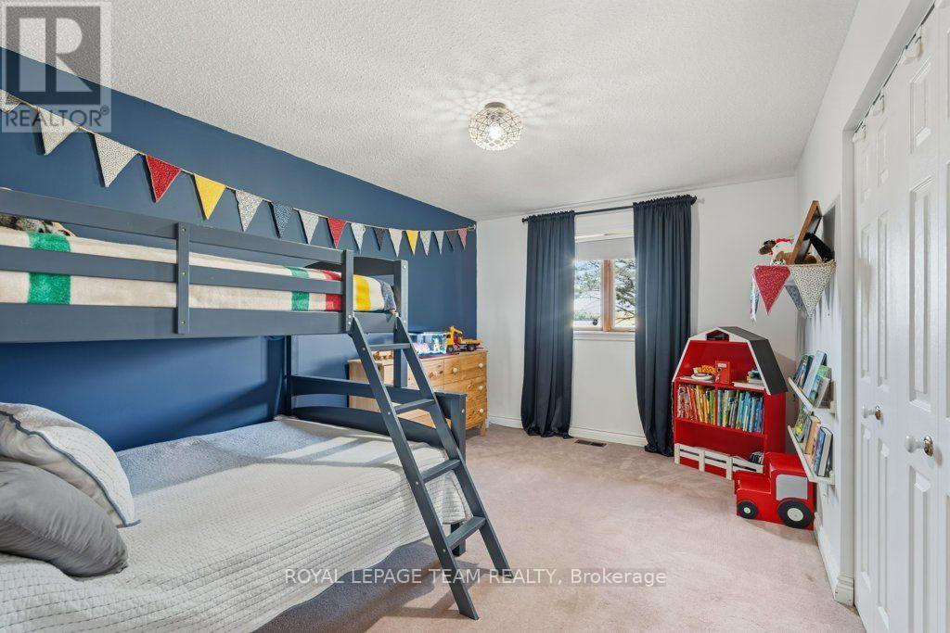
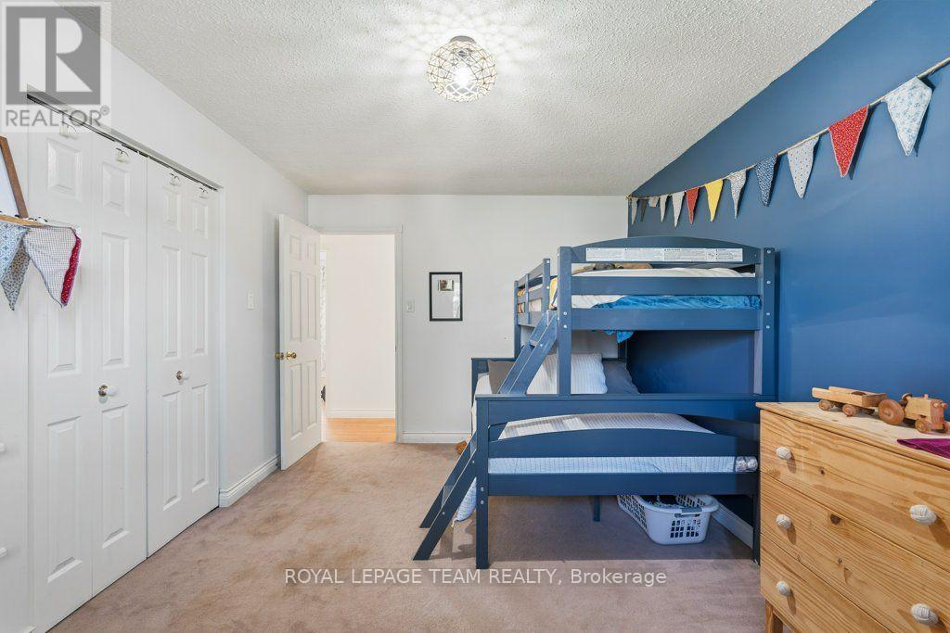
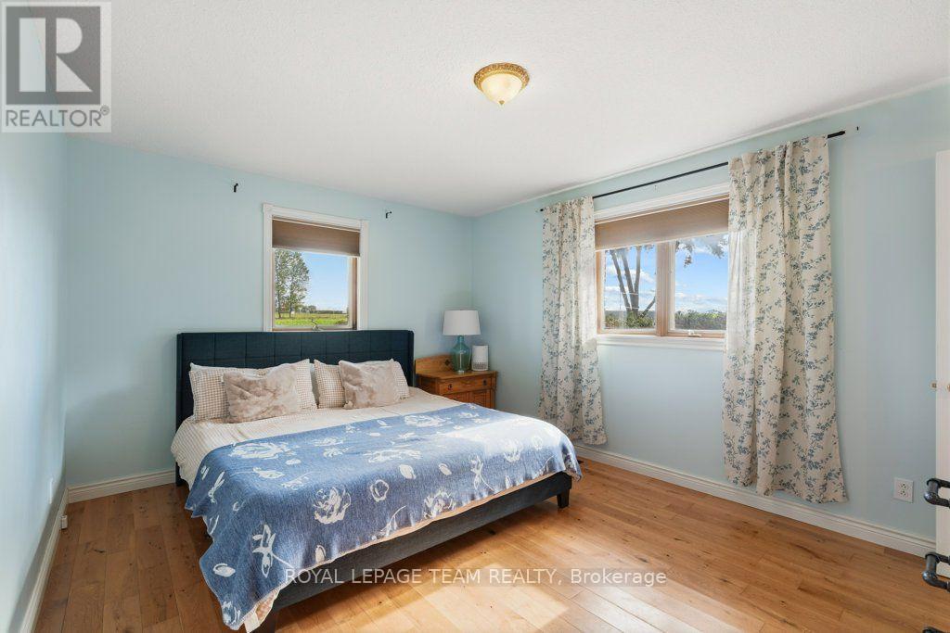
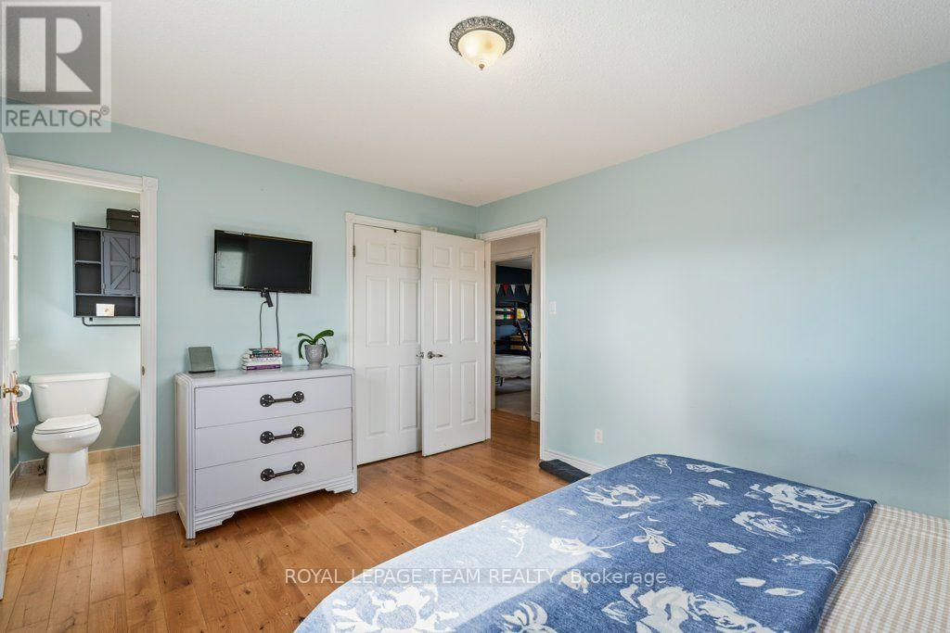
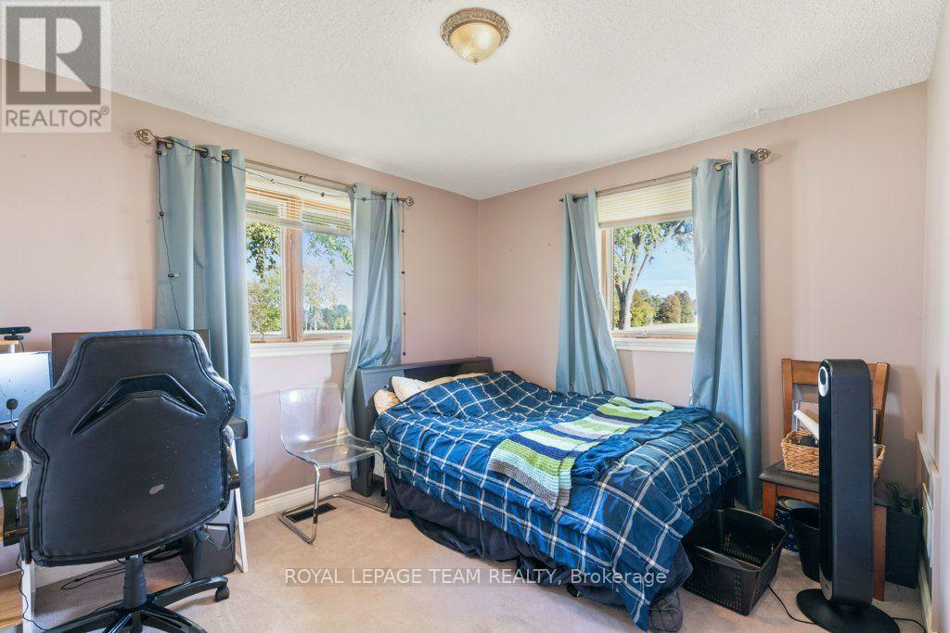
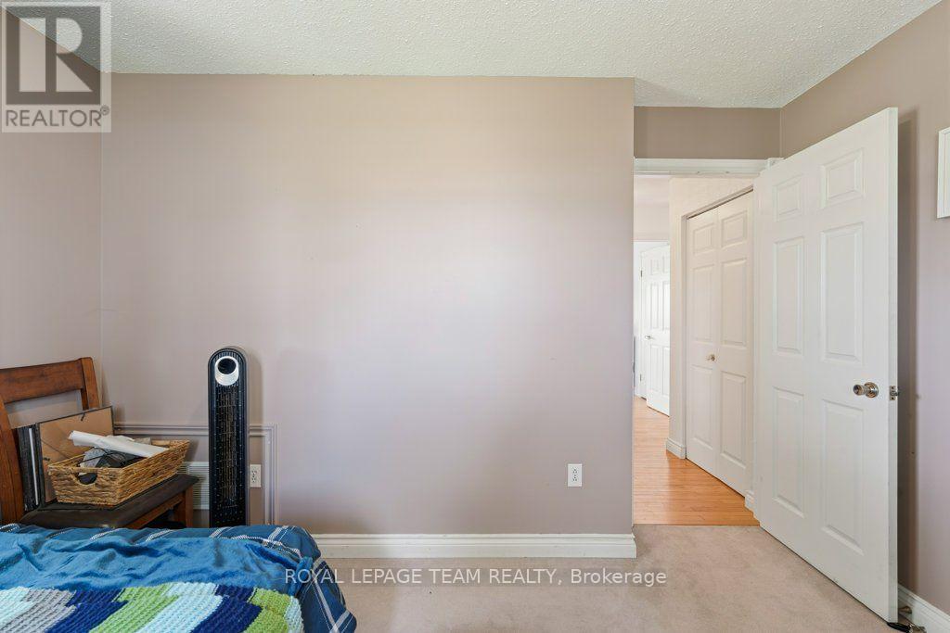
3 卧室
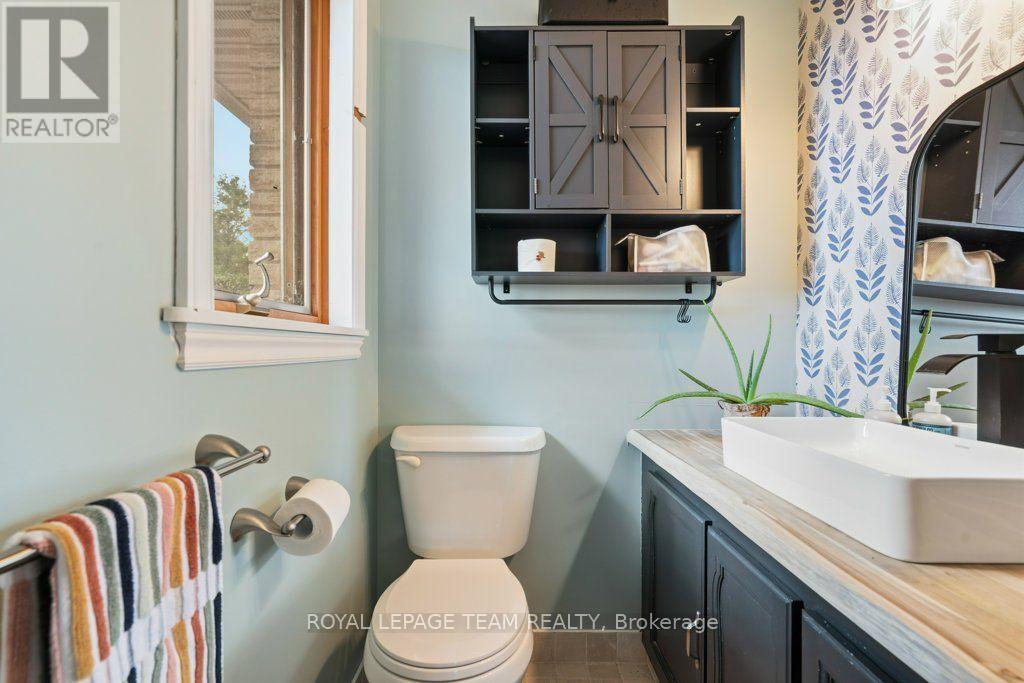
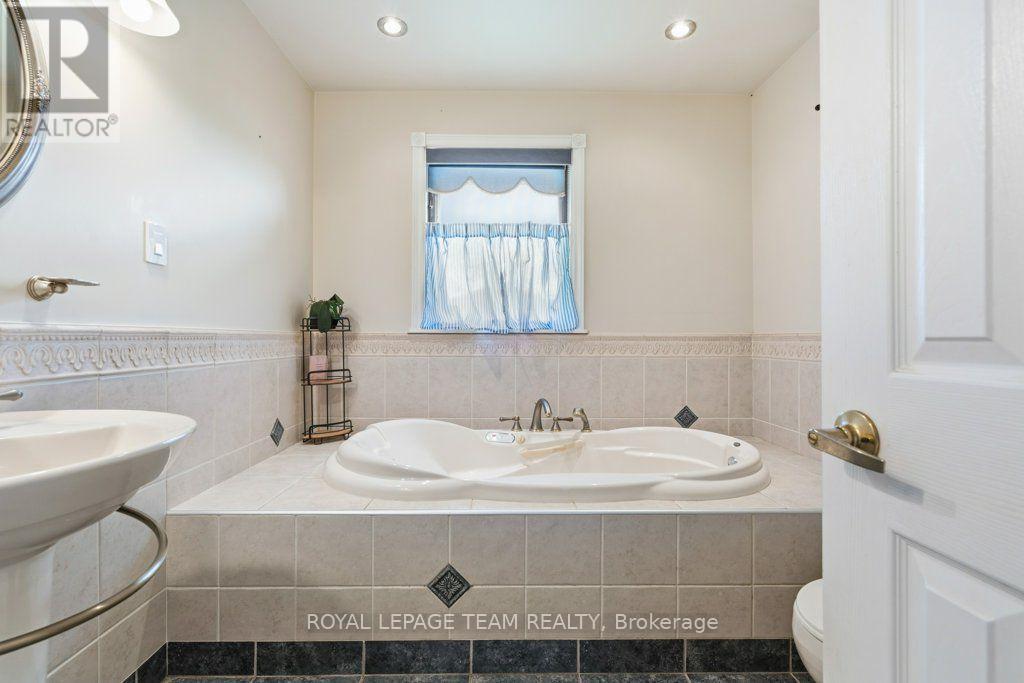
3 浴室
1500 - 2000 sqft
平房
壁炉
Inground Pool
中央空调
风热取暖
面积
$535,000
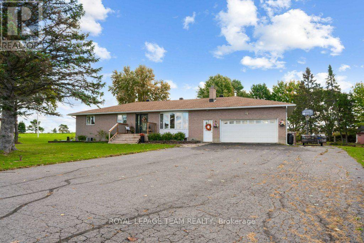
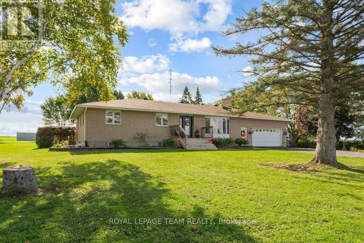
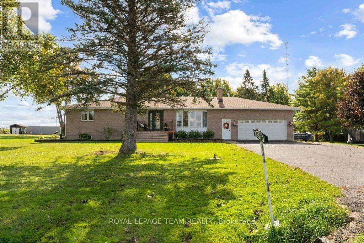
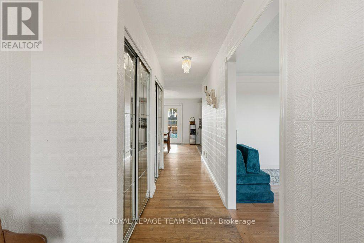
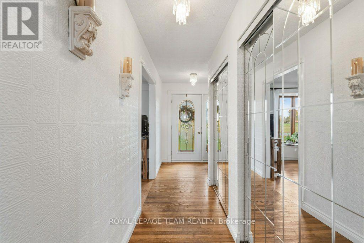
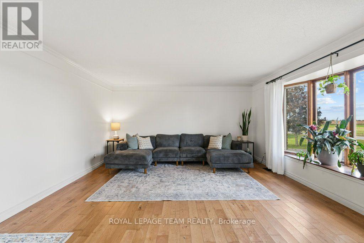
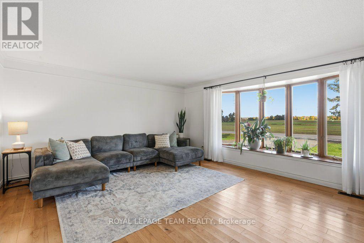
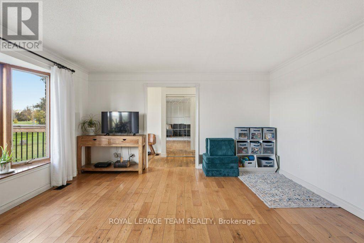
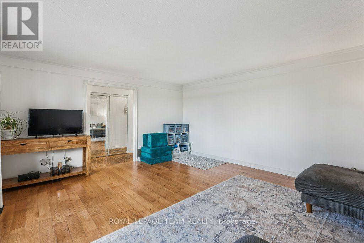
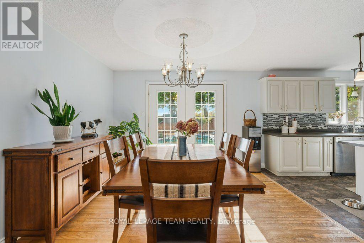
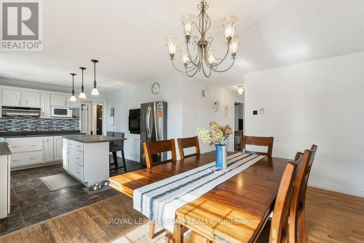
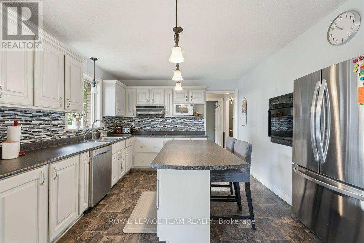
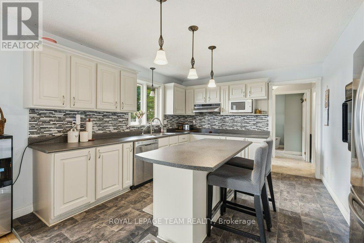
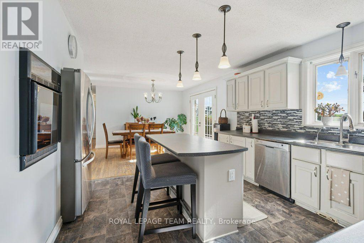
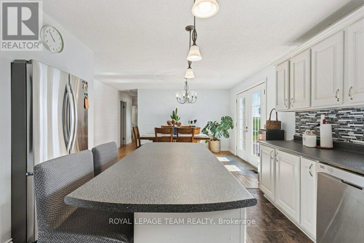
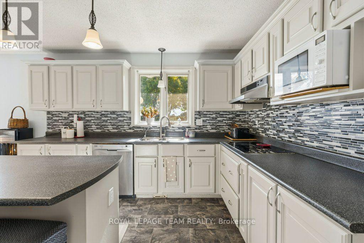
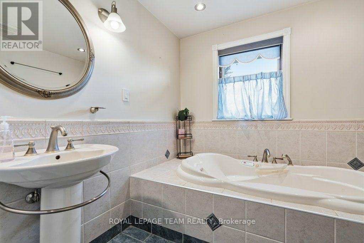
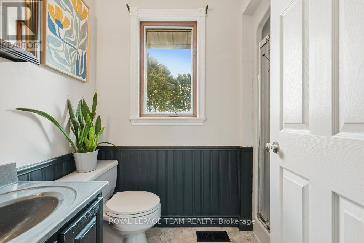
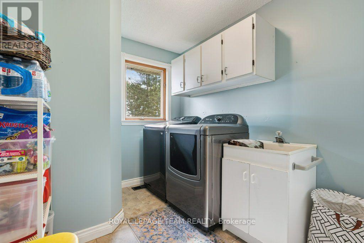
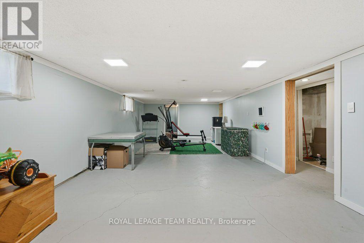
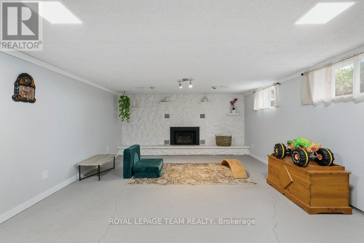
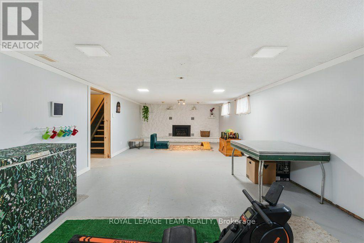
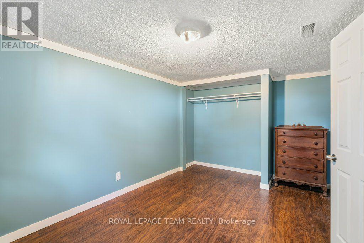
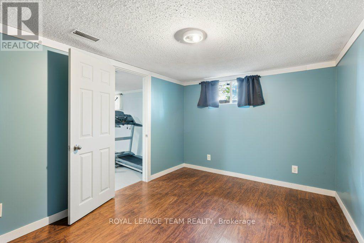
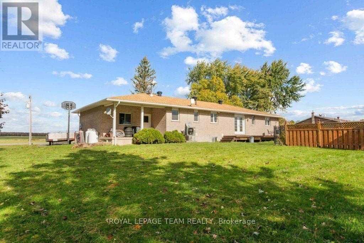
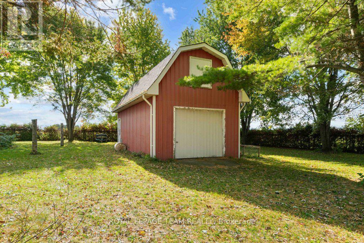
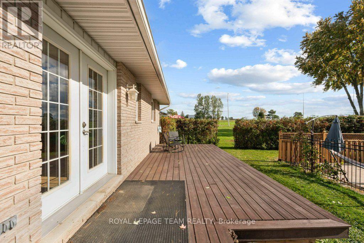
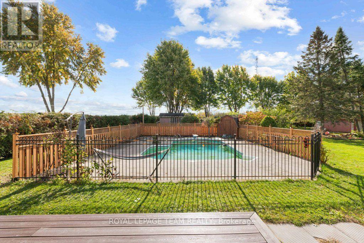
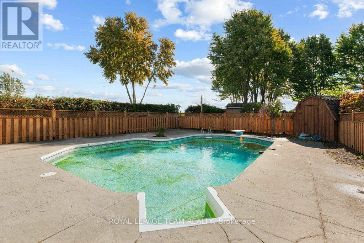
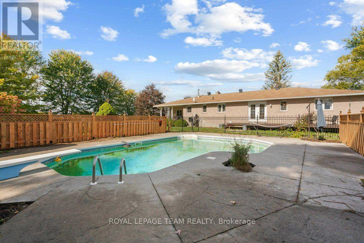
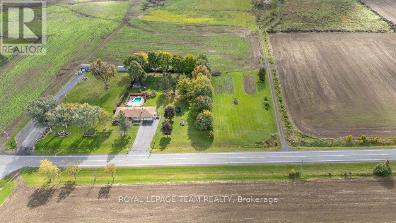
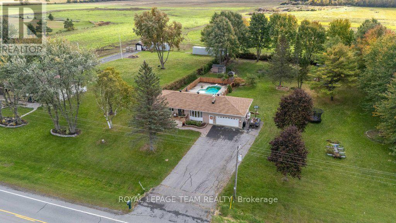
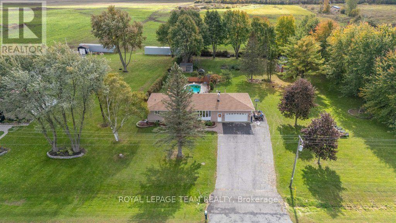
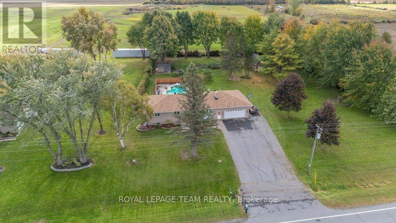
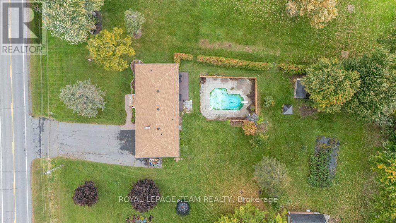
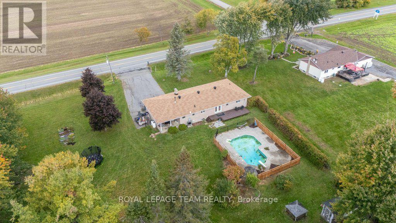
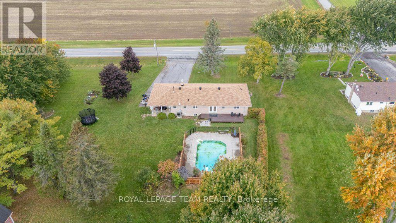
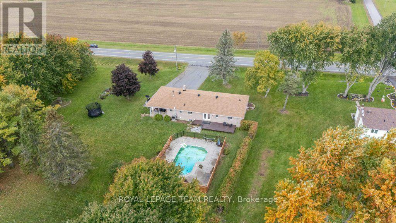
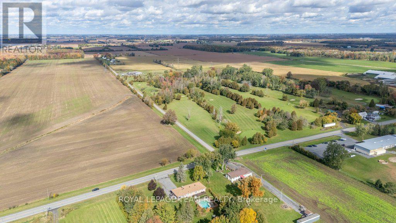
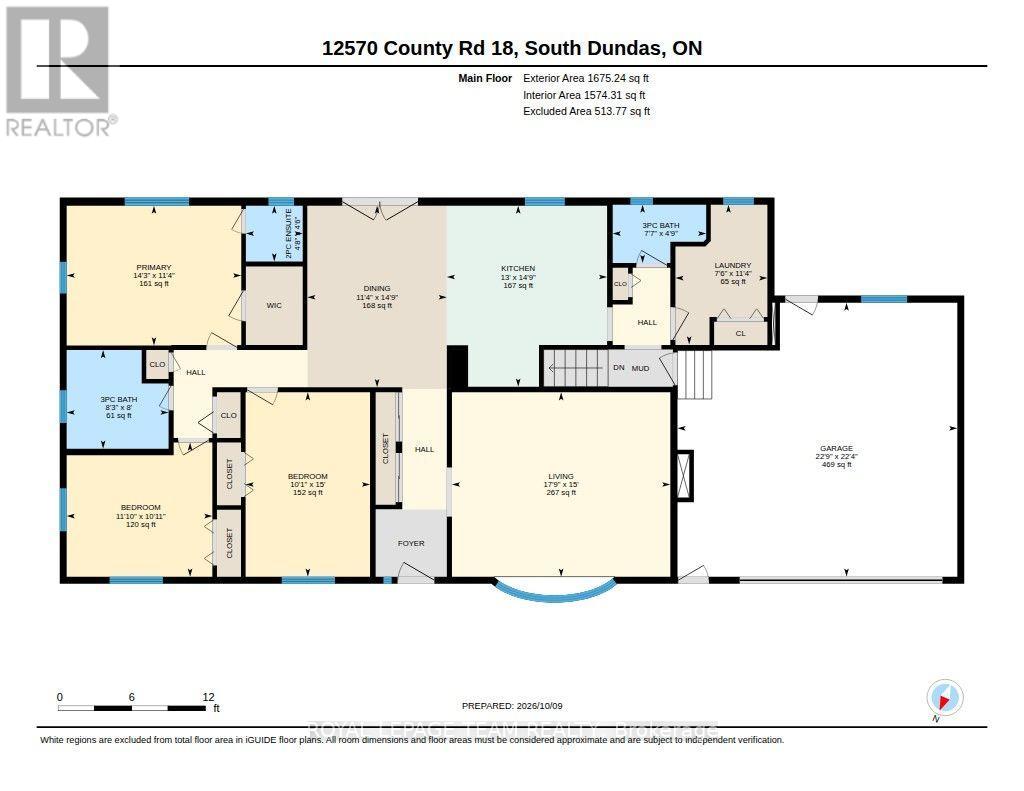
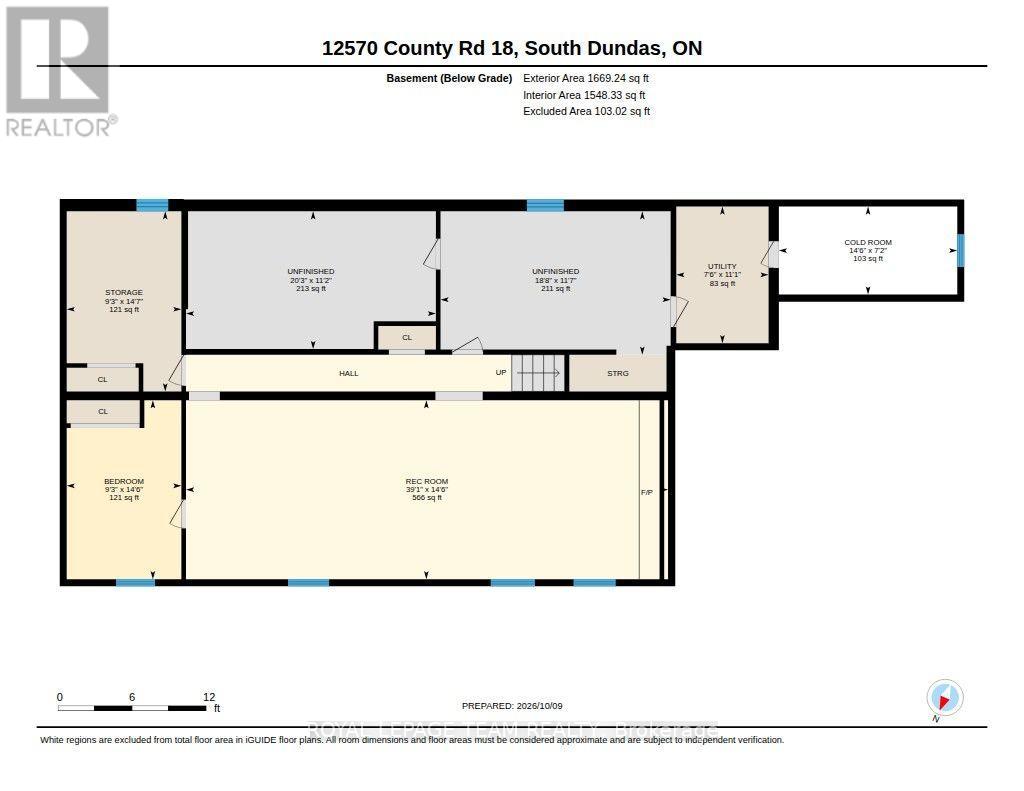
Welcome to 12570 County Rd 18 in Williamsburg! This charming property offers solid peace of mind, strong mechanical bones, and incredible potential to build instant equity in a peaceful country setting. Nestled on a spacious 2 acre lot, this home blends high-value system upgrades with a freshly painted, neutral interior ready for your personal design touches.Step inside to a bright, versatile layout featuring brand-new paint throughout for a clean, consistent feel. The main living areas showcase classic hardwood flooring-left unsealed so you can refinish in your choice of stain. The functional kitchen comes equipped with newer major appliances (fridge and dishwasher approx. 2 years old), presenting the perfect blank canvas to craft your dream space over time. Downstairs, the partially finished lower level provides flexible living space, featuring a confirmed egress window ideal for a primary or guest bedroom, home office, or rec room.Rest easy knowing the big-ticket "meat and potatoes" upgrades are already checked off your list: Roof replaced approx. 2.5 years ago (Rydell Roofing) Many recent mechanical upgrades - Furnace/Central AC/Gas Hot Water Heater (2026), Roof (2023). Fence around pool (2026). Pure, taste-filtered well water & maintained septic system out back, the expansive yard offers endless possibilities for outdoor living. Complete with an in-ground pool (due for a new liner - sold as-is), storage shed, and chicken coop, it's a dream setup for hobbyists, homesteaders, or buyers looking to build their ultimate backyard retreat.Located across the road from Cedar Glen Golf Course and just minutes from Morrisburg amenities, the St. Lawrence River, and convenient commuting routes, this property delivers exceptional value for buyers wanting major system reliability without paying top-dollar for someone else's cosmetic choices. Book your private showing today and bring your vision to life! (id:44758)
房源概要
|
MLS® Number
|
X13883534 |
|
房源类型
|
民宅 |
|
社区名字
|
704 - South Dundas (Williamsburgh) Twp |
|
附近的便利设施
|
近高尔夫球场, 礼拜场所, 学校 |
|
社区特征
|
School Bus |
|
设备类型
|
Propane Tank |
|
特征
|
Flat Site |
|
总车位
|
8 |
|
泳池类型
|
Inground Pool |
|
租赁设备类型
|
Propane Tank |
详 情
|
浴室
|
3 |
|
地上卧房
|
3 |
|
总卧房
|
3 |
|
Age
|
31 To 50 Years |
|
公寓设施
|
Fireplace(s) |
|
赠送家电包括
|
Garage Door Opener Remote(s), Central Vacuum, Cooktop, 洗碗机, Garage Door Opener, Hood 电扇, 烤箱, Water Heater, 窗帘 |
|
建筑风格
|
平房 |
|
地下室类型
|
Full |
|
施工种类
|
独立屋 |
|
空调
|
中央空调 |
|
外墙
|
砖 |
|
壁炉
|
有 |
|
Fireplace Total
|
1 |
|
地基类型
|
混凝土浇筑 |
|
客人卫生间(不包含洗浴)
|
1 |
|
供暖方式
|
Propane |
|
供暖类型
|
压力热风 |
|
储存空间
|
1 |
|
内部尺寸
|
1500 - 2000 Sqft |
|
类型
|
独立屋 |
车 位
土地
|
英亩数
|
有 |
|
土地便利设施
|
近高尔夫球场, 宗教场所, 学校 |
|
污水道
|
Septic System |
|
土地宽度
|
318 Ft ,8 In |
|
不规则大小
|
318.7 Ft ; Irreg |
|
规划描述
|
Rural 住宅 |
房 间
| 楼 层 |
类 型 |
长 度 |
宽 度 |
面 积 |
|
地下室 |
设备间 |
3.37 m |
2.28 m |
3.37 m x 2.28 m |
|
地下室 |
其它 |
3.54 m |
5.68 m |
3.54 m x 5.68 m |
|
地下室 |
其它 |
3.4 m |
6.17 m |
3.4 m x 6.17 m |
|
地下室 |
其它 |
4.42 m |
2.83 m |
4.42 m x 2.83 m |
|
地下室 |
Cold Room |
2.17 m |
4.41 m |
2.17 m x 4.41 m |
|
地下室 |
娱乐,游戏房 |
4.42 m |
11.91 m |
4.42 m x 11.91 m |
|
一楼 |
厨房 |
4.49 m |
3.98 m |
4.49 m x 3.98 m |
|
一楼 |
餐厅 |
4.5 m |
3.46 m |
4.5 m x 3.46 m |
|
一楼 |
客厅 |
4.57 m |
5.42 m |
4.57 m x 5.42 m |
|
一楼 |
主卧 |
3.47 m |
4.33 m |
3.47 m x 4.33 m |
|
一楼 |
第二卧房 |
3.33 m |
3.61 m |
3.33 m x 3.61 m |
|
一楼 |
第三卧房 |
4.57 m |
3.09 m |
4.57 m x 3.09 m |
|
一楼 |
浴室 |
5.6 m |
5.6 m |
5.6 m x 5.6 m |
|
一楼 |
浴室 |
1.45 m |
2.32 m |
1.45 m x 2.32 m |
|
一楼 |
浴室 |
1.38 m |
1.41 m |
1.38 m x 1.41 m |
设备间
https://www.realtor.ca/real-estate/30388891/12570-county-18-road-south-dundas-704-south-dundas-williamsburgh-twp