
831 Solidex Place Russell, Ontario K4R 0C7


$769,580
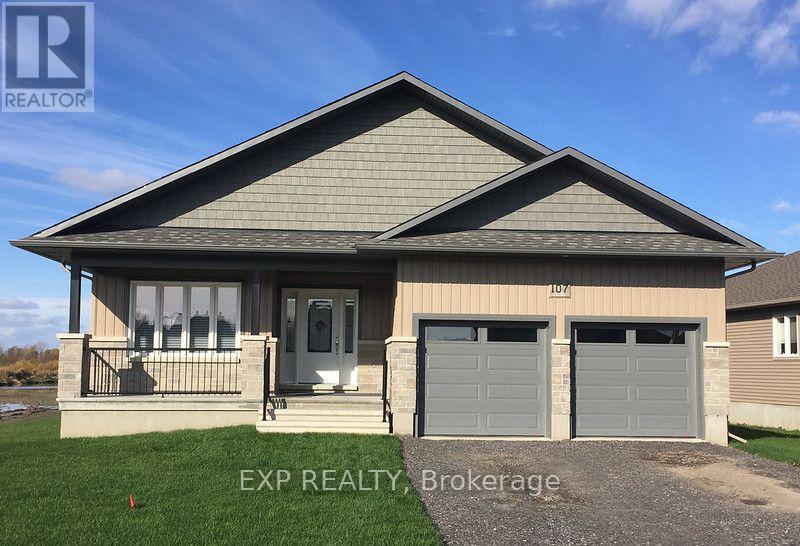
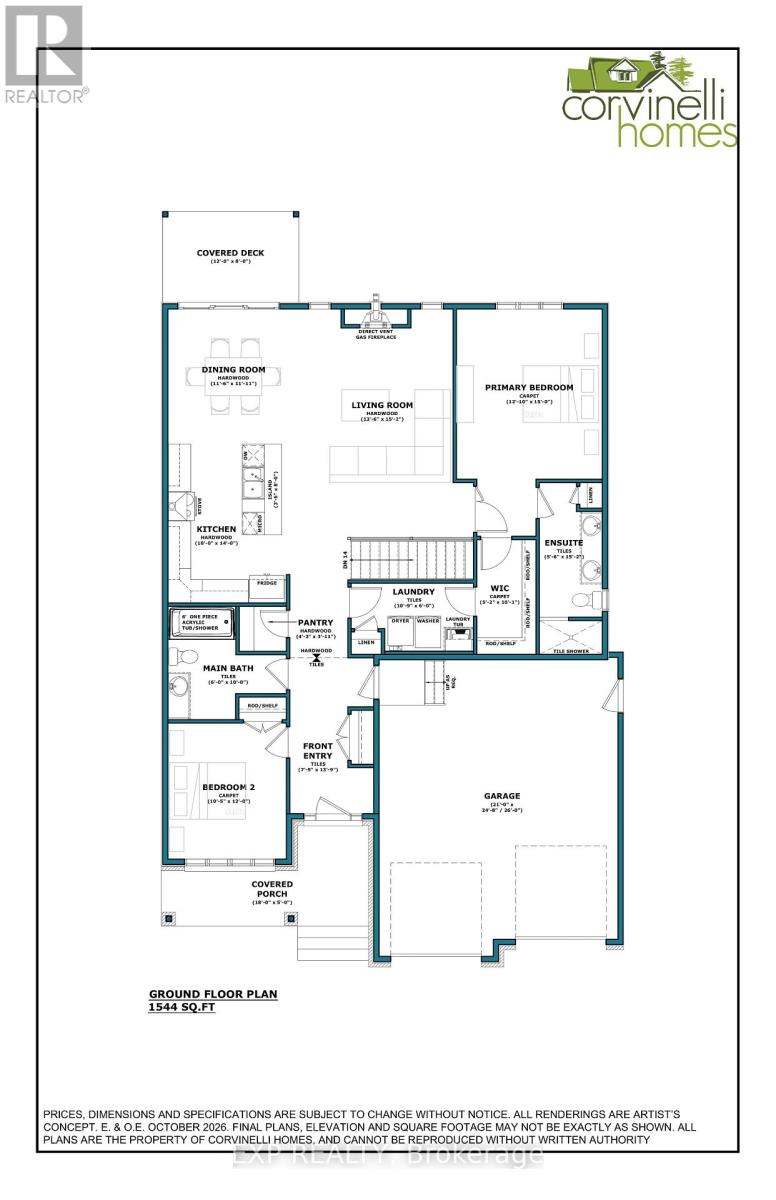
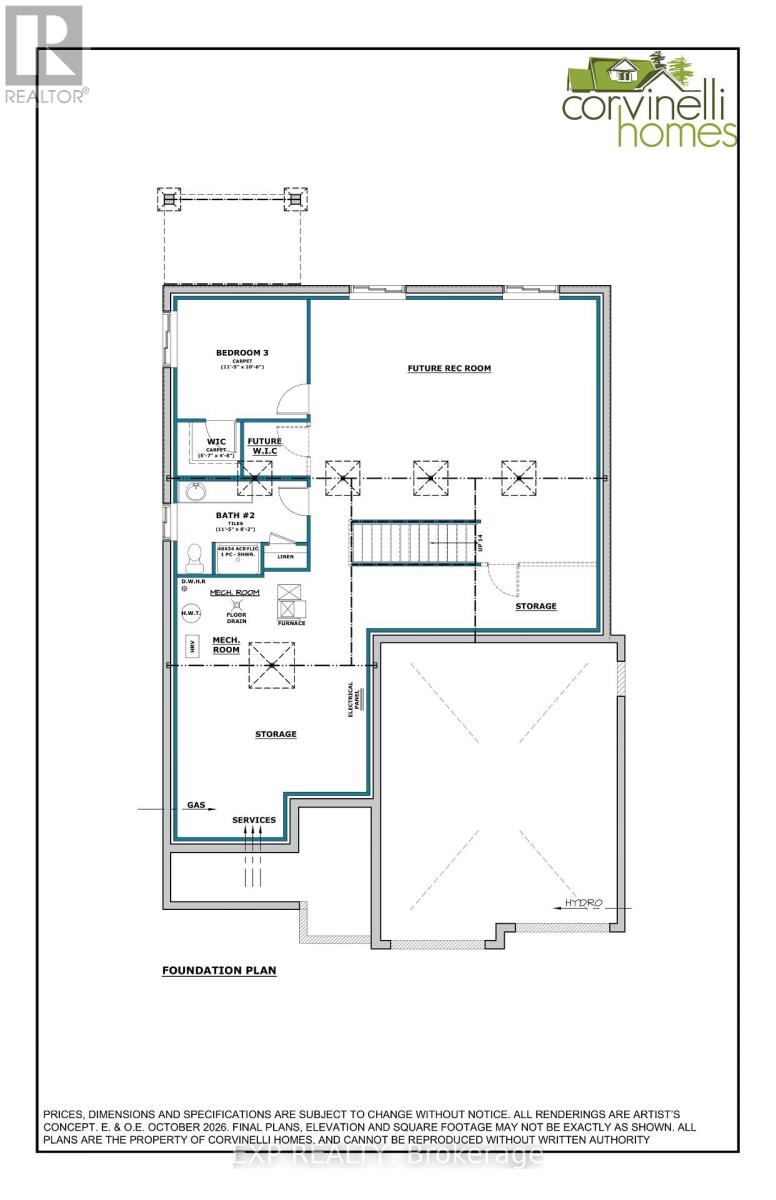
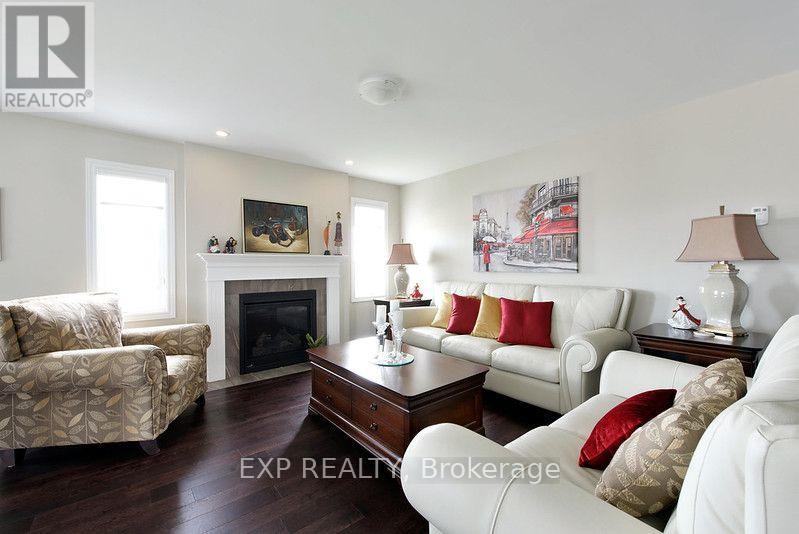
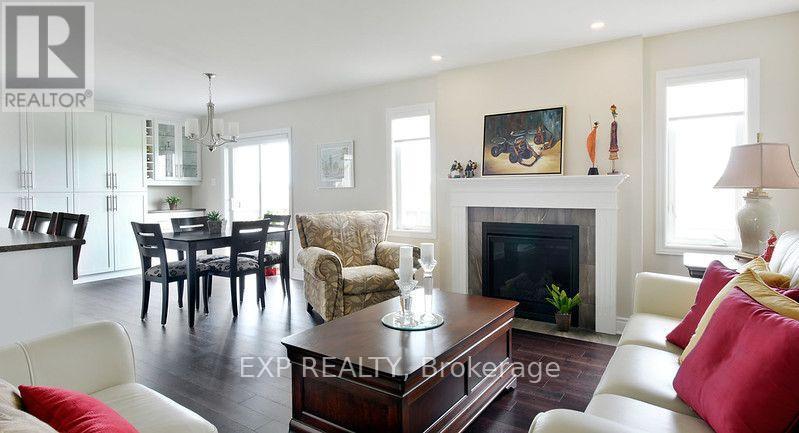
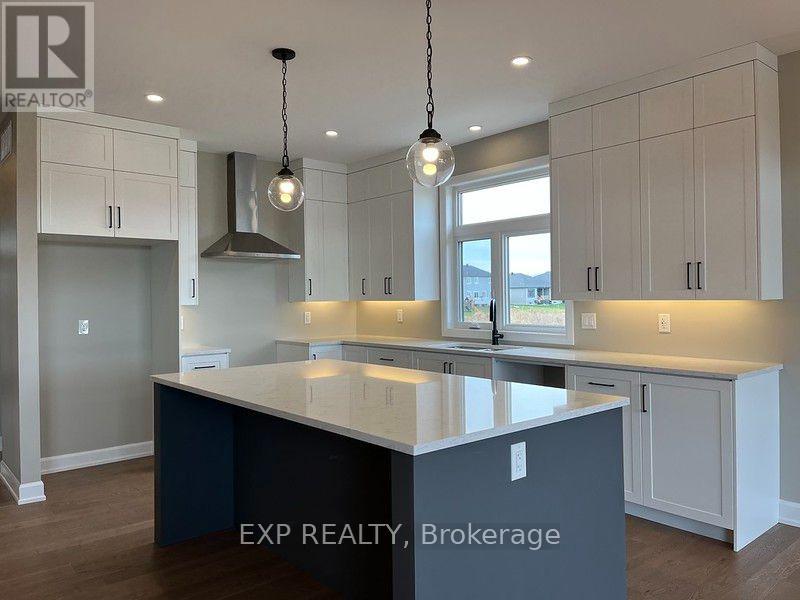
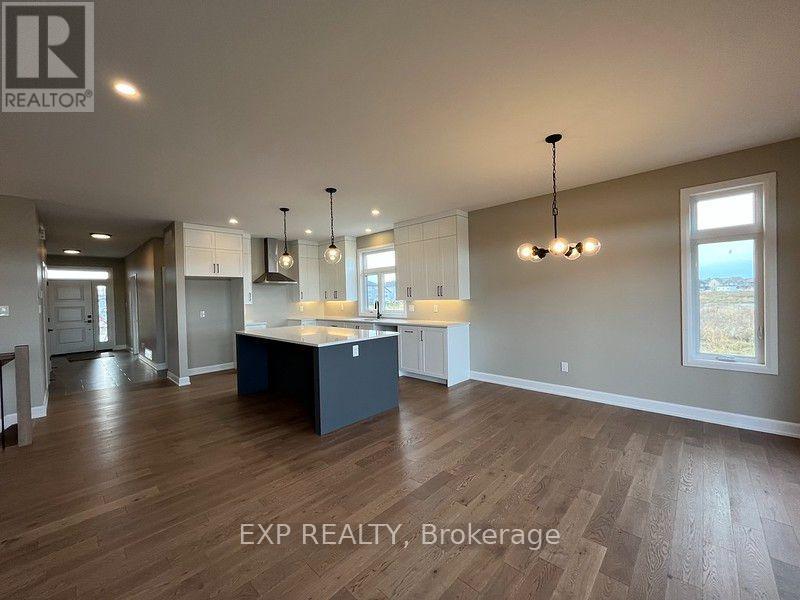
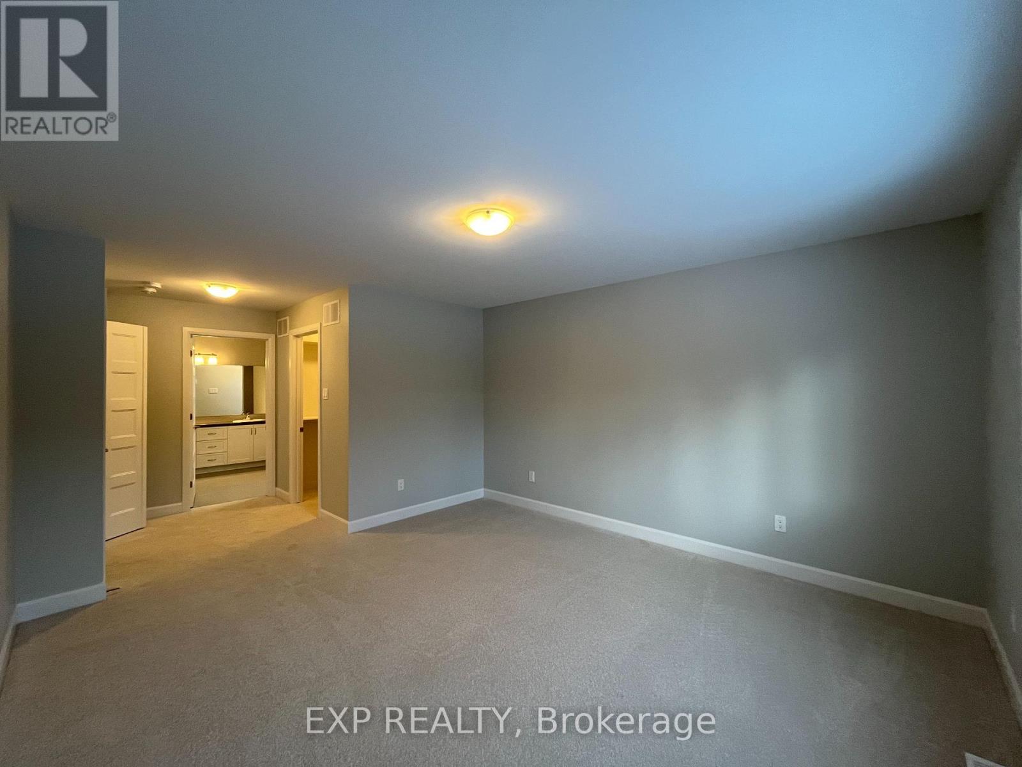
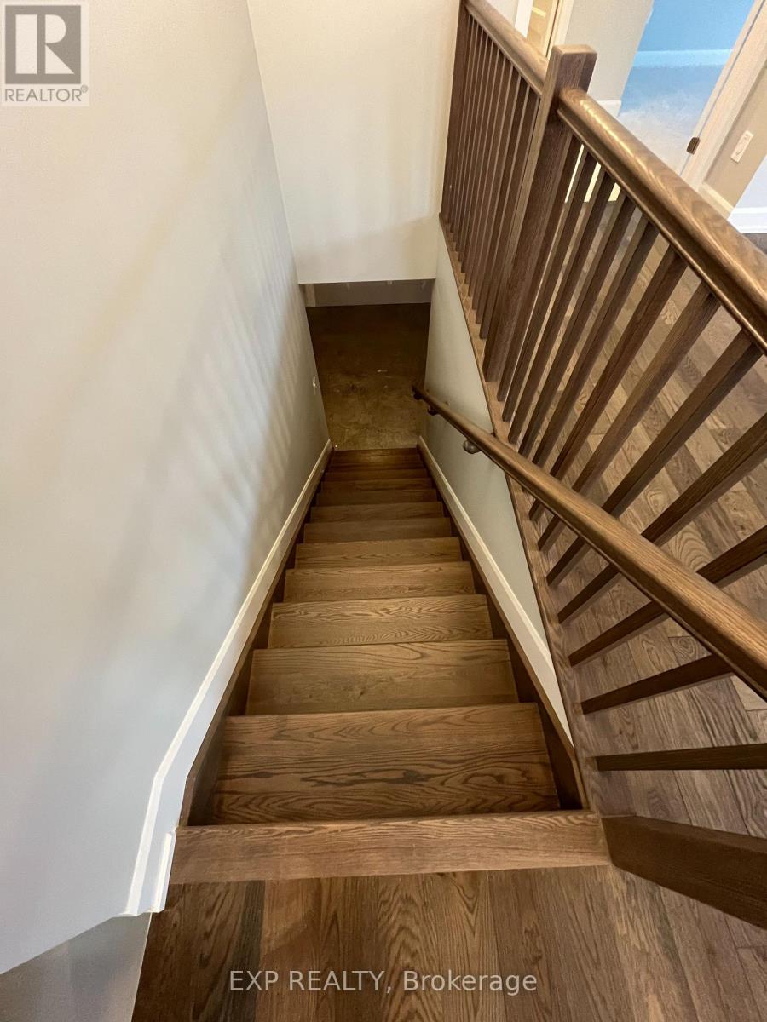
Welcome to Russell Trails! Discover the beautifully crafted Winchester Model by Corvinelli Homes, a stunning new-build bungalow nestled in one of Russell's most sought-after communities. Backing onto a peaceful park area with no rear neighbours, this home offers the perfect blend of privacy, comfort and modern living. Thoughtfully designed with efficiency in mind, this inviting bungalow features 2+1 bedrooms on the main level and a bright, welcoming kitchen that flows seamlessly into the main living area-an ideal space for everyday living, family gatherings or entertaining friends. Step outside onto the covered rear deck, the perfect spot to unwind after a busy day, enjoy a quiet evening or simply take in the peaceful surroundings. The double attached garage with convenient inside entry adds practicality and comfort to your daily routine. Enjoy the convenience of being within walking distance of paved fitness trails, schools, parks and all the wonderful amenities Russell has to offer. Experience the charm of small-town living without compromising on modern comfort, quality craftsmanship or convenience. Your new beginning awaits in Russell Trails! (id:44758)
房源概要
| MLS® Number | X13885214 |
| 房源类型 | 民宅 |
| 社区名字 | 601 - Village of Russell |
| 附近的便利设施 | 近高尔夫球场, 公园, 礼拜场所 |
| 社区特征 | 社区活动中心 |
| 设备类型 | 热水器 - Gas, Hrv, 热水器 |
| 特征 | Level Lot, Irregular Lot Size, Flat Site, Level |
| 总车位 | 6 |
| 租赁设备类型 | 热水器 - Gas, Hrv, 热水器 |
| 结构 | Deck, Porch |
详 情
| 浴室 | 3 |
| 地上卧房 | 2 |
| 地下卧室 | 1 |
| 总卧房 | 3 |
| Age | New Building |
| 公寓设施 | Fireplace(s) |
| 赠送家电包括 | Water Meter, Hood 电扇 |
| 建筑风格 | 平房 |
| 地下室进展 | 部分完成 |
| 地下室类型 | 全部完成 |
| 施工种类 | 独立屋 |
| 空调 | 没有 |
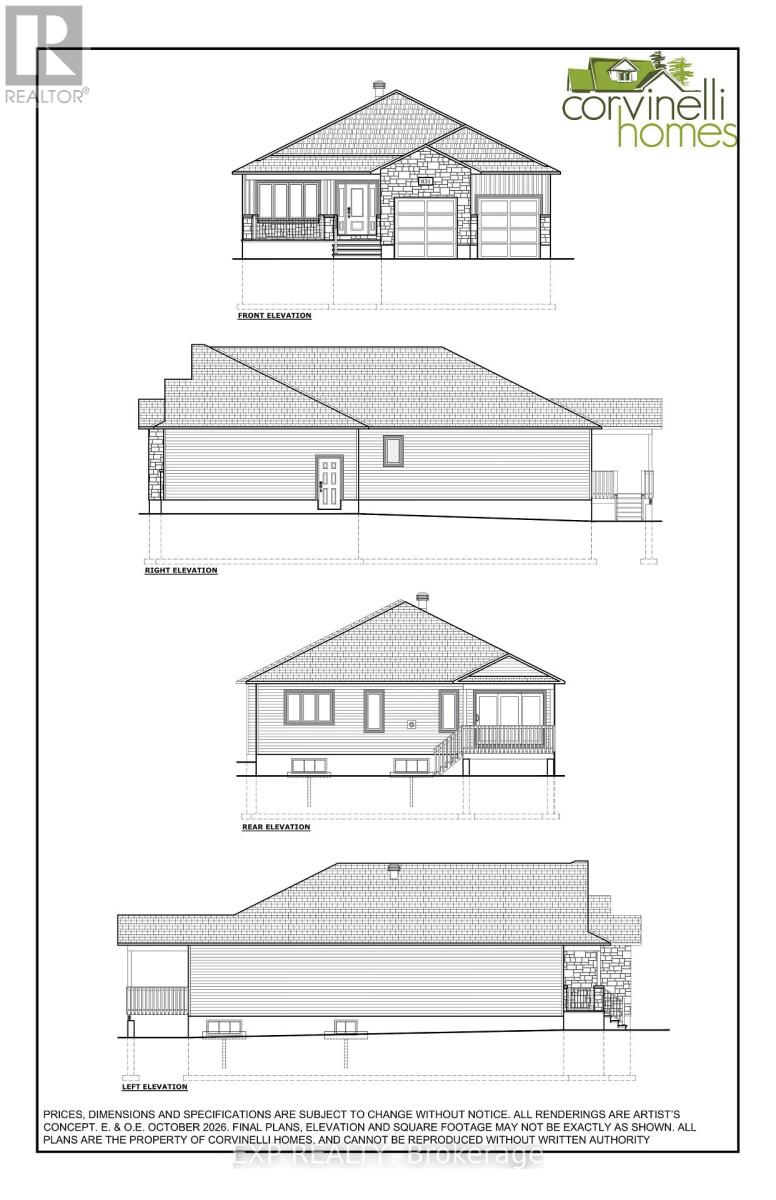
| 外墙 | 石, 乙烯基壁板 |
| Fire Protection | Smoke Detectors |
| 壁炉 | 有 |
| Fireplace Total | 1 |
| Flooring Type | Ceramic, Hardwood |
| 地基类型 | 混凝土浇筑 |
| 供暖方式 | 天然气 |
| 供暖类型 | 压力热风 |
| 储存空间 | 1 |
| 内部尺寸 | 1500 - 2000 Sqft |
| 类型 | 独立屋 |
| 设备间 | 市政供水 |
车 位
| 附加车库 | |
| Garage | |
| 入内式车位 |
土地
| 英亩数 | 无 |
| 土地便利设施 | 近高尔夫球场, 公园, 宗教场所 |
| 污水道 | Sanitary Sewer |
| 土地深度 | 134 Ft ,3 In |
| 土地宽度 | 50 Ft ,6 In |
| 不规则大小 | 50.5 X 134.3 Ft |
| 规划描述 | R1a-h |
房 间
| 楼 层 | 类 型 | 长 度 | 宽 度 | 面 积 |
|---|---|---|---|---|
| Lower Level | 浴室 | 2.5 m | 3.51 m | 2.5 m x 3.51 m |
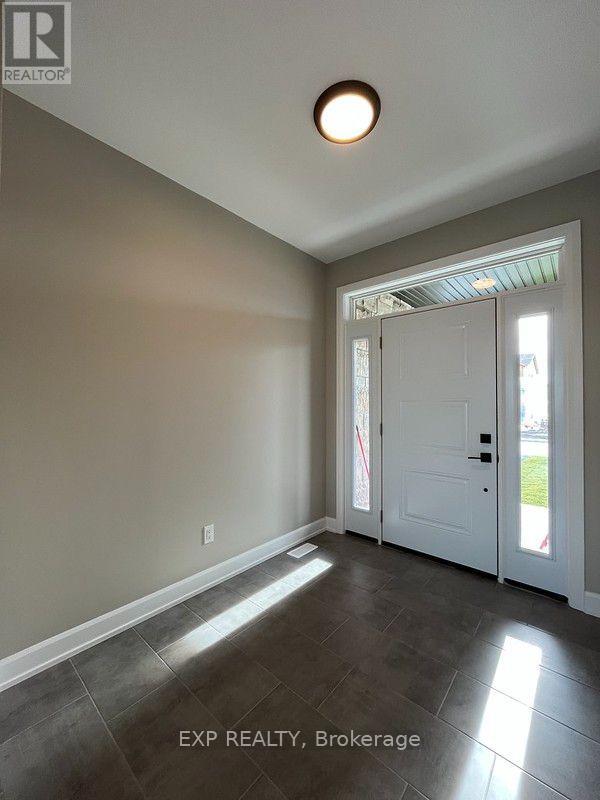
| 一楼 | 门厅 | 4.24 m | 2.29 m | 4.24 m x 2.29 m |
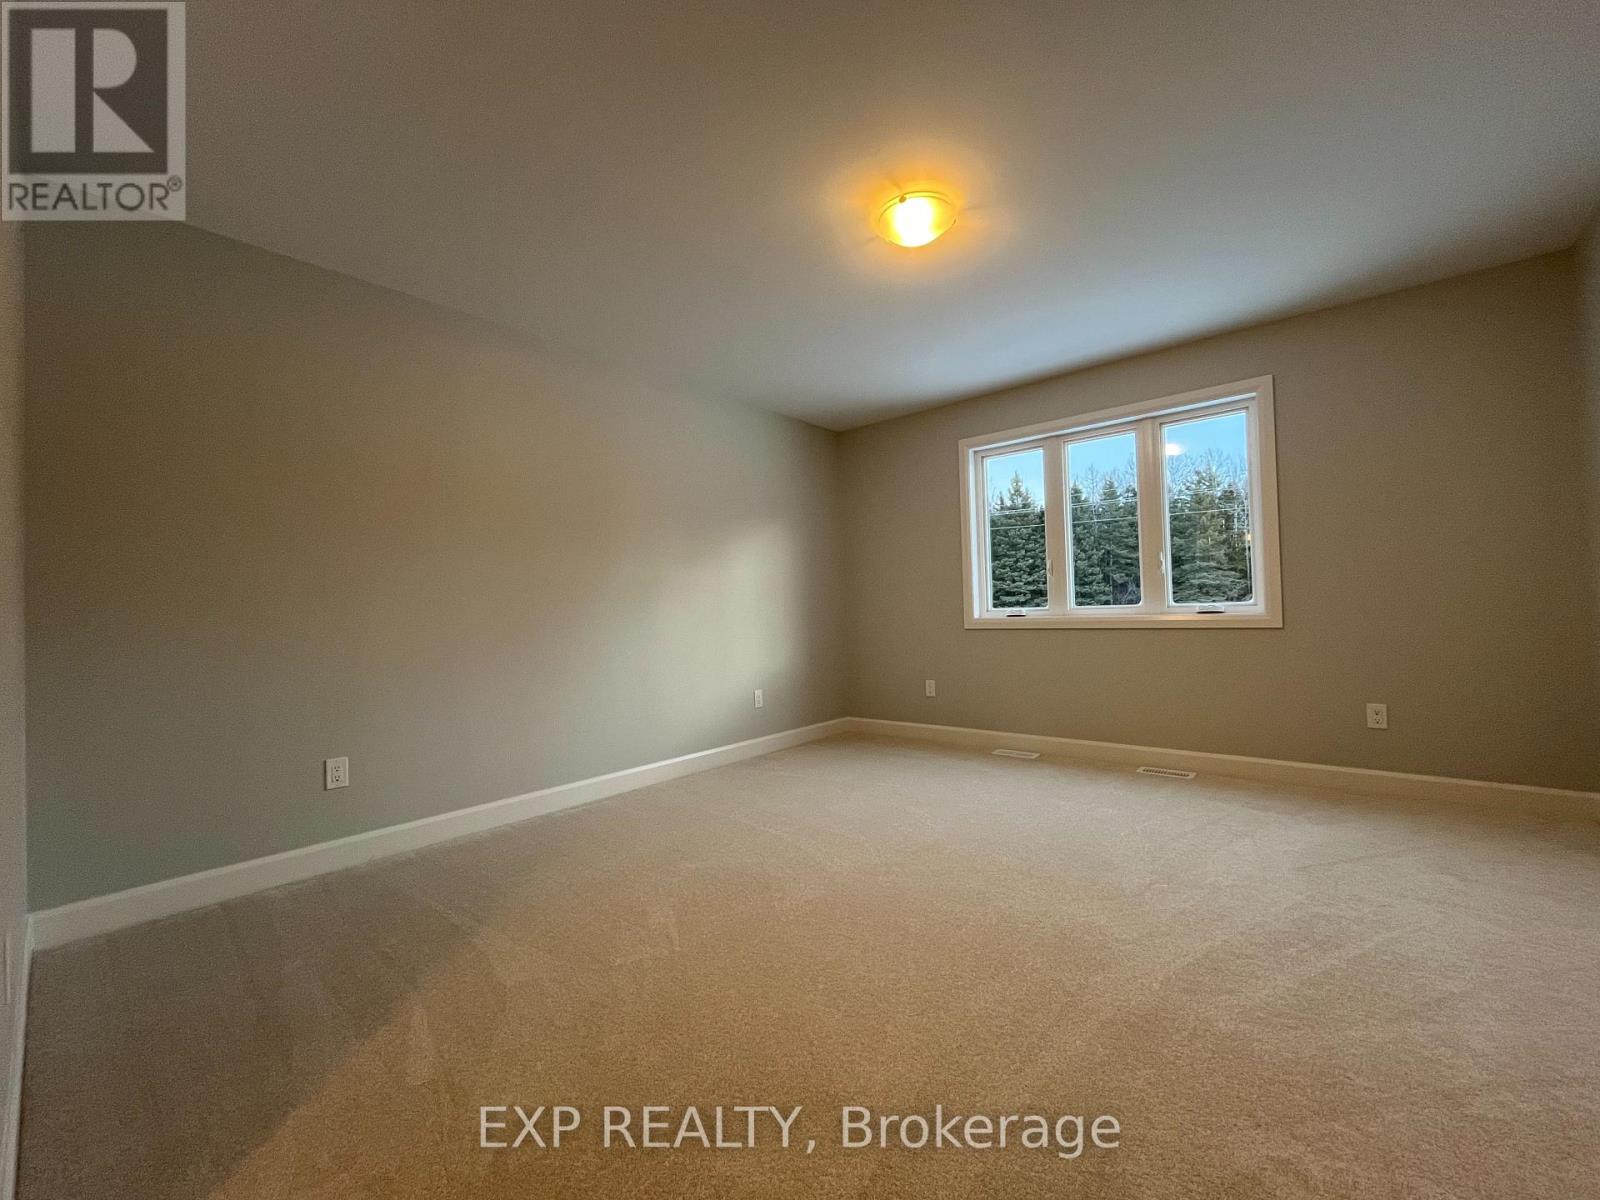
| 一楼 | 第二卧房 | 3.66 m | 3.2 m | 3.66 m x 3.2 m |
| 一楼 | 厨房 | 4.27 m | 3.05 m | 4.27 m x 3.05 m |
| 一楼 | 餐厅 | 3.39 m | 3.54 m | 3.39 m x 3.54 m |
| 一楼 | 家庭房 | 4.63 m | 4.15 m | 4.63 m x 4.15 m |
| 一楼 | 主卧 | 4.57 m | 3.69 m | 4.57 m x 3.69 m |
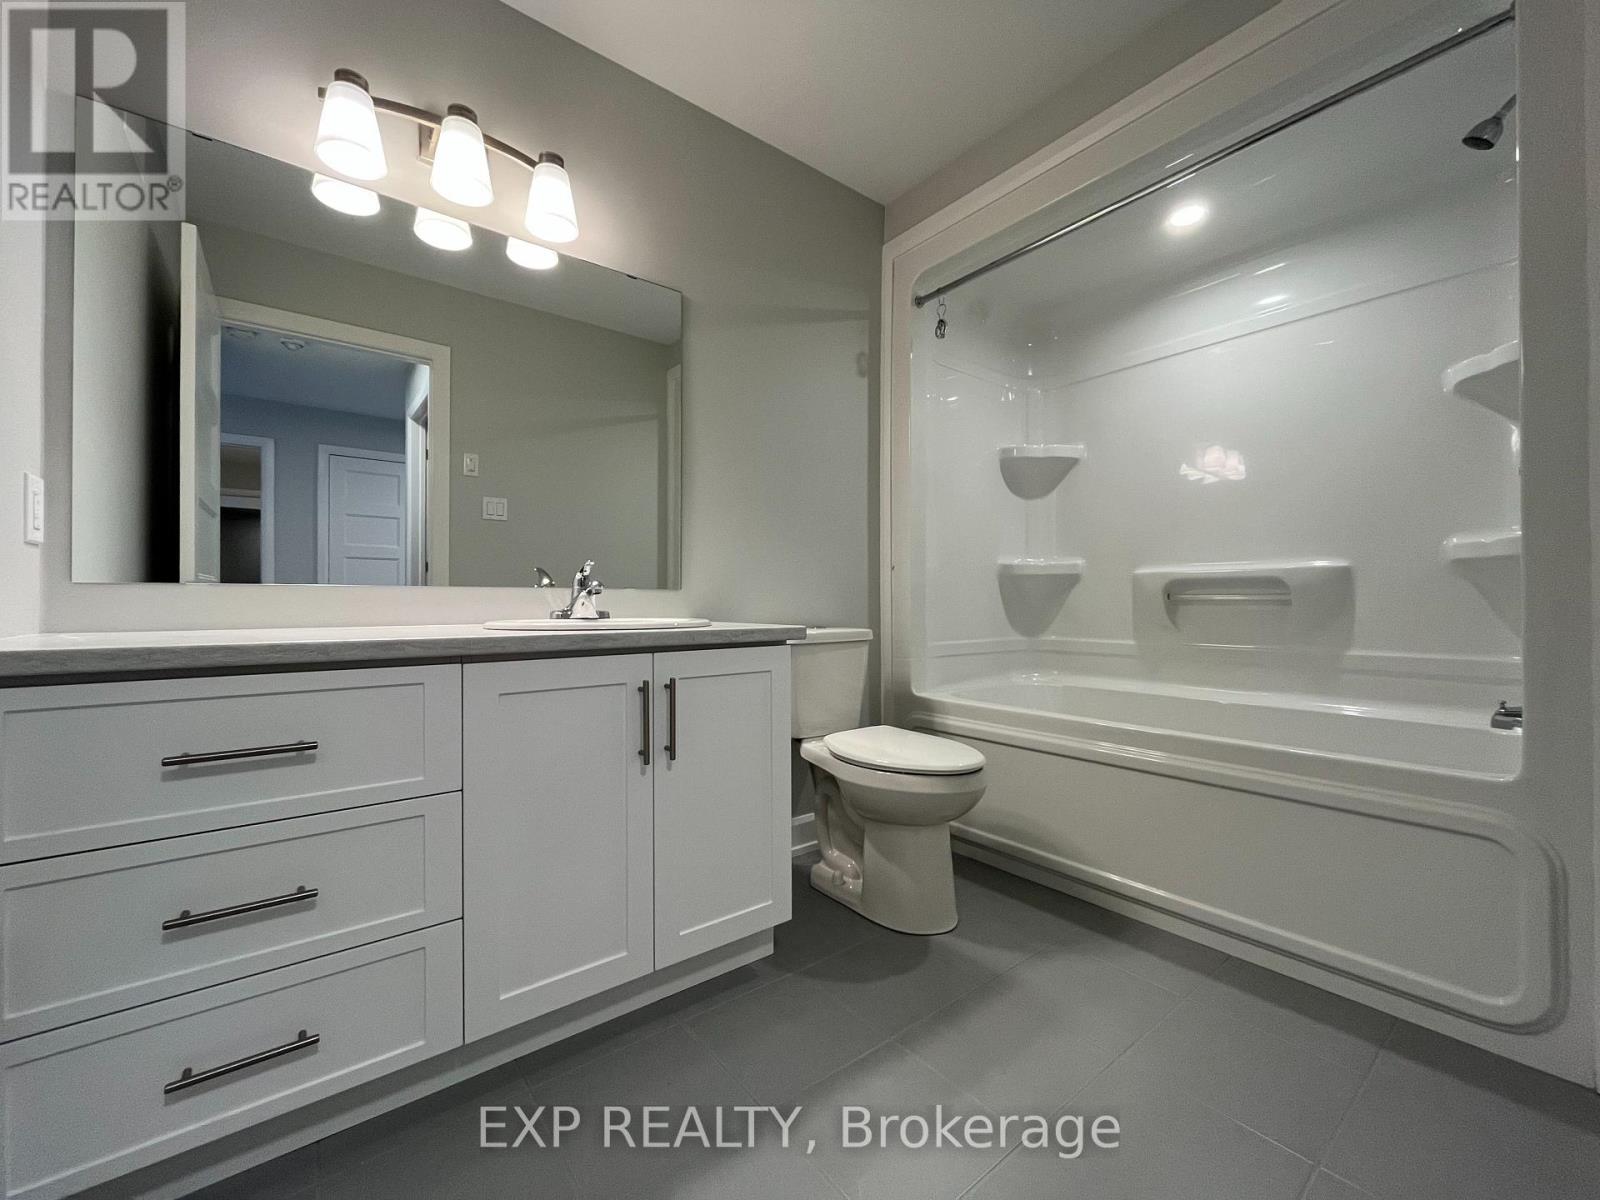
| 一楼 | 浴室 | 4.63 m | 1.71 m | 4.63 m x 1.71 m |
| 一楼 | 浴室 | 3.05 m | 1.83 m | 3.05 m x 1.83 m |
| 一楼 | 第三卧房 | 3.38 m | 3.05 m | 3.38 m x 3.05 m |
设备间
| 有线电视 | 可用 |
| 配电箱 | 已安装 |
| 污水道 | 已安装 |
https://www.realtor.ca/real-estate/30390628/831-solidex-place-russell-601-village-of-russell

The trademarks REALTOR®, REALTORS®, and the REALTOR® logo are controlled by The Canadian Real Estate Association (CREA) and identify real estate professionals who are members of CREA. The trademarks MLS®, Multiple Listing Service® and the associated logos are owned by The Canadian Real Estate Association (CREA) and identify the quality of services provided by real estate professionals who are members of CREA. The trademark DDF® is owned by The Canadian Real Estate Association (CREA) and identifies CREA's Data Distribution Facility (DDF®)
Ottawa Real Estate Board
Exp Realty
October 10 2026 08:53:13
