
647 Gabriola Way Ottawa, Ontario K2T 0E2


$789,000
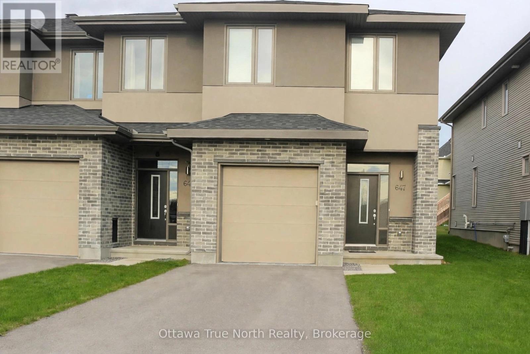
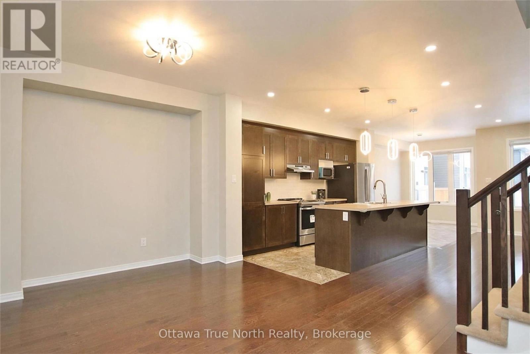
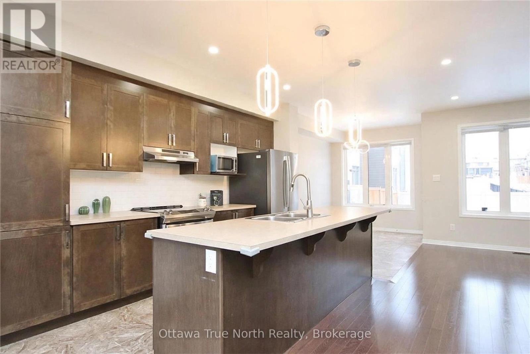
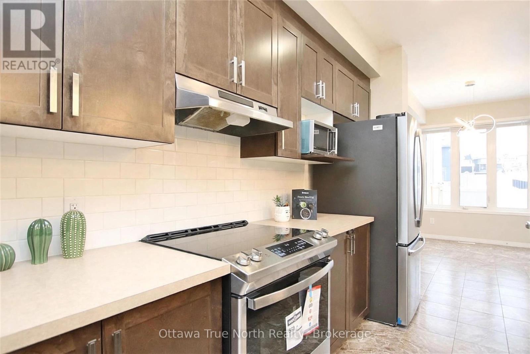
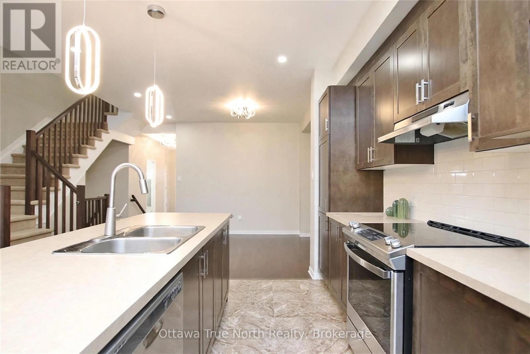
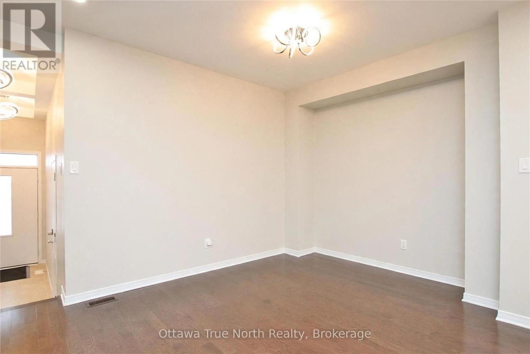
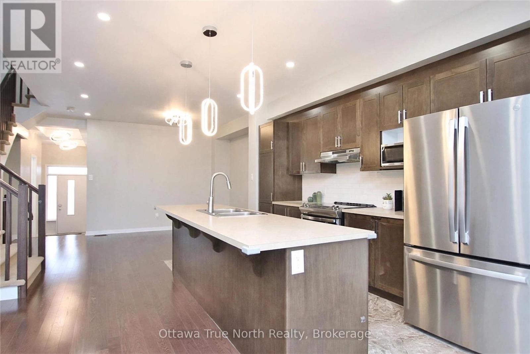
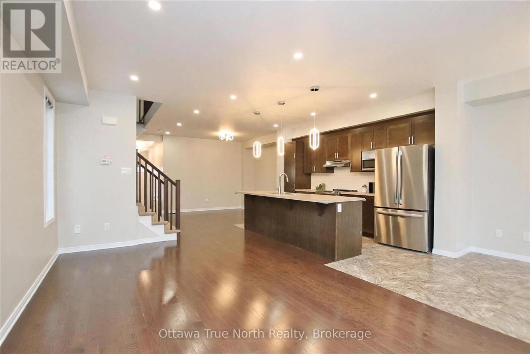
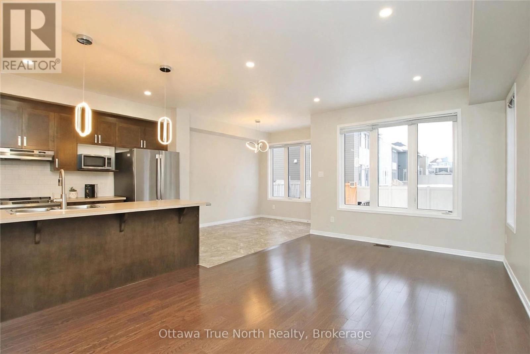
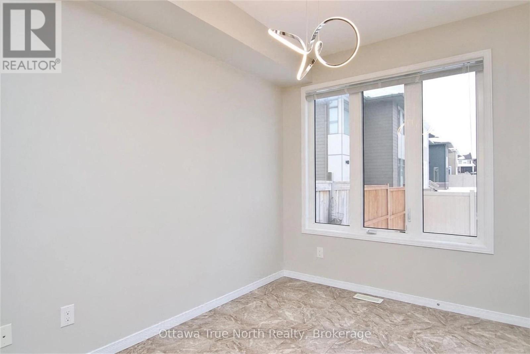
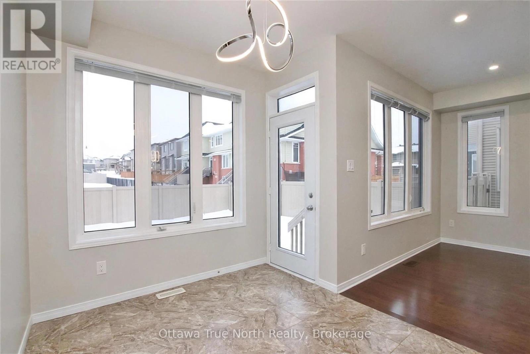
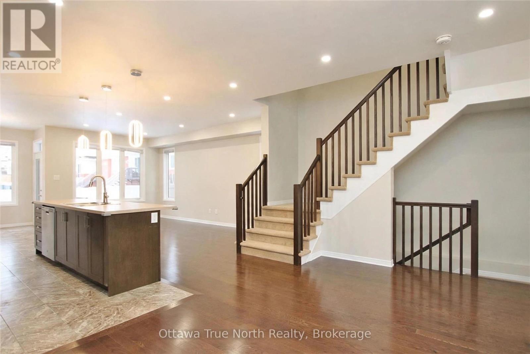
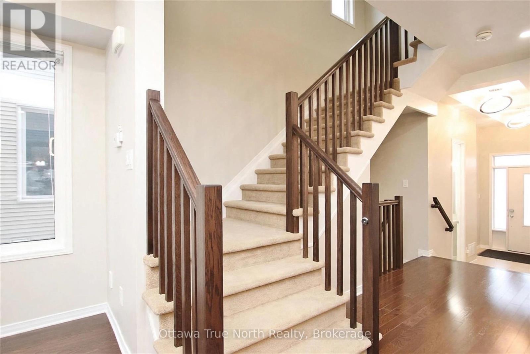
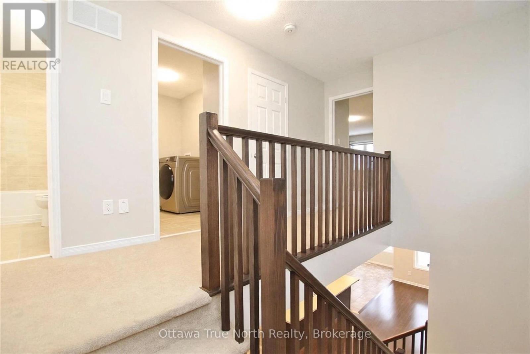
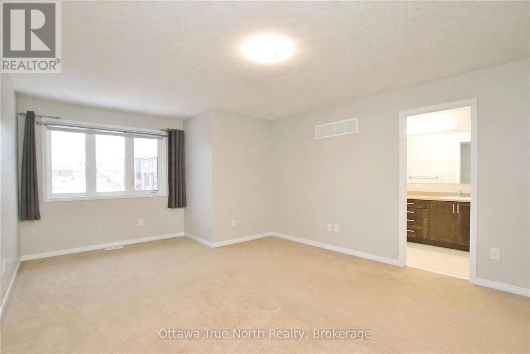
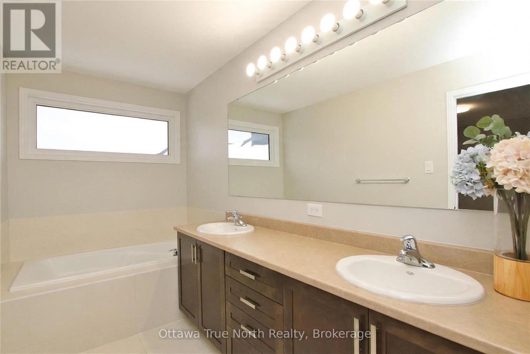
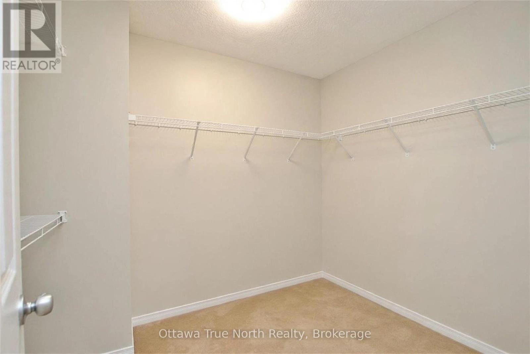
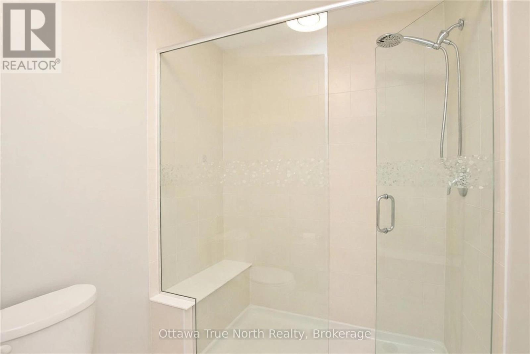
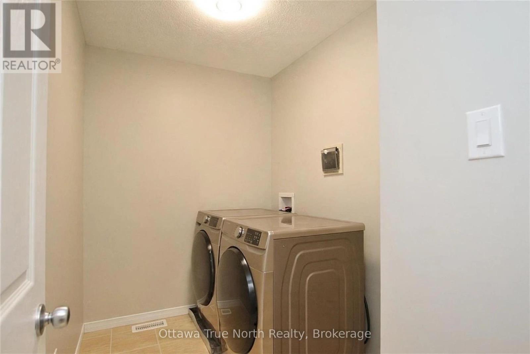
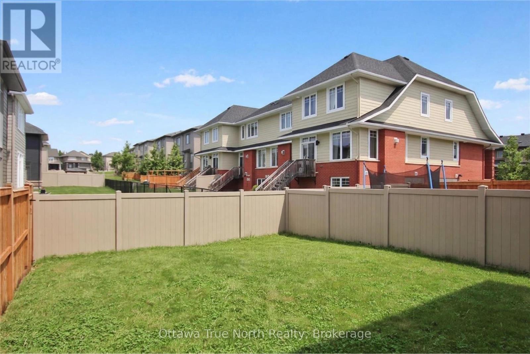
Cardel built END unit townhouse w/ NO direct rear neighbors in popular Richardson Ridge/Kanata Lakes with TOP schools! Private extra-long driveway! Over 2200 sq ft of living space: 3 large bedrooms and 2.5 bathrooms and finished basement; Main floor features 9 ft ceilings, open concept with hardwood flooring and upgraded light fixtures throughout. Kitchen offers a huge island with modern pendants. Large primary bedroom upstairs with 5-pc ensuite and walk-in closet; two additional bedrooms with large windows. Full bath and walk-in laundry in the upstairs hallway. Professionally finished lower level with large recreation room and bathroom rough-in. Fully fenced yard (2020) Ideally located in one of Kanata's most sought-after neighbourhoods. Families will love the catchment for sought-after schools including Earl of March Secondary School and All Saints Catholic High School. Surrounded by expansive green space, with parks, trails and recreation facilities right at your doorstep. just minutes to Highway 417 for an easy commute to downtown, the Kanata high-tech park and DND Carling Campus. Shop, dine and be entertained at nearby Tanger Outlets Ottawa, Kanata Centrum, Costco and the Canadian Tire Centre, home of the Ottawa Senators. (id:44758)
房源概要
| MLS® Number | X13885454 |
| 房源类型 | 民宅 |
| 社区名字 | 9007 - Kanata - Kanata Lakes/Heritage Hills |
| 设备类型 | 热水器 |
| 总车位 | 3 |
| 租赁设备类型 | 热水器 |
详 情
| 浴室 | 3 |
| 地上卧房 | 3 |
| 总卧房 | 3 |
| 赠送家电包括 | 洗碗机, 烘干机, 微波炉, 炉子, 洗衣机, 冰箱 |
| 地下室进展 | 已装修 |
| 地下室类型 | 全完工 |
| 施工种类 | 附加的 |
| 空调 | 中央空调 |
| 外墙 | 砖 |
| 地基类型 | 混凝土 |
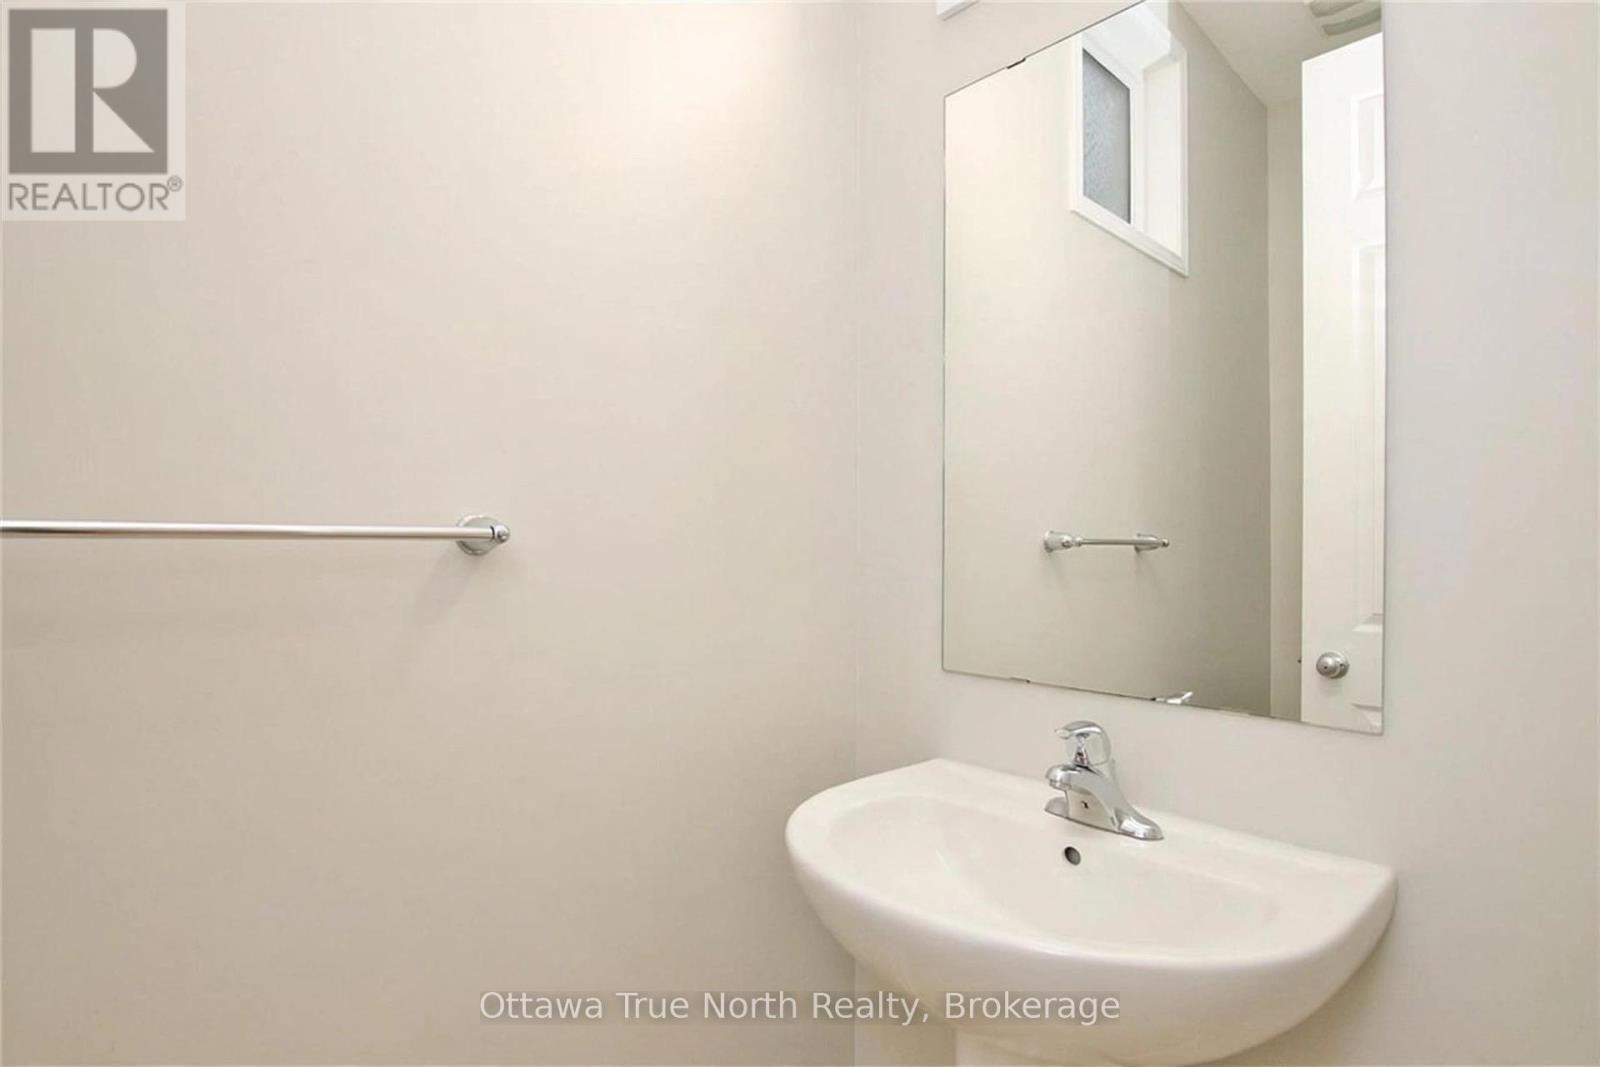
| 客人卫生间(不包含洗浴) | 1 |
| 供暖方式 | 天然气 |
| 供暖类型 | 压力热风 |
| 储存空间 | 2 |
| 内部尺寸 | 1500 - 2000 Sqft |
| 类型 | 联排别墅 |
| 设备间 | 市政供水 |
车 位
| 附加车库 | |
| Garage |
土地
| 英亩数 | 无 |
| 污水道 | Sanitary Sewer |
| 土地深度 | 105 Ft ,8 In |
| 土地宽度 | 26 Ft ,2 In |
| 不规则大小 | 26.2 X 105.7 Ft |
房 间
| 楼 层 | 类 型 | 长 度 | 宽 度 | 面 积 |
|---|---|---|---|---|
| 二楼 | 主卧 | 4.26 m | 4.01 m | 4.26 m x 4.01 m |
| 二楼 | 卧室 | 3.91 m | 2.89 m | 3.91 m x 2.89 m |
| 二楼 | 卧室 | 4.26 m | 2.89 m | 4.26 m x 2.89 m |
| 地下室 | 娱乐,游戏房 | 5.63 m | 4.87 m | 5.63 m x 4.87 m |
| 一楼 | 客厅 | 5.51 m | 3.3 m | 5.51 m x 3.3 m |
| 一楼 | 餐厅 | 3.5 m | 2.89 m | 3.5 m x 2.89 m |
| 一楼 | 厨房 | 3.81 m | 2.43 m | 3.81 m x 2.43 m |
| 一楼 | 餐厅 | 3.25 m | 2.59 m | 3.25 m x 2.59 m |

The trademarks REALTOR®, REALTORS®, and the REALTOR® logo are controlled by The Canadian Real Estate Association (CREA) and identify real estate professionals who are members of CREA. The trademarks MLS®, Multiple Listing Service® and the associated logos are owned by The Canadian Real Estate Association (CREA) and identify the quality of services provided by real estate professionals who are members of CREA. The trademark DDF® is owned by The Canadian Real Estate Association (CREA) and identifies CREA's Data Distribution Facility (DDF®)
Ottawa Real Estate Board
Ottawa True North Realty
October 11 2026 03:22:34
