
2213 Fillmore Crescent Ottawa, Ontario K1J 6A1



$665,000
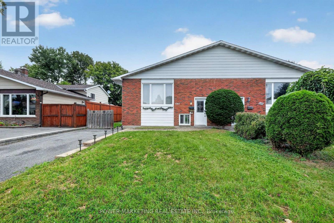
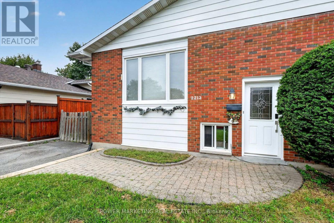
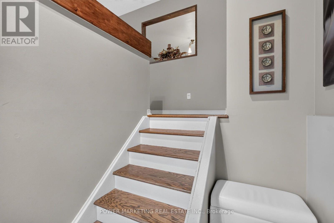
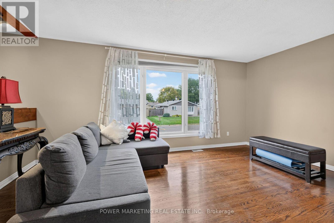
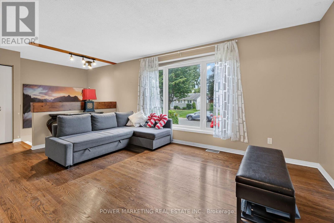
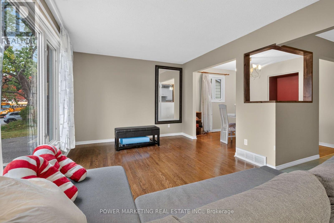
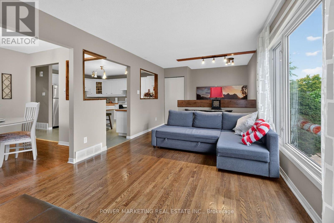
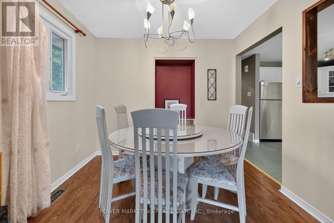
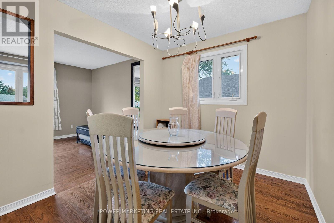
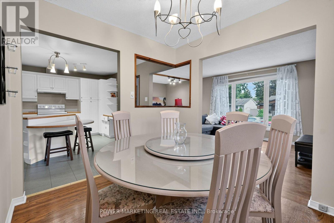
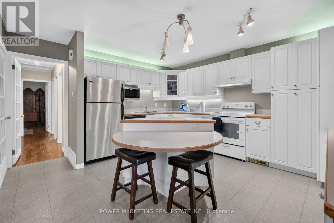
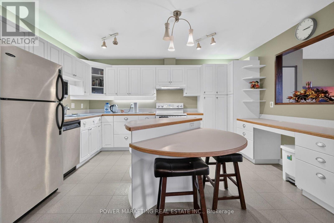
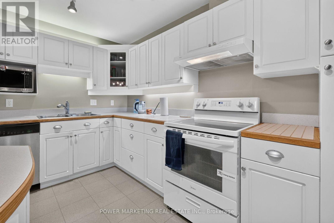
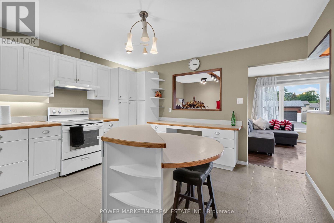
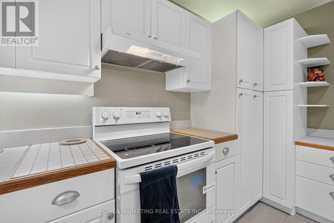
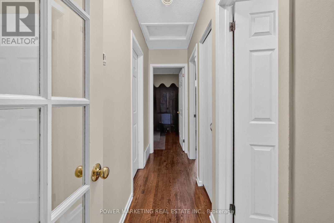
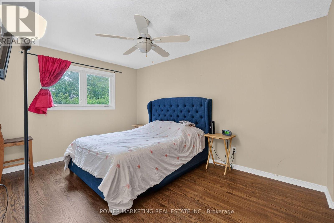
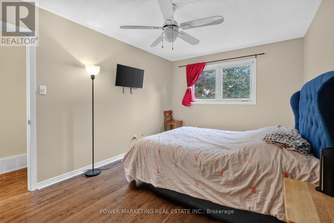
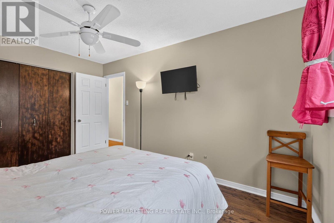
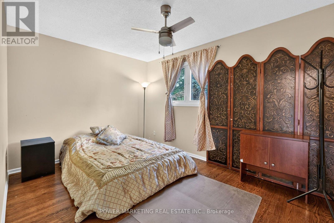
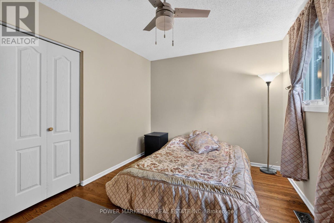
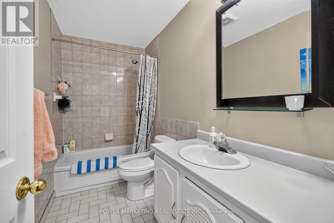
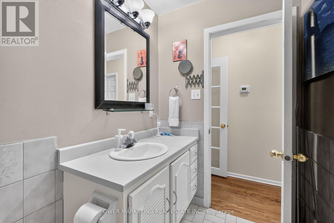
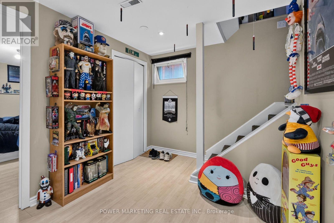
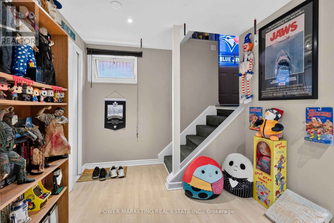
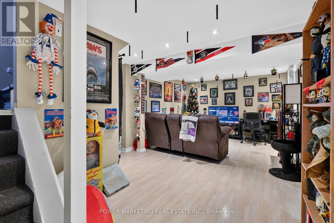
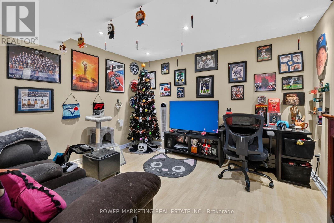
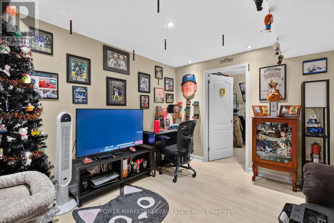
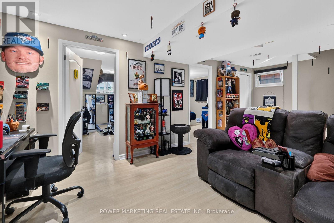
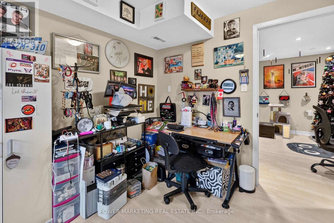
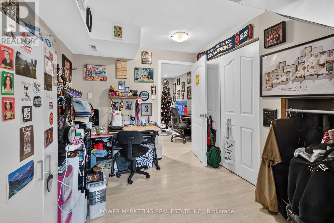
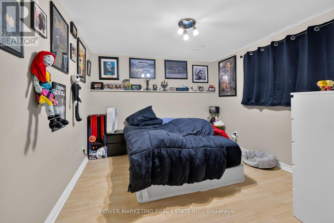
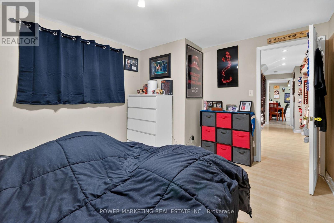
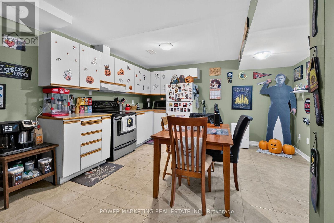
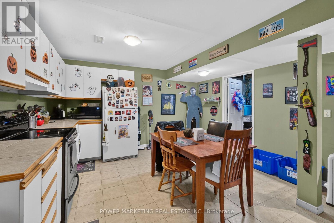
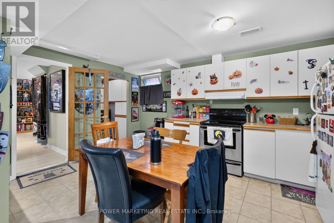
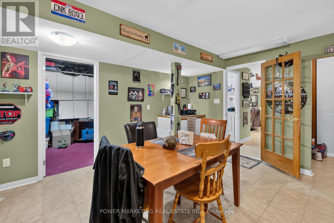
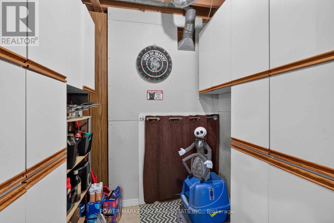
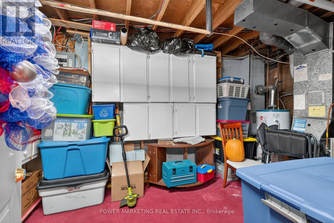
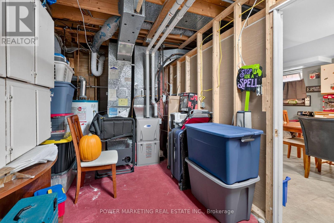
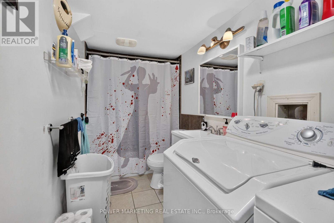
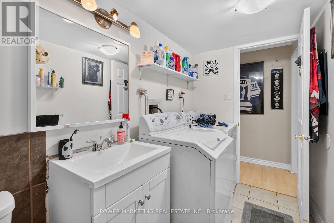
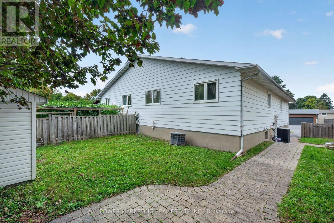
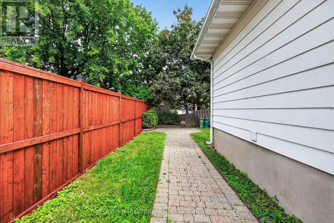
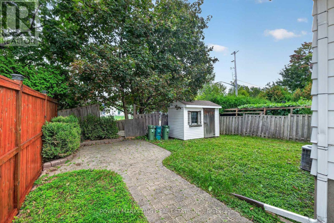
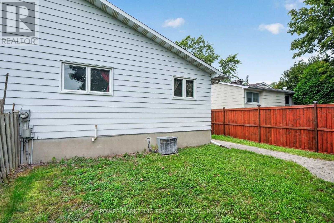
A must see! In-laws, big family welcome! Upgraded and spacious (Approx over 2000 Sqft, both floors) 3+2-bedroom, 2-bathroom home with large living A dining room, upgraded kitchen with lots of cupboards, good size bedrooms, Finished lower level for your in-laws with 2 bedrooms, kitchen, good size living room, laundry room and lots of storage! Great location, Walk to one of the best high schools (colonel By ) in Ottawa and other great schools, shopping centers, parks and all amenities. Only 15 minutes to Ottawa University and Parliament Hills! Lower level is rented for $1900 (month to moth, but tenant prefers to stay). A must see, call now! (id:44758)
房源概要
| MLS® Number | X13886166 |
| 房源类型 | 民宅 |
| 社区名字 | 2103 - Beacon Hill North |
| 附近的便利设施 | 公共交通, 公园 |
| 设备类型 | 热水器 |
| 总车位 | 2 |
| 租赁设备类型 | 热水器 |
详 情
| 浴室 | 2 |
| 地上卧房 | 3 |
| 地下卧室 | 2 |
| 总卧房 | 5 |
| 赠送家电包括 | 烘干机, Two 炉子s, 洗衣机, Two 冰箱s |
| 地下室进展 | 已装修 |
| 地下室类型 | 全完工 |
| 施工种类 | Semi-detached |
| 空调 | 中央空调 |
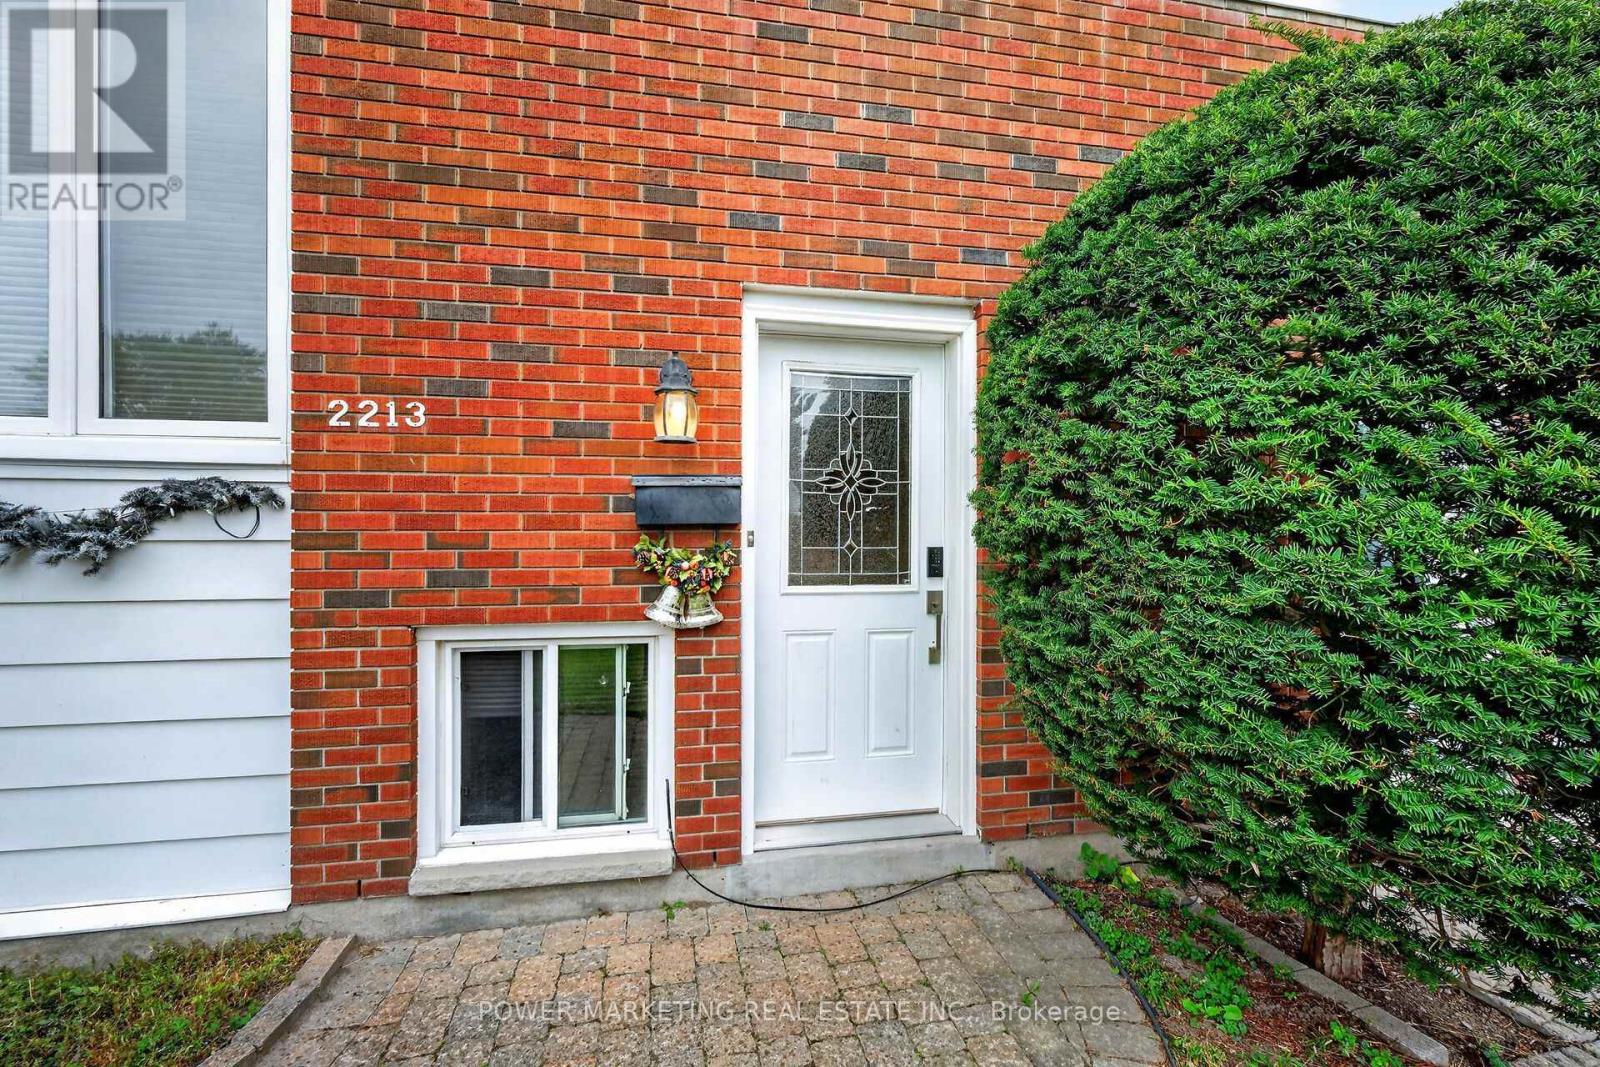
| 外墙 | 砖 |
| 地基类型 | 混凝土 |
| 供暖方式 | 天然气 |
| 供暖类型 | 压力热风 |
| 内部尺寸 | 700 - 1100 Sqft |
| 类型 | 独立屋 |
| 设备间 | 市政供水 |
车 位
| 没有车库 |
土地
| 英亩数 | 无 |
| 土地便利设施 | 公共交通, 公园 |
| 污水道 | Sanitary Sewer |
| 土地深度 | 99 Ft |
| 土地宽度 | 35 Ft |
| 不规则大小 | 35 X 99 Ft ; 0 |
| 规划描述 | 住宅 |
房 间
| 楼 层 | 类 型 | 长 度 | 宽 度 | 面 积 |
|---|---|---|---|---|
| Lower Level | 卧室 | 3.35 m | 3.96 m | 3.35 m x 3.96 m |
| Lower Level | 家庭房 | 5.63 m | 3.65 m | 5.63 m x 3.65 m |
| Lower Level | 其它 | 5.02 m | 7.01 m | 5.02 m x 7.01 m |
| 一楼 | 主卧 | 3.04 m | 4.26 m | 3.04 m x 4.26 m |
| 一楼 | 厨房 | 4.11 m | 4.34 m | 4.11 m x 4.34 m |
| 一楼 | 餐厅 | 2.59 m | 2.76 m | 2.59 m x 2.76 m |
| 一楼 | 卧室 | 2.84 m | 2.89 m | 2.84 m x 2.89 m |
| 一楼 | 卧室 | 2.81 m | 3.81 m | 2.81 m x 3.81 m |
| 一楼 | 客厅 | 3.2 m | 4.87 m | 3.2 m x 4.87 m |
https://www.realtor.ca/real-estate/30391734/2213-fillmore-crescent-ottawa-2103-beacon-hill-north

The trademarks REALTOR®, REALTORS®, and the REALTOR® logo are controlled by The Canadian Real Estate Association (CREA) and identify real estate professionals who are members of CREA. The trademarks MLS®, Multiple Listing Service® and the associated logos are owned by The Canadian Real Estate Association (CREA) and identify the quality of services provided by real estate professionals who are members of CREA. The trademark DDF® is owned by The Canadian Real Estate Association (CREA) and identifies CREA's Data Distribution Facility (DDF®)
Ottawa Real Estate Board
Power Marketing Real Estate Inc.
October 12 2026 08:53:15
