
8010 Iveson Drive Ottawa, Ontario K0A 2P0


$1,349,000
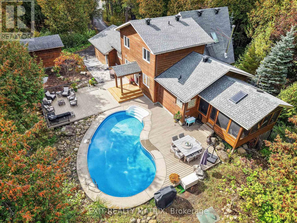
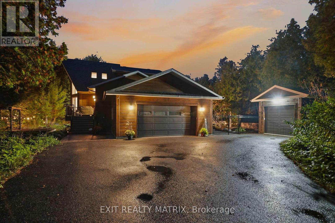
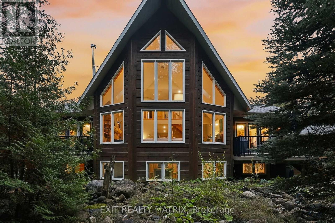
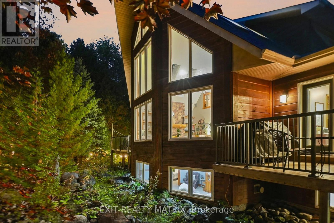
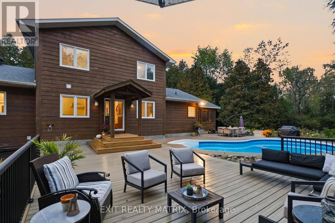
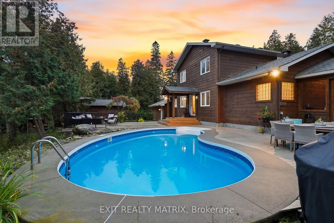
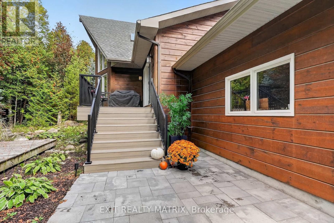
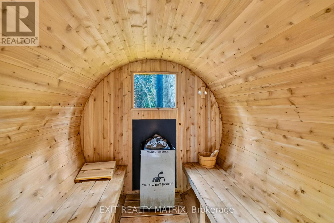
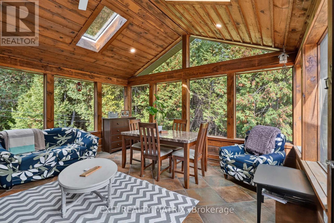
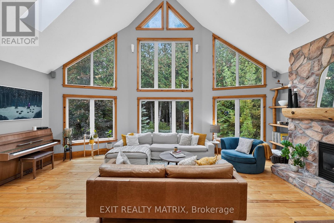
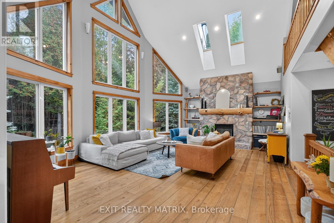
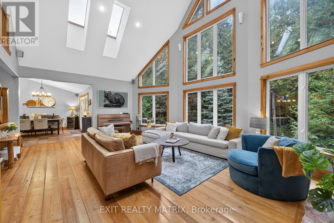
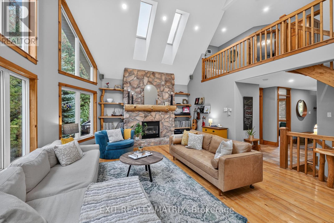
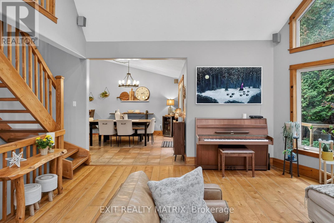
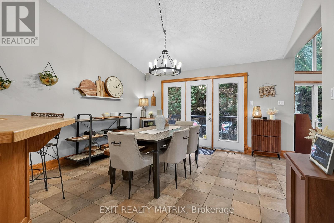
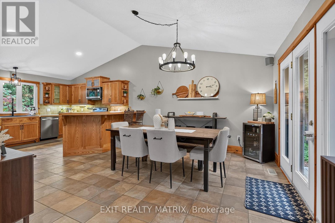
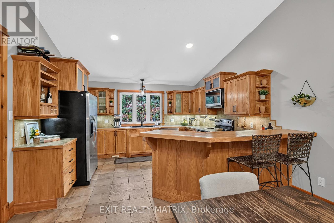
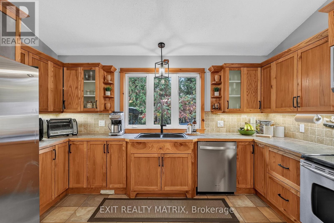
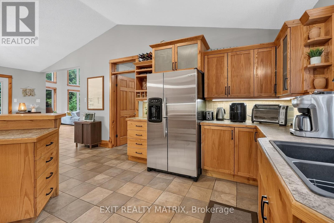
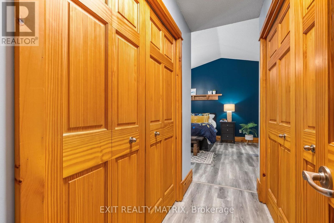
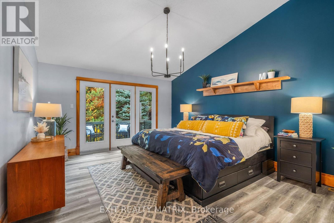
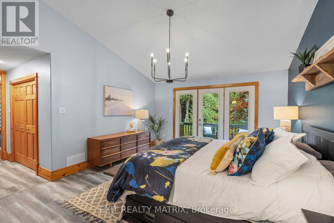
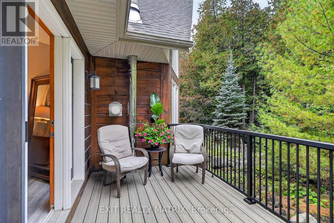
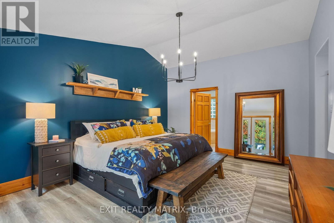
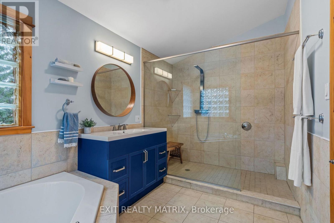
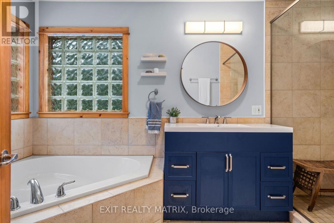
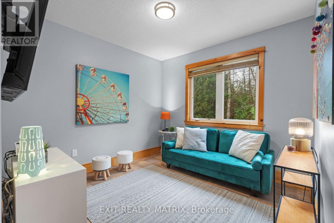
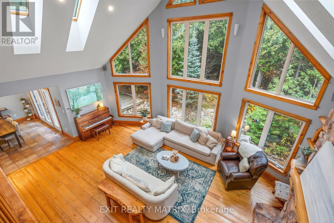
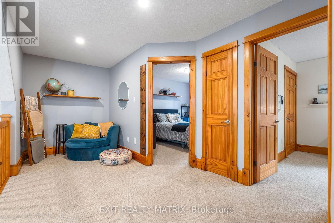
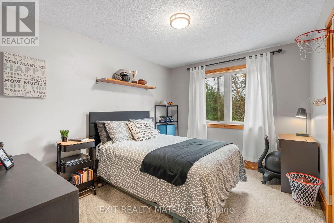
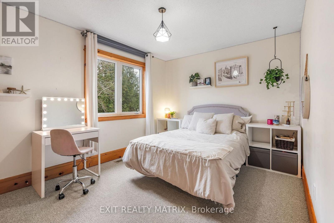
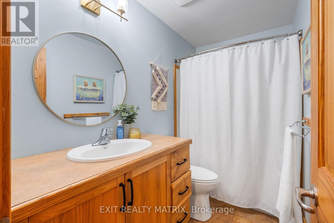
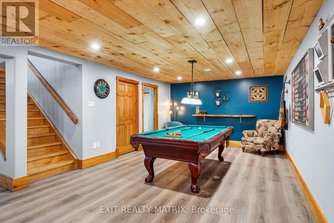
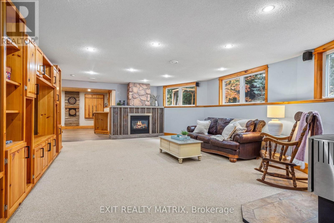
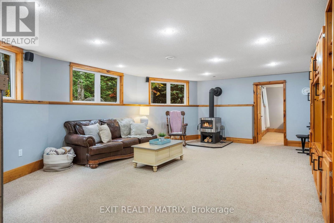
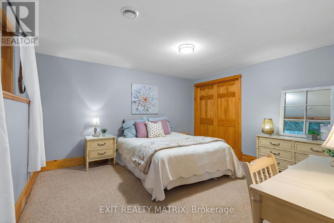
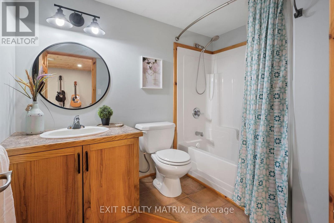
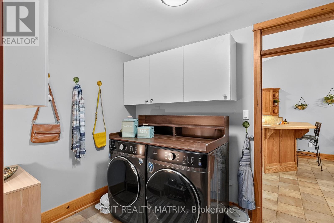
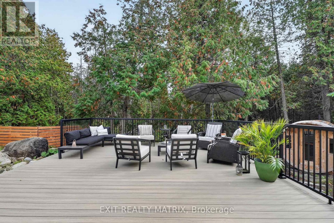
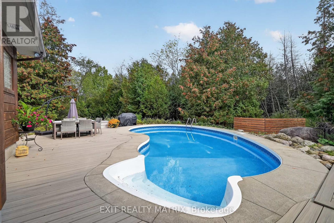
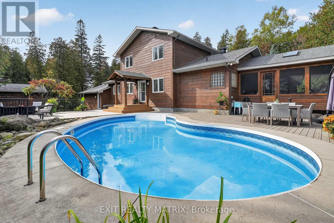
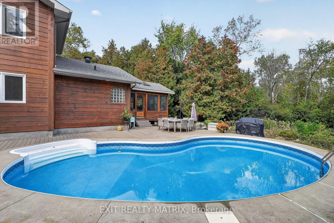
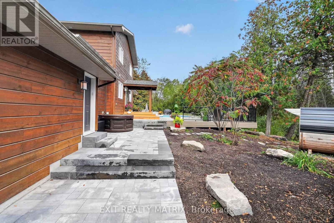
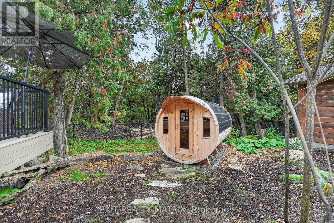
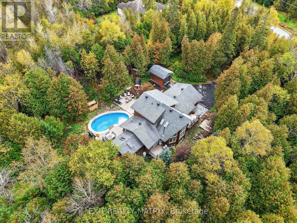
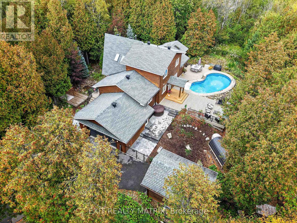
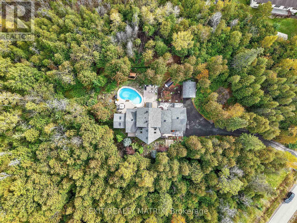
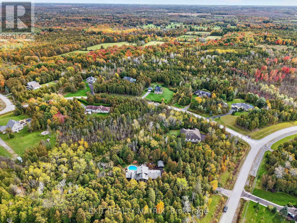
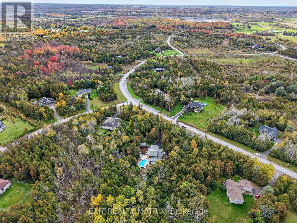
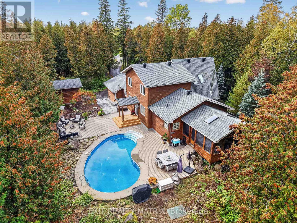
OPEN HOUSE SAT OCT 17TH FROM 2-4PM!! If you've been waiting for your dream home, the wait is over! Imagine coming home to your very own retreat, with a 4+1-bdrm custom-built & resort-style home tucked in the trees for total privacy. At the end of a long day, indulge in your heated saltwater inground pool or reset your nervous system in the hot tub or wood-fired sauna. The entire 2-acre property exudes relaxation, with endless space both inside and out for unwinding, entertaining or simply gathering w/ loved ones, including a massive screened porch! The outside recently underwent a total transformation, w/ professionally designed hardscaping offering new interlock patios, new PVC decks, new fencing & new railings!! Inside, 3000+ sqft of soaring ceilings, centred around the awe-inspiring 2-storey great room welcome the outside in. The thoughtful open-concept layout features a spacious main-floor primary wing, w/ vaulted ceilings, two closets, your very own balcony for quiet morning coffees & an enormous ensuite w/ walk-in shower & large soaker tub. The smart design continues with a main-floor office/guest rm, a loft and 2 bdrms upstairs with their own full bath, and a fully-finished lower level, offering the ideal space for your growing family, multi-generational living or even a home-based business. Awake to the chalet lifestyle you've always dreamt about w/ custom wood flooring and pine features throughout. This one-of-a-kind property feels like Tremblant living and yet you are just 20 mins from downtown Ottawa, 5 mins to the amenities of Greely/Metcalfe, walking distance to the closest of many golf courses, & 20 mins to the airport. There's even a large, separate garage w/ power for all of your toys/workshop dreams!! See multimedia link for listing video, floor plans & many more images! OPEN HOUSE 2-4 OCT 17! (id:44758)
Open House
此属性有开放式房屋!
2:00 pm
结束于:4:00 pm
房源概要
| MLS® Number | X13888710 |
| 房源类型 | 民宅 |
| 社区名字 | 1605 - Osgoode Twp North of Reg Rd 6 |
| 社区特征 | School Bus |
| 设备类型 | Propane Tank |
| 特征 | Level Lot, 树木繁茂的地区, Rocky, Partially Cleared, Flat Site, Lighting, Dry, Level, Sauna |
| 总车位 | 12 |
| 泳池类型 | Inground Pool |
| 租赁设备类型 | Propane Tank |
| 结构 | Porch, Patio(s), Deck, Workshop |
详 情
| 浴室 | 4 |
| 地上卧房 | 4 |
| 地下卧室 | 1 |
| 总卧房 | 5 |
| Age | 16 To 30 Years |
| 公寓设施 | Fireplace(s) |
| 赠送家电包括 | Hot Tub, Water Heater, Water Treatment, 洗碗机, 烘干机, Hood 电扇, 微波炉, Sauna, 炉子, 洗衣机, 冰箱 |
| 地下室进展 | 已装修 |
| 地下室类型 | 全完工 |
| 施工种类 | 独立屋 |
| 外墙 | 木头 |
| 壁炉 | 有 |
| Fireplace Total | 2 |
| 壁炉类型 | 木头stove |
| 地基类型 | 混凝土, 混凝土浇筑 |
| 客人卫生间(不包含洗浴) | 1 |
| 供暖方式 | Other, Propane, 木头 |
| 供暖类型 | Forced Air, Other |
| 储存空间 | 2 |
| 内部尺寸 | 2000 - 2500 Sqft |
| 类型 | 独立屋 |
| 设备间 | Drilled Well |
车 位
| 附加车库 | |
| Garage |
土地
| 英亩数 | 有 |
| 围栏类型 | Fully Fenced |
| Landscape Features | Landscaped |
| 污水道 | Septic System |
| 土地深度 | 426 Ft ,8 In |
| 土地宽度 | 203 Ft ,4 In |
| 不规则大小 | 203.4 X 426.7 Ft ; No |
| 规划描述 | Rr2 |
房 间
| 楼 层 | 类 型 | 长 度 | 宽 度 | 面 积 |
|---|---|---|---|---|
| 二楼 | 第二卧房 | 4.03 m | 2.89 m | 4.03 m x 2.89 m |
| 二楼 | 第二卧房 | 3.36 m | 3.79 m | 3.36 m x 3.79 m |
| 二楼 | 浴室 | 2.7 m | 1.6 m | 2.7 m x 1.6 m |
| 二楼 | Loft | 2.7 m | 4.8 m | 2.7 m x 4.8 m |
| 地下室 | 娱乐,游戏房 | 7.15 m | 4.24 m | 7.15 m x 4.24 m |
| 地下室 | 家庭房 | 7.6 m | 5 m | 7.6 m x 5 m |
| 地下室 | Bedroom 5 | 4.15 m | 3.92 m | 4.15 m x 3.92 m |
| 地下室 | 设备间 | 12.27 m | 5.75 m | 12.27 m x 5.75 m |
| 地下室 | 浴室 | 2 m | 2.79 m | 2 m x 2.79 m |
| 一楼 | 厨房 | 4.17 m | 4.14 m | 4.17 m x 4.14 m |
| 一楼 | 大型活动室 | 6.2 m | 7.59 m | 6.2 m x 7.59 m |
| 一楼 | 餐厅 | 3.59 m | 4.24 m | 3.59 m x 4.24 m |
| 一楼 | 主卧 | 5.55 m | 6.65 m | 5.55 m x 6.65 m |
| 一楼 | 浴室 | 4.15 m | 2.5 m | 4.15 m x 2.5 m |
| 一楼 | Bedroom 4 | 3.63 m | 2.93 m | 3.63 m x 2.93 m |
| 一楼 | Partial Bathroom | 1.48 m | 2.82 m | 1.48 m x 2.82 m |
| 一楼 | 门厅 | 5.16 m | 2.12 m | 5.16 m x 2.12 m |
| 一楼 | 洗衣房 | 3.48 m | 2.82 m | 3.48 m x 2.82 m |
设备间
| 有线电视 | 已安装 |
| 配电箱 | 已安装 |

The trademarks REALTOR®, REALTORS®, and the REALTOR® logo are controlled by The Canadian Real Estate Association (CREA) and identify real estate professionals who are members of CREA. The trademarks MLS®, Multiple Listing Service® and the associated logos are owned by The Canadian Real Estate Association (CREA) and identify the quality of services provided by real estate professionals who are members of CREA. The trademark DDF® is owned by The Canadian Real Estate Association (CREA) and identifies CREA's Data Distribution Facility (DDF®)
Ottawa Real Estate Board
Exit Realty Matrix
October 15 2026 03:04:01
