
181 Goulburn Avenue Ottawa, Ontario K1N 8E3


$674,900
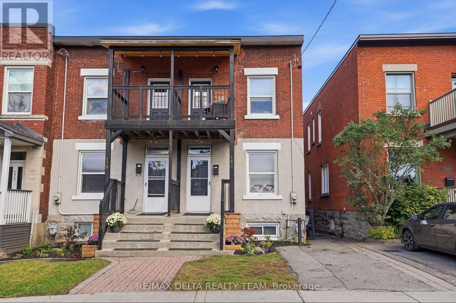
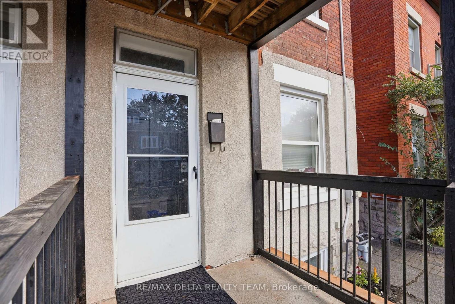
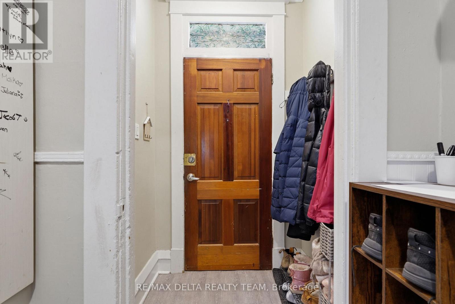
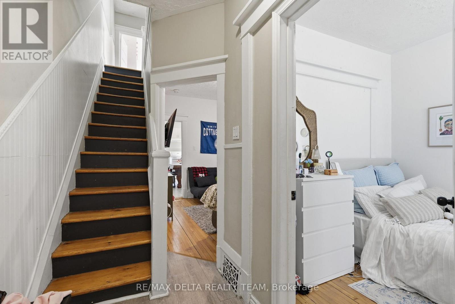
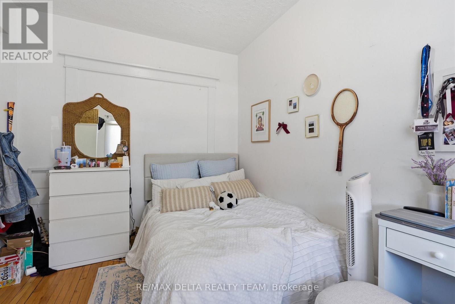
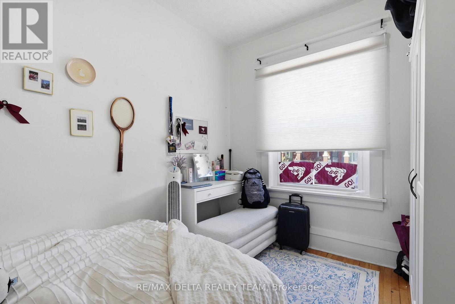
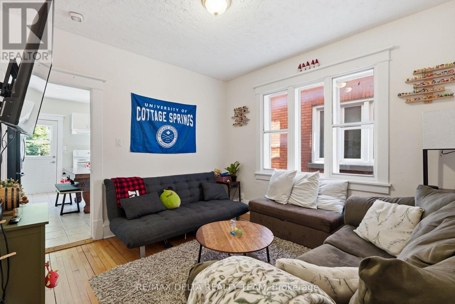
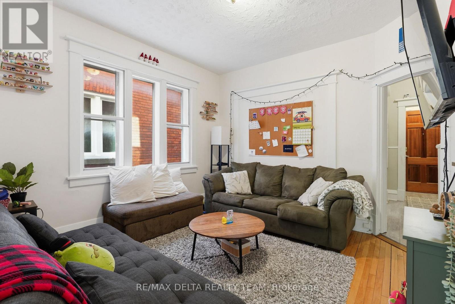
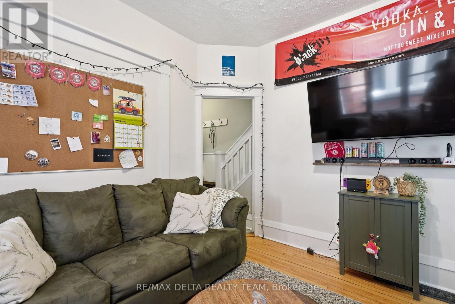
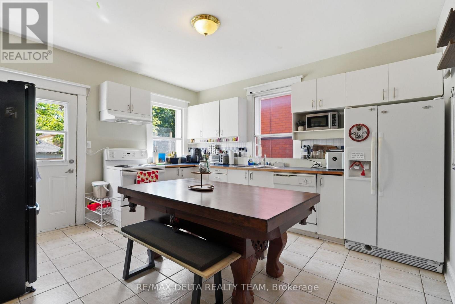
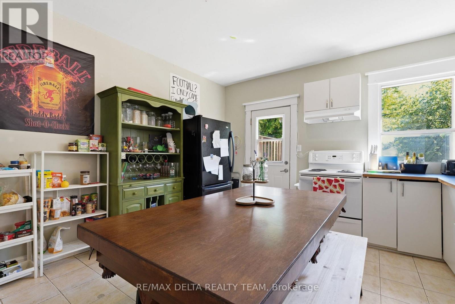
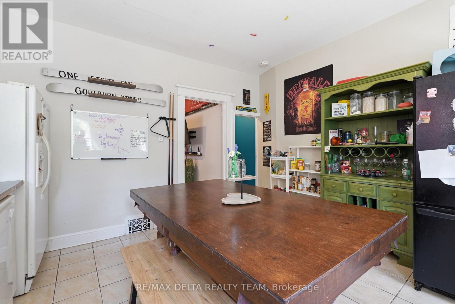
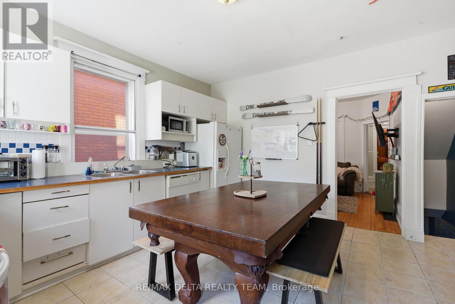
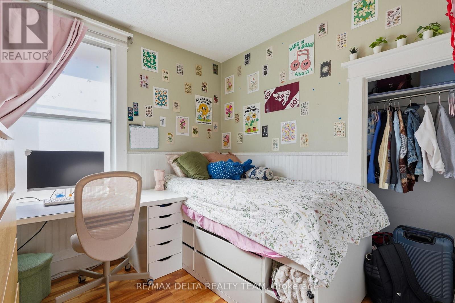
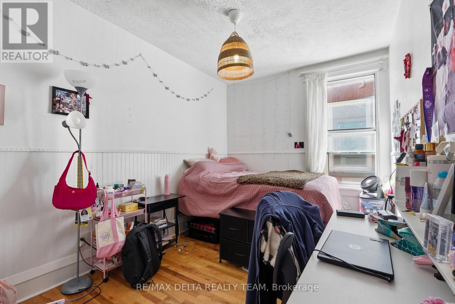
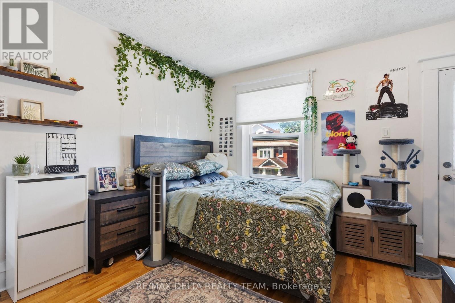
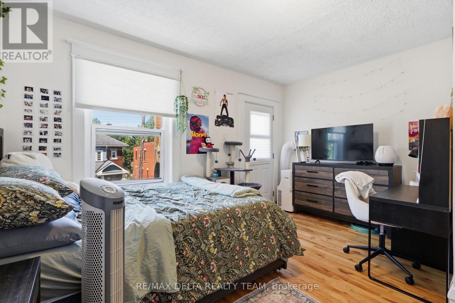
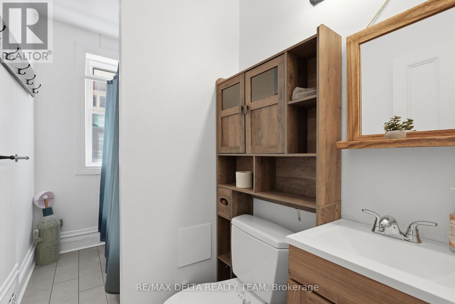
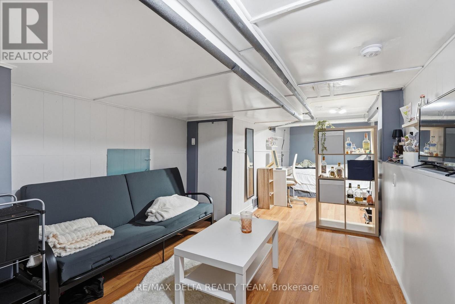
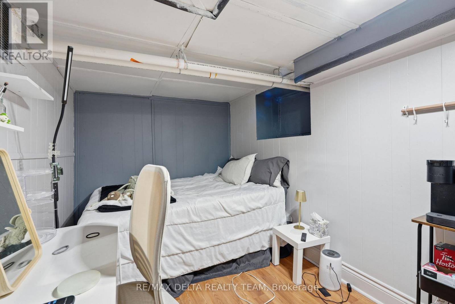
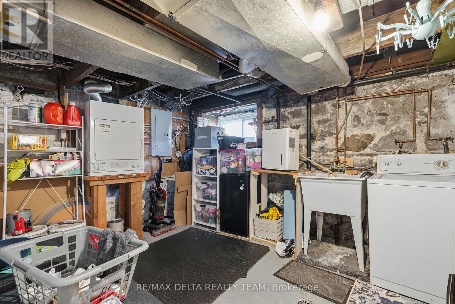
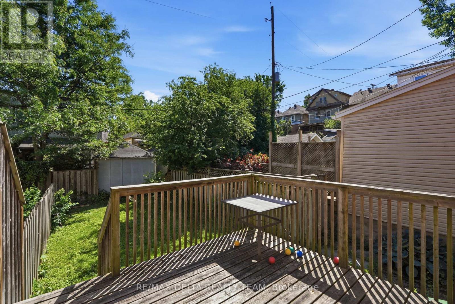
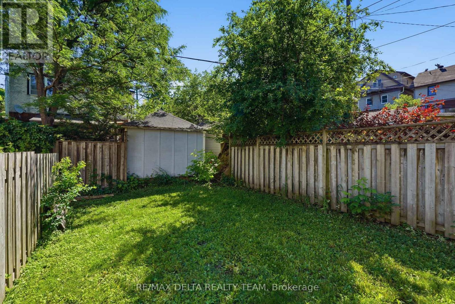
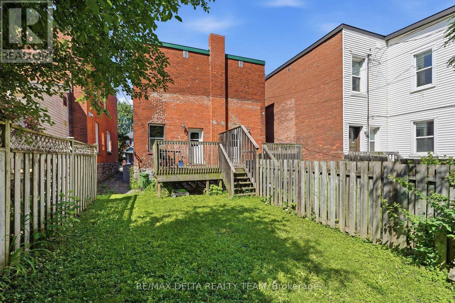
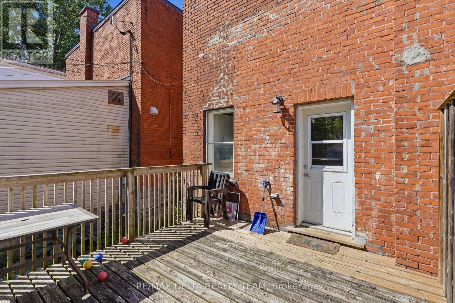
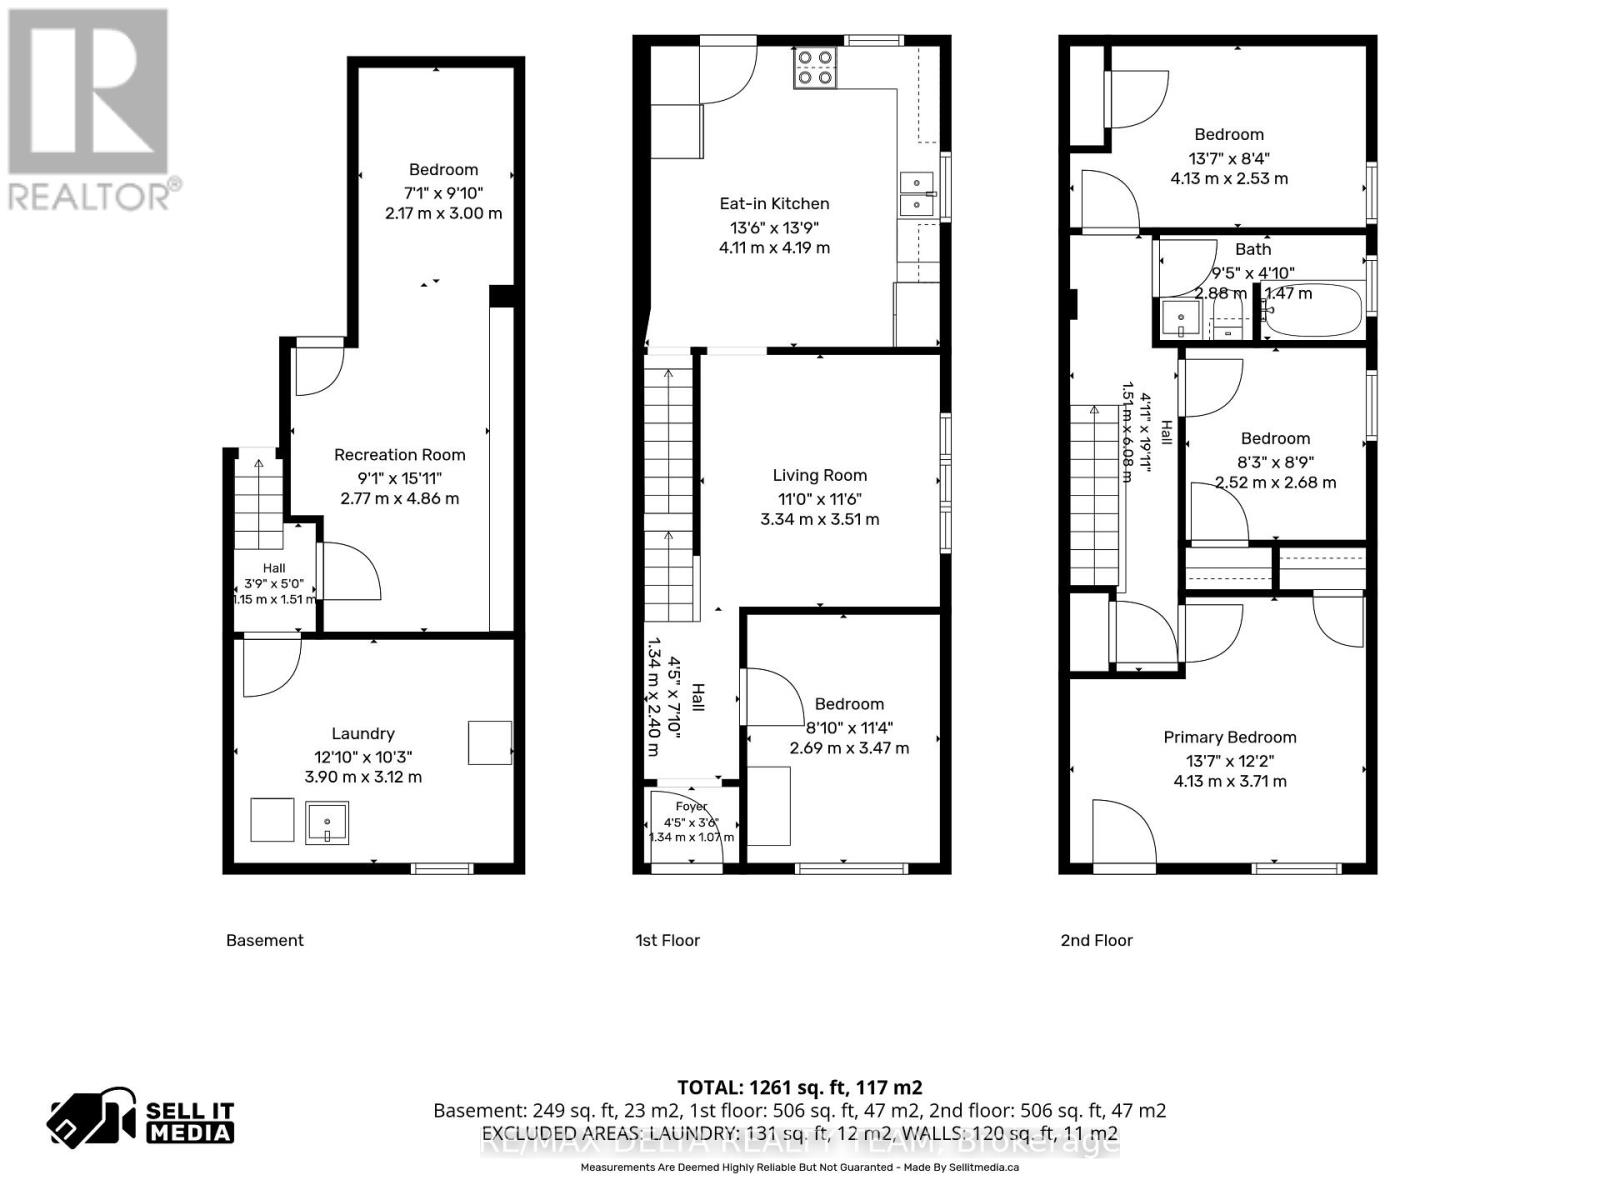
Charming semi-detached home nestled in the heart of Sandy Hill, offering a perfect blend of character, comfort, and location. This well maintained residence features hardwood flooring throughout the main and second level, complemented by tile flooring in the foyer and kitchen. The main floor consists of a cozy living room, good sized fourth bedroom (or home office) and a large kitchen with door to access the backyard. The wall between the bedroom and living room can easily be opened to create a larger main living space, providing ample space for families and/or investors alike. The second floor offers a full bathroom, three spacious bedrooms, with one having access to the top front porch. The finished basement provides even more flexibility w/ a spacious room that can serve as an additional bedroom, home office, or recreation room and separate laundry area. The fenced backyard includes a large deck and green space; ideal for gardening, entertaining or relaxing in a private setting. The dedicated parking space adds convenience in this sought-after urban neighbourhood. Located close to the downtown core, Ottawa University, Strathcona park, transit, and local amenities. This classic Sandy Hill home presents an excellent opportunity to own a piece of Ottawa's history while enjoying the benefits of city living. (id:44758)
房源概要
| MLS® Number | X14012196 |
| 房源类型 | 民宅 |
| 社区名字 | 4004 - Sandy Hill |
| 特征 | 无地毯 |
| 总车位 | 1 |
详 情
| 浴室 | 1 |
| 地上卧房 | 5 |
| 总卧房 | 5 |
| 地下室进展 | 已装修 |
| 地下室类型 | 全完工 |
| 施工种类 | Semi-detached |
| 空调 | 没有 |
| 外墙 | 砖 |
| 地基类型 | 石 |
| 供暖方式 | 天然气 |
| 供暖类型 | 压力热风 |
| 储存空间 | 2 |
| 内部尺寸 | 1100 - 1500 Sqft |
| 类型 | 独立屋 |
| 设备间 | 市政供水 |
车 位
| 没有车库 |
土地
| 英亩数 | 无 |
| 污水道 | Sanitary Sewer |
| 土地深度 | 100 Ft |
| 土地宽度 | 18 Ft ,7 In |
| 不规则大小 | 18.6 X 100 Ft |
房 间
| 楼 层 | 类 型 | 长 度 | 宽 度 | 面 积 |
|---|---|---|---|---|
| 二楼 | 主卧 | 4.13 m | 3.71 m | 4.13 m x 3.71 m |
| 二楼 | 第二卧房 | 2.52 m | 2.68 m | 2.52 m x 2.68 m |
| 二楼 | 第三卧房 | 4.13 m | 2.53 m | 4.13 m x 2.53 m |
| 地下室 | Office | 2.17 m | 3 m | 2.17 m x 3 m |
| 地下室 | 娱乐,游戏房 | 2.77 m | 4.86 m | 2.77 m x 4.86 m |
| 地下室 | 洗衣房 | 3.9 m | 3.12 m | 3.9 m x 3.12 m |
| 一楼 | 门厅 | 1.34 m | 1.07 m | 1.34 m x 1.07 m |
| 一楼 | 衣帽间 | 2.69 m | 3.47 m | 2.69 m x 3.47 m |
| 一楼 | 客厅 | 3.34 m | 3.51 m | 3.34 m x 3.51 m |
| 一楼 | 厨房 | 4.11 m | 4.19 m | 4.11 m x 4.19 m |
https://www.realtor.ca/real-estate/30394080/181-goulburn-avenue-ottawa-4004-sandy-hill

The trademarks REALTOR®, REALTORS®, and the REALTOR® logo are controlled by The Canadian Real Estate Association (CREA) and identify real estate professionals who are members of CREA. The trademarks MLS®, Multiple Listing Service® and the associated logos are owned by The Canadian Real Estate Association (CREA) and identify the quality of services provided by real estate professionals who are members of CREA. The trademark DDF® is owned by The Canadian Real Estate Association (CREA) and identifies CREA's Data Distribution Facility (DDF®)
Ottawa Real Estate Board
RE/MAX Delta Realty Team
October 13 2026 03:53:29
