
763 Shoal Street Ottawa, Ontario K4M 0X5


$1,325,000
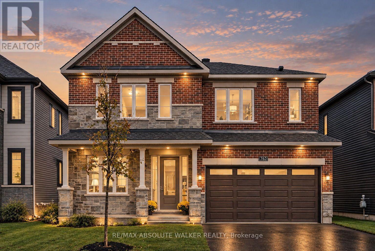
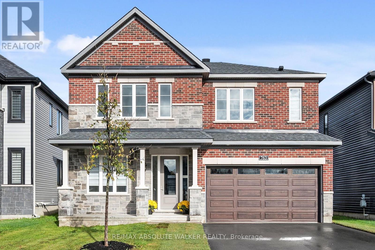
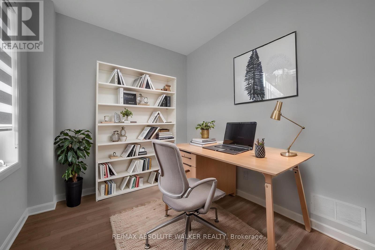
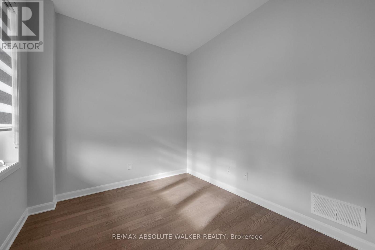
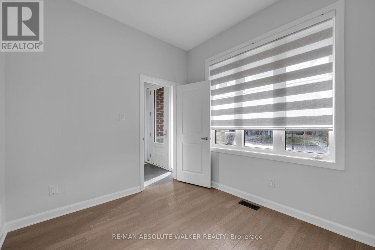
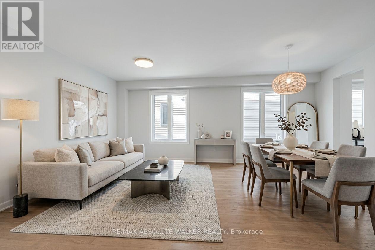
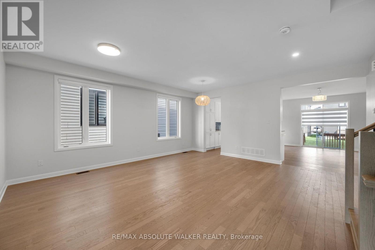
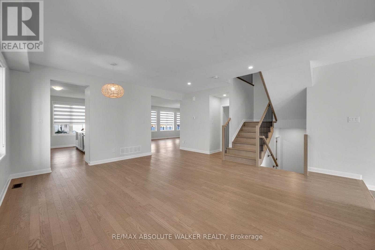
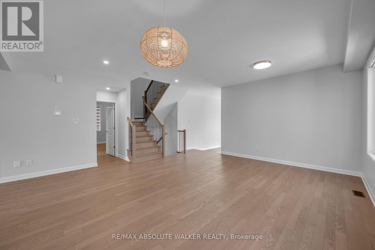
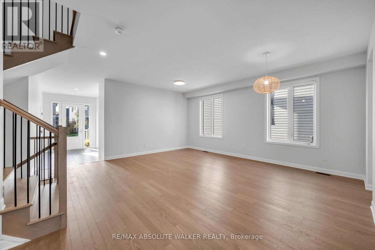
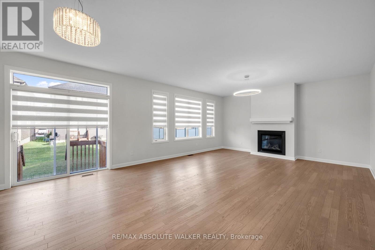
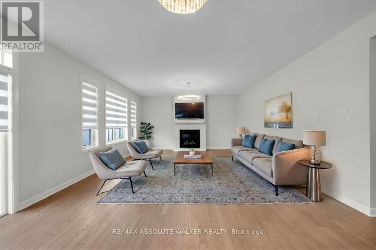
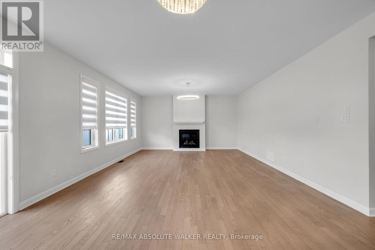
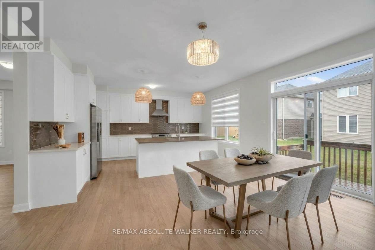
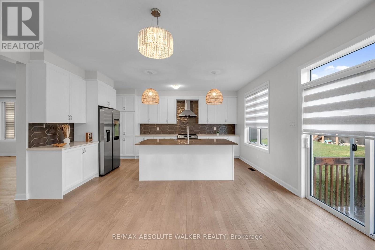
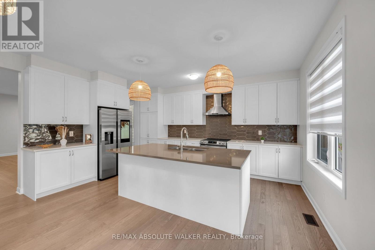
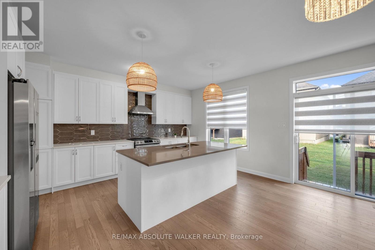
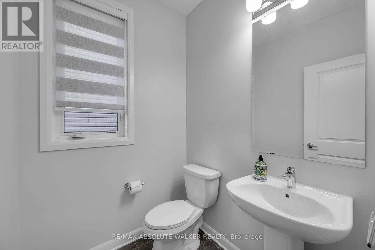
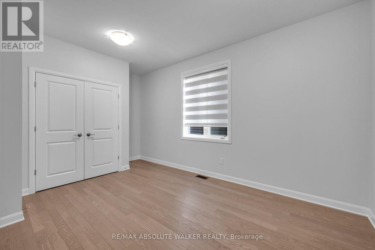
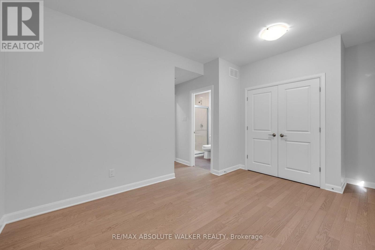
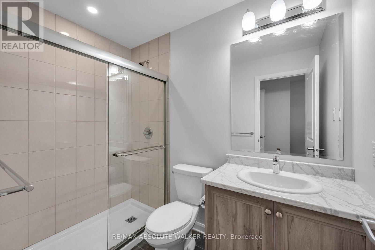
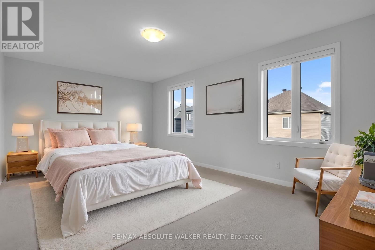
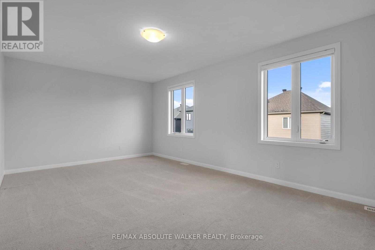
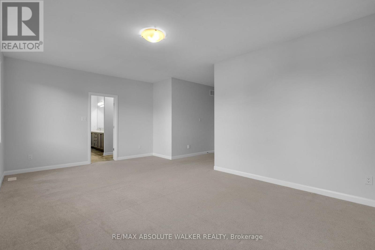
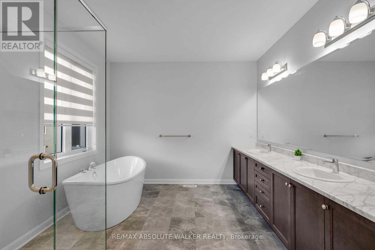
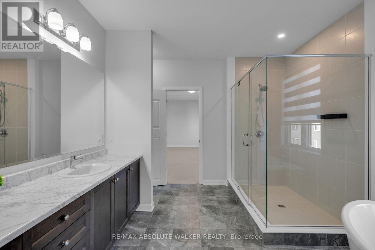
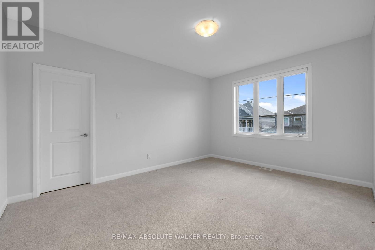
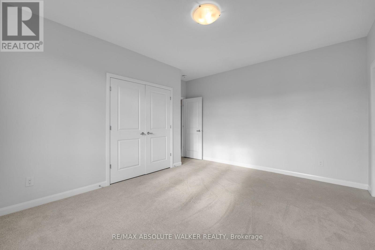
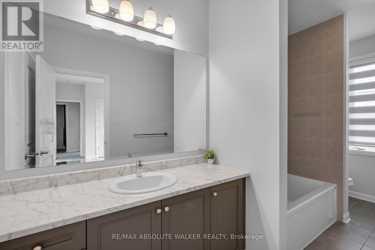
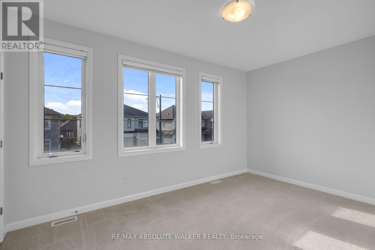
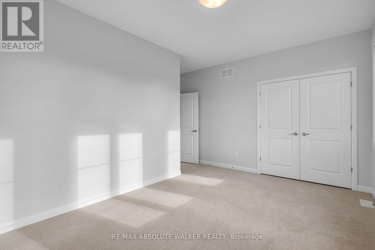
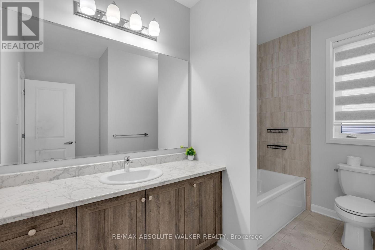
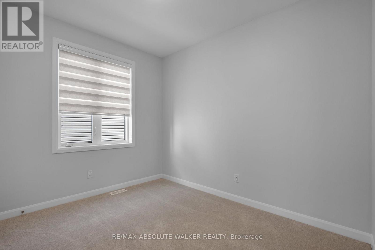
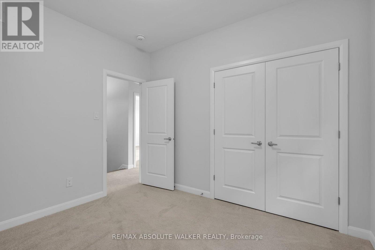
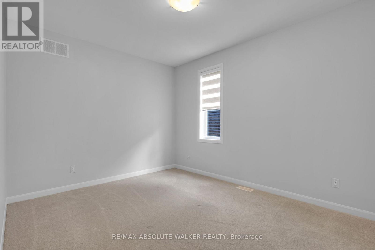
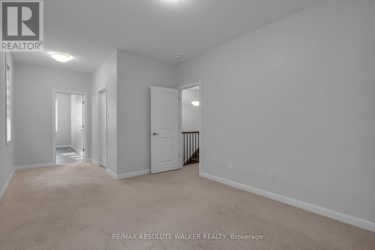
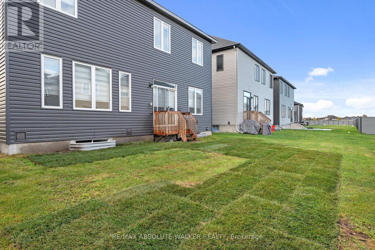
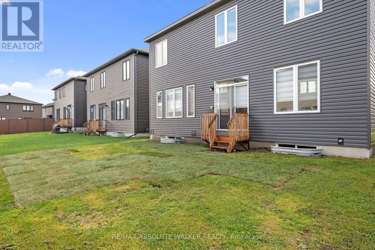
Welcome to this stunning Rosewood model with main level guest suite, offering over 3,400 square feet of thoughtfully designed living space and nine-foot ceilings throughout. The main floor features a gorgeous great room with a gas fireplace, seamlessly connected to the gourmet kitchen complete with upgraded 42-inch upper cabinets, quartz countertops, stainless steel appliances, and a beautiful backsplash. A formal living and dining area provides the perfect setting for entertaining, while rich red oak hardwood flooring flows throughout the main living areas and continues up the staircase and across the upper-level landing. Designed with versatility in mind, the main-floor guest suite features its own three-piece ensuite with a walk-in shower, making it ideal for multi-generational living or visiting guests. A convenient main-floor den and spacious foyer complete this exceptional level. Upstairs, you'll find five generously sized bedrooms and three full bathrooms. The sprawling primary suite offers a luxurious five-piece ensuite featuring a relaxing soaker tub and an oversized walk-in shower. Two additional bedrooms share a convenient Jack-and-Jill bathroom, while a spacious upper-level laundry room adds everyday convenience. Additional highlights include a double attached garage with an insulated garage door and a newly installed automatic door opener. Ideally situated in the highly sought-after community of Mahogany Village, this impressive home offers an exceptional combination of space, comfort, and functionality, perfect for growing families and multi-generational living. Some photos are virtually staged. (id:44758)
Open House
此属性有开放式房屋!
2:00 pm
结束于:4:00 pm
房源概要
| MLS® Number | X14027774 |
| 房源类型 | 民宅 |
| 社区名字 | 8003 - Mahogany Community |
| 附近的便利设施 | 公园 |
| 设备类型 | 热水器 - Gas, 热水器 |
| 特征 | Irregular Lot Size |
| 总车位 | 6 |
| 租赁设备类型 | 热水器 - Gas, 热水器 |
详 情
| 浴室 | 5 |
| 地上卧房 | 6 |
| 总卧房 | 6 |
| 公寓设施 | Fireplace(s) |
| 赠送家电包括 | Blinds, 洗碗机, 烘干机, Garage Door Opener, Hood 电扇, 炉子, 洗衣机, 冰箱 |
| 地下室进展 | 已完成 |
| 地下室类型 | N/a (unfinished) |
| 施工种类 | 独立屋 |
| 空调 | 中央空调 |
| 外墙 | 砖 Facing |
| 壁炉 | 有 |
| Fireplace Total | 1 |
| 地基类型 | 混凝土浇筑 |
| 客人卫生间(不包含洗浴) | 1 |
| 供暖方式 | 天然气 |
| 供暖类型 | 压力热风 |
| 储存空间 | 2 |
| 内部尺寸 | 3000 - 3500 Sqft |
| 类型 | 独立屋 |
| 设备间 | 市政供水 |
车 位
| 附加车库 | |
| Garage |
土地
| 英亩数 | 无 |
| 土地便利设施 | 公园 |
| 污水道 | Sanitary Sewer |
| 土地宽度 | 44 Ft ,9 In |
| 不规则大小 | 44.8 Ft |
房 间
| 楼 层 | 类 型 | 长 度 | 宽 度 | 面 积 |
|---|---|---|---|---|
| 二楼 | 卧室 | 4.67 m | 3.2 m | 4.67 m x 3.2 m |
| 二楼 | 卧室 | 3.35 m | 3.05 m | 3.35 m x 3.05 m |
| 二楼 | 洗衣房 | 1.9 m | 2.12 m | 1.9 m x 2.12 m |
| 二楼 | 主卧 | 6.4 m | 3.96 m | 6.4 m x 3.96 m |
| 二楼 | 卧室 | 3.23 m | 4.39 m | 3.23 m x 4.39 m |
| 二楼 | 卧室 | 3.61 m | 4.67 m | 3.61 m x 4.67 m |
| 一楼 | 厨房 | 6.05 m | 5.03 m | 6.05 m x 5.03 m |
| 一楼 | 大型活动室 | 4.88 m | 5.03 m | 4.88 m x 5.03 m |
| 一楼 | 餐厅 | 5.06 m | 5.66 m | 5.06 m x 5.66 m |
| 一楼 | 衣帽间 | 3.05 m | 2.74 m | 3.05 m x 2.74 m |
| 一楼 | 卧室 | 3.22 m | 4.19 m | 3.22 m x 4.19 m |
| 一楼 | 门厅 | 3.69 m | 2.23 m | 3.69 m x 2.23 m |
https://www.realtor.ca/real-estate/30395476/763-shoal-street-ottawa-8003-mahogany-community

The trademarks REALTOR®, REALTORS®, and the REALTOR® logo are controlled by The Canadian Real Estate Association (CREA) and identify real estate professionals who are members of CREA. The trademarks MLS®, Multiple Listing Service® and the associated logos are owned by The Canadian Real Estate Association (CREA) and identify the quality of services provided by real estate professionals who are members of CREA. The trademark DDF® is owned by The Canadian Real Estate Association (CREA) and identifies CREA's Data Distribution Facility (DDF®)
Ottawa Real Estate Board
RE/MAX Absolute Walker Realty
October 14 2026 05:53:08
