
5 Valencia Street Ottawa, Ontario K2G 6T1


$989,900
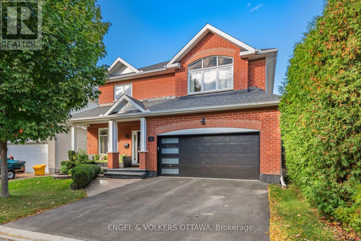
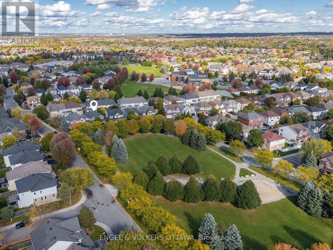
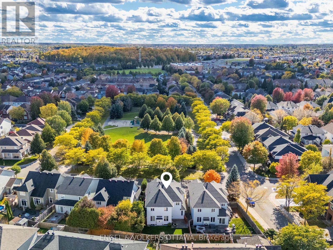
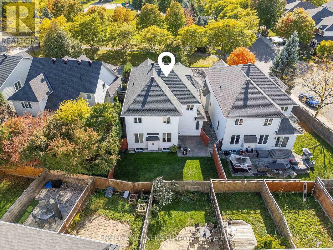
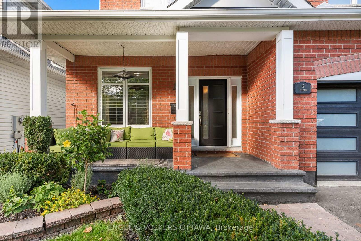
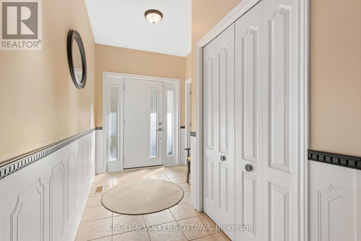
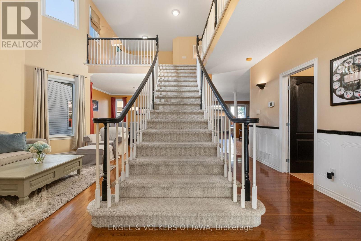
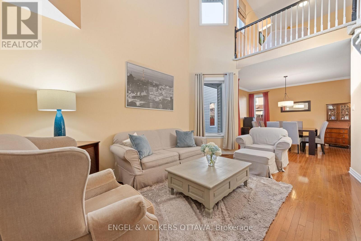
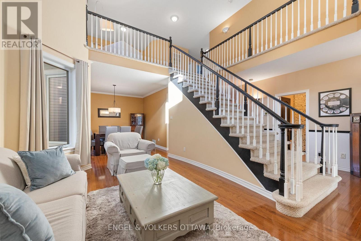
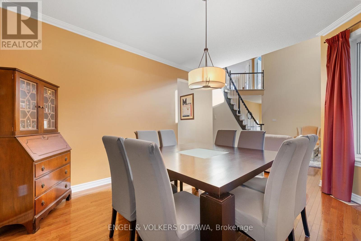
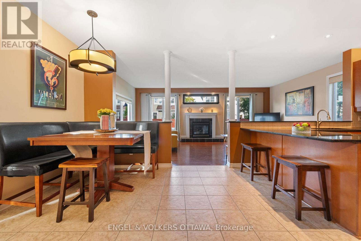
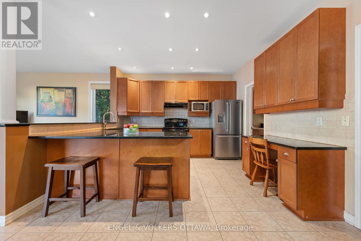
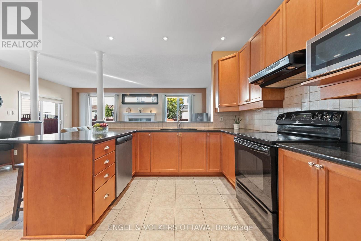
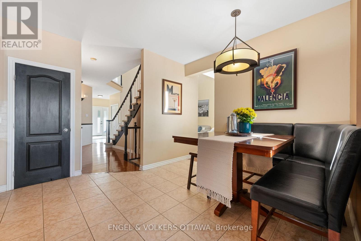
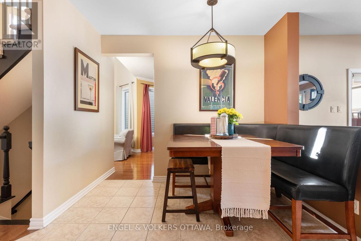
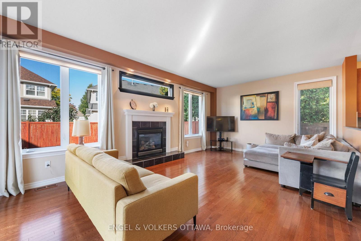
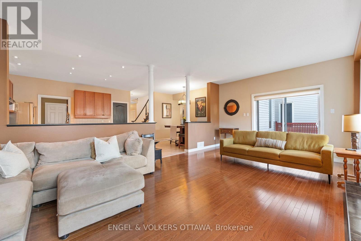
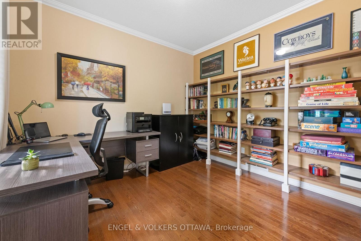
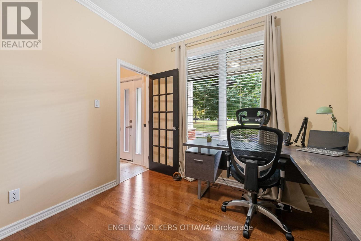
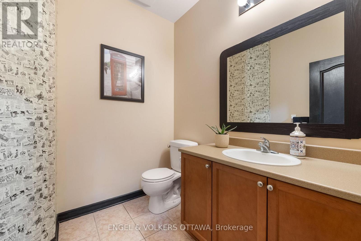
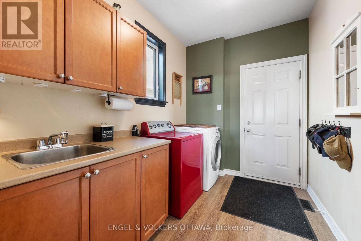
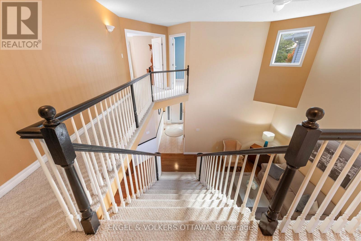
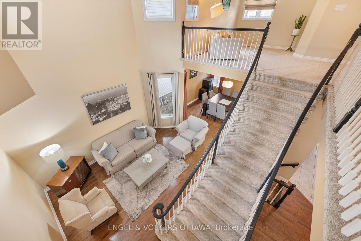
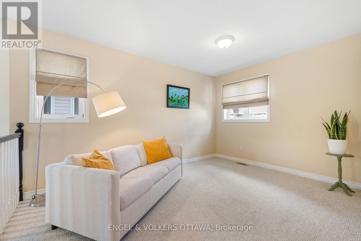
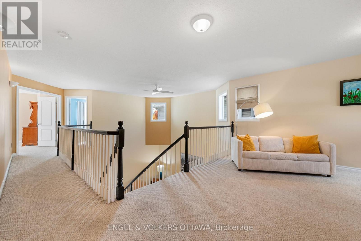
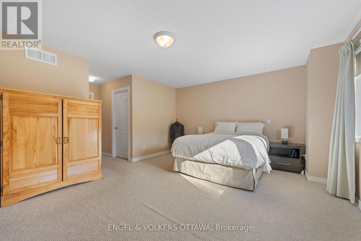
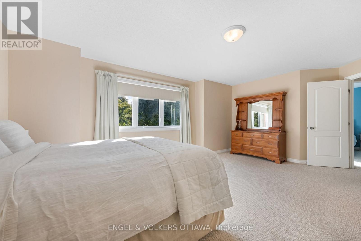
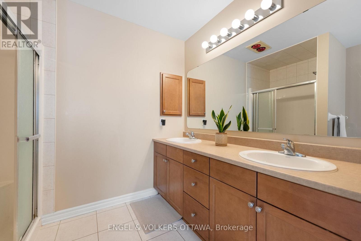
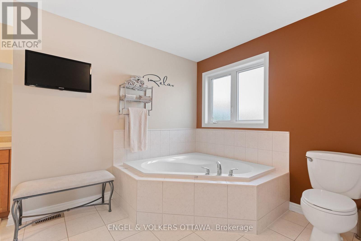
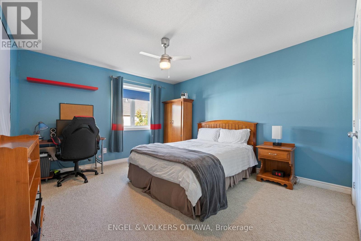
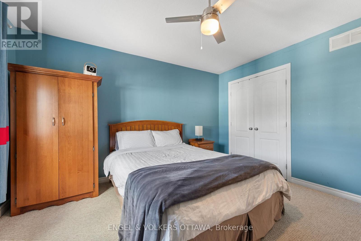
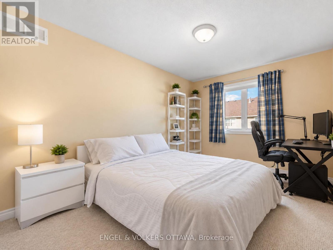
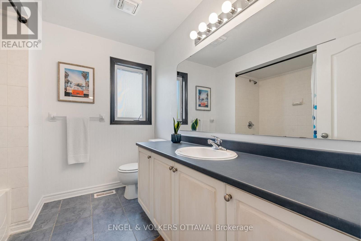
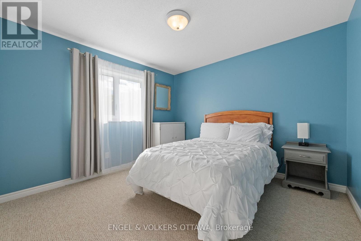
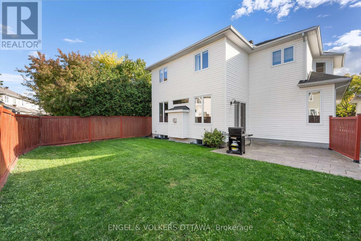
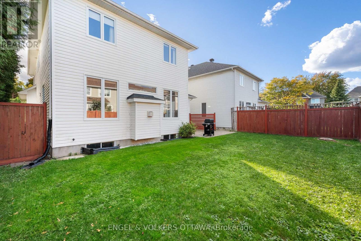
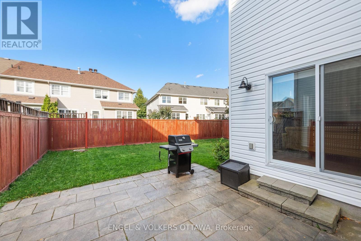
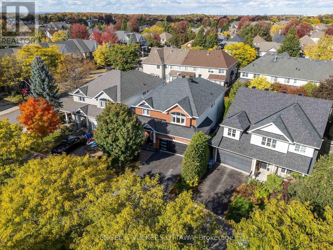
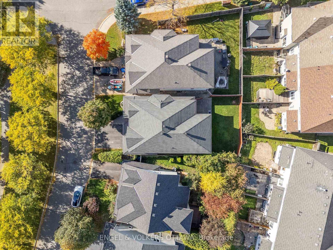
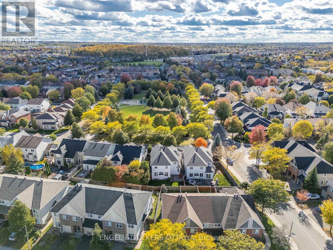
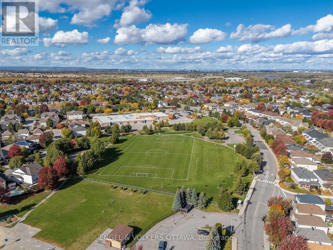
Directly across from Oldfield Park with its mature trees, this full-brick Tartan Royal Edward model offers 3,314 sq. ft. above grade and sits steps from Farley Mowat Public School and the Cresthaven Park soccer field. Lovingly kept by its original owners. A covered front porch, landscaped gardens and a double garage create great curb appeal. The tiled foyer opens to a two-storey living room with soaring ceilings and an open staircase, with hardwood through the living, dining and family rooms. The kitchen offers granite counters, a breakfast peninsula, pantry, pot lights and a bright eat-in area, open to the family room with a gas fireplace, wall-to-wall windows and patio doors to the backyard. A main-floor office, powder room and laundry/mudroom with garage access complete the level. Upstairs, an open loft overlooks the living room. The primary suite enjoys park views, two walk-in closets and a 5-piece ensuite with soaker tub, glass shower and double vanity. Three more generous bedrooms and a full bath finish the floor. The fenced backyard features a large interlock patio, open lawn and mature hedging, and the full unfinished basement is ready for your plans. Minutes to shopping, restaurants, recreation and transit, with quick access to Riverside South via the Vimy Memorial Bridge. UPDATES: Stove & Refrigerator (2026), Furnace Motor (2025), Garage Door (2021), A/C (2019), Front Windows (2019), Front Door (2019), Roof (2016). (id:44758)
房源概要
| MLS® Number | X14028990 |
| 房源类型 | 民宅 |
| 社区名字 | 7710 - Barrhaven East |
| 附近的便利设施 | 公园, 公共交通, 学校 |
| 社区特征 | 社区活动中心, School Bus |
| 设备类型 | 热水器 |
| 总车位 | 4 |
| 租赁设备类型 | 热水器 |
详 情
| 浴室 | 3 |
| 地上卧房 | 4 |
| 总卧房 | 4 |
| 赠送家电包括 | 洗碗机, 烘干机, Freezer, Garage Door Opener Remote(s), Hood 电扇, Humidifier, 炉子, 洗衣机, 窗帘, 冰箱 |
| 地下室类型 | Full |
| 施工种类 | 独立屋 |
| 空调 | 中央空调 |
| 外墙 | 砖 |
| 壁炉 | 有 |
| 地基类型 | 混凝土 |
| 客人卫生间(不包含洗浴) | 1 |
| 供暖方式 | 天然气 |
| 供暖类型 | 压力热风 |
| 储存空间 | 2 |
| 内部尺寸 | 3000 - 3500 Sqft |
| 类型 | 独立屋 |
| 设备间 | 市政供水 |
车 位
| 附加车库 | |
| Garage |
土地
| 英亩数 | 无 |
| 土地便利设施 | 公园, 公共交通, 学校 |
| 污水道 | Sanitary Sewer |
| 土地深度 | 96 Ft ,9 In |
| 土地宽度 | 45 Ft |
| 不规则大小 | 45 X 96.8 Ft |
房 间
| 楼 层 | 类 型 | 长 度 | 宽 度 | 面 积 |
|---|---|---|---|---|
| 一楼 | 客厅 | 3.56 m | 5.11 m | 3.56 m x 5.11 m |
| 一楼 | 餐厅 | 3.81 m | 4.06 m | 3.81 m x 4.06 m |
| 一楼 | 厨房 | 3.4 m | 3.73 m | 3.4 m x 3.73 m |
| 一楼 | 家庭房 | 6.86 m | 4.01 m | 6.86 m x 4.01 m |
| 一楼 | Study | 3.05 m | 3.35 m | 3.05 m x 3.35 m |
| 一楼 | Eating Area | 2.82 m | 2.97 m | 2.82 m x 2.97 m |
| 一楼 | 门厅 | 3.58 m | 2.03 m | 3.58 m x 2.03 m |
| 一楼 | 洗衣房 | 2.99 m | 2.1 m | 2.99 m x 2.1 m |
| Upper Level | 第二卧房 | 3.66 m | 3.96 m | 3.66 m x 3.96 m |
| Upper Level | 第三卧房 | 3.05 m | 3.96 m | 3.05 m x 3.96 m |
| Upper Level | Bedroom 4 | 3.43 m | 3.4 m | 3.43 m x 3.4 m |
| Upper Level | Loft | 2.44 m | 4.05 m | 2.44 m x 4.05 m |
| Upper Level | 主卧 | 5.56 m | 3.76 m | 5.56 m x 3.76 m |
https://www.realtor.ca/real-estate/30396889/5-valencia-street-ottawa-7710-barrhaven-east

The trademarks REALTOR®, REALTORS®, and the REALTOR® logo are controlled by The Canadian Real Estate Association (CREA) and identify real estate professionals who are members of CREA. The trademarks MLS®, Multiple Listing Service® and the associated logos are owned by The Canadian Real Estate Association (CREA) and identify the quality of services provided by real estate professionals who are members of CREA. The trademark DDF® is owned by The Canadian Real Estate Association (CREA) and identifies CREA's Data Distribution Facility (DDF®)
Ottawa Real Estate Board
Engel & Volkers Ottawa
October 13 2026 09:53:01
