
458 Leboutillier Avenue Ottawa, Ontario K1K 2V7


$450,000管理费,Insurance, Common Area Maintenance, Parking
$331.50 每月
管理费,Insurance, Common Area Maintenance, Parking
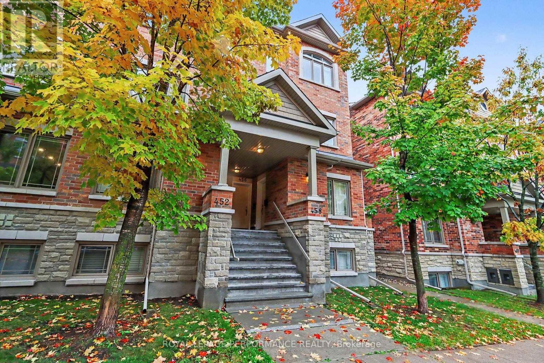
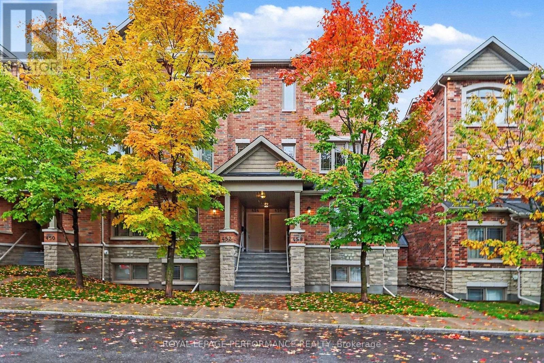
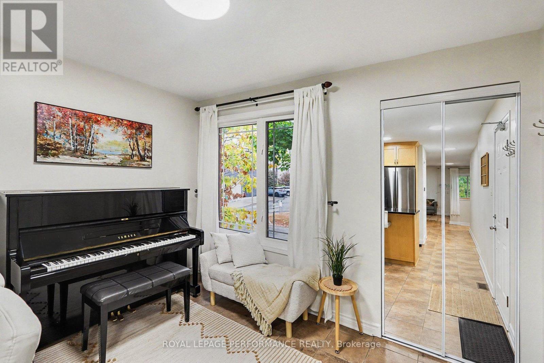
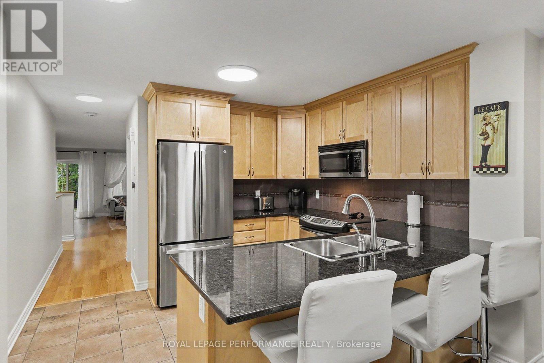
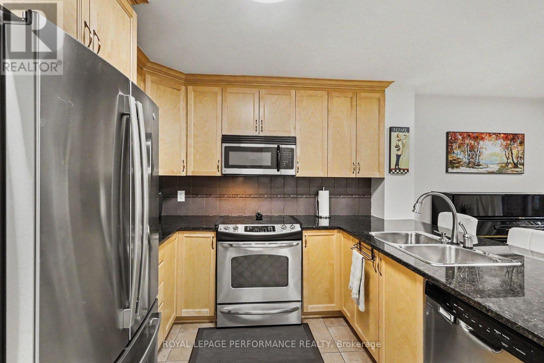
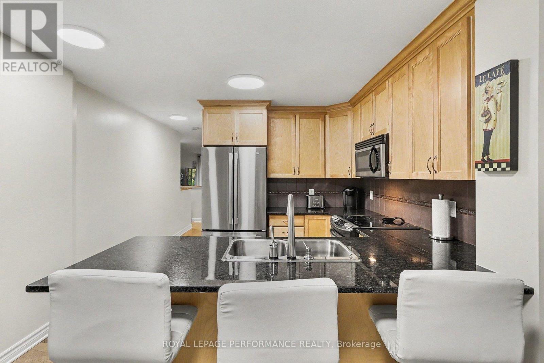
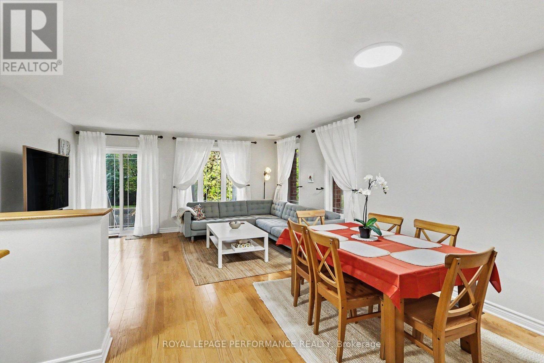
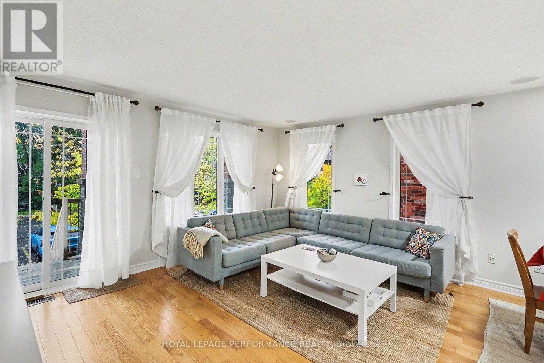
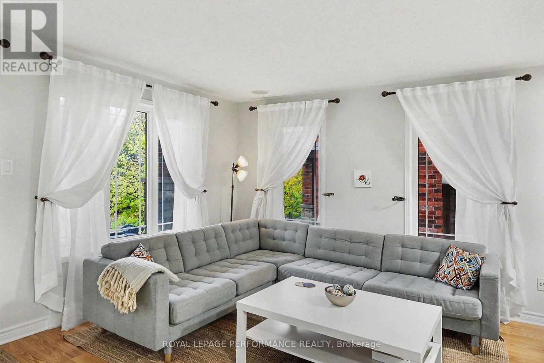
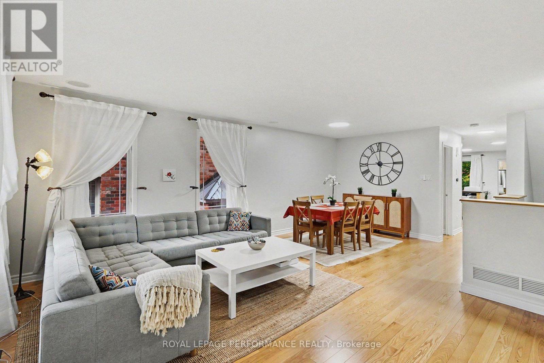
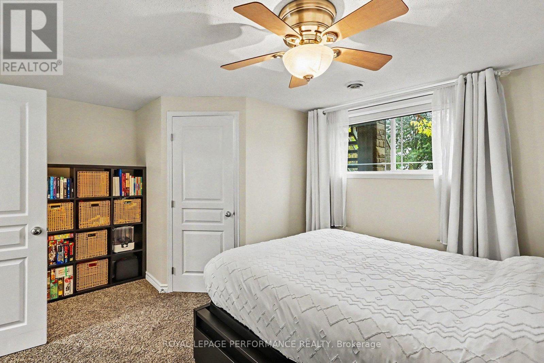
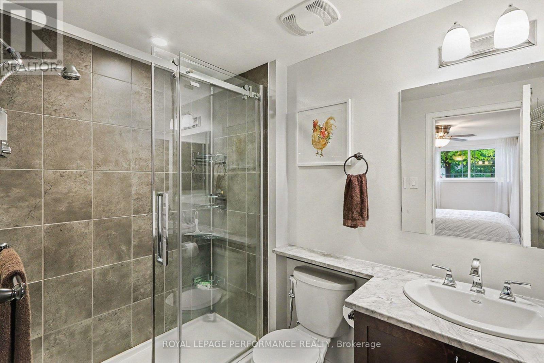
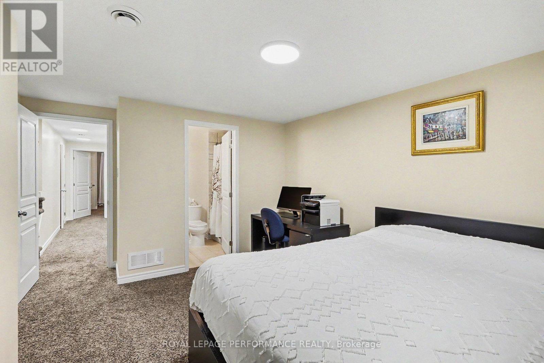
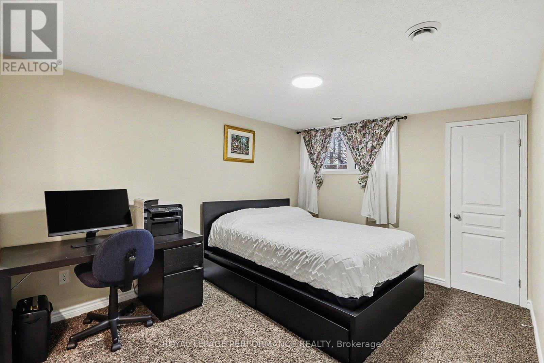
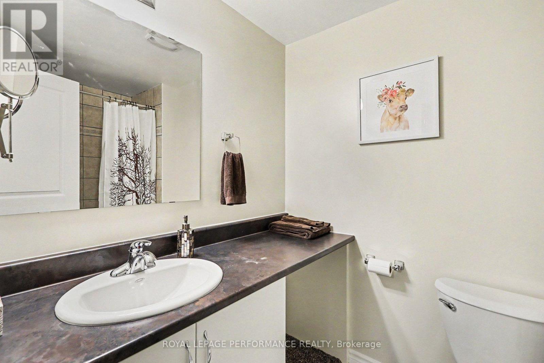
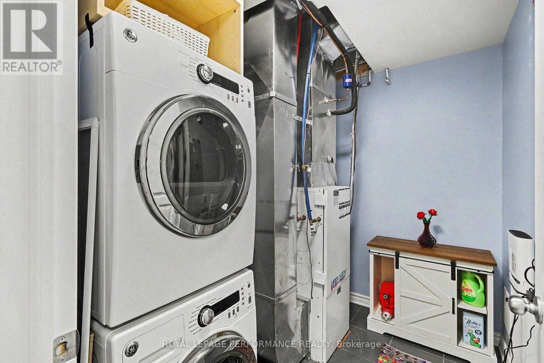
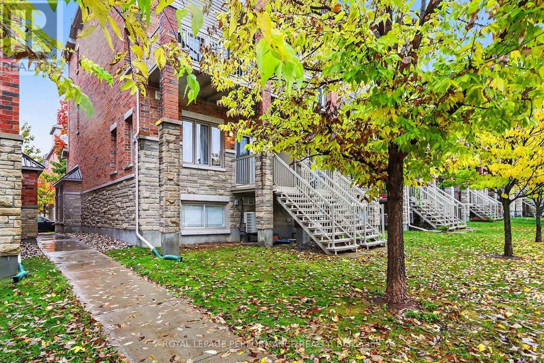
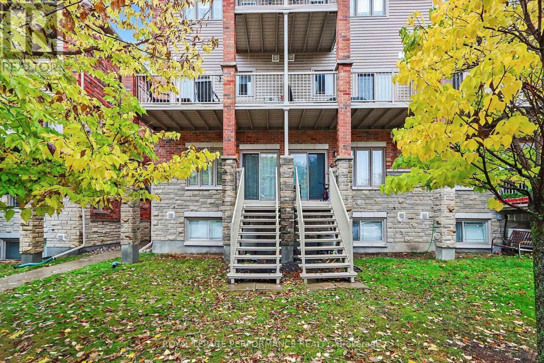
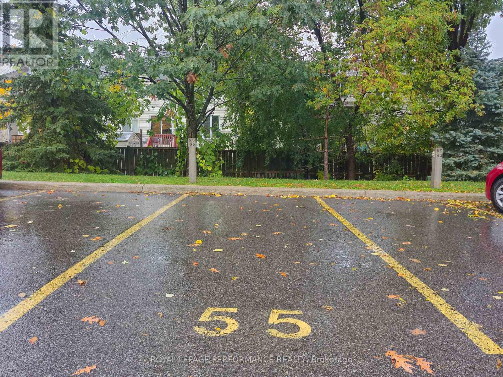
$331.50 每月Welcome to this immaculate, sun-filled end-unit terrace home by Valecraft offering nearly 1,300 sq ft of beautifully designed living space in desirable Carson Meadows. As a premium end unit, extra side windows flood the interior with exceptional natural light. Rich hardwood flooring runs through the spacious open-concept living and dining rooms, complemented by low-maintenance tile flooring in the kitchen and front flex space. The upgraded kitchen comes fully equipped with granite countertops, quality cabinetry, and stainless steel appliances. Because the home features a separate formal dining room, the front area directly off the kitchen offers exceptional flexibility to serve as a bright home office or dedicated workspace. The lower level is designed for maximum privacy and convenience, featuring two primary-sized bedrooms, each complete with its own private full ensuite bathroom-one styled with a glass walk-in shower, and the other with a full tub. Additional features include an owned parking space directly outside, in-unit laundry, and generous interior storage throughout. Unbeatable location just steps from major hubs including Montfort Hospital, NRC, and CSIS/CSEC, plus La Cité Collégiale, local parks, LRT transit, and quick access to downtown Ottawa via the Aviation Parkway. (id:44758)
房源概要
| MLS® Number | X14029454 |
| 房源类型 | 民宅 |
| 社区名字 | 3505 - Carson Meadows |
| 附近的便利设施 | 近高尔夫球场, 公共交通, 公园, 医院 |
| 社区特征 | Pets Allowed With Restrictions |
| 设备类型 | 热水器 - Tankless |
| 特征 | Flat Site, In Suite Laundry |
| 总车位 | 1 |
| 租赁设备类型 | 热水器 - Tankless |
| 结构 | Porch, Deck |
详 情
| 浴室 | 3 |
| 地下卧室 | 2 |
| 总卧房 | 2 |
| Age | 11 To 15 Years |
| 公寓设施 | Visitor Parking, Storage - Locker |
| 赠送家电包括 | Water Heater - Tankless, 烘干机, Hood 电扇, 炉子, 洗衣机, 窗帘, 冰箱 |
| 地下室类型 | None, None |
| 空调 | 中央空调 |
| 外墙 | 砖 |
| Flooring Type | Tile, Hardwood |
| 地基类型 | 混凝土 |
| 客人卫生间(不包含洗浴) | 1 |
| 供暖方式 | 天然气 |
| 供暖类型 | 压力热风 |
| 内部尺寸 | 1200 - 1399 Sqft |
| 类型 | 联排别墅 |
车 位
| 没有车库 |
土地
| 英亩数 | 无 |
| 土地便利设施 | 近高尔夫球场, 公共交通, 公园, 医院 |
| 规划描述 | Condo Res |
房 间
| 楼 层 | 类 型 | 长 度 | 宽 度 | 面 积 |
|---|---|---|---|---|
| Lower Level | 洗衣房 | 1.83 m | 2.57 m | 1.83 m x 2.57 m |
| Lower Level | 其它 | 0.86 m | 1.85 m | 0.86 m x 1.85 m |
| Lower Level | 主卧 | 3.91 m | 4.62 m | 3.91 m x 4.62 m |
| Lower Level | 其它 | 1.93 m | 1.58 m | 1.93 m x 1.58 m |
| Lower Level | 浴室 | 1.65 m | 2.57 m | 1.65 m x 2.57 m |
| Lower Level | 卧室 | 3.7 m | 4.72 m | 3.7 m x 4.72 m |
| Lower Level | 浴室 | 1.85 m | 2.57 m | 1.85 m x 2.57 m |
| 一楼 | 厨房 | 3.58 m | 3.07 m | 3.58 m x 3.07 m |
| 一楼 | 衣帽间 | 2.36 m | 3.51 m | 2.36 m x 3.51 m |
| 一楼 | 客厅 | 4.22 m | 4.67 m | 4.22 m x 4.67 m |
| 一楼 | 餐厅 | 3.4 m | 3.58 m | 3.4 m x 3.58 m |
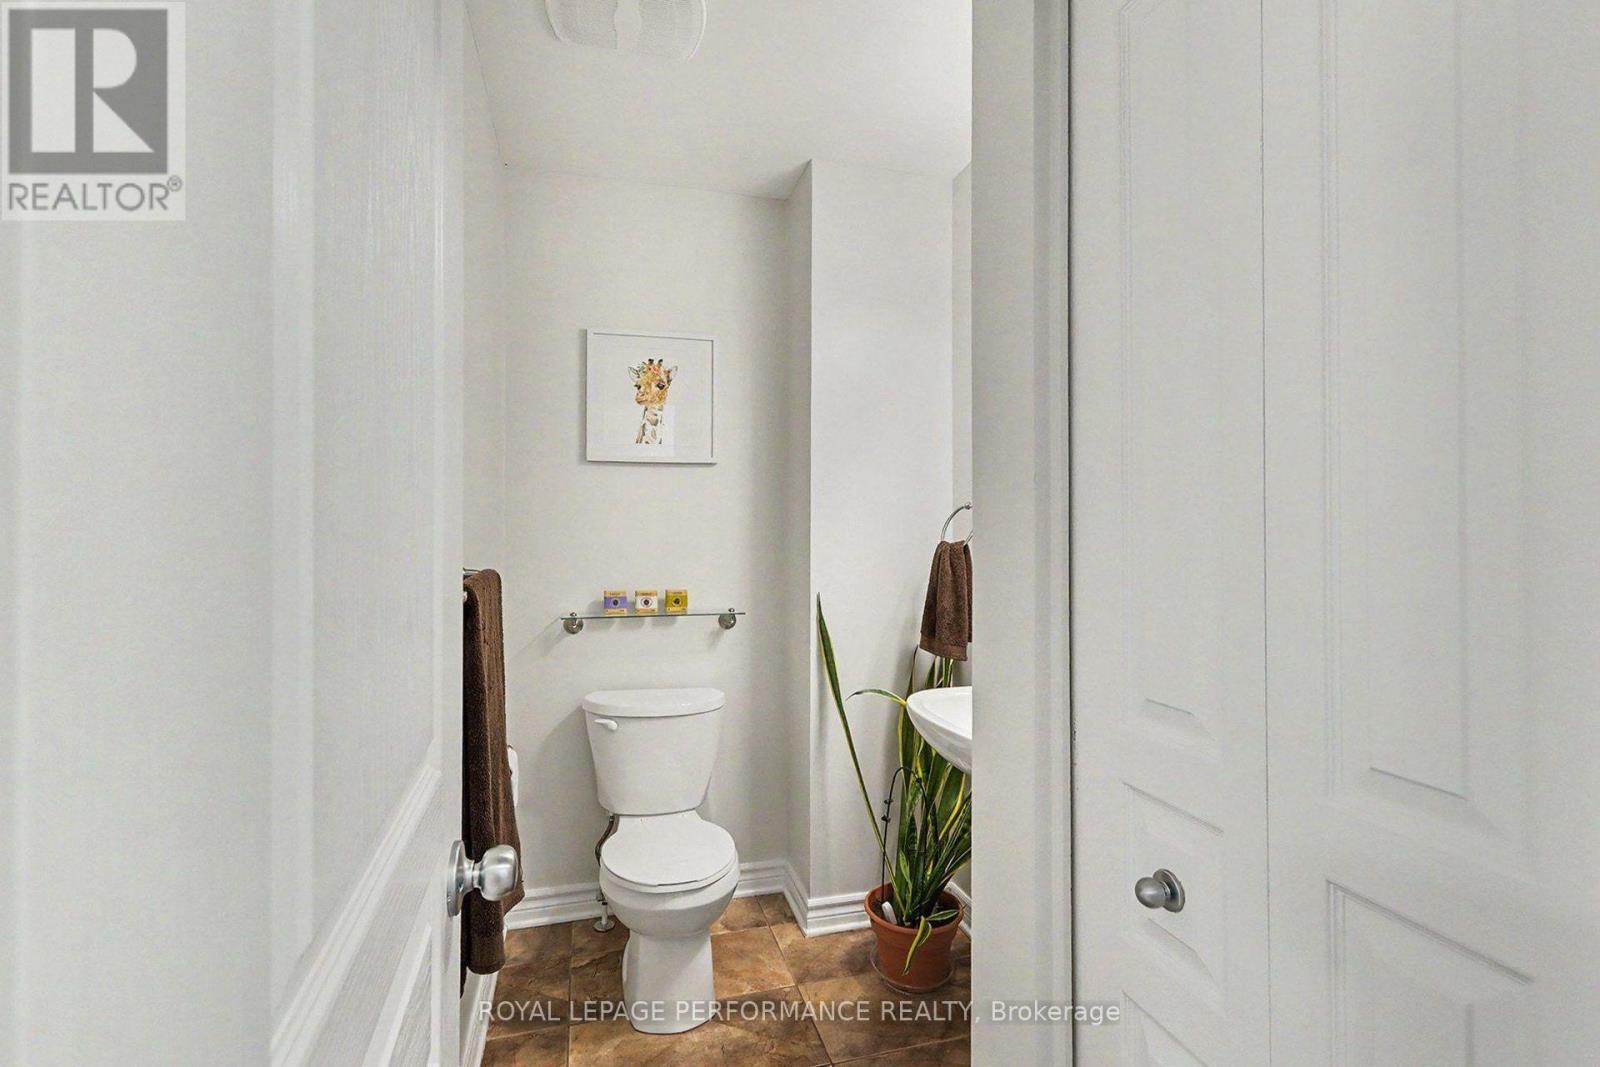
| 一楼 | 浴室 | 1.6 m | 2.44 m | 1.6 m x 2.44 m |
https://www.realtor.ca/real-estate/30397801/458-leboutillier-avenue-ottawa-3505-carson-meadows

The trademarks REALTOR®, REALTORS®, and the REALTOR® logo are controlled by The Canadian Real Estate Association (CREA) and identify real estate professionals who are members of CREA. The trademarks MLS®, Multiple Listing Service® and the associated logos are owned by The Canadian Real Estate Association (CREA) and identify the quality of services provided by real estate professionals who are members of CREA. The trademark DDF® is owned by The Canadian Real Estate Association (CREA) and identifies CREA's Data Distribution Facility (DDF®)
Ottawa Real Estate Board
Royal LePage Performance Realty
October 13 2026 11:53:04
