
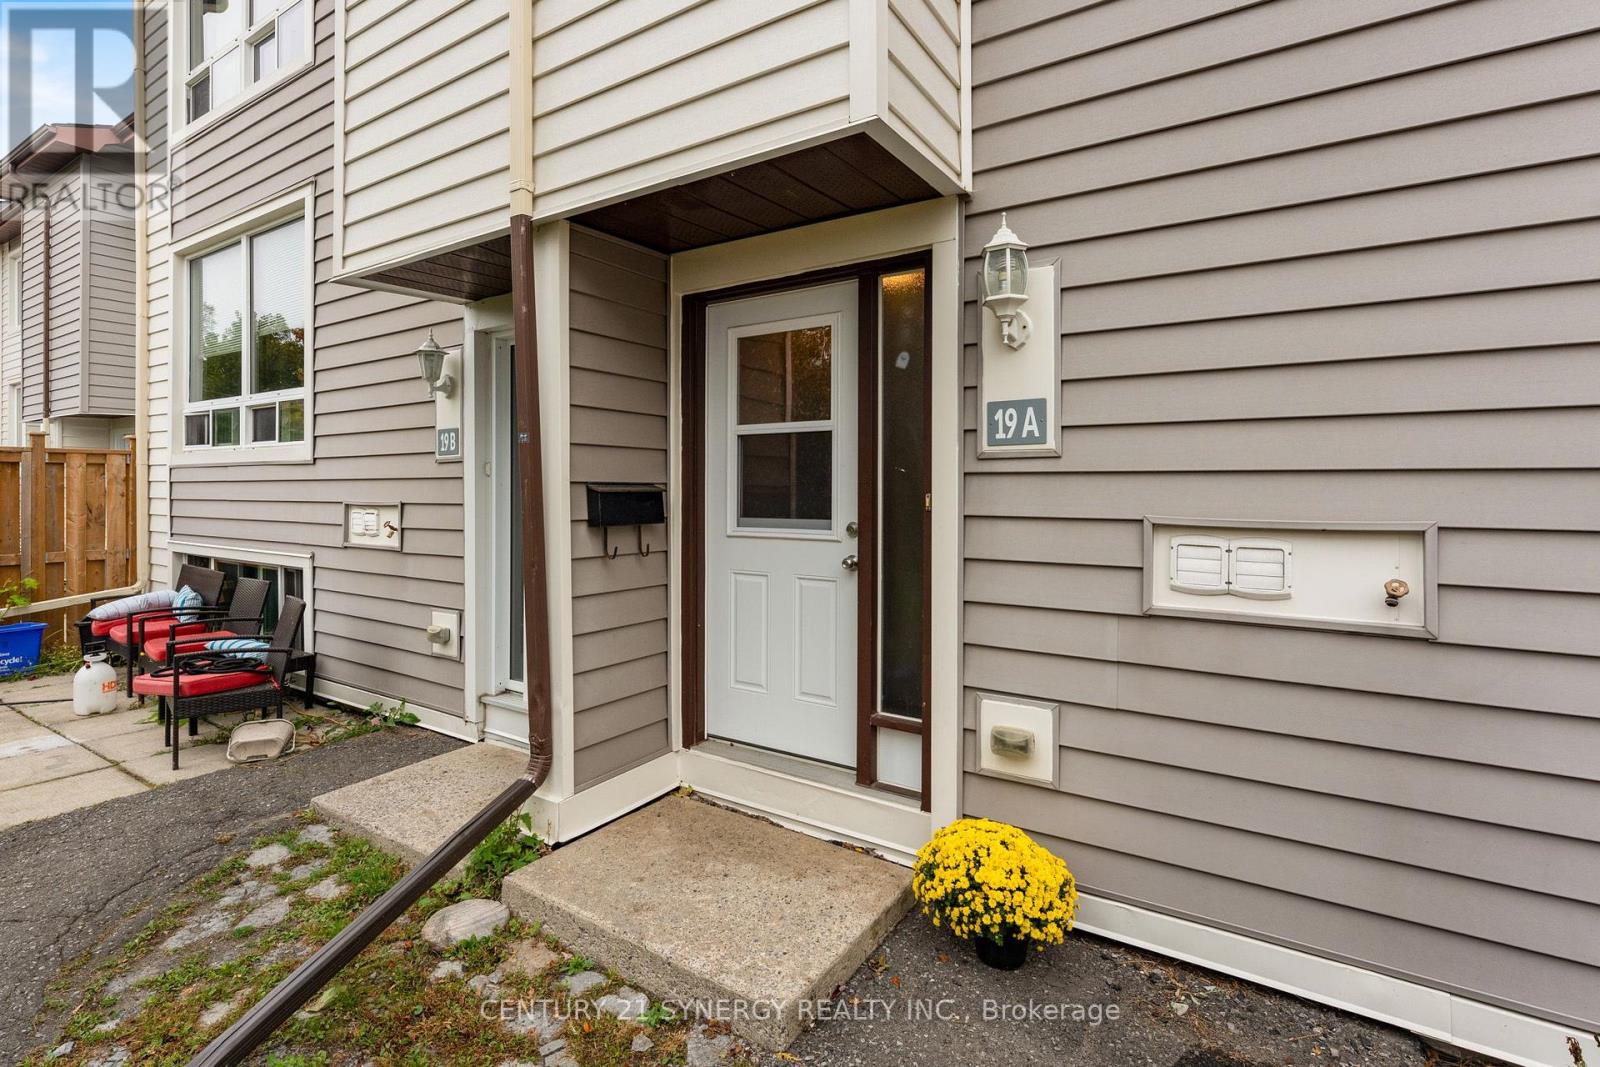
19 A Banner Road Ottawa, Ontario K2H 8T3


$349,900管理费,Parking, Water, Common Area Maintenance, Insurance
$448.91 每月
管理费,Parking, Water, Common Area Maintenance, Insurance
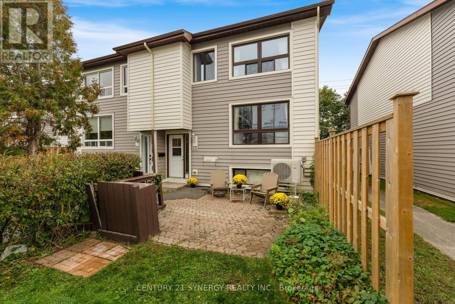
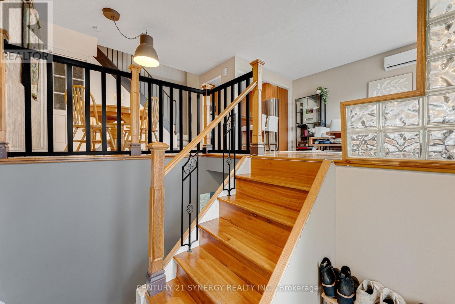
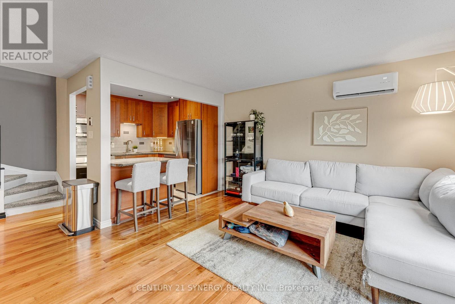
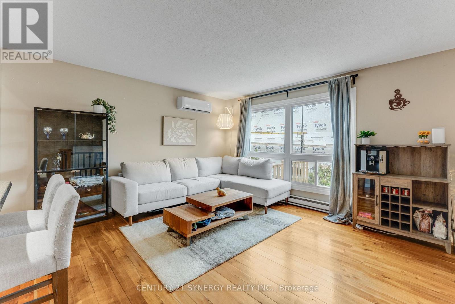
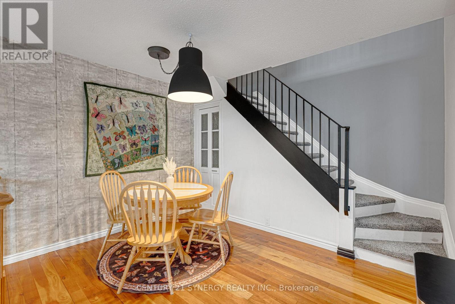
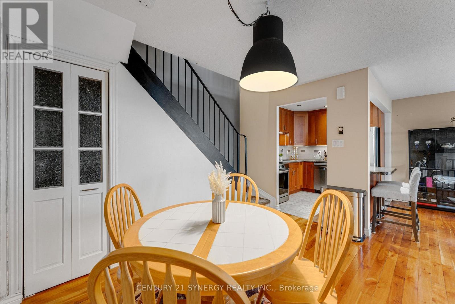
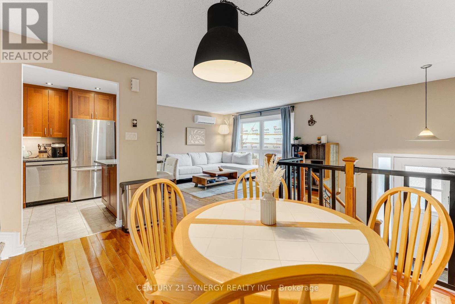
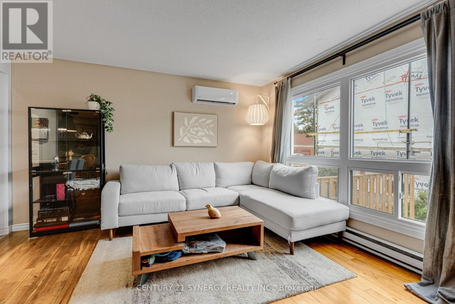
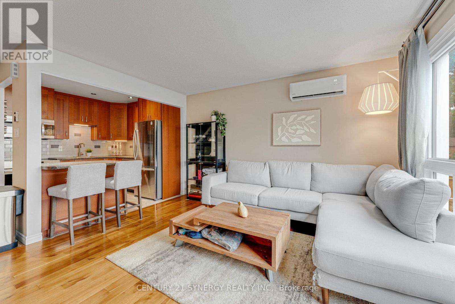
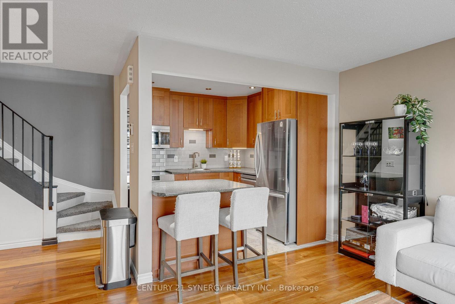
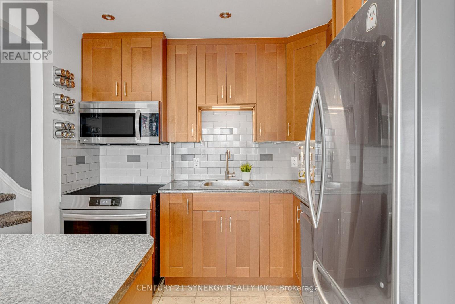
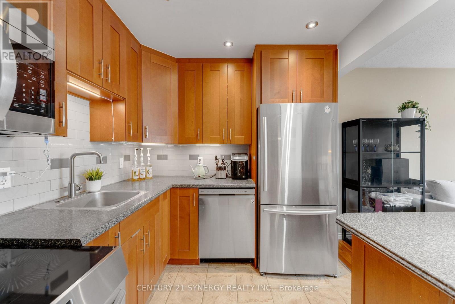
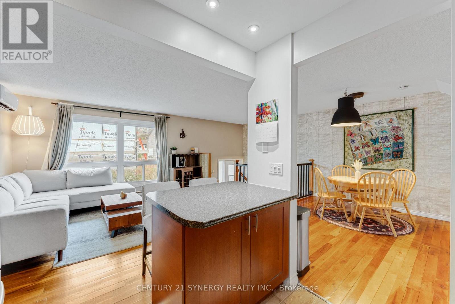
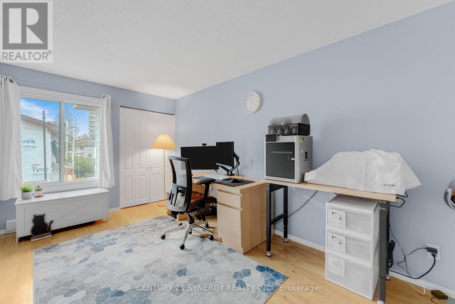
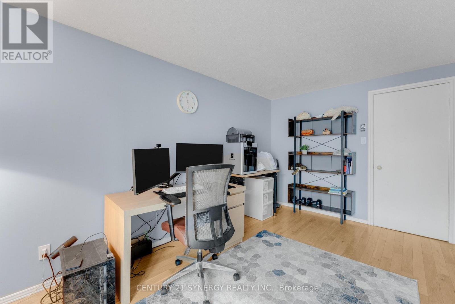
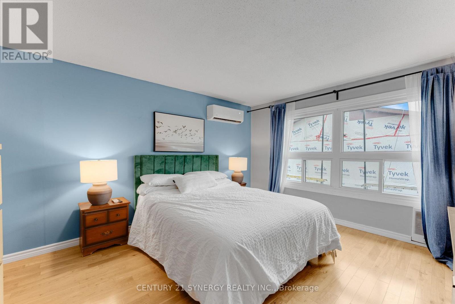
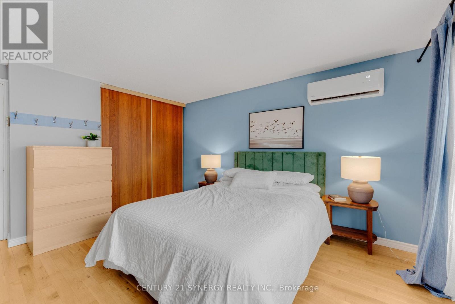
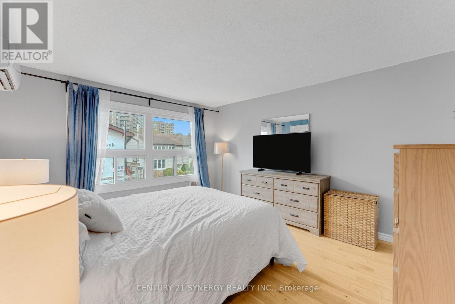
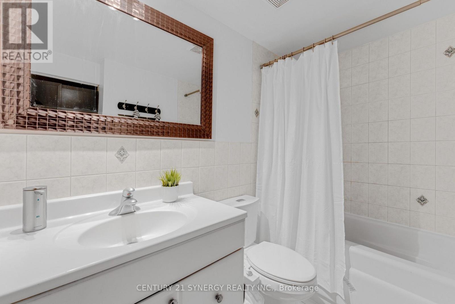
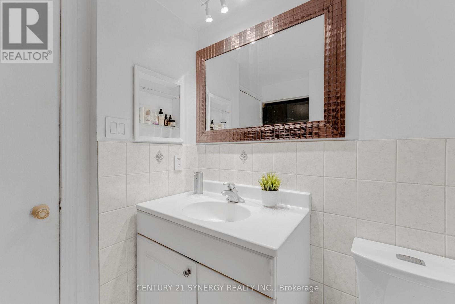
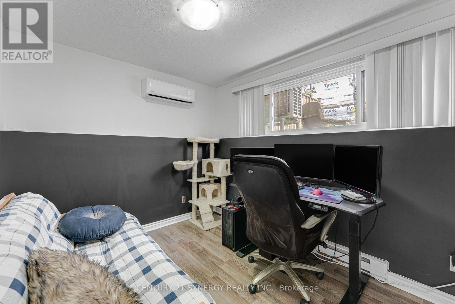
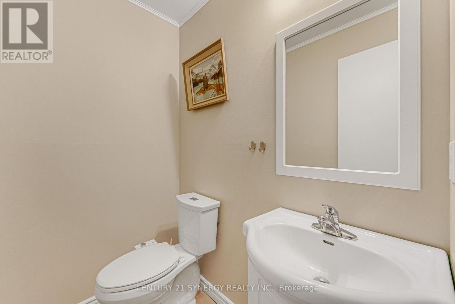
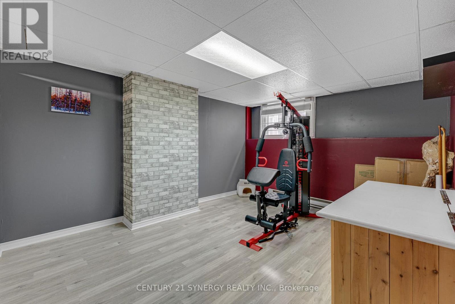
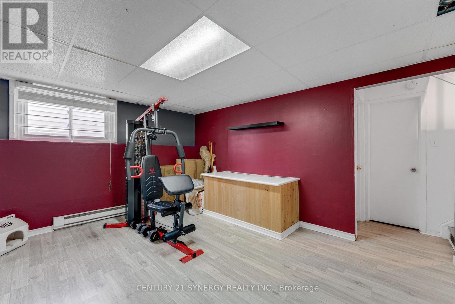
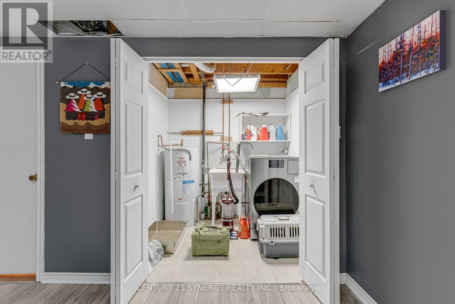
$448.91 每月Welcome to 19A Banner Road in Sheahan Estates. This spacious 3-bedroom, 1.5-bathroom townhouse offers comfortable living, thoughtful updates, and the convenience of condo-style living. The main level features a bright, open-concept living and dining area with hardwood flooring, and a practical pantry. The updated kitchen is both stylish and functional, with a modern backsplash, full-height cabinetry, and stainless steel appliances. Upstairs, you'll find two generously sized bedrooms with plenty of light from the large windows, and a full bathroom. The lower level adds even more versatility with a third bedroom, powder room, recreation space, and laundry area-perfect for guests, a home office, teens, or additional family space. Enjoy the added comfort and efficiency of an upgraded energy-efficient heat pump providing both heating and cooling, along with parking just steps from your door and plenty of visitor parking. Ideally located close to transit, shopping, parks, schools, Algonquin College, the LRT, and everyday amenities. Exterior siding replacement is currently underway and expected to be completed shortly. A wonderful opportunity to own a spacious, updated townhouse in a convenient location. (id:44758)
房源概要
| MLS® Number | X14030264 |
| 房源类型 | 民宅 |
| 社区名字 | 7603 - Sheahan Estates/Trend Village |
| 社区特征 | Pets Allowed With Restrictions |
| 设备类型 | 热水器 |
| 特征 | 无地毯, In Suite Laundry |
| 总车位 | 1 |
| 租赁设备类型 | 热水器 |
详 情
| 浴室 | 2 |
| 地上卧房 | 2 |
| 地下卧室 | 1 |
| 总卧房 | 3 |
| Age | 31 To 50 Years |
| 赠送家电包括 | 洗碗机, 烘干机, 炉子, 洗衣机, 冰箱 |
| 地下室进展 | 已装修 |
| 地下室类型 | 全完工 |
| 空调 | Wall Unit |
| 客人卫生间(不包含洗浴) | 1 |
| 供暖方式 | 电 |
| 供暖类型 | Baseboard Heaters, Heat Pump |
| 储存空间 | 2 |
| 内部尺寸 | 900 - 999 Sqft |
| 类型 | 联排别墅 |
车 位
| 没有车库 |
土地
| 英亩数 | 无 |
房 间
| 楼 层 | 类 型 | 长 度 | 宽 度 | 面 积 |
|---|---|---|---|---|
| 二楼 | 主卧 | 4.09 m | 3.58 m | 4.09 m x 3.58 m |
| 二楼 | 卧室 | 4.39 m | 2.67 m | 4.39 m x 2.67 m |
| 二楼 | 浴室 | 2.62 m | 1.47 m | 2.62 m x 1.47 m |
| Lower Level | 卧室 | 3.23 m | 2.62 m | 3.23 m x 2.62 m |
| Lower Level | 衣帽间 | 3.53 m | 4.24 m | 3.53 m x 4.24 m |
| Lower Level | Partial Bathroom | 1.73 m | 1.25 m | 1.73 m x 1.25 m |
| 一楼 | 厨房 | 2.39 m | 2.57 m | 2.39 m x 2.57 m |
| 一楼 | 餐厅 | 2.69 m | 2.74 m | 2.69 m x 2.74 m |

The trademarks REALTOR®, REALTORS®, and the REALTOR® logo are controlled by The Canadian Real Estate Association (CREA) and identify real estate professionals who are members of CREA. The trademarks MLS®, Multiple Listing Service® and the associated logos are owned by The Canadian Real Estate Association (CREA) and identify the quality of services provided by real estate professionals who are members of CREA. The trademark DDF® is owned by The Canadian Real Estate Association (CREA) and identifies CREA's Data Distribution Facility (DDF®)
Ottawa Real Estate Board
Century 21 Synergy Realty Inc.
October 14 2026 01:23:34
