
3205 Yorks Corners Road Ottawa, Ontario K0A 2G0


$1,175,000
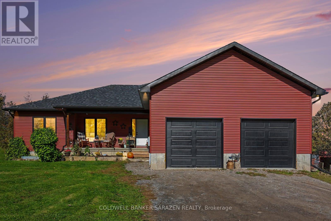
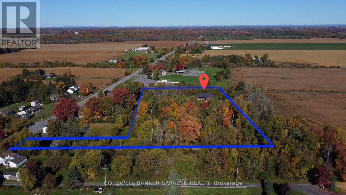
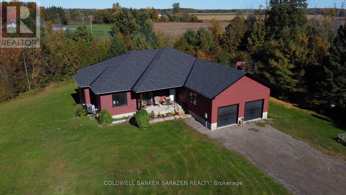
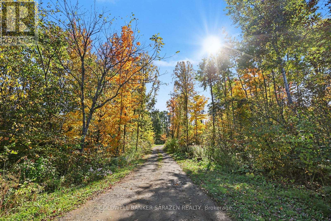
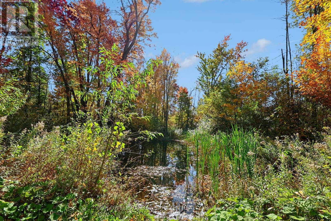
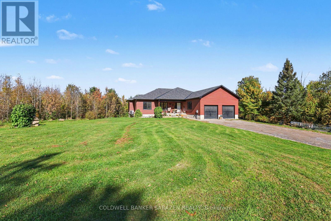
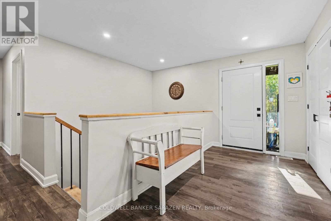
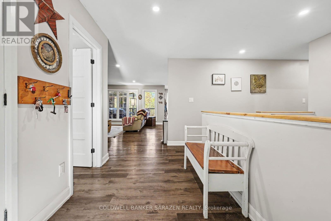
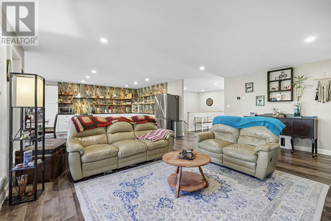
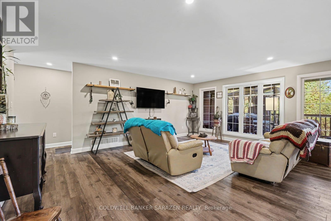
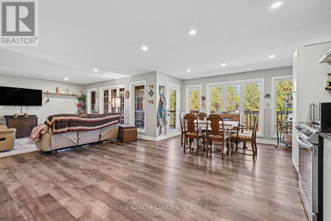
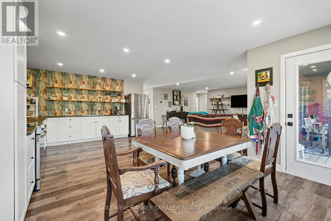
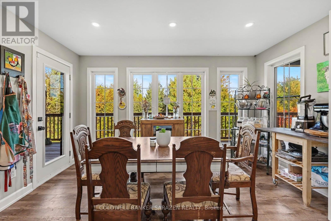
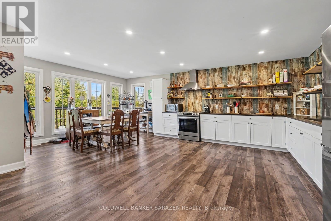
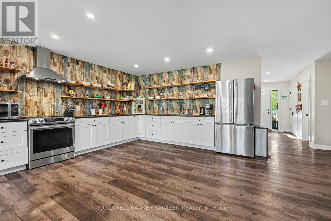
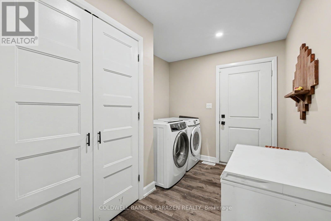
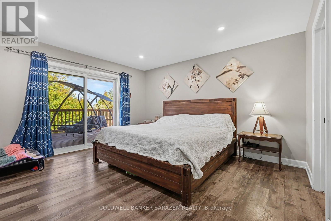
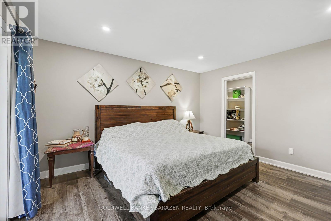
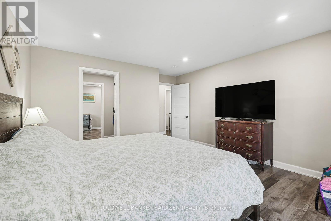
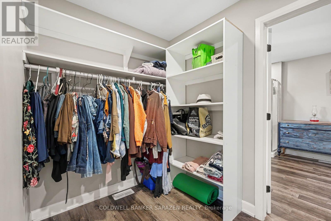
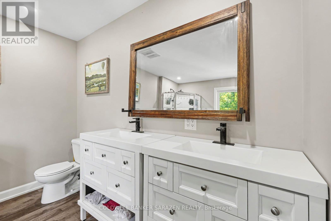
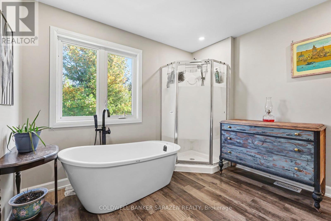
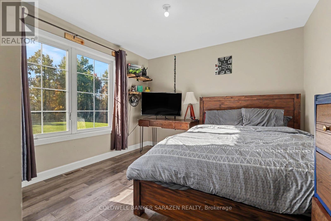
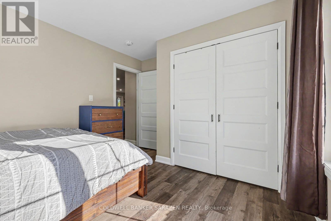
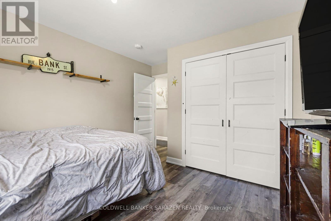
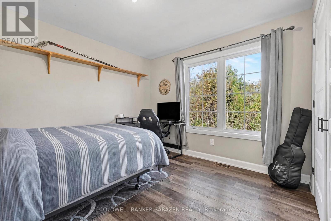
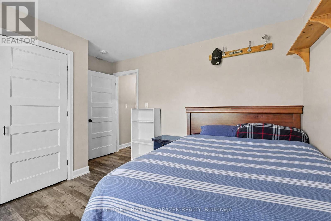
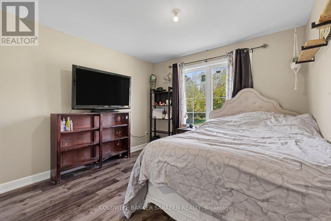
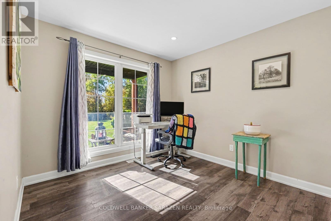
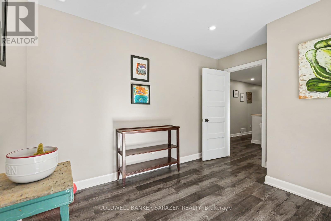
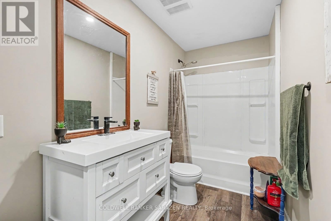
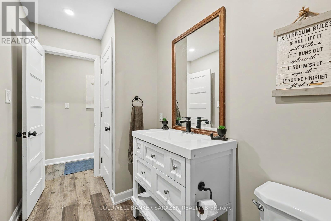
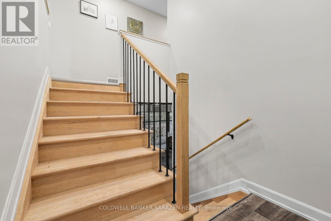
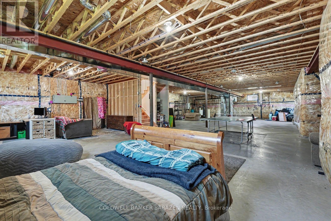
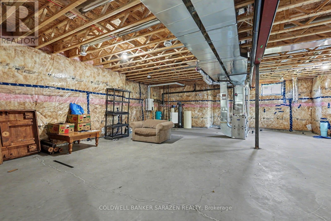
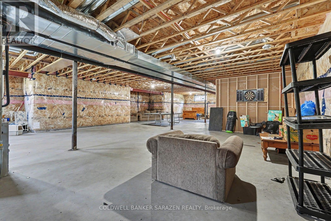
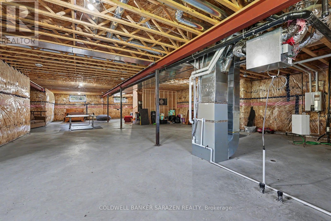
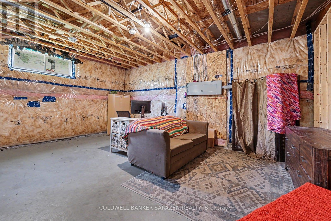
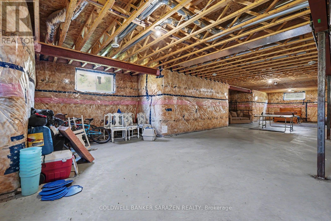
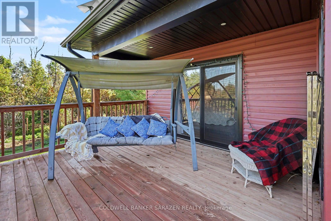
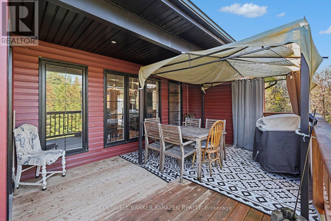
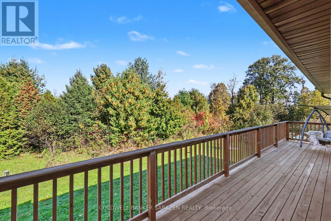
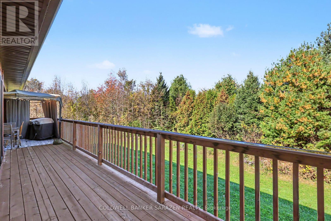
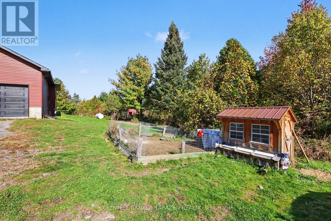
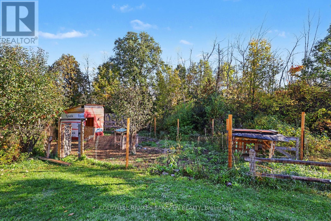
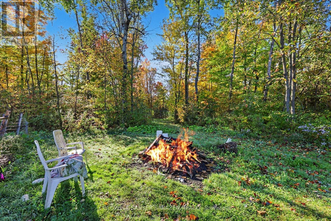
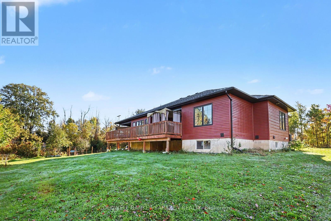
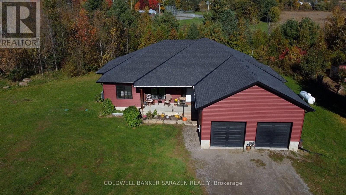
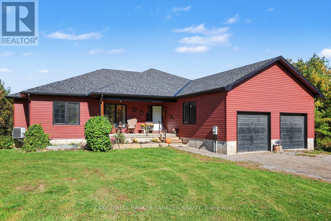
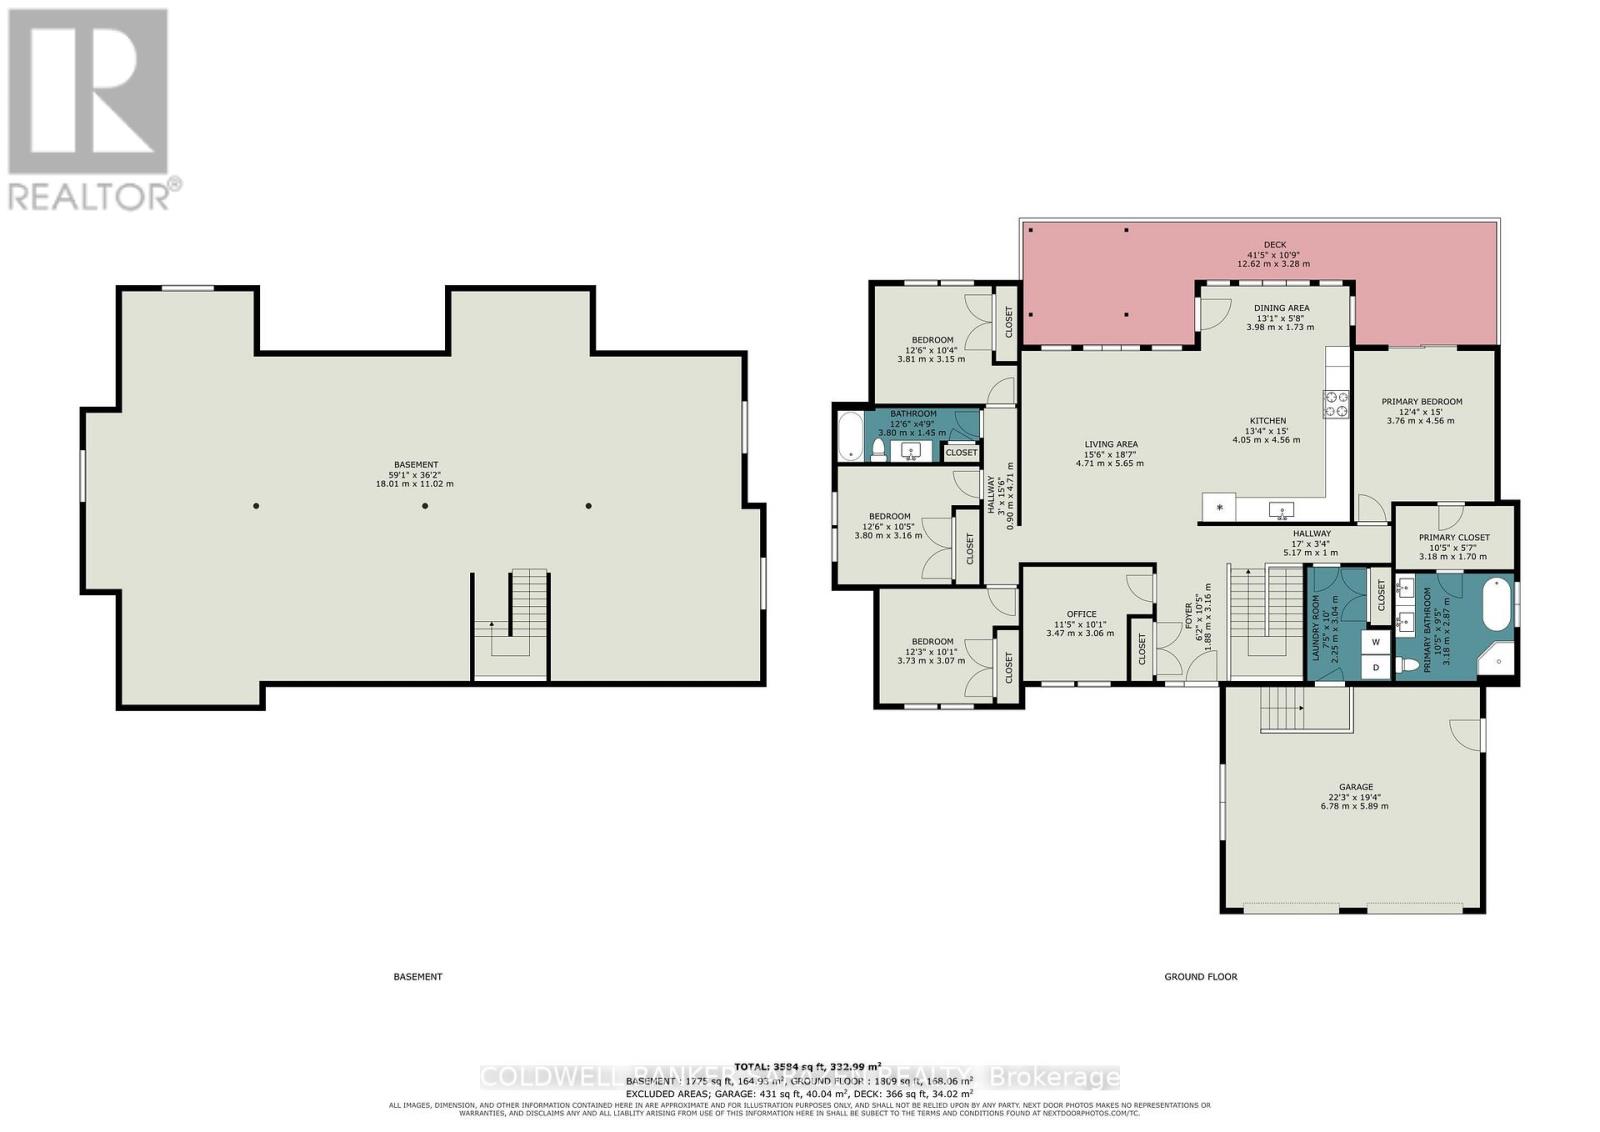
Your dream home awaits. This 2022 custom 5-bedroom, 2-bathroom bungalow sits on 6 private acres just 30 mins to downtown Ottawa. The property features an open-concept floor plan, a private pond, two-car garage, 9 ft ceilings in the basement and a bathroom rough-in w septic pump, complete with a front porch and rear deck and surrounded by trees. Inside, the large foyer leads you into the living, dining, and kitchen space. Perfect for those who like to entertain and mingle as a family. The space provides plenty of options for future configurations or renovations. The living quarters are at either end of the home, to the east, a large master bedroom with a walk-in closet, generous 4pc ensuite w/ soaker tub and deck walk-out. There are four spacious secondary bedrooms (or an office) and another full bathroom at the other end of the home. The laundry room and garage entrance complete the main level. The basement is an unfinished open canvas with 9ft ceilings and potential for a basement bedroom and bathroom. All equipment is original to the home (2022), nothing is rented. Come out and enjoy all that country living has to offer; bring your toys, your animals, and your vision! Steps to Kenmore ball diamonds, odr, and park. Minutes from Hwy 417 to Ottawa and close to public and catholic primary and secondary schools in Metcalfe and Russell. Reach out today for more information! (id:44758)
Open House
此属性有开放式房屋!
2:00 pm
结束于:4:00 pm
房源概要
| MLS® Number | X14030776 |
| 房源类型 | 民宅 |
| 社区名字 | 1607 - Osgoode Twp (East) (Incl Kenmore) |
| 特征 | Irregular Lot Size |
| 总车位 | 10 |
| 结构 | Porch, Deck, 棚 |
详 情
| 浴室 | 2 |
| 地上卧房 | 5 |
| 总卧房 | 5 |
| Age | 0 To 5 Years |
| 赠送家电包括 | Water Softener, Water Heater - Tankless, 烘干机, 炉子, 洗衣机, 冰箱 |
| 建筑风格 | 平房 |
| 地下室进展 | 已完成 |
| 地下室类型 | Full (unfinished) |
| 施工种类 | 独立屋 |
| 空调 | 中央空调 |
| 外墙 | 乙烯基壁板 |
| 地基类型 | 混凝土浇筑 |
| 供暖方式 | Propane |
| 供暖类型 | 压力热风 |
| 储存空间 | 1 |
| 内部尺寸 | 1500 - 2000 Sqft |
| 类型 | 独立屋 |
车 位
| 附加车库 | |
| 没有车库 |
土地
| 英亩数 | 有 |
| 污水道 | Septic System |
| 土地深度 | 648 Ft |
| 土地宽度 | 66 Ft ,6 In |
| 不规则大小 | 66.5 X 648 Ft |
| 地表水 | 湖泊/池塘 |
房 间
| 楼 层 | 类 型 | 长 度 | 宽 度 | 面 积 |
|---|---|---|---|---|
| 地下室 | 娱乐,游戏房 | 18.01 m | 11.02 m | 18.01 m x 11.02 m |
| 一楼 | Bedroom 5 | 3.47 m | 3.06 m | 3.47 m x 3.06 m |
| 一楼 | 洗衣房 | 2.25 m | 3.04 m | 2.25 m x 3.04 m |
| 一楼 | 客厅 | 4.71 m | 5.65 m | 4.71 m x 5.65 m |
| 一楼 | 厨房 | 4.05 m | 4.56 m | 4.05 m x 4.56 m |
| 一楼 | 餐厅 | 3.98 m | 1.73 m | 3.98 m x 1.73 m |
| 一楼 | 主卧 | 3.76 m | 4.56 m | 3.76 m x 4.56 m |
| 一楼 | 浴室 | 3.18 m | 2.87 m | 3.18 m x 2.87 m |
| 一楼 | 第二卧房 | 3.81 m | 3.15 m | 3.81 m x 3.15 m |
| 一楼 | 第三卧房 | 3.81 m | 3.16 m | 3.81 m x 3.16 m |
| 一楼 | Bedroom 4 | 3.73 m | 3.07 m | 3.73 m x 3.07 m |
| 一楼 | 浴室 | 3.8 m | 1.45 m | 3.8 m x 1.45 m |
设备间
| Natural Gas Available | 可用 |

The trademarks REALTOR®, REALTORS®, and the REALTOR® logo are controlled by The Canadian Real Estate Association (CREA) and identify real estate professionals who are members of CREA. The trademarks MLS®, Multiple Listing Service® and the associated logos are owned by The Canadian Real Estate Association (CREA) and identify the quality of services provided by real estate professionals who are members of CREA. The trademark DDF® is owned by The Canadian Real Estate Association (CREA) and identifies CREA's Data Distribution Facility (DDF®)
Ottawa Real Estate Board
Coldwell Banker Sarazen Realty
October 14 2026 09:53:00
