
1608 Prince Of Wales Drive Ottawa, Ontario K2C 1P3


$869,900
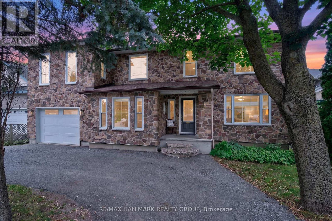
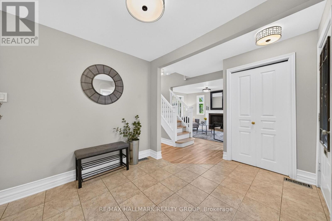
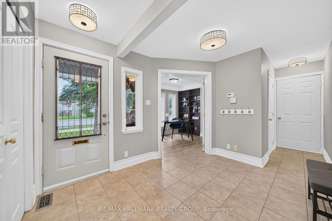
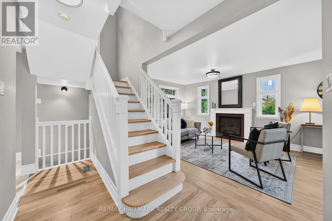
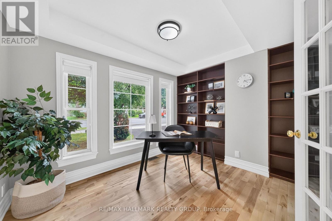
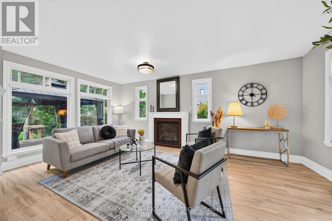
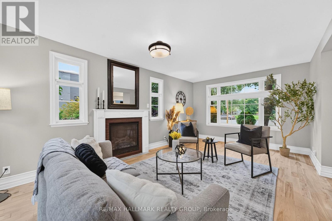
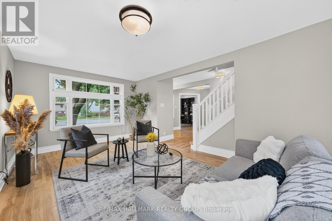
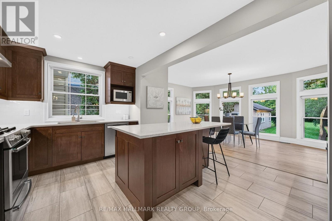
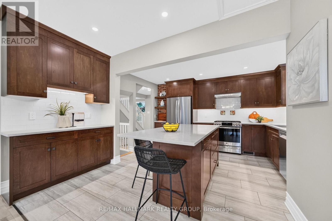
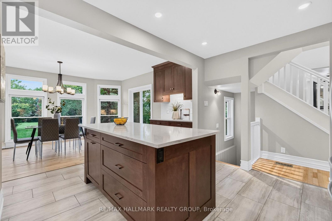
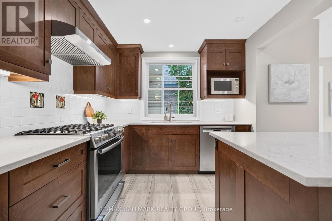
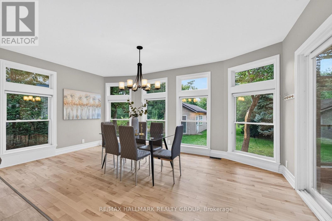
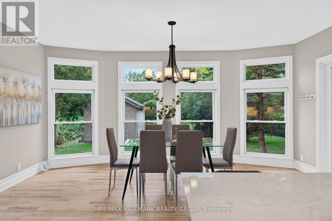
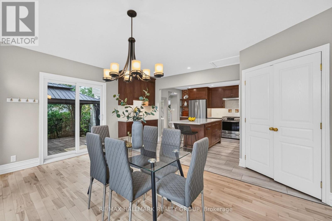
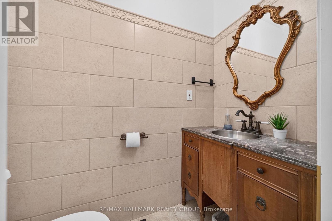
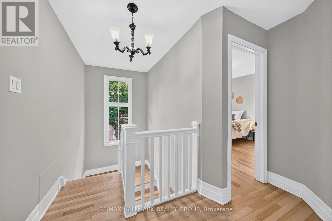
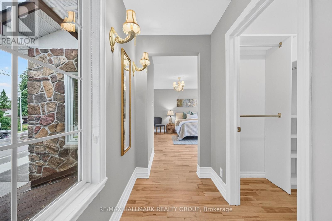
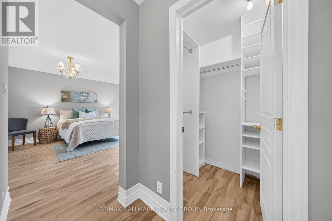
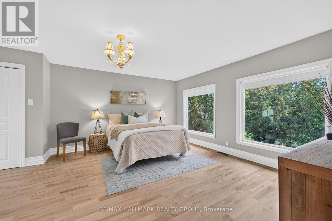
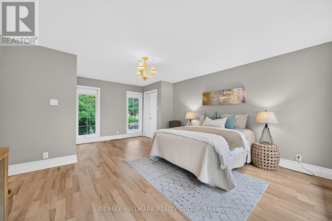
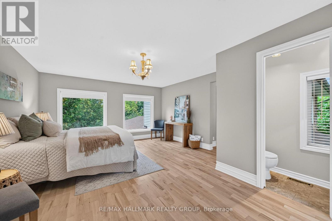
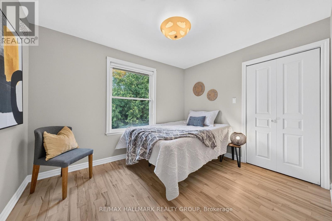
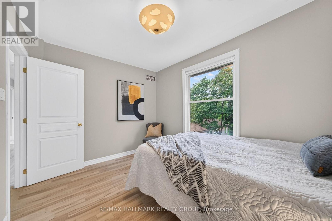
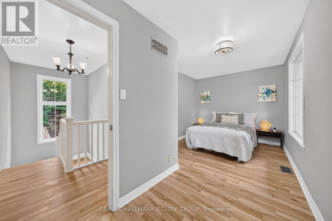
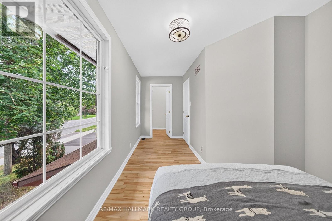
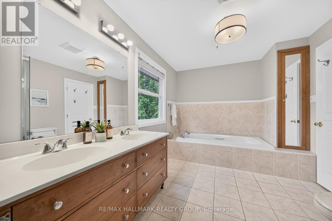
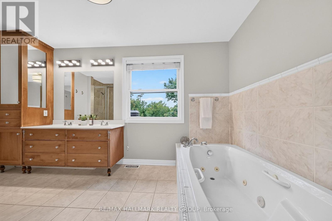
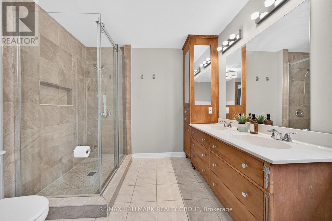
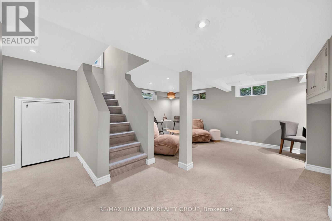
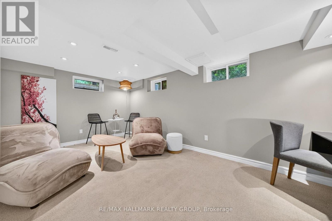
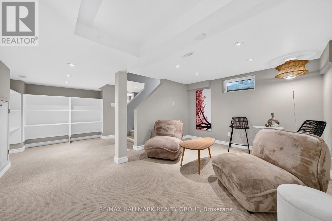
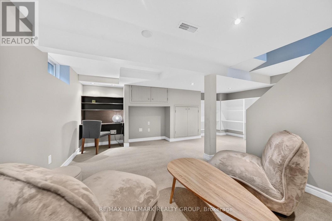
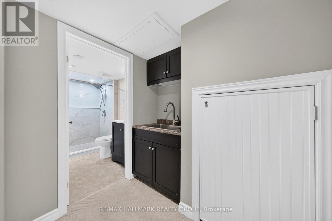
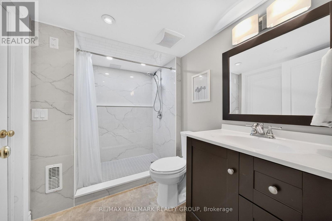
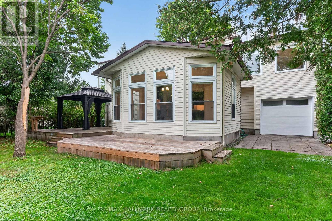
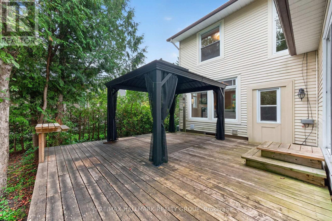
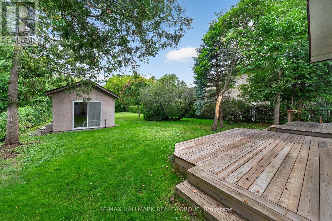
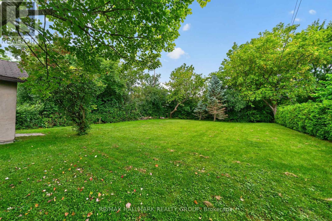
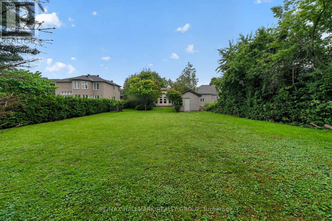
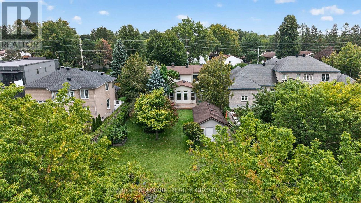
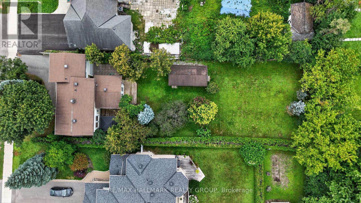
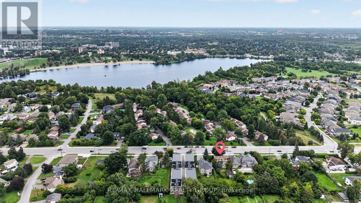
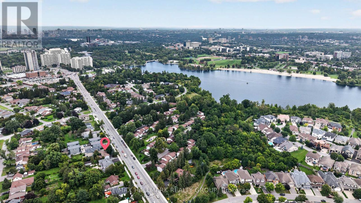
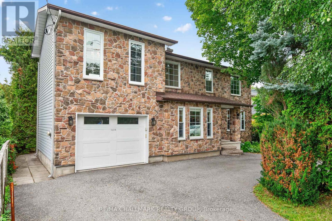
Beautifully renovated and lovingly maintained, this 3+1 bedroom, 4 bathroom home sits on an impressive approx. 59' x 194' lot in established Carleton Heights, offering an exceptional combination of space, character, versatility and future potential! The inviting main level features hardwood flooring, a spacious living room and separate home office with built-in shelving. At the heart of the home is the fully remodelled custom kitchen (2019), showcasing rich wood cabinetry, quartz countertops, stainless steel appliances and an oversized centre island! Open to the window-wrapped dining room, this sun-filled space enjoys beautiful west-facing afternoon light and views of the exceptionally double-deep backyard. Outside, enjoy incredible space for entertaining, gardening and play, complemented by a large multi-level deck and additional storage. An impressive detached accessory building offers the potential for a fantastic executive office, gym, yoga/art studio or backyard retreat. The finished lower level adds a recreation room, additional full bathroom. Beyond its appeal as a wonderful family home, the substantial lot and N2 zoning offer exciting future redevelopment/intensification potential for homeowners, investors and builders alike (buyer to verify). Minutes to Hog's Back Park, Mooney's Bay, Carleton University, schools, shopping, transit and major routes. Updates: Kitchen (2019), furnace & A/C (2022), roof (2013), HWT (2017) & finished basement (2010). Full inspection on file! Book your showing today! (id:44758)
Open House
此属性有开放式房屋!
2:00 pm
结束于:4:00 pm
房源概要
| MLS® Number | X14031014 |
| 房源类型 | 民宅 |
| 社区名字 | 4703 - Carleton Heights |
| 附近的便利设施 | 公共交通 |
| 社区特征 | 社区活动中心 |
| 设备类型 | 热水器 |
| 特征 | 树木繁茂的地区, Open Space, Flat Site, Dry, Sump Pump |
| 总车位 | 5 |
| 租赁设备类型 | 热水器 |
| 结构 | 棚, Outbuilding, Workshop |
| View Type | View |
详 情
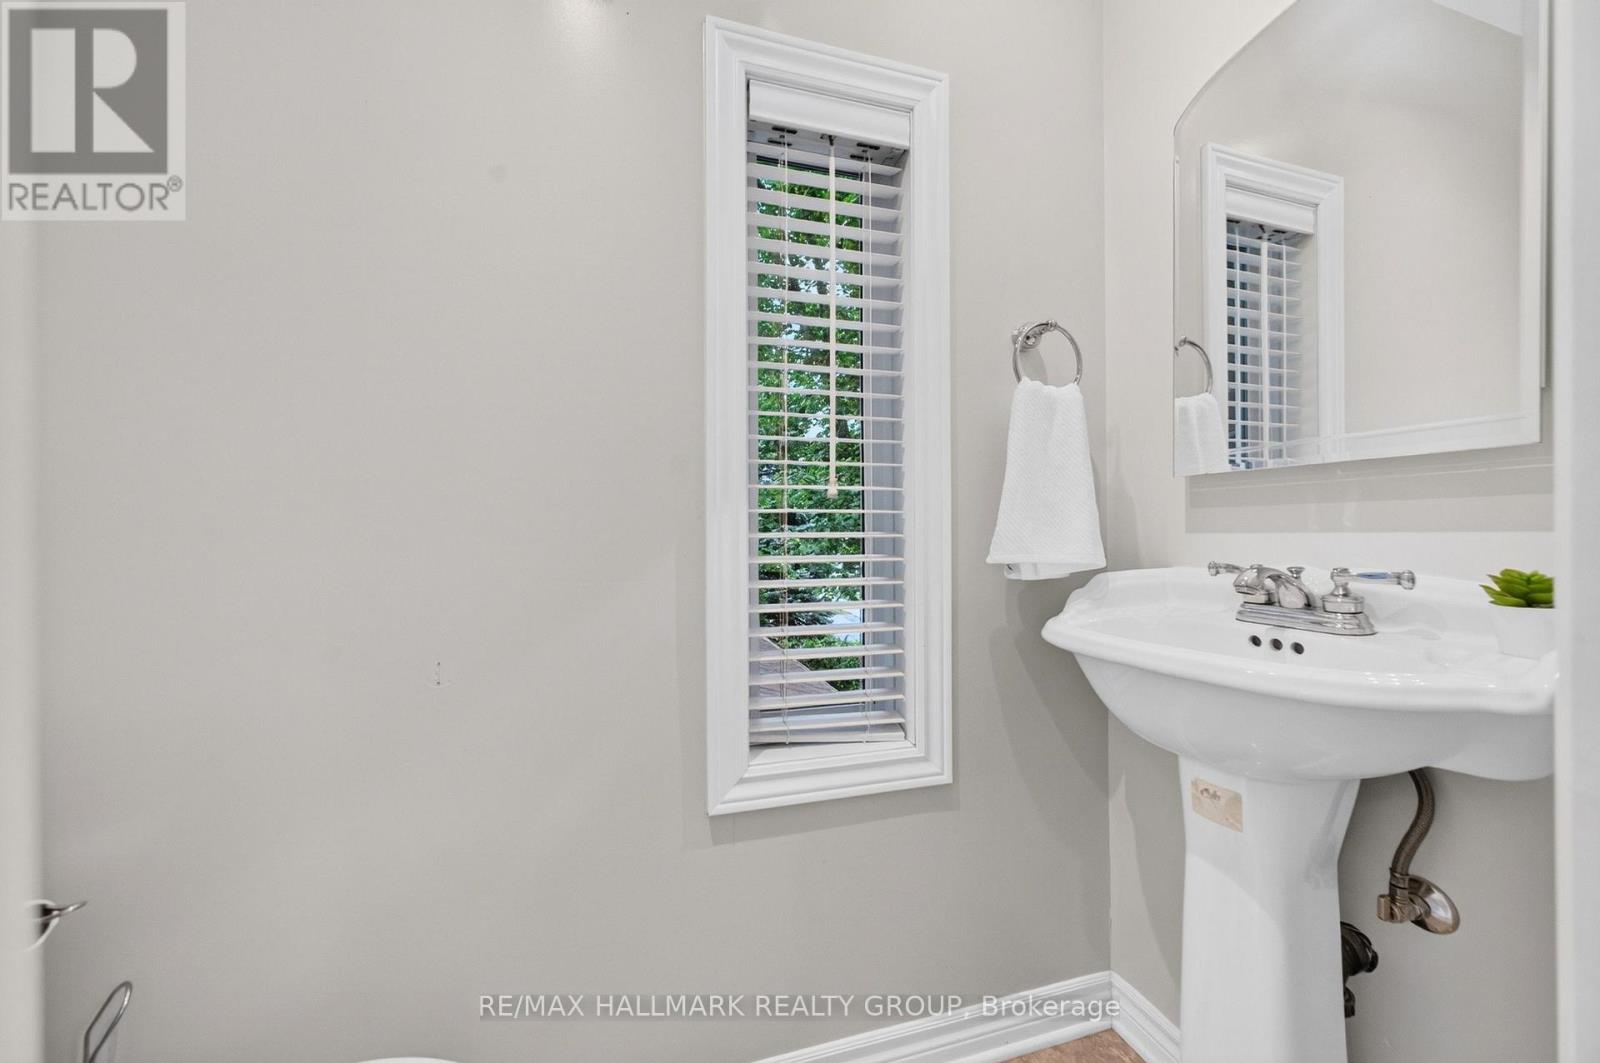
| 浴室 | 4 |
| 地上卧房 | 3 |
| 总卧房 | 3 |
| 公寓设施 | Fireplace(s) |
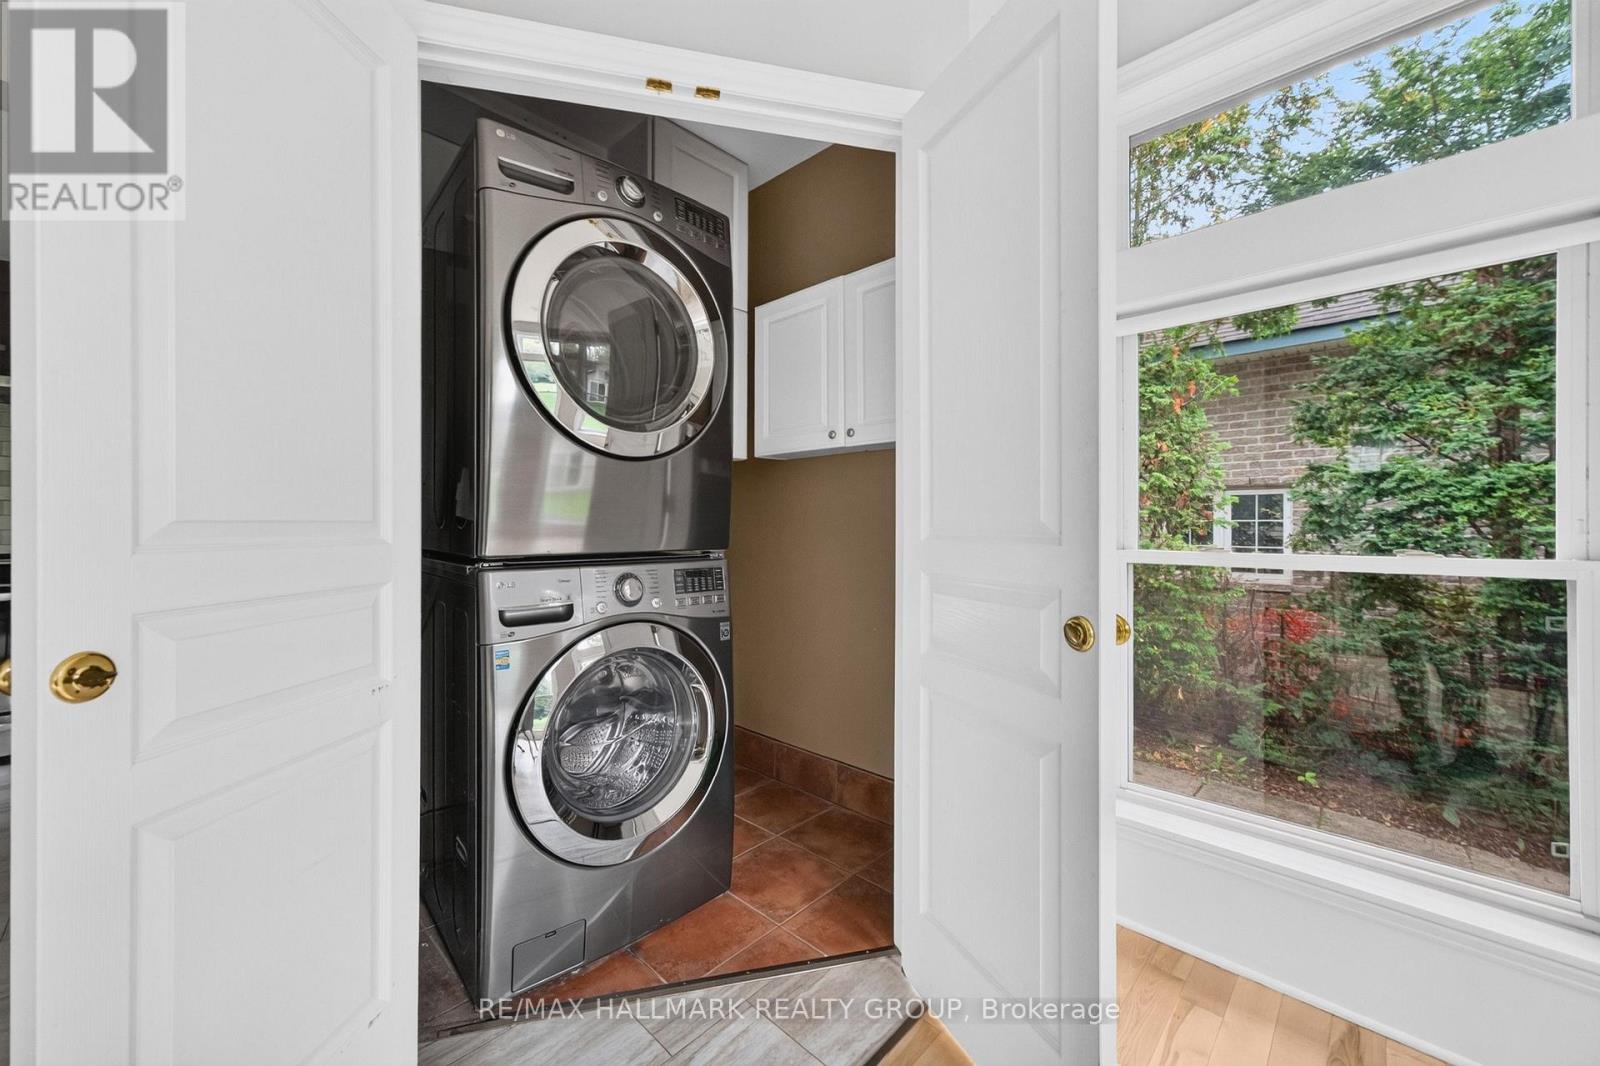
| 赠送家电包括 | Garage Door Opener Remote(s), Blinds, 洗碗机, 烘干机, Hood 电扇, 微波炉, 炉子, 洗衣机, 冰箱 |
| 地下室进展 | 已装修 |
| 地下室类型 | 全完工 |
| 施工种类 | 独立屋 |
| 空调 | 中央空调 |
| 外墙 | 石 |
| Fire Protection | Smoke Detectors |
| 壁炉 | 有 |
| Fireplace Total | 1 |
| Flooring Type | Hardwood |
| 地基类型 | 混凝土 |
| 客人卫生间(不包含洗浴) | 2 |
| 供暖方式 | 天然气 |
| 供暖类型 | 压力热风 |
| 储存空间 | 2 |
| 内部尺寸 | 1500 - 2000 Sqft |
| 类型 | 独立屋 |
| 设备间 | 市政供水 |
车 位
| 附加车库 | |
| Garage | |
| Tandem |
土地
| 英亩数 | 无 |
| 土地便利设施 | 公共交通 |
| Landscape Features | Landscaped |
| 污水道 | Sanitary Sewer |
| 土地深度 | 193 Ft ,10 In |
| 土地宽度 | 59 Ft ,1 In |
| 不规则大小 | 59.1 X 193.9 Ft |
| 规划描述 | N2e |
房 间
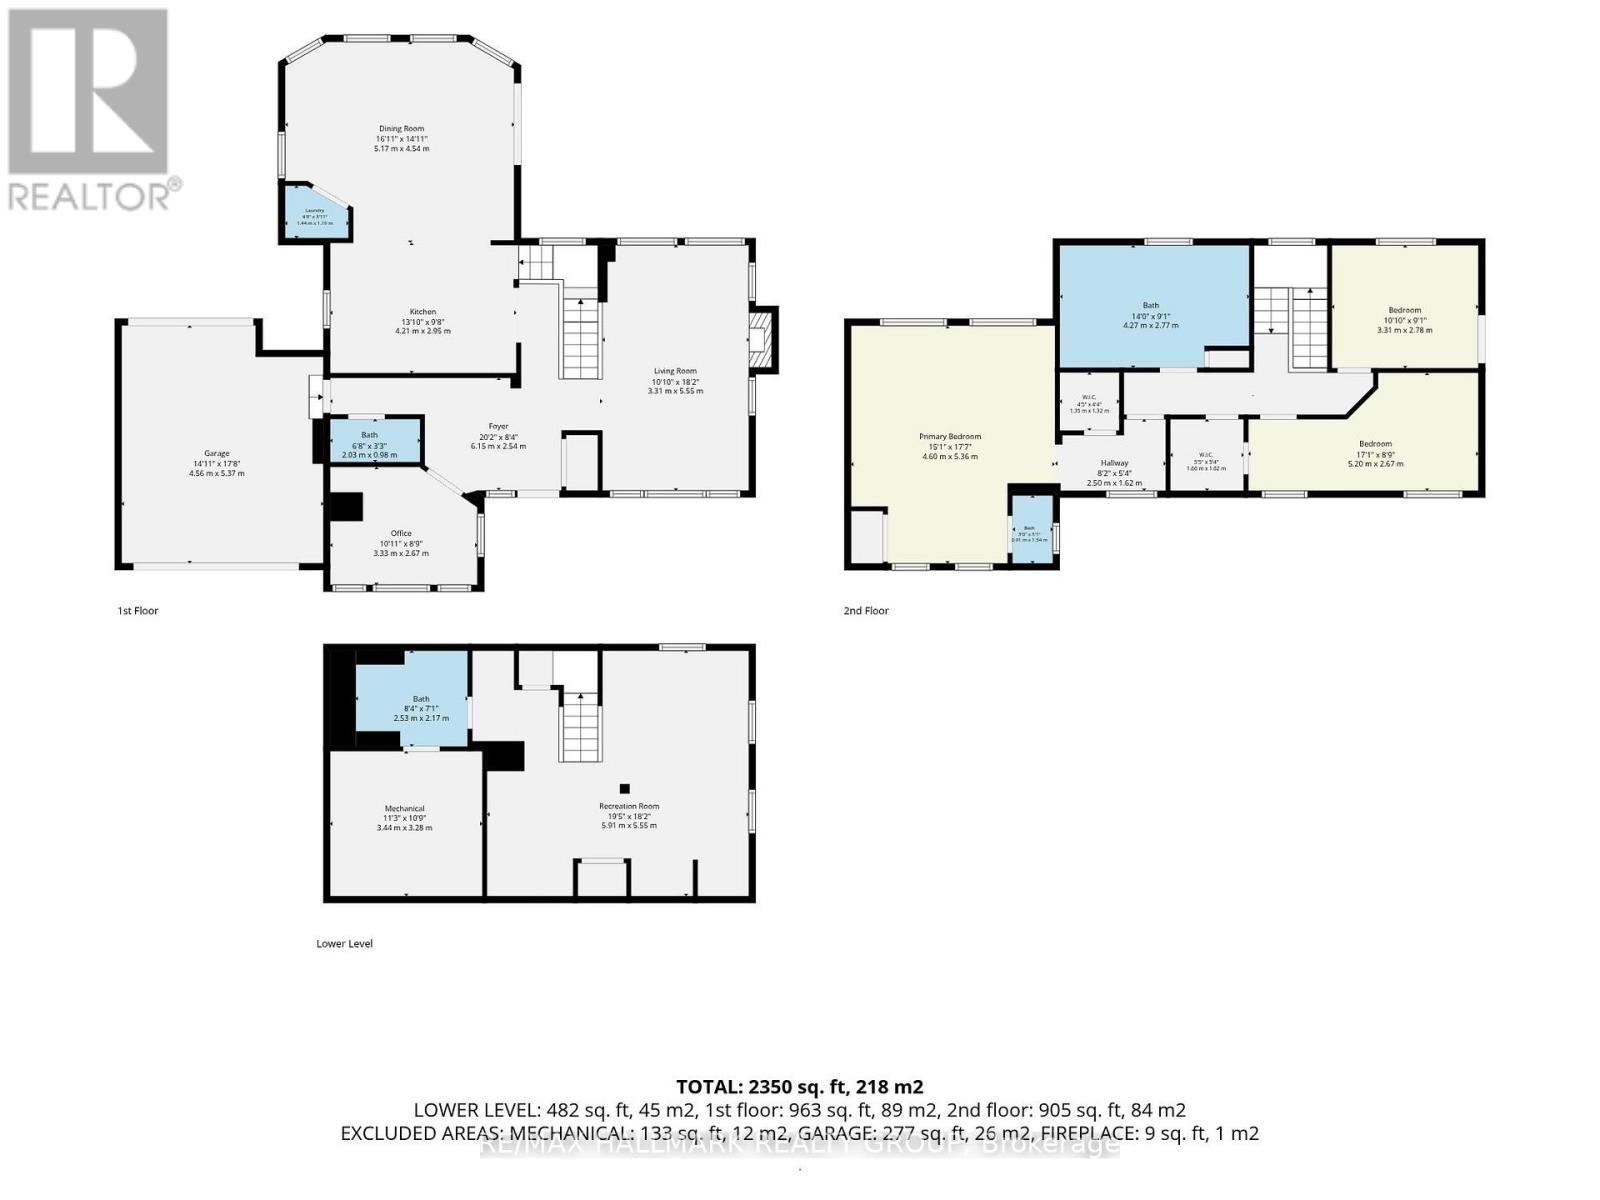
| 楼 层 | 类 型 | 长 度 | 宽 度 | 面 积 |
|---|---|---|---|---|
| 二楼 | 主卧 | 5.36 m | 4.6 m | 5.36 m x 4.6 m |
| 二楼 | 卧室 | 2.78 m | 3.31 m | 2.78 m x 3.31 m |
| 二楼 | 卧室 | 2.67 m | 5.2 m | 2.67 m x 5.2 m |
| 地下室 | 娱乐,游戏房 | 5.55 m | 5.91 m | 5.55 m x 5.91 m |
| 地下室 | 设备间 | 3.28 m | 3.44 m | 3.28 m x 3.44 m |
| 一楼 | Office | 2.67 m | 3.33 m | 2.67 m x 3.33 m |
| 一楼 | 客厅 | 5.55 m | 3.31 m | 5.55 m x 3.31 m |
| 一楼 | 厨房 | 2.95 m | 4.21 m | 2.95 m x 4.21 m |
| 一楼 | 餐厅 | 4.54 m | 5.17 m | 4.54 m x 5.17 m |
| 一楼 | Workshop | 7.9 m | 4.4 m | 7.9 m x 4.4 m |
设备间
| 有线电视 | 已安装 |
| 配电箱 | 已安装 |
| 污水道 | 已安装 |
https://www.realtor.ca/real-estate/30399398/1608-prince-of-wales-drive-ottawa-4703-carleton-heights

The trademarks REALTOR®, REALTORS®, and the REALTOR® logo are controlled by The Canadian Real Estate Association (CREA) and identify real estate professionals who are members of CREA. The trademarks MLS®, Multiple Listing Service® and the associated logos are owned by The Canadian Real Estate Association (CREA) and identify the quality of services provided by real estate professionals who are members of CREA. The trademark DDF® is owned by The Canadian Real Estate Association (CREA) and identifies CREA's Data Distribution Facility (DDF®)
Ottawa Real Estate Board
RE/MAX Hallmark Realty Group
October 14 2026 02:53:20
