
1136 Deer Park Road Ottawa, Ontario K2E 6H1


$949,900
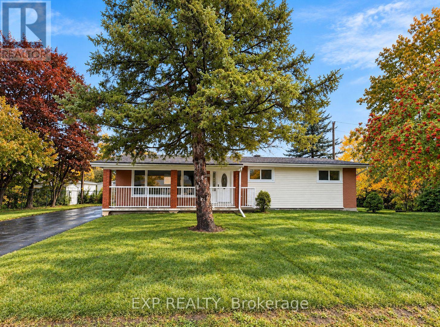
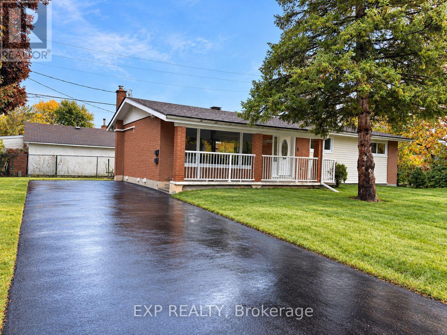
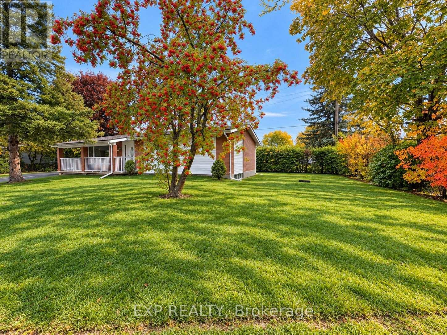
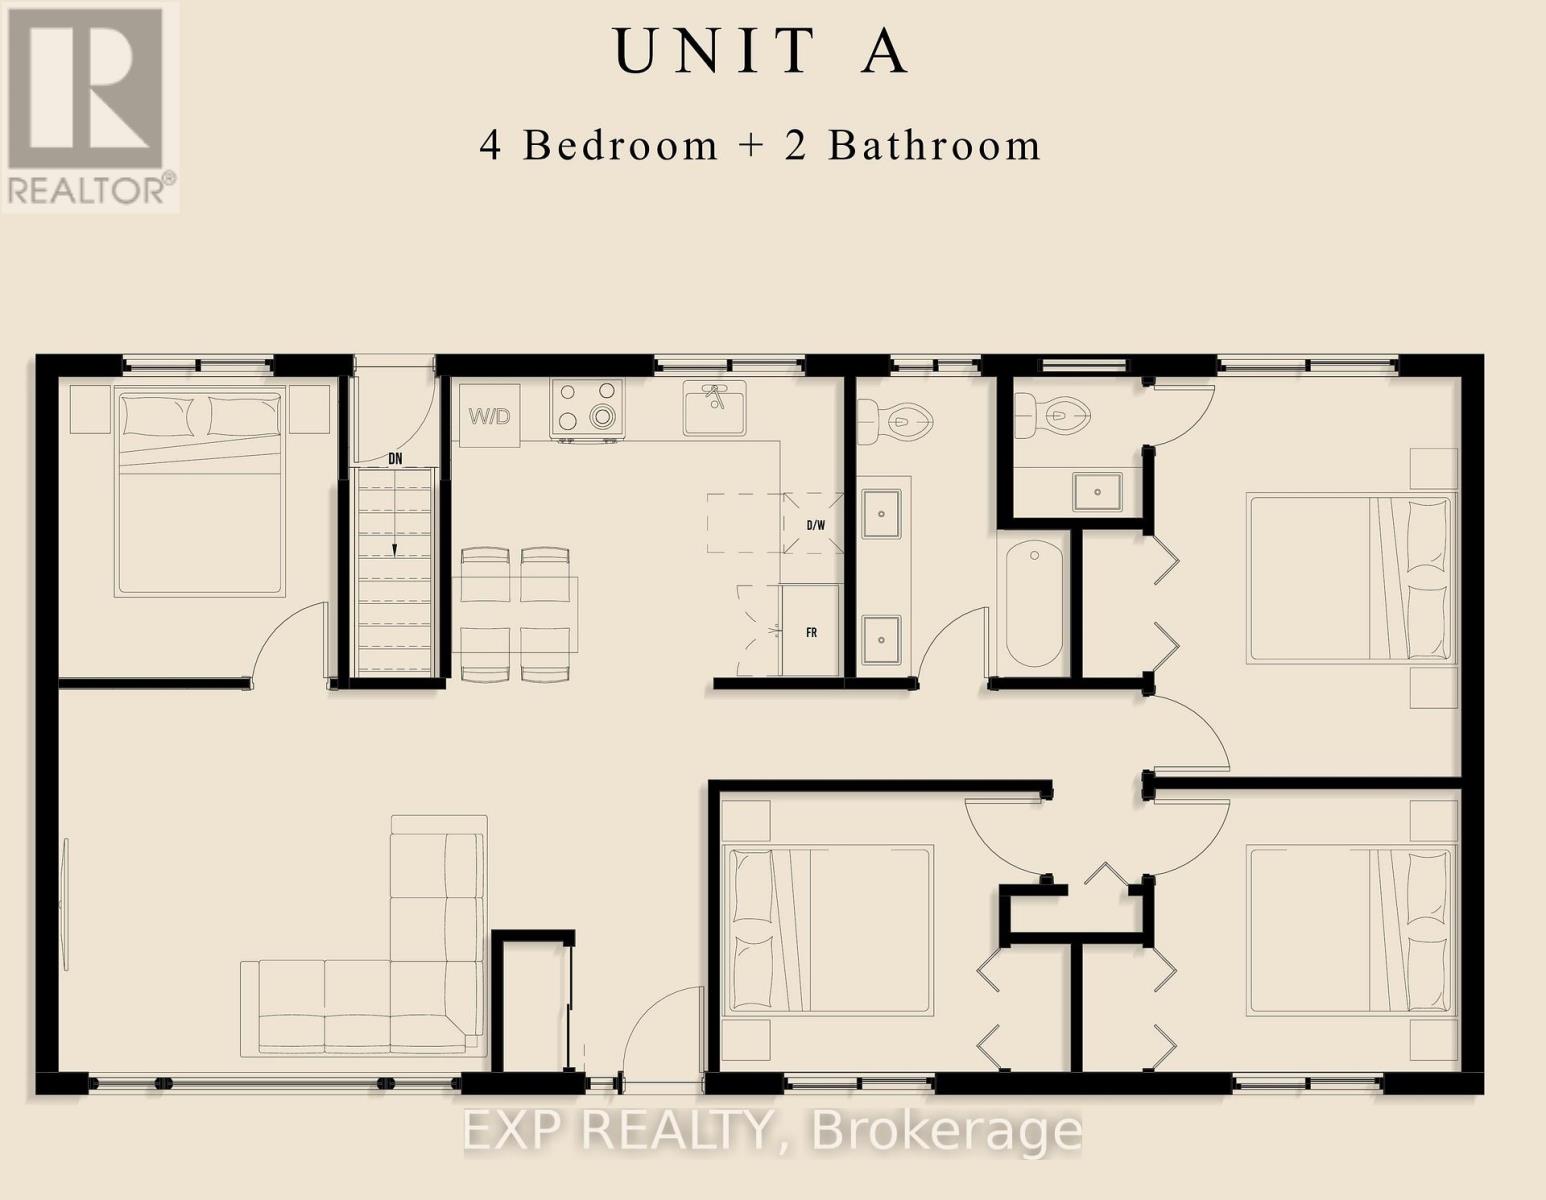
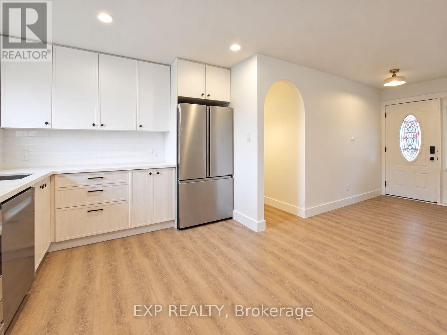
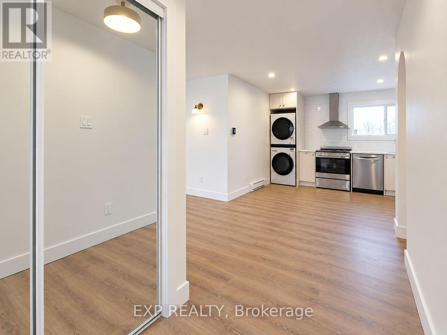
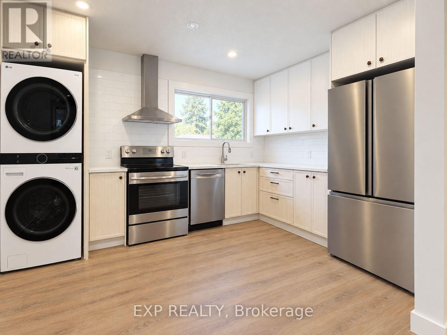
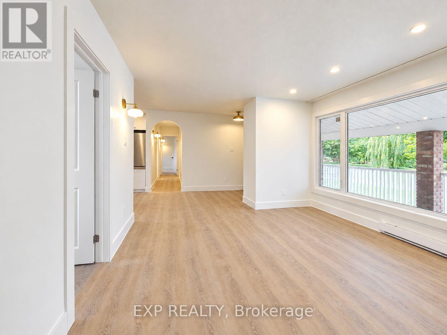
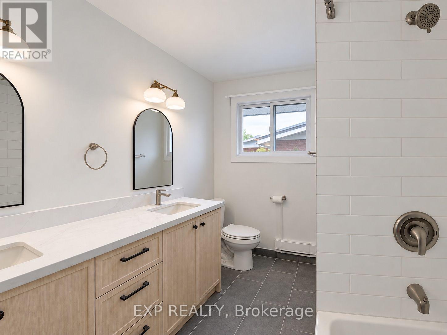
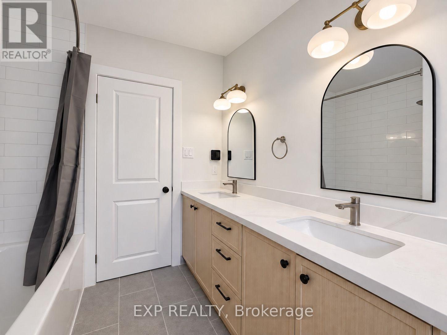
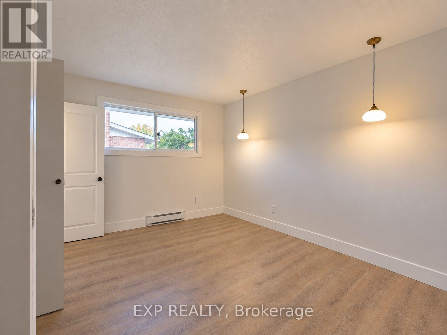
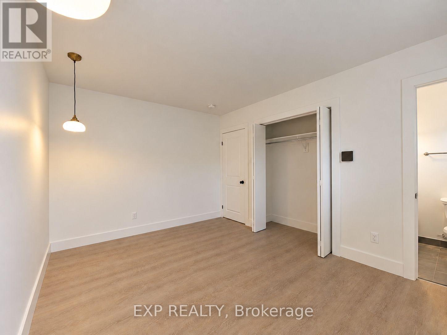
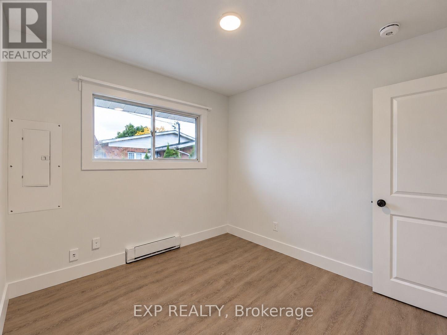
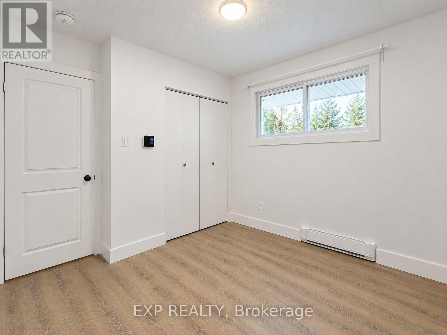
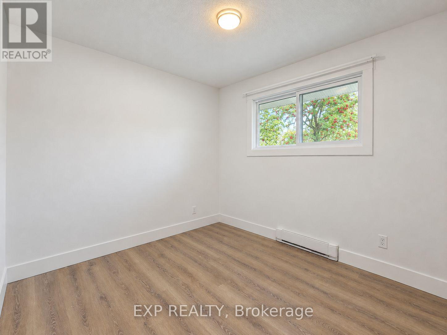
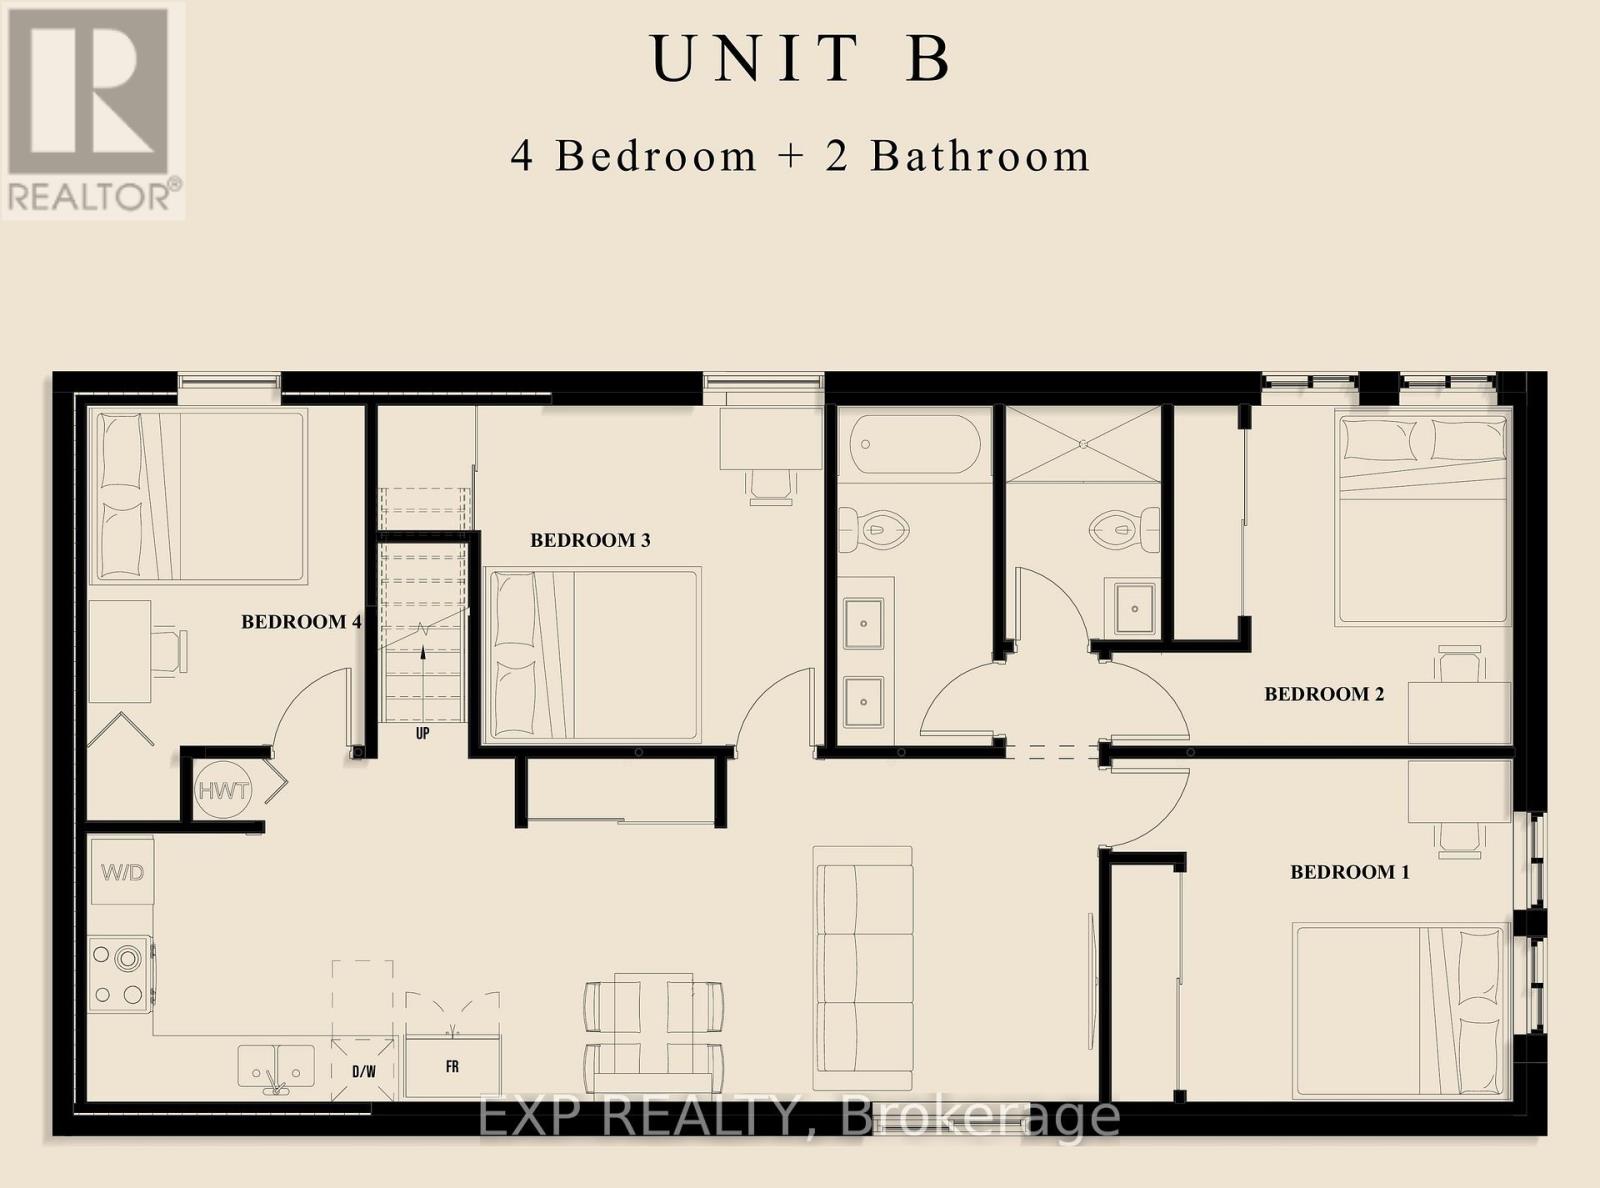
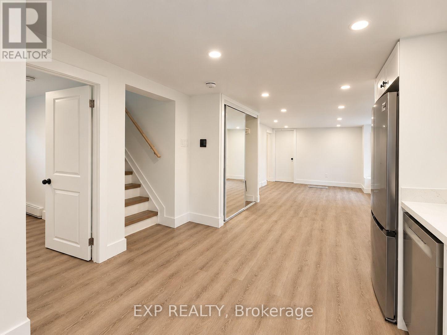
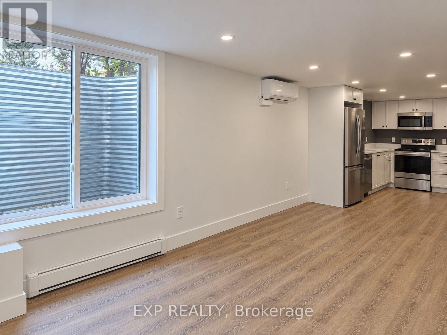
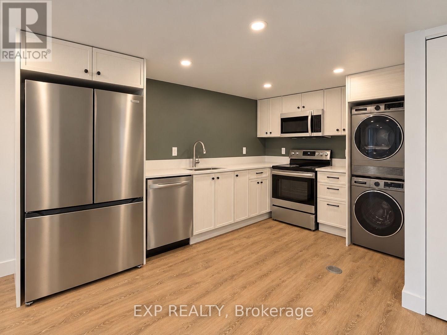
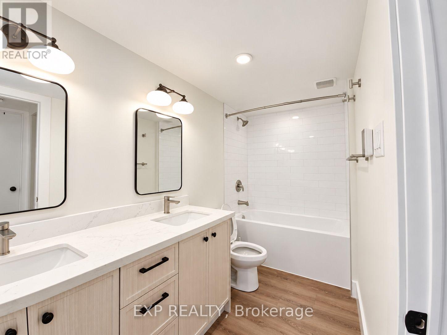
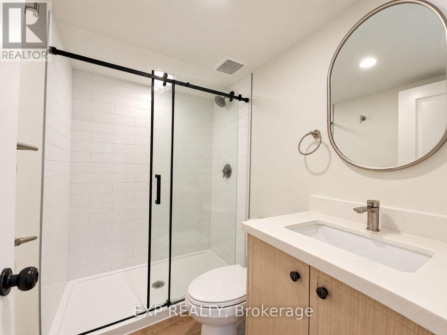
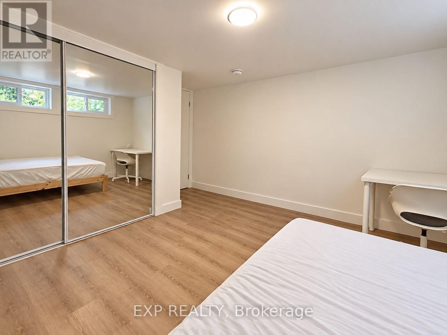
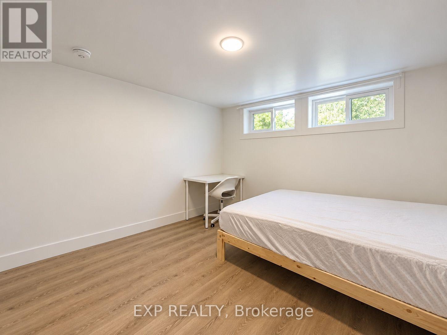
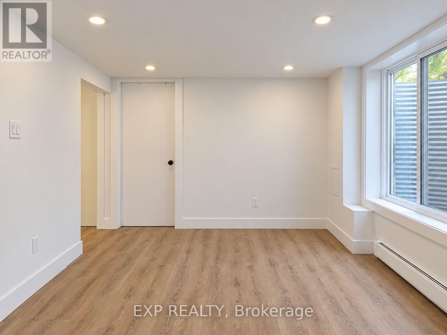
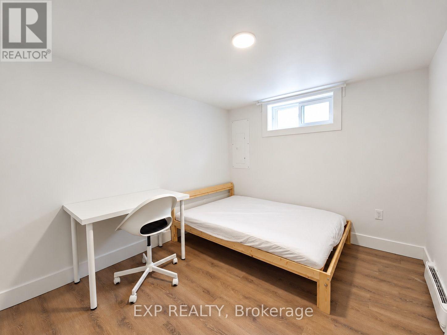
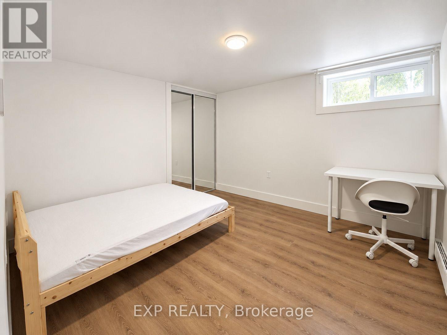
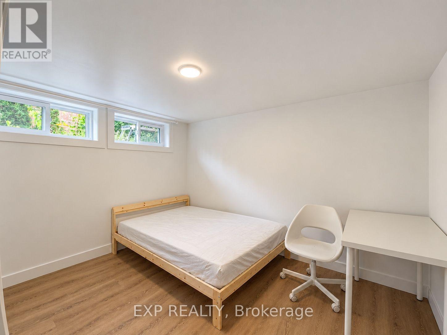
Completely renovated from top to bottom! Welcome to 1136 Deer Park, an exceptional turnkey investment opportunity featuring two beautifully renovated 4-bedroom units, each offering modern finishes, spacious layouts, and incredible income potential! No detail has been overlooked, with stunning luxury vinyl plank flooring, brand-new kitchens with stainless steel appliances, stylish bathrooms, and quality finishes throughout. The bright and spacious main floor unit offers 4 generous bedrooms, including a primary suite with private 2-piece ensuite, plus a beautifully appointed main bathroom with double-sink vanity. The fully legal lower-level secondary dwelling unit is equally impressive, featuring 4 spacious bedrooms, an inviting open-concept living area, and 2 full bathrooms. Both units feature completely separate private entrances, providing excellent privacy and independence, along with ample parking to comfortably accommodate residents and guests. Each unit is separately metered and equipped with its own energy-efficient heat pump for independent heating and air conditioning. Perfect for investors seeking a fully renovated income property or owner-occupants looking to live in one stunning unit while generating substantial rental income from the other. Ideally located close to excellent schools, parks, shopping, public transit, and major commuter routes. A rare opportunity to own a completely renovated, legal two-unit property offering exceptional versatility, privacy, and investment potential. Nothing left to do but move in or rent out! (id:44758)
房源概要
| MLS® Number | X14031440 |
| 房源类型 | 民宅 |
| 社区名字 | 7201 - City View/Skyline/Fisher Heights/Parkwood Hills |
| 特征 | 亲戚套间 |
| 总车位 | 6 |
详 情
| 浴室 | 4 |
| 地上卧房 | 4 |
| 地下卧室 | 4 |
| 总卧房 | 8 |
| 公寓设施 | Separate 电ity Meters |
| 赠送家电包括 | Water Heater, 洗碗机, 烘干机, Hood 电扇, Two 炉子s, Two 洗衣机s, Two 冰箱s |
| 建筑风格 | 平房 |
| 地下室进展 | 已装修 |
| 地下室类型 | 全完工 |
| 施工种类 | 独立屋 |
| 空调 | Wall Unit |
| 外墙 | 砖, 灰泥 |
| 地基类型 | 混凝土 |
| 客人卫生间(不包含洗浴) | 1 |
| 供暖方式 | 电 |
| 供暖类型 | Baseboard Heaters, Heat Pump |
| 储存空间 | 1 |
| 内部尺寸 | 1100 - 1500 Sqft |
| 类型 | 独立屋 |
| 设备间 | 市政供水 |
车 位
| 没有车库 |
土地
| 英亩数 | 无 |
| 污水道 | Sanitary Sewer |
| 土地深度 | 64 Ft ,10 In |
| 土地宽度 | 84 Ft ,10 In |
| 不规则大小 | 84.9 X 64.9 Ft |
| 规划描述 | N2e |
房 间
| 楼 层 | 类 型 | 长 度 | 宽 度 | 面 积 |
|---|---|---|---|---|
| 地下室 | 卧室 | 3.3 m | 3.33 m | 3.3 m x 3.33 m |
| 地下室 | 卧室 | 3.35 m | 2.72 m | 3.35 m x 2.72 m |
| 地下室 | 卧室 | 3.23 m | 3.18 m | 3.23 m x 3.18 m |
| 地下室 | 卧室 | 2.54 m | 3.38 m | 2.54 m x 3.38 m |
| 地下室 | 浴室 | 2.21 m | 1.47 m | 2.21 m x 1.47 m |
| 地下室 | 浴室 | 3.28 m | 1.5 m | 3.28 m x 1.5 m |
| 地下室 | 厨房 | 3.07 m | 3.3 m | 3.07 m x 3.3 m |
| 地下室 | 客厅 | 3.3 m | 5.97 m | 3.3 m x 5.97 m |
| 一楼 | 厨房 | 3.89 m | 4.62 m | 3.89 m x 4.62 m |
| 一楼 | 客厅 | 3.73 m | 3.86 m | 3.73 m x 3.86 m |
| 一楼 | 主卧 | 4.14 m | 3.86 m | 4.14 m x 3.86 m |
| 一楼 | 卧室 | 3.58 m | 2.87 m | 3.58 m x 2.87 m |
| 一楼 | 卧室 | 3.07 m | 2.82 m | 3.07 m x 2.82 m |
| 一楼 | 卧室 | 3.07 m | 2.85 m | 3.07 m x 2.85 m |
| 一楼 | 浴室 | 3.05 m | 2.18 m | 3.05 m x 2.18 m |
| 一楼 | 浴室 | 1.3 m | 1.4 m | 1.3 m x 1.4 m |

The trademarks REALTOR®, REALTORS®, and the REALTOR® logo are controlled by The Canadian Real Estate Association (CREA) and identify real estate professionals who are members of CREA. The trademarks MLS®, Multiple Listing Service® and the associated logos are owned by The Canadian Real Estate Association (CREA) and identify the quality of services provided by real estate professionals who are members of CREA. The trademark DDF® is owned by The Canadian Real Estate Association (CREA) and identifies CREA's Data Distribution Facility (DDF®)
Ottawa Real Estate Board
Exp Realty
October 14 2026 03:24:17
