
122 Ridgemont Drive Beckwith, Ontario K0A 1B0


$4,500 Monthly
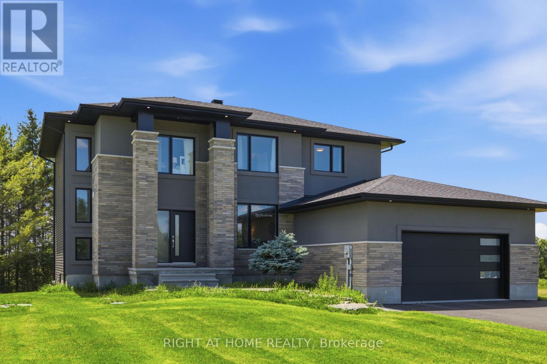
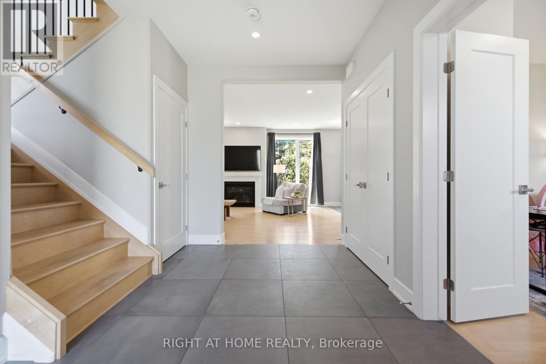
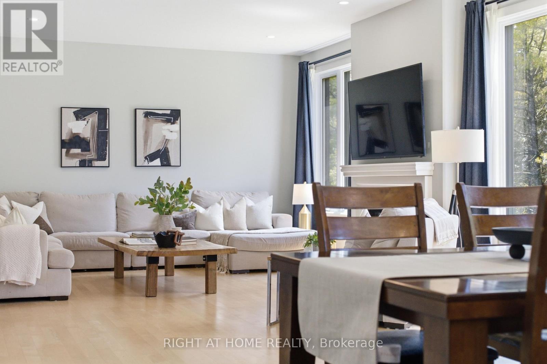
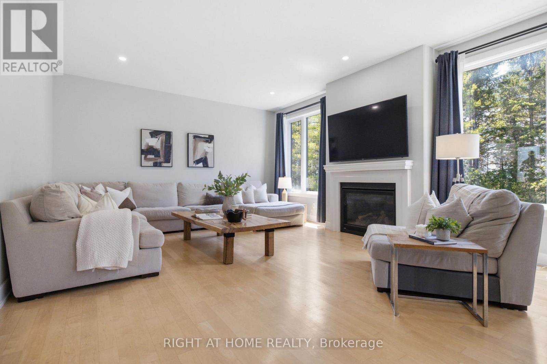
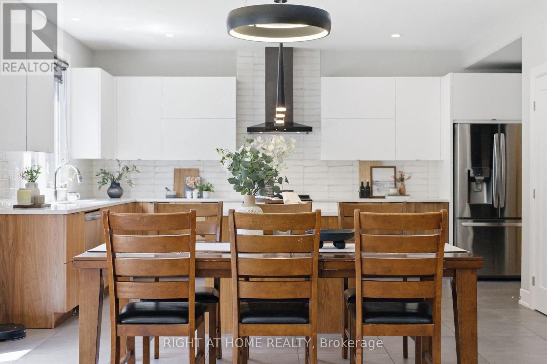
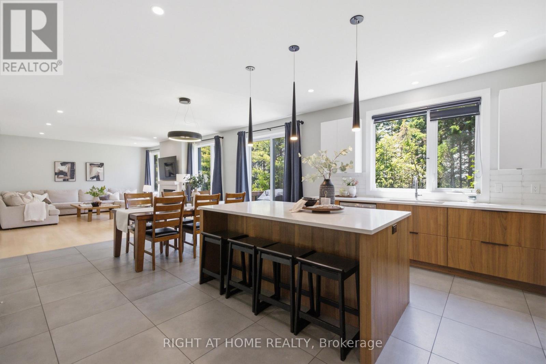
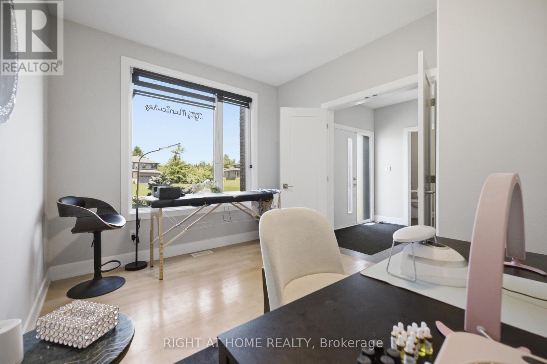
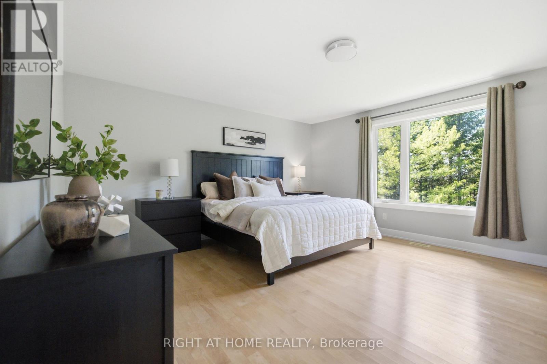
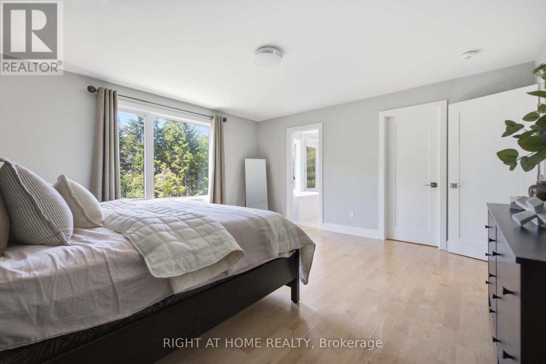
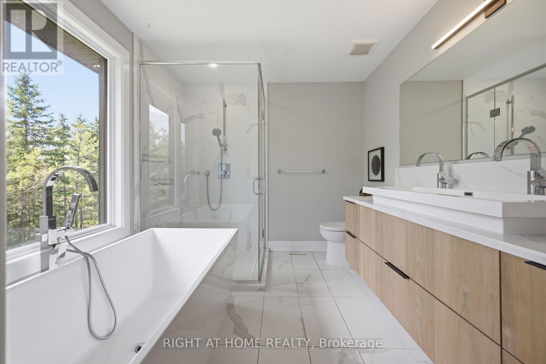
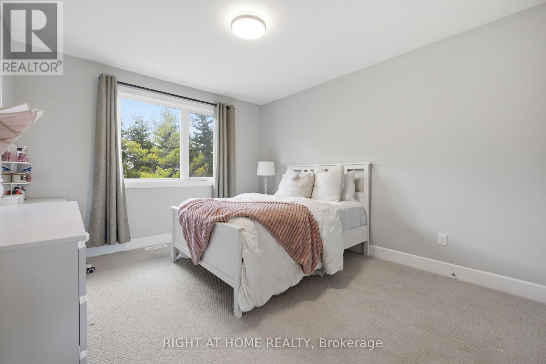
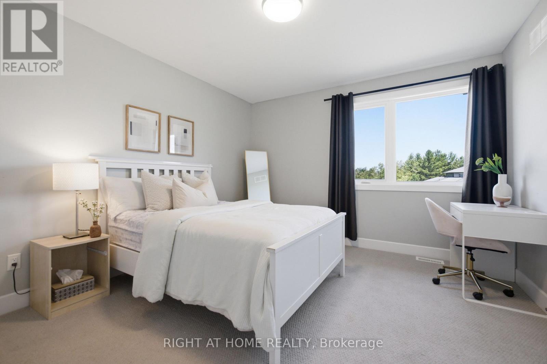
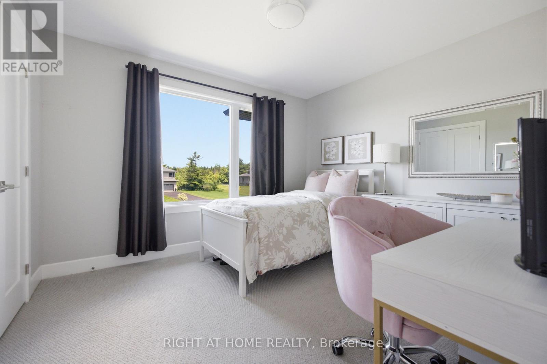
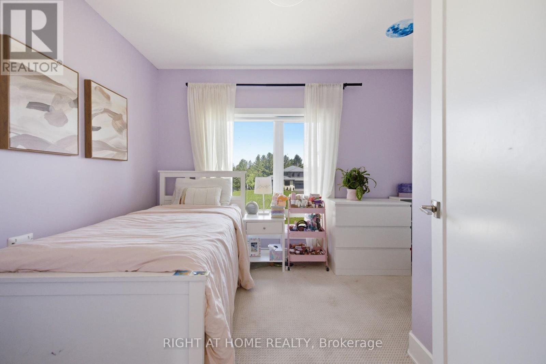
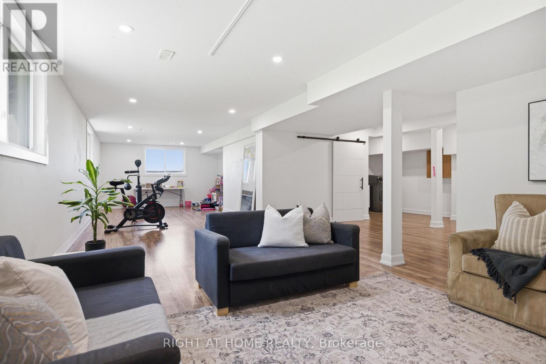
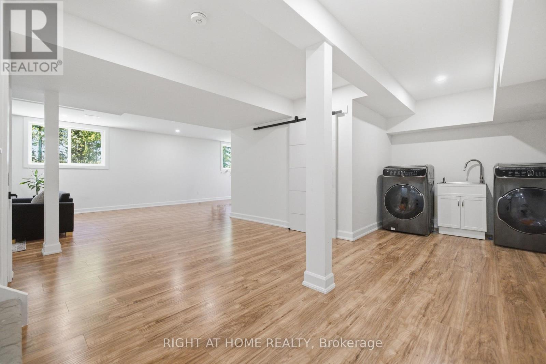
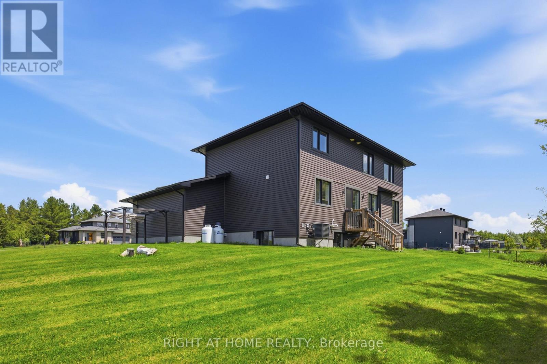
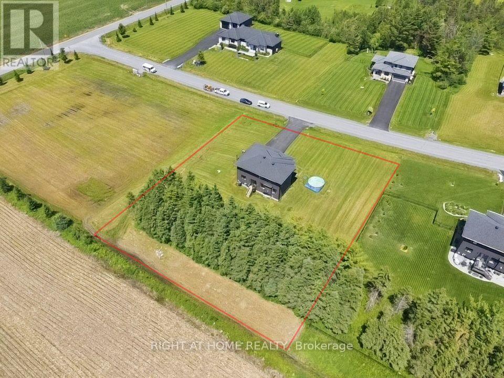
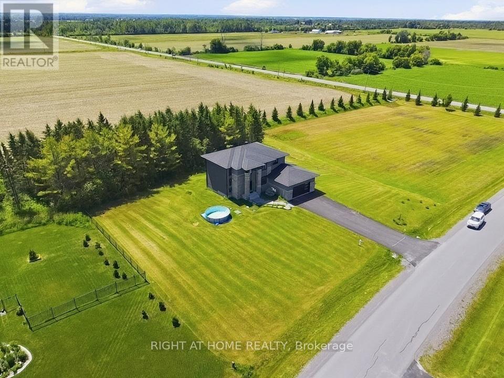
Thirty minute drive to downtown Ottawa... Almost an acre lot... Over 2500 square feet of living space... Now's the time to experience modern-country living at it's finest. Welcome to One-twenty-two on the Ridgemont Estates, an expansive detached abode by Tomar Custom Homes, built with elegance and functionality. Step inside to the main level where an open concept living room and kitchen area floods the space. Additionally, the office/flex room expands for remote work or at home business. The second floor encompasses an oversized primary & ensuite overlooking the private treed back lot along with 4 regular sized bedrooms each with their own unique lookouts. A finished basement completes the home. While underground, the elevation and openness of this space gives endless opportunities on what you may use it for. It doesn't end there! Sitting on a .91 Acre lot, there's lots to play with. The backyard extends past the trees, giving you complete serenity to enjoy the finer things in life. 15 minutes to Kanata. 10 minutes to Carleton place. Bus routes from the neighbourhood available to anglo/francophone schools. 122 Ridgemont Drive in Beckwith Ontario offers a relaxing and unmatched lifestyle for an established or expanding family. Come and see it for yourself! Applications welcomed anytime. (id:44758)
房源概要
| MLS® Number | X14032260 |
| 房源类型 | 民宅 |
| 社区名字 | 910 - Beckwith Twp |
| 特征 | 树木繁茂的地区, Open Space, Gazebo |
| 总车位 | 8 |
| View Type | View |
详 情
| 浴室 | 3 |
| 地上卧房 | 5 |
| 总卧房 | 5 |
| Age | 6 To 15 Years |
| 公寓设施 | Fireplace(s) |
| 赠送家电包括 | Water Treatment |
| 地下室进展 | 已装修 |
| 地下室类型 | 全完工 |
| 施工种类 | 独立屋 |
| 空调 | 中央空调 |
| 外墙 | 石, 乙烯基壁板 |
| 壁炉 | 有 |
| Fireplace Total | 1 |
| 地基类型 | 混凝土浇筑 |
| 客人卫生间(不包含洗浴) | 1 |
| 供暖方式 | Propane |
| 供暖类型 | 压力热风 |
| 储存空间 | 2 |
| 内部尺寸 | 2500 - 3000 Sqft |
| 类型 | 独立屋 |
车 位
| 附加车库 | |
| Garage |
土地
| 英亩数 | 无 |
| 污水道 | Septic System |
| 土地深度 | 217 Ft |
| 土地宽度 | 184 Ft |
| 不规则大小 | 184 X 217 Ft |
房 间
| 楼 层 | 类 型 | 长 度 | 宽 度 | 面 积 |
|---|---|---|---|---|
| 二楼 | 第三卧房 | 3.69 m | 3.5 m | 3.69 m x 3.5 m |
| 二楼 | 第二卧房 | 3.84 m | 3.07 m | 3.84 m x 3.07 m |
| 二楼 | 主卧 | 4.56 m | 4.57 m | 4.56 m x 4.57 m |
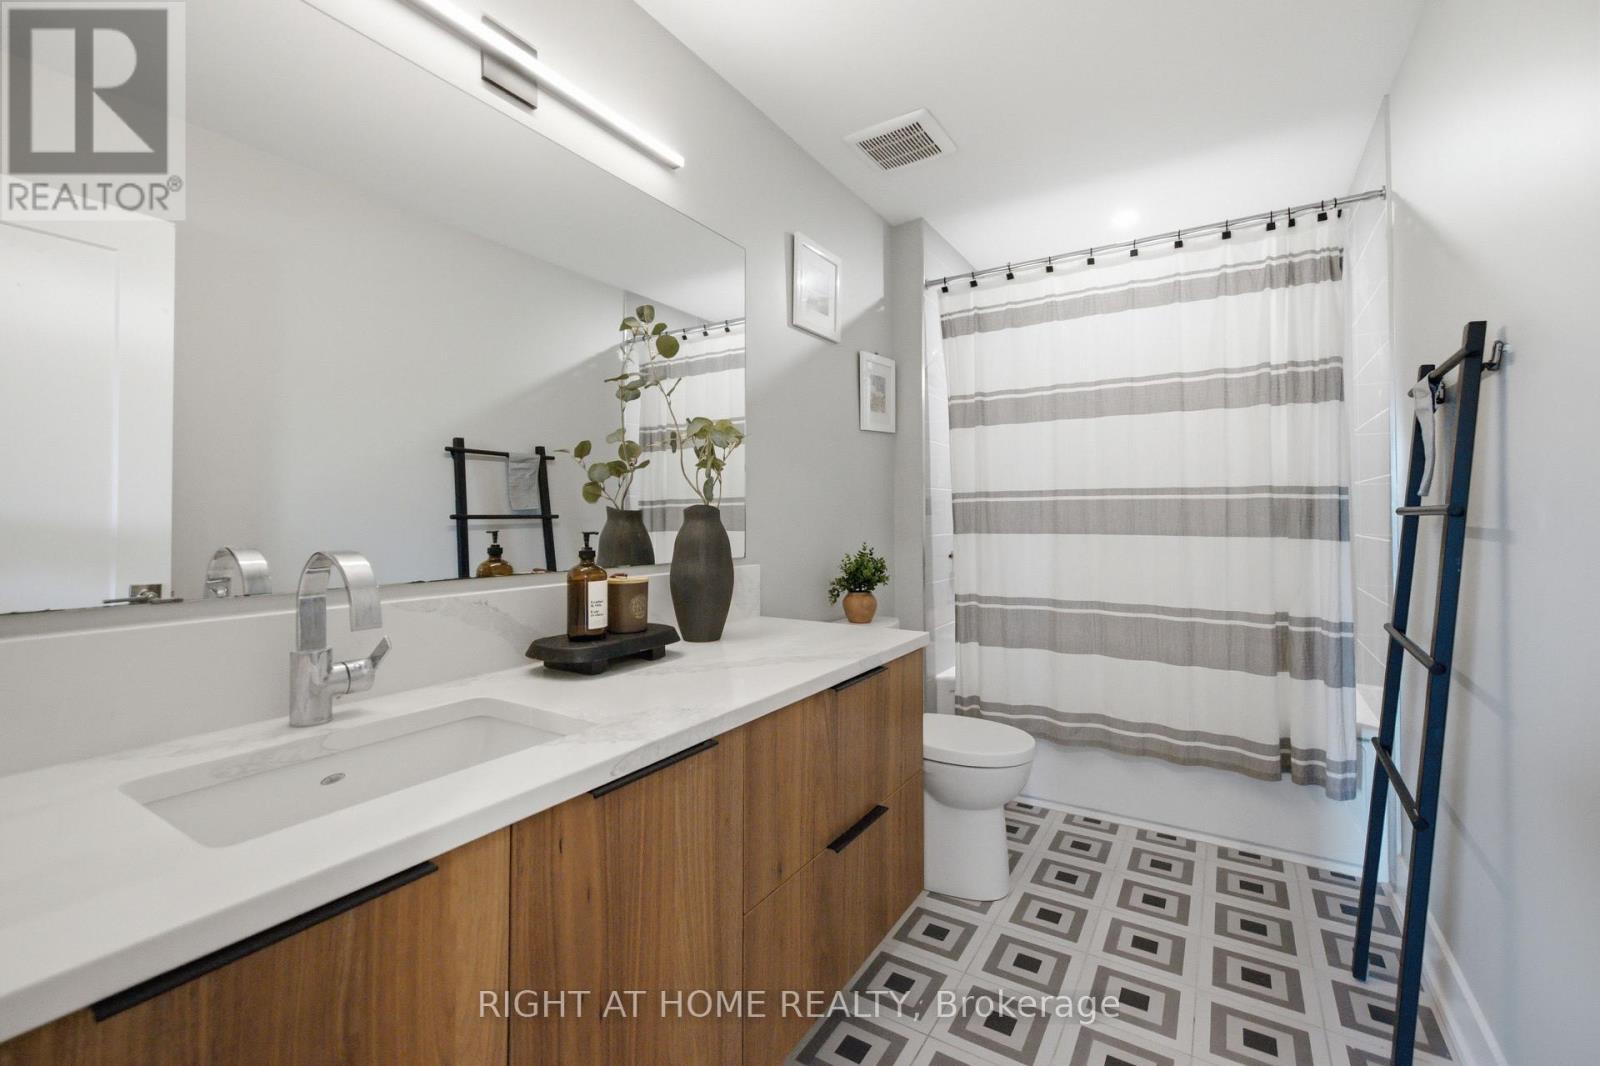
| 二楼 | 浴室 | 3.04 m | 2.71 m | 3.04 m x 2.71 m |
| 二楼 | 浴室 | 3.62 m | 1.67 m | 3.62 m x 1.67 m |
| 二楼 | Bedroom 5 | 3.08 m | 2.74 m | 3.08 m x 2.74 m |
| 二楼 | Bedroom 4 | 3.56 m | 3.17 m | 3.56 m x 3.17 m |
| 地下室 | 洗衣房 | 2.01 m | 7.59 m | 2.01 m x 7.59 m |
| 地下室 | 家庭房 | 5 m | 13.1 m | 5 m x 13.1 m |
| 一楼 | Office | 4.33 m | 3.2 m | 4.33 m x 3.2 m |
| 一楼 | Mud Room | 3.59 m | 1.77 m | 3.59 m x 1.77 m |
| 一楼 | 厨房 | 4.72 m | 6.95 m | 4.72 m x 6.95 m |
| 一楼 | 客厅 | 4.72 m | 6.1 m | 4.72 m x 6.1 m |
| 一楼 | 门厅 | 4.08 m | 2.56 m | 4.08 m x 2.56 m |
| 一楼 | Partial Bathroom | 1.61 m | 1.61 m | 1.61 m x 1.61 m |
https://www.realtor.ca/real-estate/30400612/122-ridgemont-drive-beckwith-910-beckwith-twp

The trademarks REALTOR®, REALTORS®, and the REALTOR® logo are controlled by The Canadian Real Estate Association (CREA) and identify real estate professionals who are members of CREA. The trademarks MLS®, Multiple Listing Service® and the associated logos are owned by The Canadian Real Estate Association (CREA) and identify the quality of services provided by real estate professionals who are members of CREA. The trademark DDF® is owned by The Canadian Real Estate Association (CREA) and identifies CREA's Data Distribution Facility (DDF®)
Ottawa Real Estate Board
Right At Home Realty
October 14 2026 05:25:09
