
1082 Redtail Private Ottawa, Ontario K1J 0A9


$369,900管理费,Insurance
$438 每月
管理费,Insurance
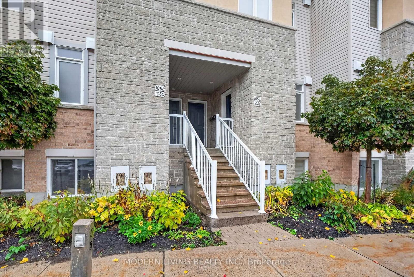
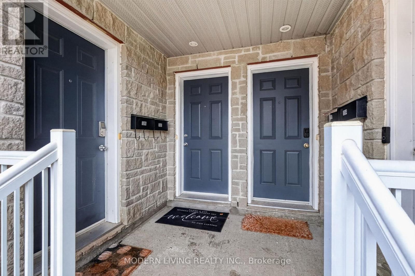
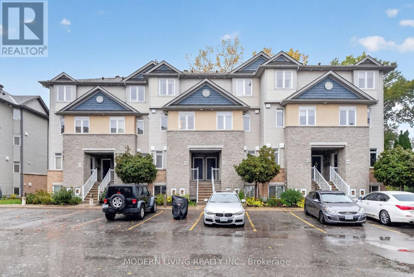
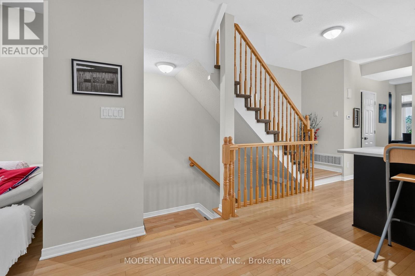
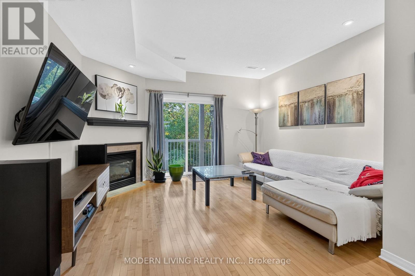
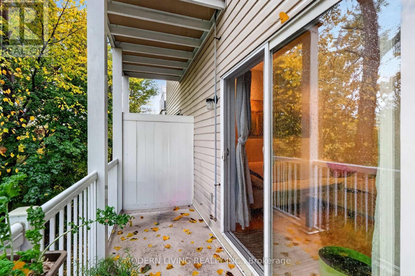
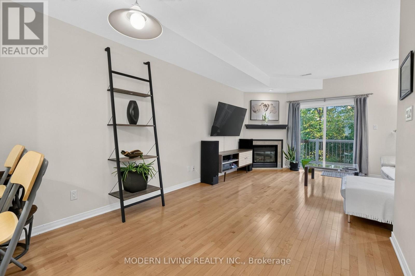
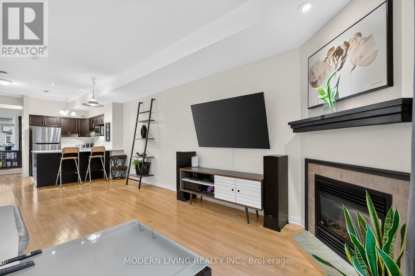
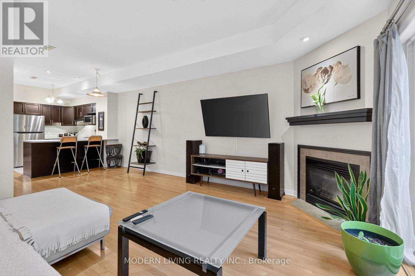
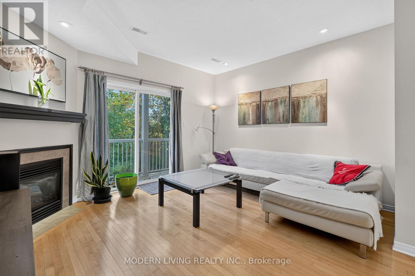
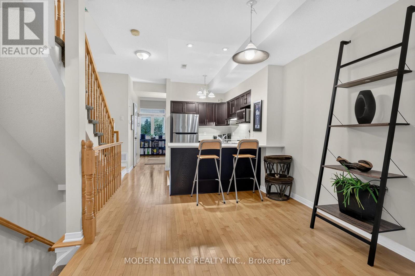
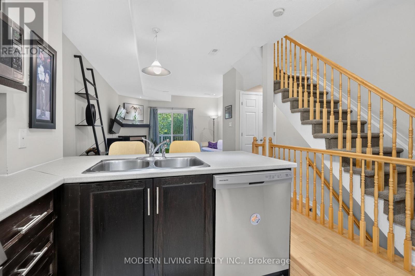
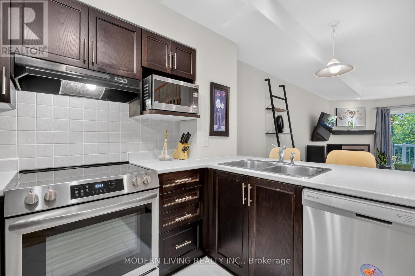
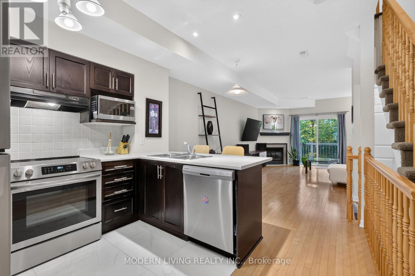
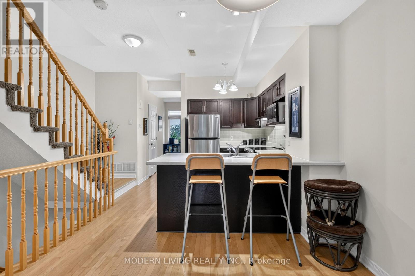
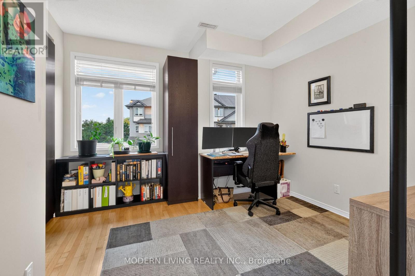
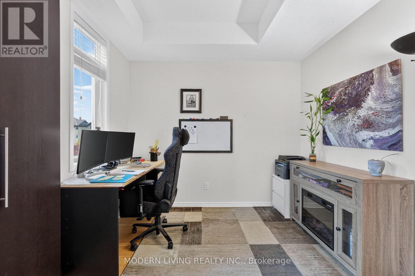
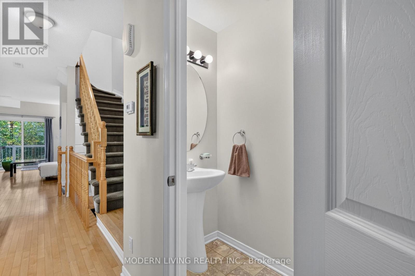
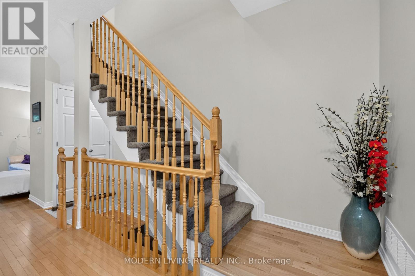
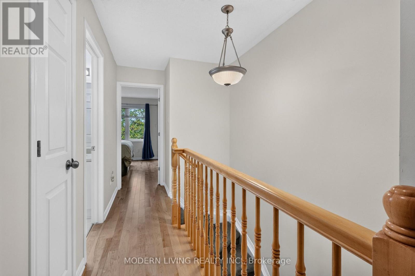
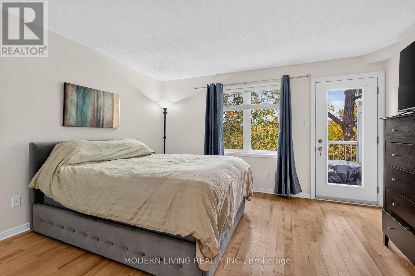
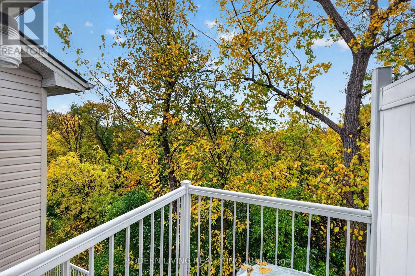
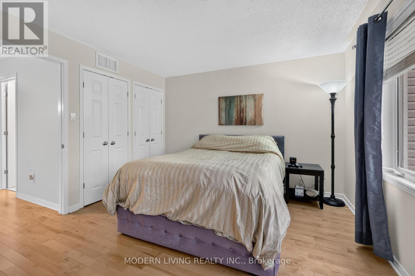
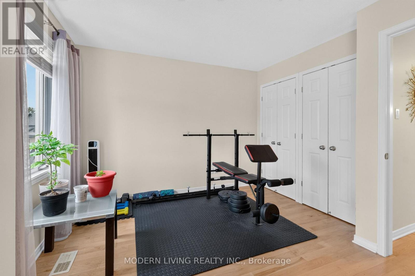
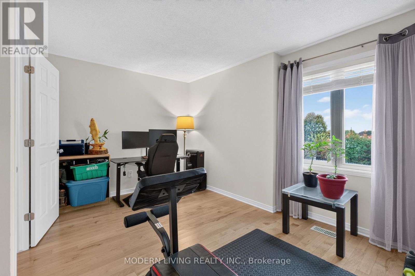
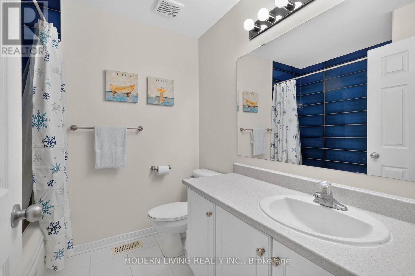
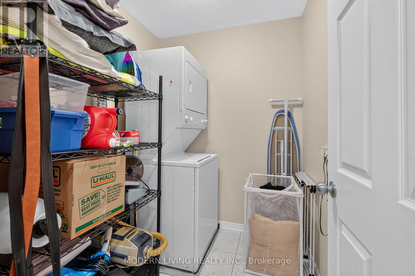
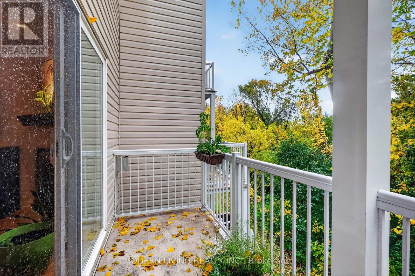
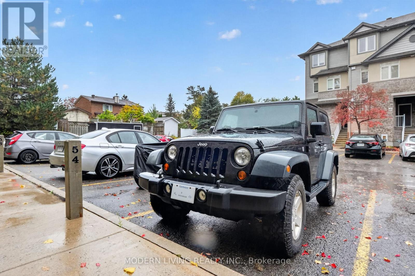
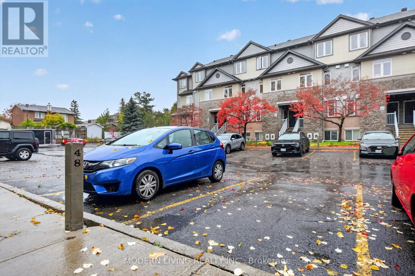
$438 每月This home is perfect for nature lovers who are looking for a bit of privacy with beautiful mature trees & no rear neighbors. Enjoy your 2 private balconies-1 large balcony off main level, perfect for morning coffee or winding down after work & 1 smaller off the primary . In this condominium neighborhood this is a brighter larger upper unit that boasts higher ceilings. Beautifully finished 2-bedroom + main floor office/den/bedroom with a bathroom on each level. The open concept main floor impresses immediately with neutral paint & light hardwood flooring throughout which accents a warm cozy corner fireplace. Upgraded kitchen includes plenty of rich dark cabinets, light ceramic floor & counter, new stainless steel appliances/2025 & convenient breakfast bar. Upstairs the same light hardwood floors continues throughout. Great size primary with 3 large closets, once again a balcony & a full bathroom & large laundry/storage room. Affordable condominium fee & no rentals with new 2023 hot water tank owned. Two owned parking spots included plus lots of visitor parking available. Steps from Ken Steele Park, minutes to Highway 417, LRT, St. Laurent Mall, Gloucester Centre, and the downtown core - the location delivers without compromise. A strong opportunity for first-time buyers or anyone looking for a well looked after, move in ready home. (id:44758)
房源概要
| MLS® Number | X14032146 |
| 房源类型 | 民宅 |
| 社区名字 | 2201 - Cyrville |
| 附近的便利设施 | 公园, 公共交通 |
| 社区特征 | Pets Allowed With Restrictions, School Bus |
| 特征 | Cul-de-sac, 阳台, In Suite Laundry |
| 总车位 | 2 |
| View Type | City View |
详 情
| 浴室 | 2 |
| 地上卧房 | 2 |
| 总卧房 | 2 |
| Age | 16 To 30 Years |
| 公寓设施 | Fireplace(s) |
| 赠送家电包括 | Water Heater, Blinds, 洗碗机, 烘干机, Hood 电扇, 炉子, 洗衣机, 窗帘, 冰箱 |
| 地下室类型 | 没有 |
| 空调 | 中央空调 |
| 外墙 | 砖, 乙烯基壁板 |
| Fire Protection | Smoke Detectors |
| 壁炉 | 有 |
| Fireplace Total | 1 |
| 客人卫生间(不包含洗浴) | 1 |
| 供暖方式 | 天然气 |
| 供暖类型 | 压力热风 |
| 储存空间 | 2 |
| 内部尺寸 | 1200 - 1399 Sqft |
| 类型 | 联排别墅 |
车 位
| 没有车库 |
土地
| 英亩数 | 无 |
| 土地便利设施 | 公园, 公共交通 |
| 规划描述 | R5ah(22) |
房 间
| 楼 层 | 类 型 | 长 度 | 宽 度 | 面 积 |
|---|---|---|---|---|
| 二楼 | 主卧 | 4.24 m | 3.58 m | 4.24 m x 3.58 m |
| 二楼 | 卧室 | 4.22 m | 3.28 m | 4.22 m x 3.28 m |
| 二楼 | 浴室 | 2.24 m | 2.03 m | 2.24 m x 2.03 m |
| 二楼 | 洗衣房 | 2.06 m | 1.75 m | 2.06 m x 1.75 m |
| 一楼 | Office | 3.58 m | 2.87 m | 3.58 m x 2.87 m |
| 一楼 | 厨房 | 5.49 m | 3.05 m | 5.49 m x 3.05 m |
| 一楼 | Partial Bathroom | 2.03 m | 0.91 m | 2.03 m x 0.91 m |
https://www.realtor.ca/real-estate/30400429/1082-redtail-private-ottawa-2201-cyrville

The trademarks REALTOR®, REALTORS®, and the REALTOR® logo are controlled by The Canadian Real Estate Association (CREA) and identify real estate professionals who are members of CREA. The trademarks MLS®, Multiple Listing Service® and the associated logos are owned by The Canadian Real Estate Association (CREA) and identify the quality of services provided by real estate professionals who are members of CREA. The trademark DDF® is owned by The Canadian Real Estate Association (CREA) and identifies CREA's Data Distribution Facility (DDF®)
Ottawa Real Estate Board
Modern Living Realty Inc.
October 14 2026 04:52:59
