
127 Switch Grass Crescent Ottawa, Ontario K2J 5Z3


$749,500
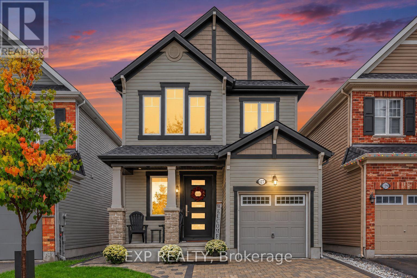
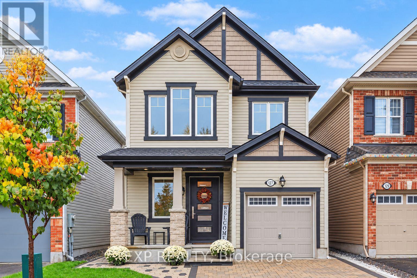
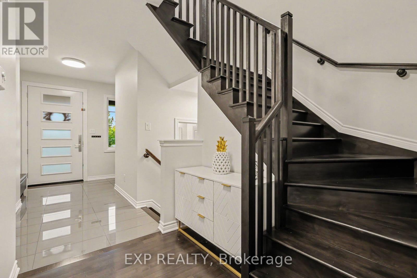
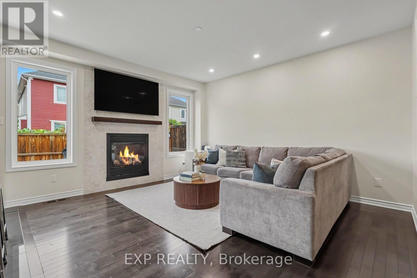
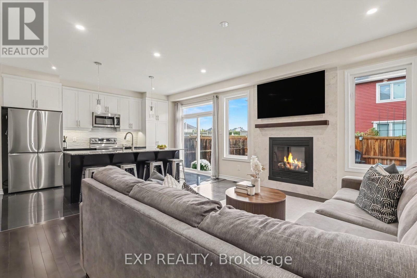
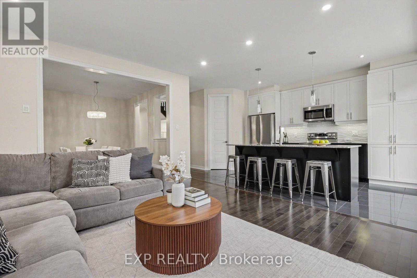
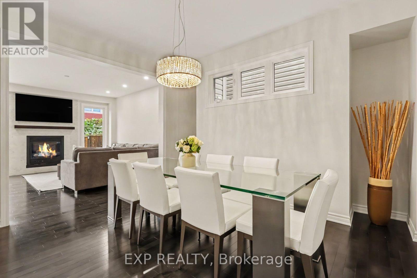
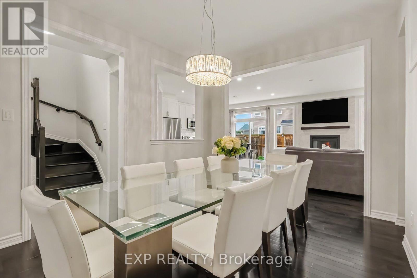
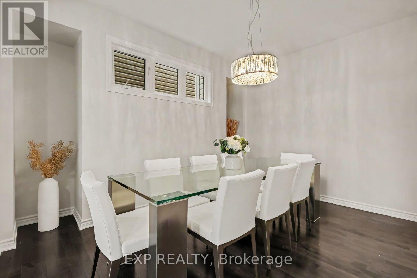
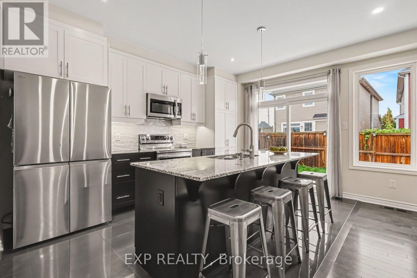
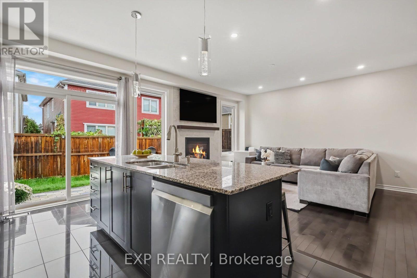
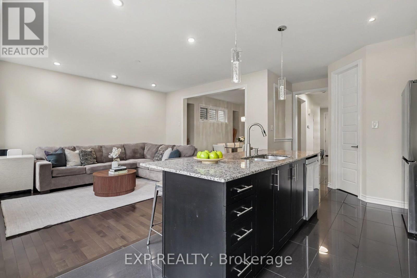
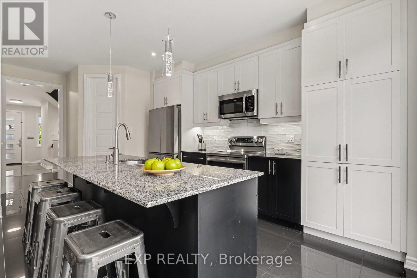
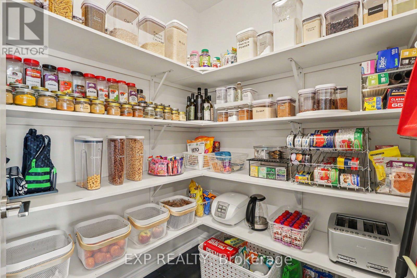
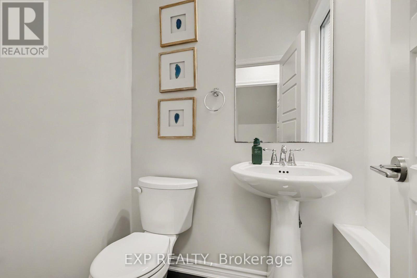
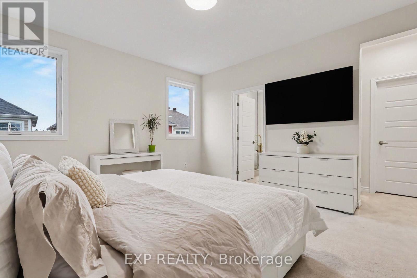
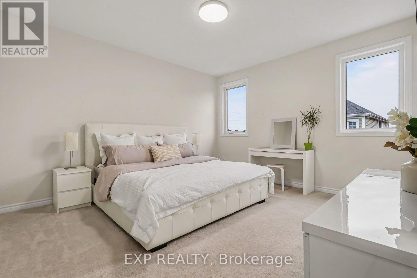
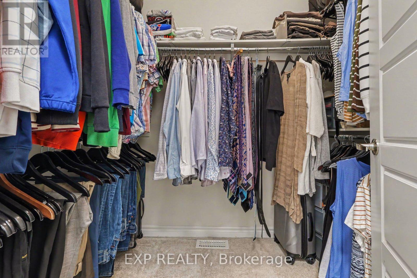
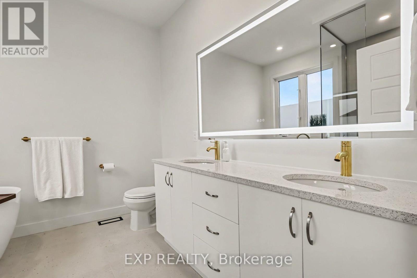
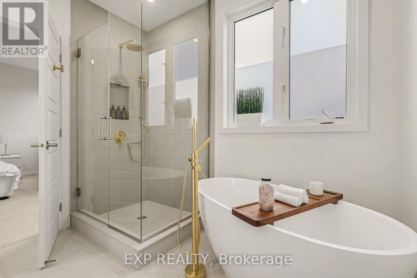
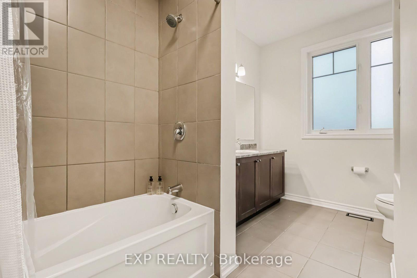
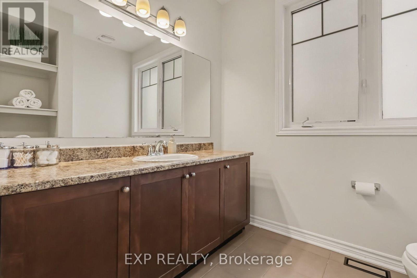
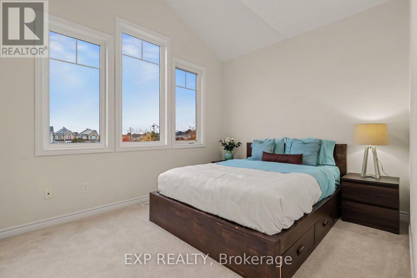
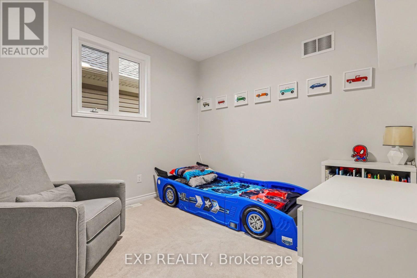
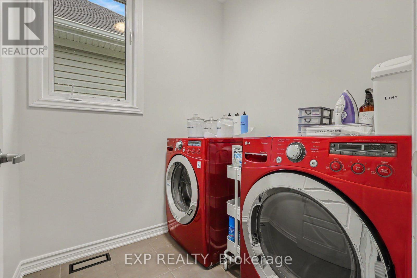
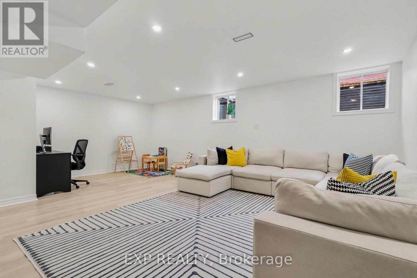
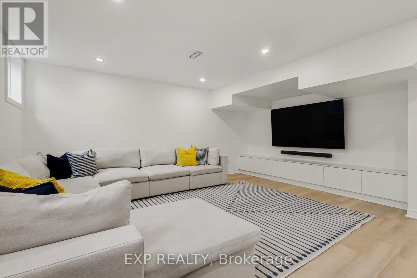
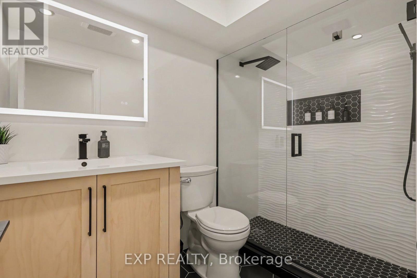
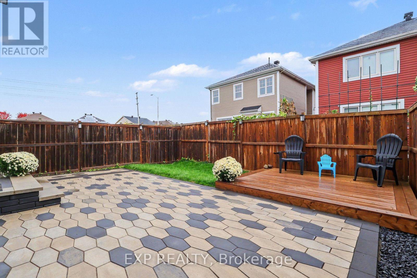
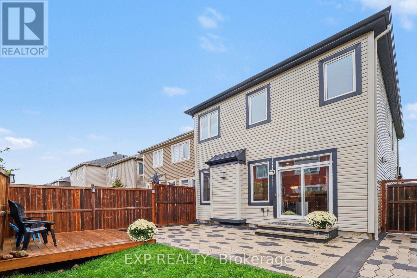
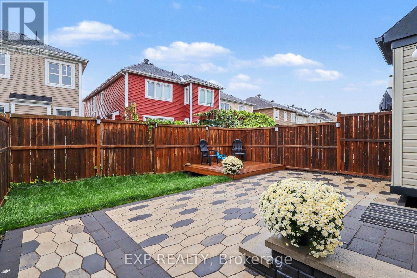
**OPEN HOUSE OCT 18 2pm-4pm** Welcome to 127 Switch Grass Crescent, a Beautifully Upgraded 3-Bedroom, 4-Bathroom Mattamy Primrose Model Offering Approximately 1,862 Sq. Ft. of Thoughtfully Designed Living Space, Plus a Finished Basement, in a Desirable Family-Friendly Neighbourhood in Barrhaven. Step Inside to Discover a Bright, Open-Concept Main Floor Featuring Hardwood Flooring, a Maple Staircase, Elegant Tile Flooring, Modern Pot Lights, and a Cozy Gas Fireplace Complete with a Stylish Tile Surround and Rich Walnut Mantel. The Spacious Kitchen Offers a Functional Layout with a Generous Pantry, Modern USB/USB-C Charging Outlets, and Plenty of Room for Everyday Living and Entertaining. Upstairs, You'll Find 3 Comfortable Bedrooms, Including a Spacious Primary Retreat Featuring a Beautifully Renovated 5-Piece Ensuite (2026). A Custom Closet in the Second Bedroom, Additional Full Bathroom, and Convenient Second-Floor Laundry Add to the Home's Everyday Functionality. The Finished Basement Extends Your Living Space with a Versatile Recreation Area, Additional 3-Piece Bathroom, Luxury Vinyl Tile Flooring, and Ample Storage. Thoughtful Upgrades Throughout Include Modern Flush-Mount LED Lighting, 200AMP Service & Custom Tiled Floor Vent Covers. Step Outside to Your Fully Fenced Backyard Retreat, Featuring Beautiful Landscaping, Interlock, a Spacious Deck, Fence Lighting, and In-Ground Landscape Lighting, Creating an Inviting Setting for Outdoor Entertaining and Relaxation. Additional Features Include a Landscaped Front Yard, Single-Car Garage with Automatic Opener and Keypad, and Eavestroughing with Buried Drainage Away from the Foundation. Ideally Situated in a Quiet, Welcoming Community, with Numerous Parks and Schools Within Walking Distance, and Convenient Access to the Minto Recreation Complex, Shopping, Local Farmers' Markets, and Everyday Amenities. Offering a Wonderful Combination of Modern Upgrades, Comfortable Living Spaces, and an Exceptional Location! (id:44758)
Open House
此属性有开放式房屋!
2:00 pm
结束于:4:00 pm
房源概要
| MLS® Number | X14033300 |
| 房源类型 | 民宅 |
| 社区名字 | 7711 - Barrhaven - Half Moon Bay |
| 设备类型 | 热水器 |
| 总车位 | 3 |
| 租赁设备类型 | 热水器 |
详 情
| 浴室 | 4 |
| 地上卧房 | 3 |
| 总卧房 | 3 |
| 公寓设施 | Fireplace(s) |
| 赠送家电包括 | 洗碗机, 烘干机, Hood 电扇, 微波炉, 炉子, 洗衣机, 窗帘, 冰箱 |
| 地下室进展 | 已装修 |
| 地下室类型 | N/a (finished) |
| 施工种类 | 独立屋 |
| 空调 | 中央空调 |
| 外墙 | 乙烯基壁板, 砖 |
| 壁炉 | 有 |
| 地基类型 | 混凝土浇筑 |
| 客人卫生间(不包含洗浴) | 1 |
| 供暖方式 | 天然气 |
| 供暖类型 | 压力热风 |
| 储存空间 | 2 |
| 内部尺寸 | 1500 - 2000 Sqft |
| 类型 | 独立屋 |
| 设备间 | 市政供水 |
车 位
| 附加车库 | |
| Garage |
土地
| 英亩数 | 无 |
| 污水道 | Sanitary Sewer |
| 土地深度 | 88 Ft ,2 In |
| 土地宽度 | 30 Ft |
| 不规则大小 | 30 X 88.2 Ft |
房 间
| 楼 层 | 类 型 | 长 度 | 宽 度 | 面 积 |
|---|---|---|---|---|
| 二楼 | 主卧 | 4.15 m | 5.35 m | 4.15 m x 5.35 m |
| 二楼 | 第二卧房 | 3.2 m | 3.4 m | 3.2 m x 3.4 m |
| 二楼 | 第三卧房 | 3.79 m | 3.1 m | 3.79 m x 3.1 m |
| Lower Level | 娱乐,游戏房 | 7.09 m | 4.9 m | 7.09 m x 4.9 m |
| Lower Level | Furnace | 3.68 m | 3.43 m | 3.68 m x 3.43 m |
| Lower Level | 设备间 | 3.9 m | 5.44 m | 3.9 m x 5.44 m |
| 一楼 | 餐厅 | 3.89 m | 4.19 m | 3.89 m x 4.19 m |
| 一楼 | 客厅 | 3.42 m | 4.71 m | 3.42 m x 4.71 m |
| 一楼 | 厨房 | 3.66 m | 4.71 m | 3.66 m x 4.71 m |

The trademarks REALTOR®, REALTORS®, and the REALTOR® logo are controlled by The Canadian Real Estate Association (CREA) and identify real estate professionals who are members of CREA. The trademarks MLS®, Multiple Listing Service® and the associated logos are owned by The Canadian Real Estate Association (CREA) and identify the quality of services provided by real estate professionals who are members of CREA. The trademark DDF® is owned by The Canadian Real Estate Association (CREA) and identifies CREA's Data Distribution Facility (DDF®)
Ottawa Real Estate Board
Exp Realty
October 14 2026 08:24:35
