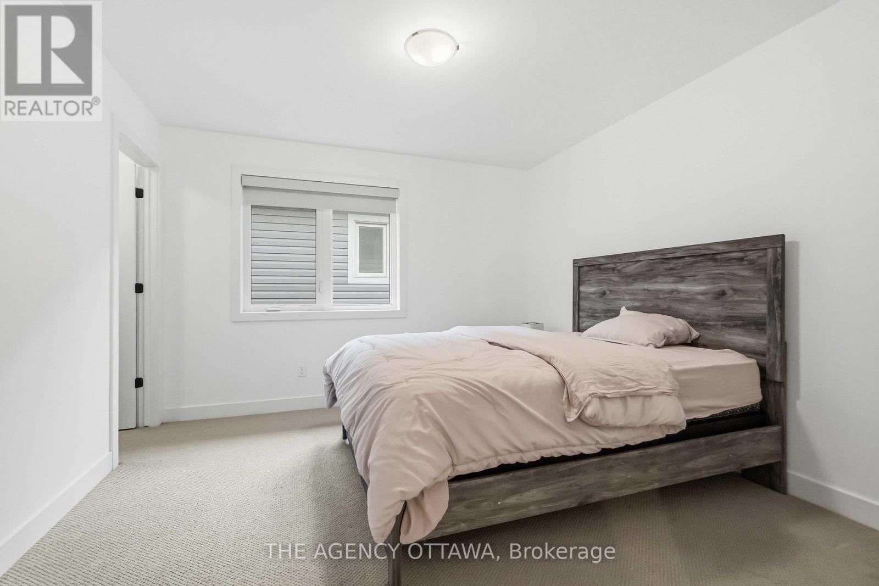
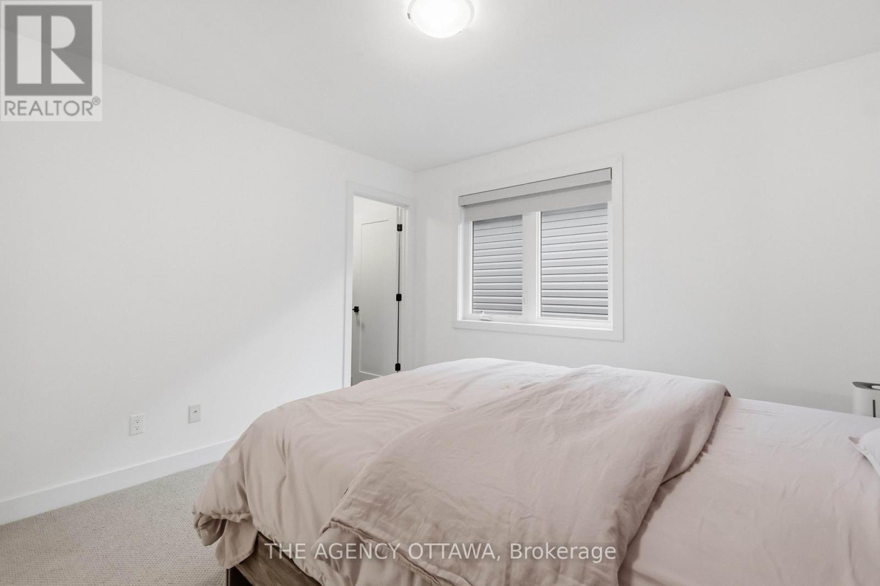
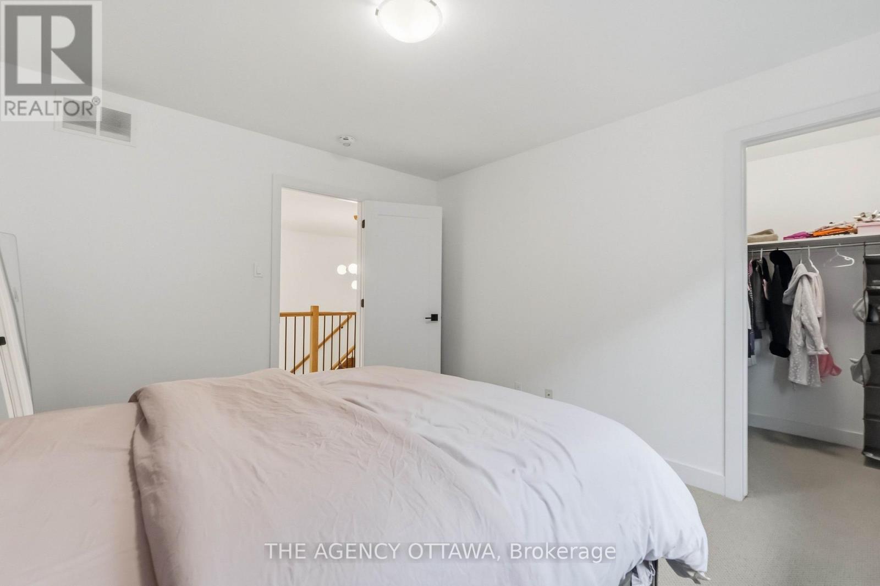
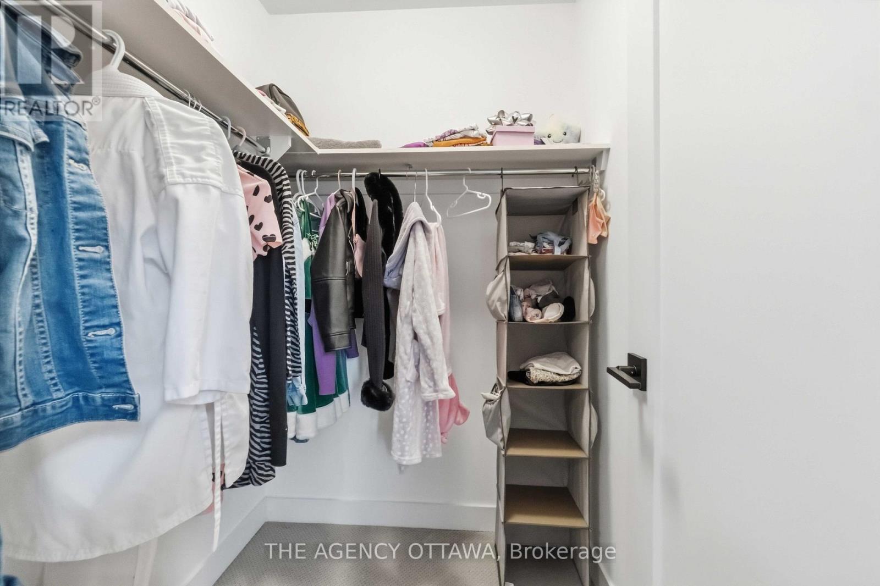
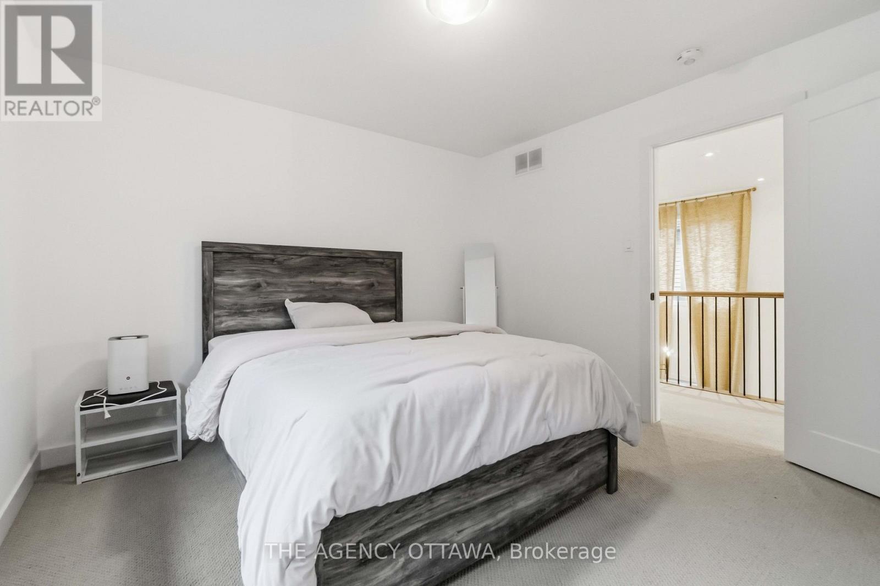
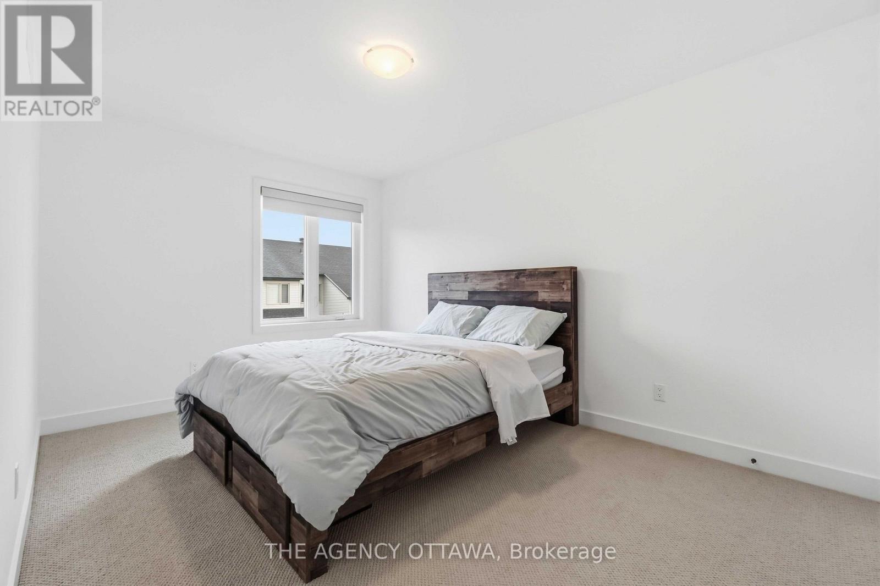
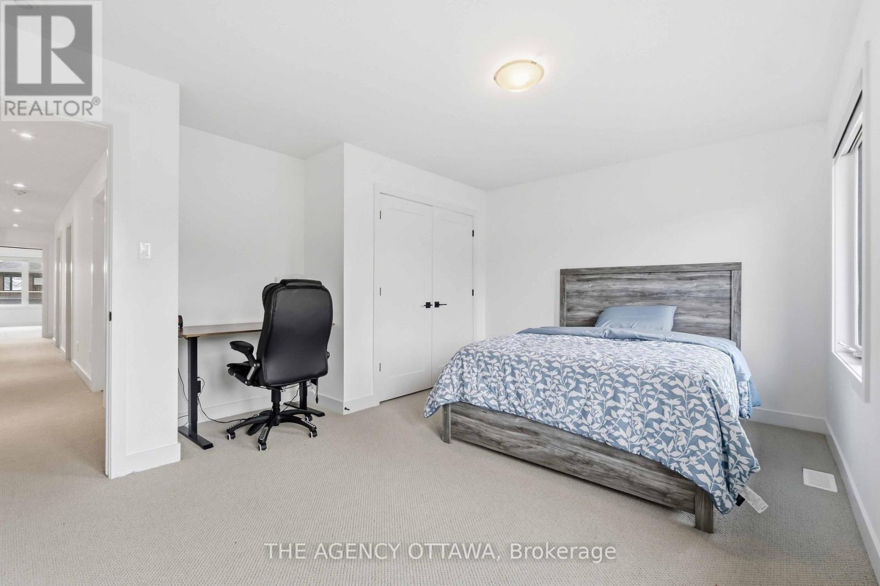
4 卧室
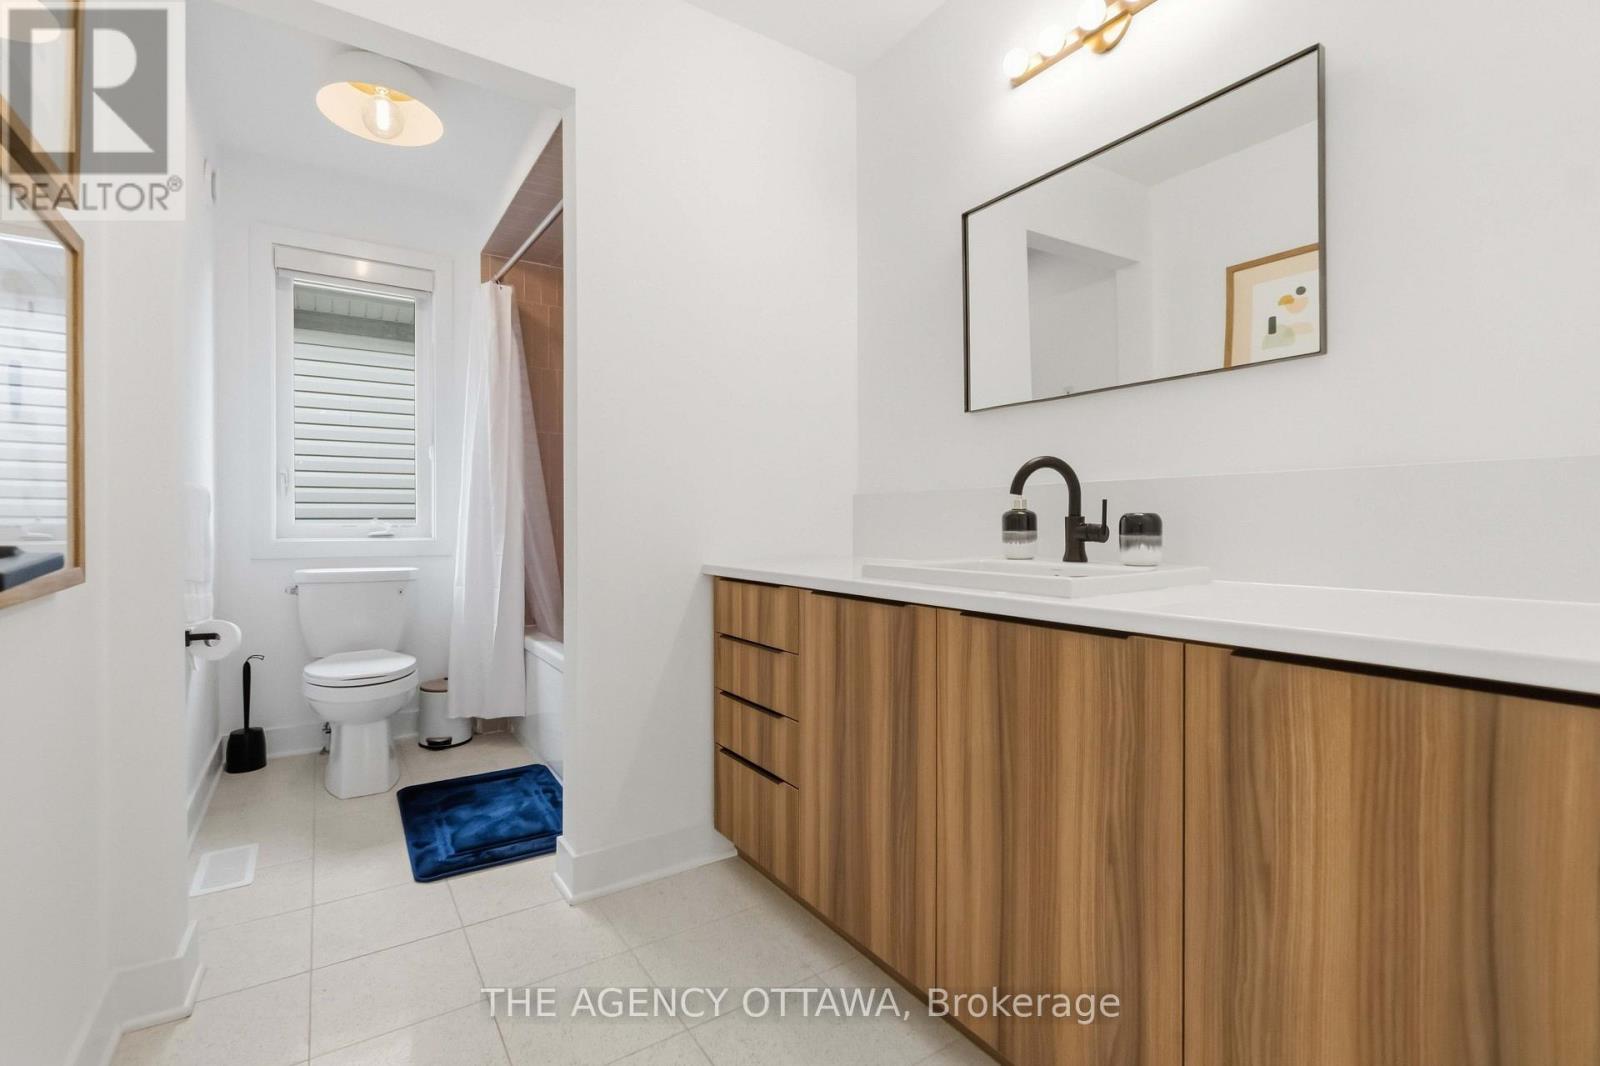
3 浴室
2500 - 3000 sqft
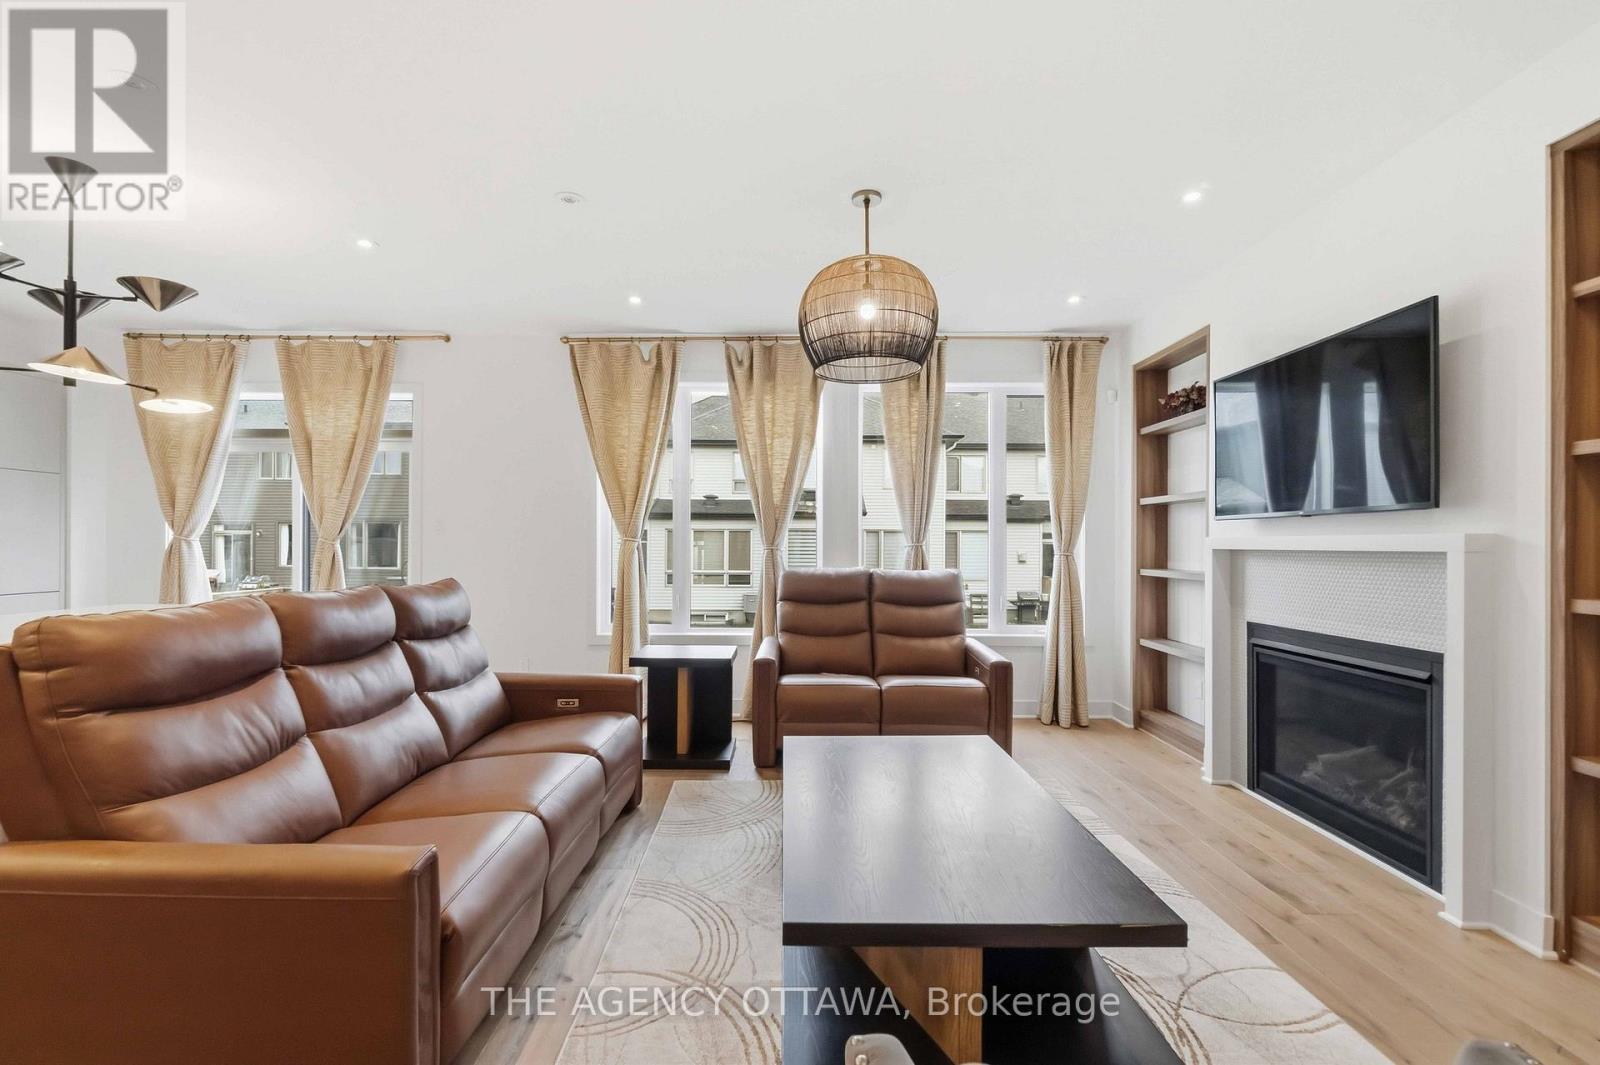
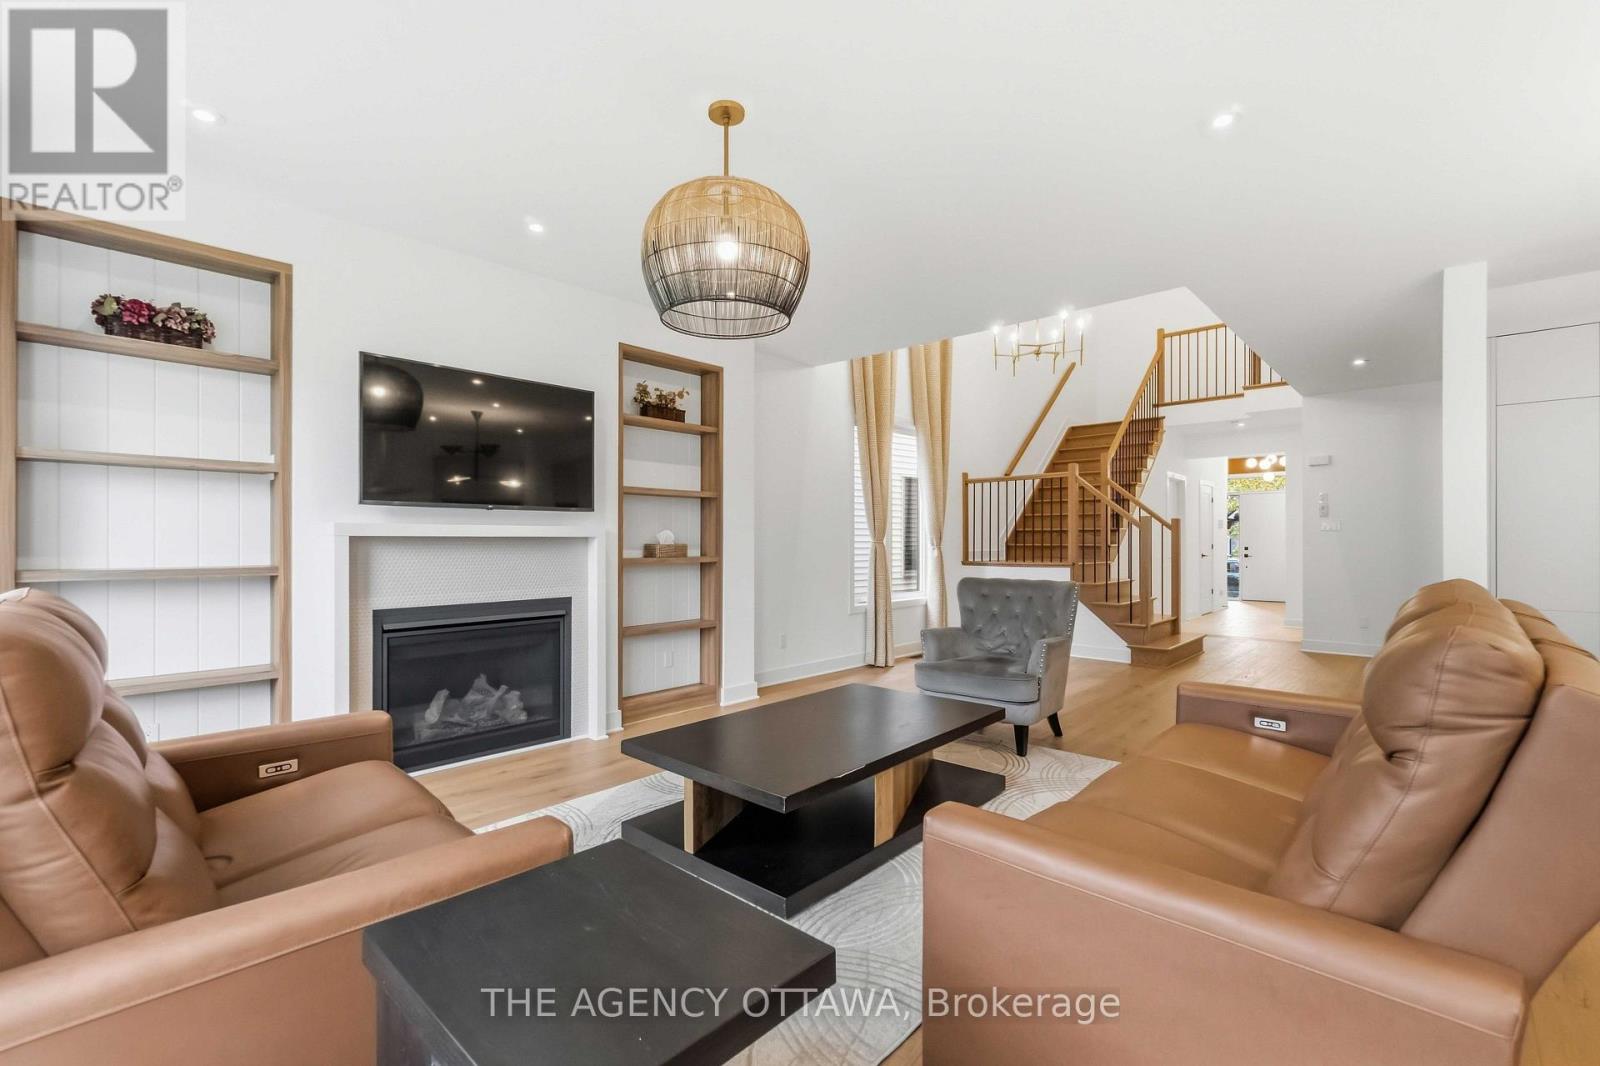
壁炉
中央空调, 换气器
风热取暖
$1,099,000
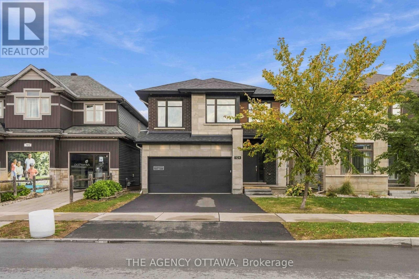
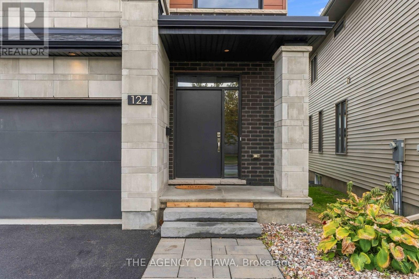
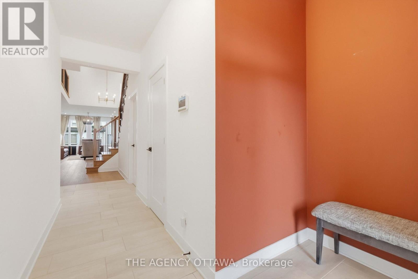
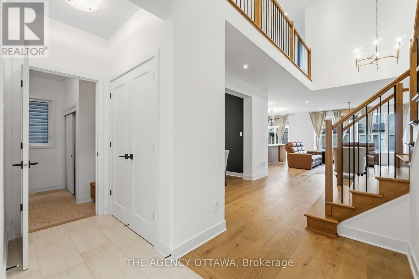
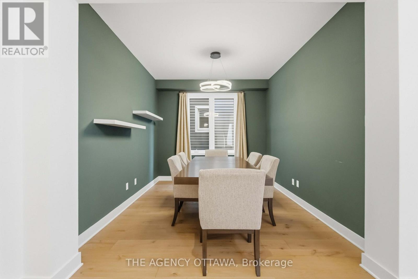
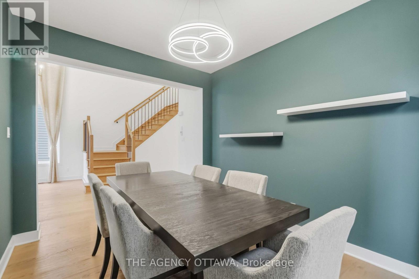
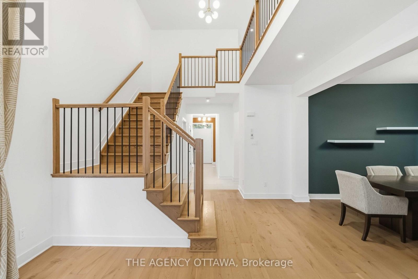
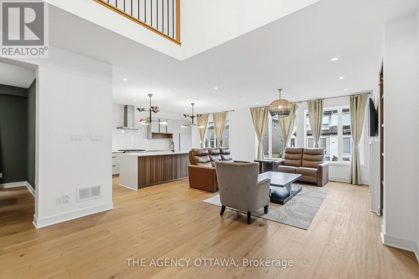
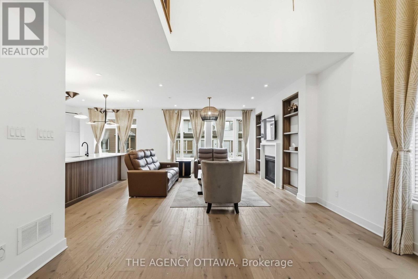
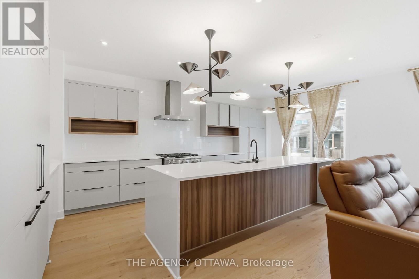
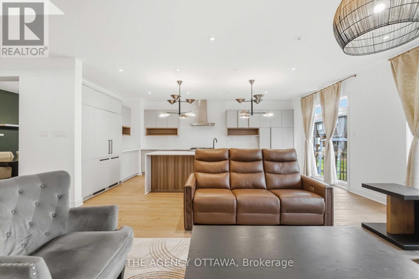
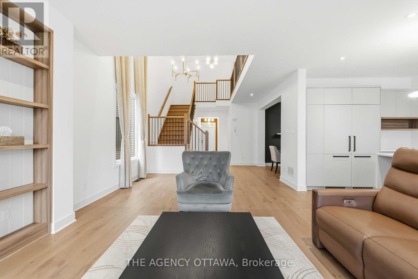
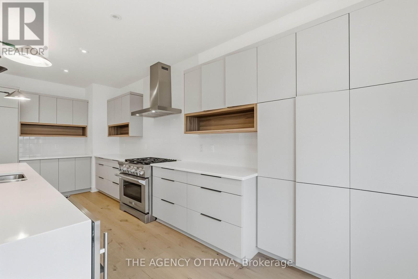
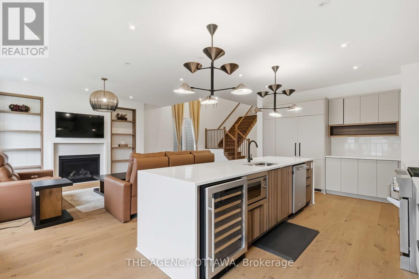
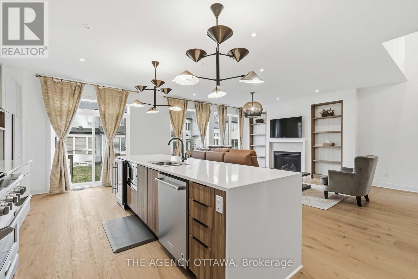
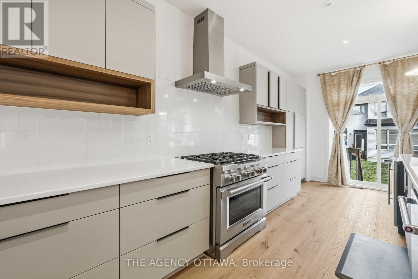
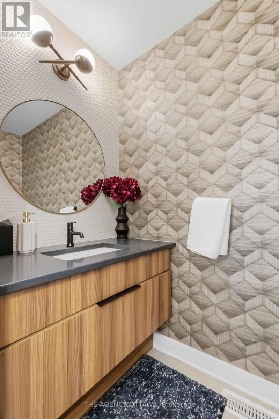
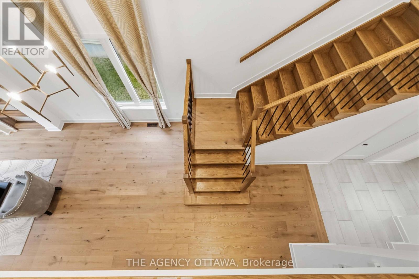
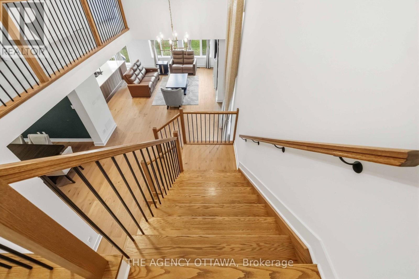
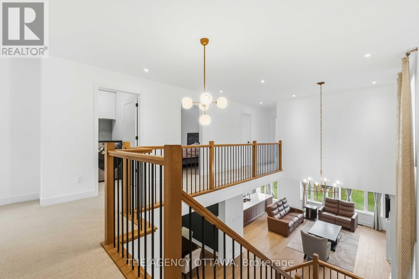
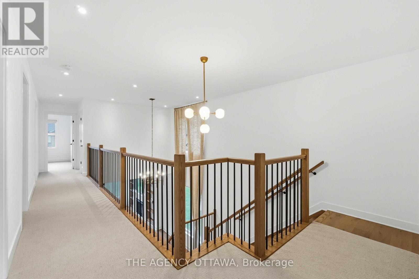
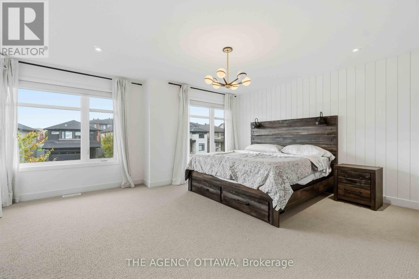
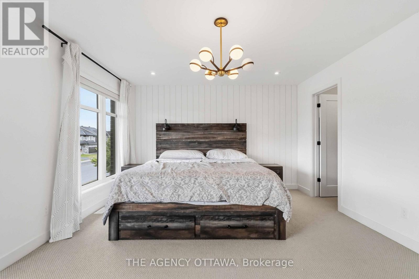
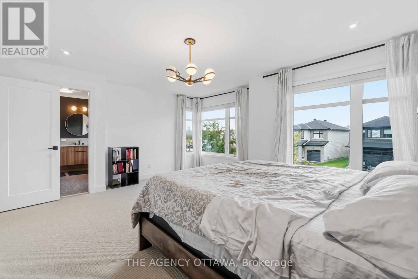
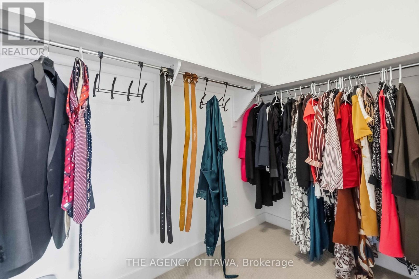
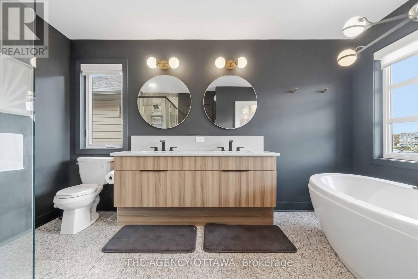
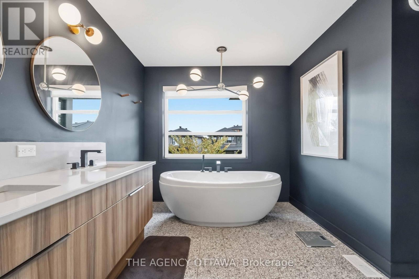
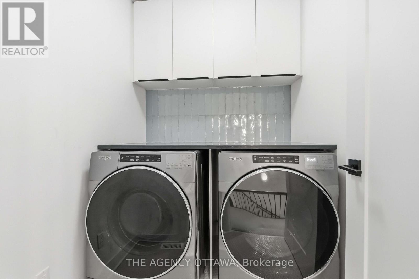
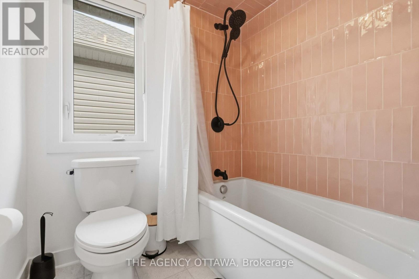
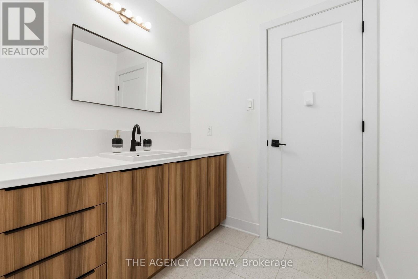
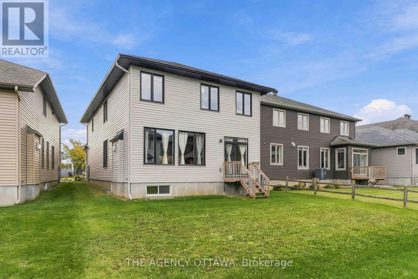
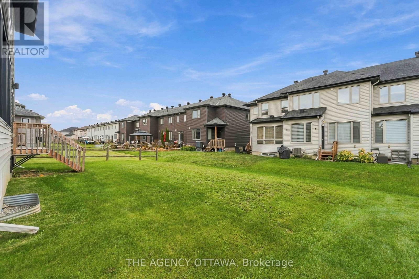
Luxury Living in Pathways at Findlay Creek! Welcome to 124 Dun Skipper Drive, an exceptional former model home by Richcraft Homes, showcasing the sought-after Baldwin model in Ottawa's desirable Pathways at Findlay Creek community. This stunning single-family home features 4 bedrooms, 3 bathrooms, and over $100,000 in builder upgrades, offering an elevated blend of style, comfort, and functionality. Enjoy a chef-inspired kitchen with stainless steel appliances, elegant finishes, and thoughtfully designed living spaces. The modern exterior adds impressive curb appeal, while the convenient second-floor laundry enhances everyday living. Remarkably, this home has been lived in for less than one year, offering a nearly new home experience without the wait. Perfectly situated for families and professionals alike, enjoy multiple nearby parks, three schools within a 1.5 km radius, and transit right at your doorstep. Farm Boy is just 350 metres away, with shopping, banks, medical services, and restaurants all within walking distance. A rare opportunity to own a beautifully upgraded former model home in a vibrant, family-friendly neighbourhood. Experience the best of Findlay Creek living! (id:44758)
房源概要
|
MLS® Number
|
X14034182 |
|
房源类型
|
民宅 |
|
社区名字
|
2605 - Blossom Park/Kemp Park/Findlay Creek |
|
设备类型
|
热水器 |
|
总车位
|
4 |
|
租赁设备类型
|
热水器 |
详 情
|
浴室
|
3 |
|
地上卧房
|
4 |
|
总卧房
|
4 |
|
赠送家电包括
|
洗碗机, 烘干机, 微波炉, 炉子, 洗衣机, 窗帘, 冰箱 |
|
地下室进展
|
已完成 |
|
地下室类型
|
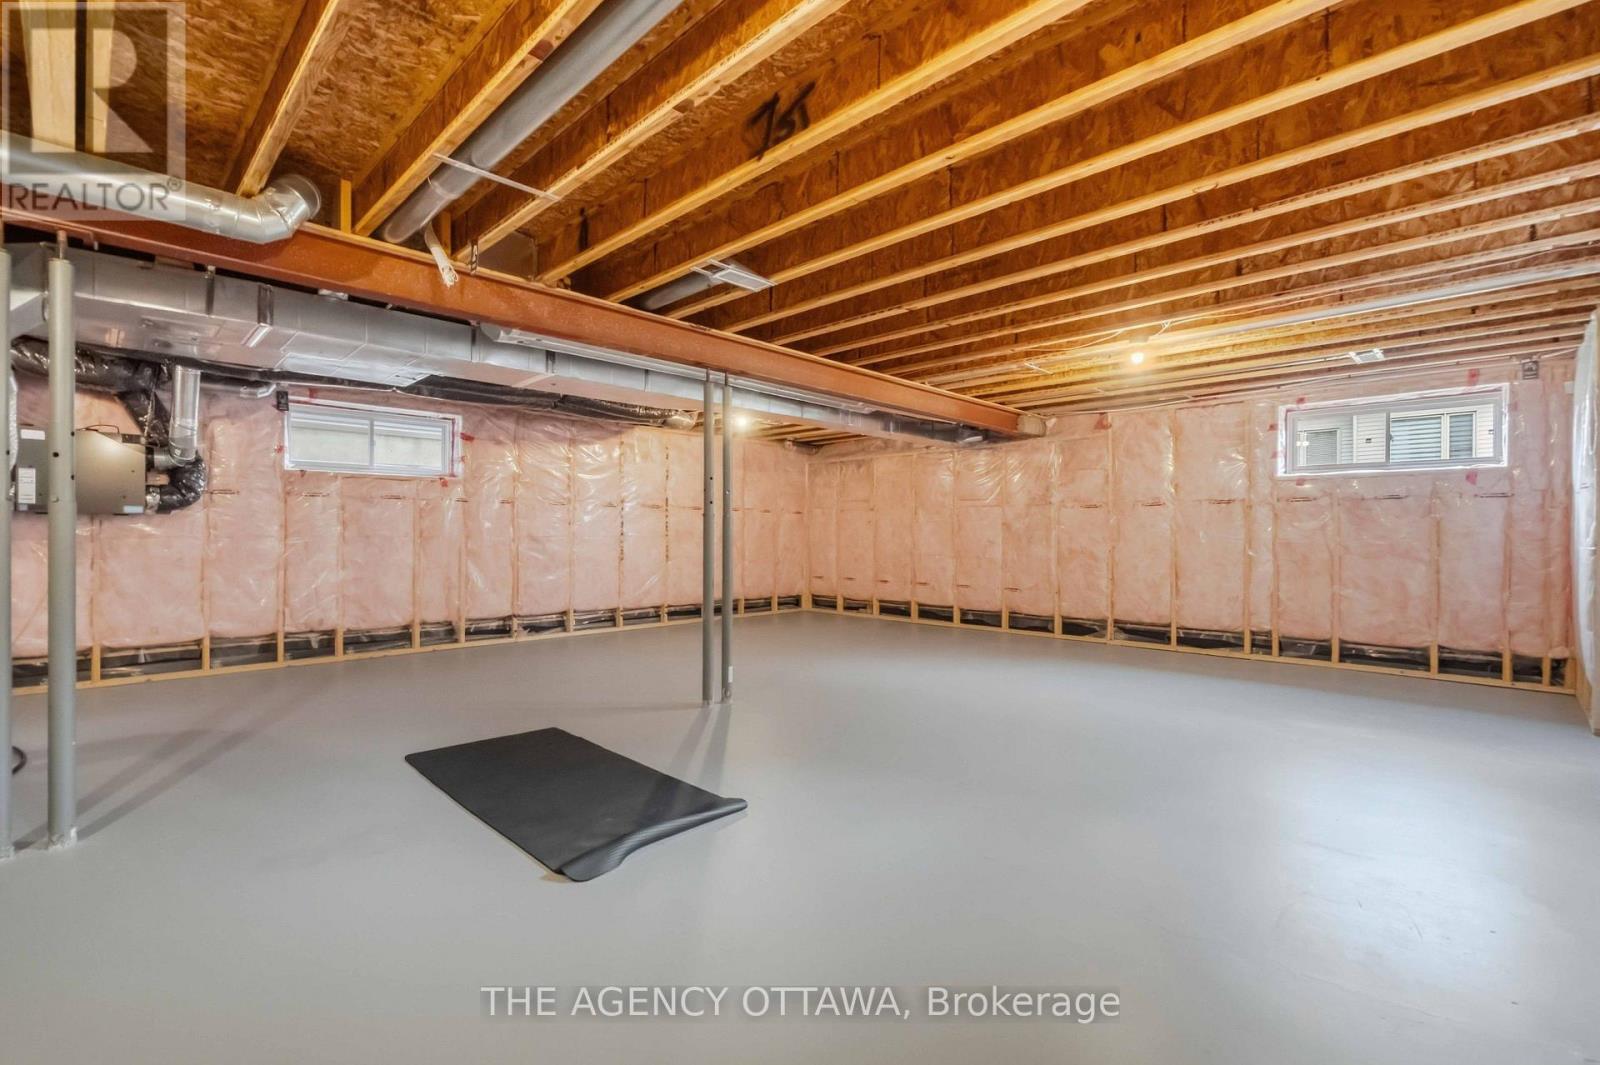
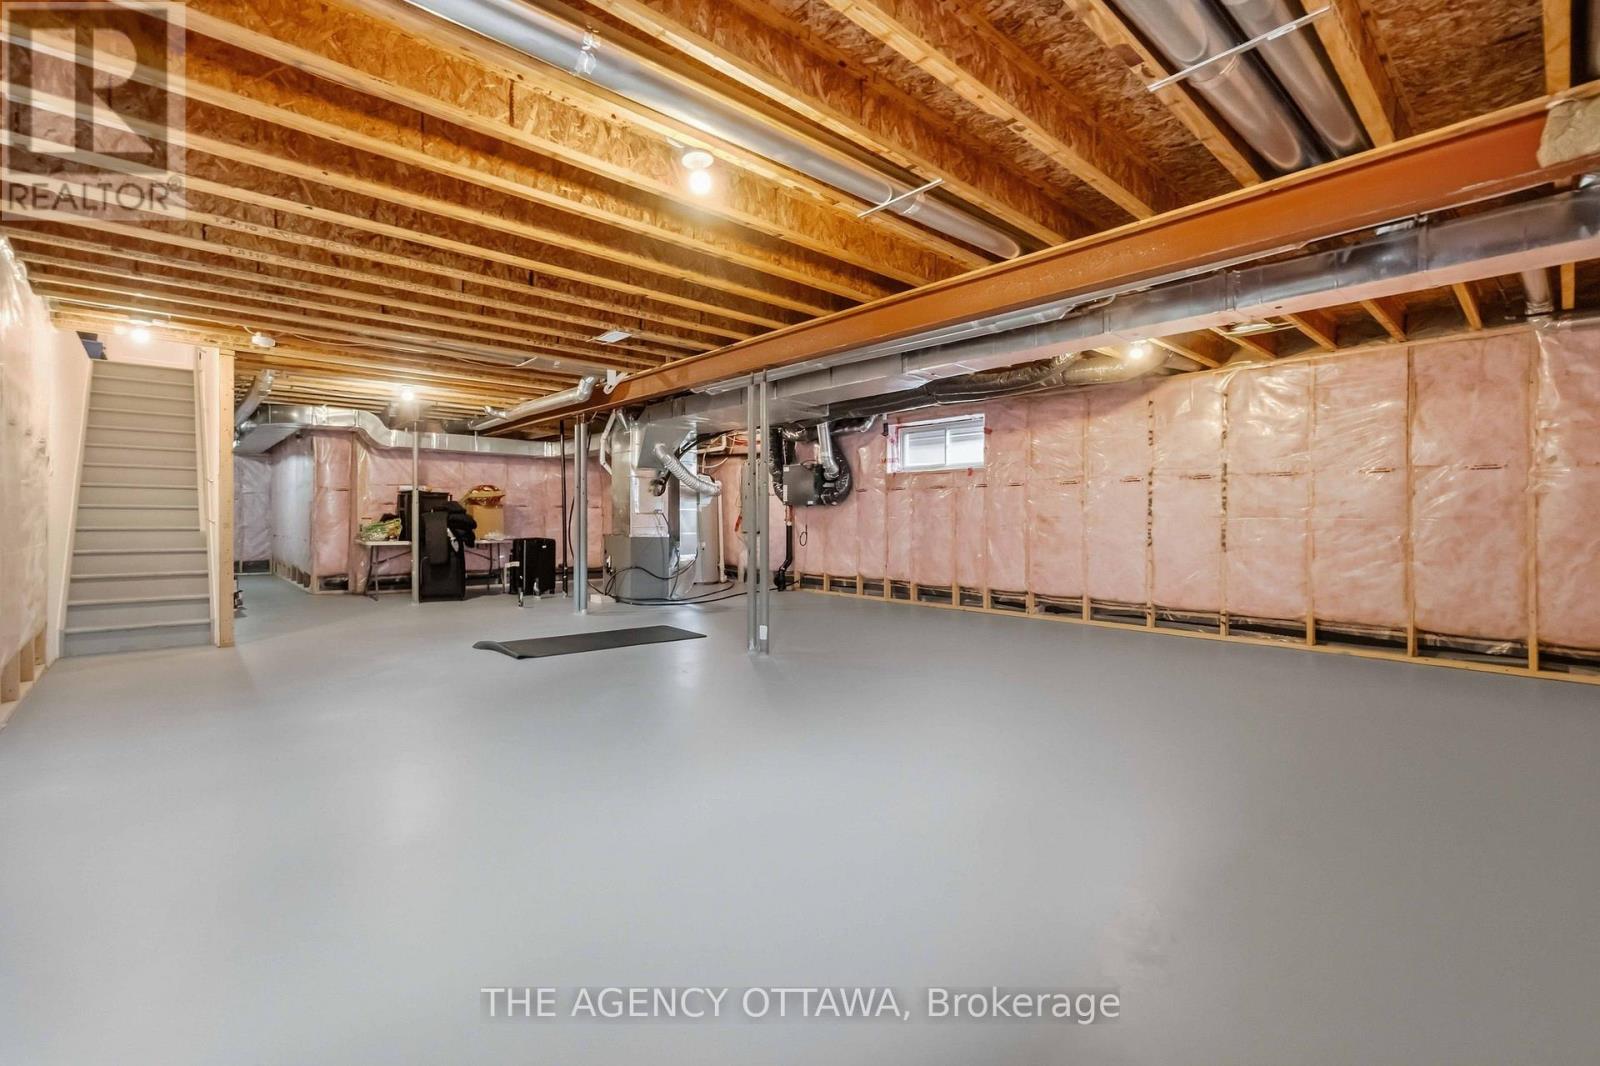
Full (unfinished) |
|
施工种类
|
独立屋 |
|
空调
|
Central Air Conditioning, 换气机 |
|
外墙
|
砖 Veneer, 乙烯基壁板 |
|
壁炉
|
有 |
|
地基类型
|
混凝土 |
|
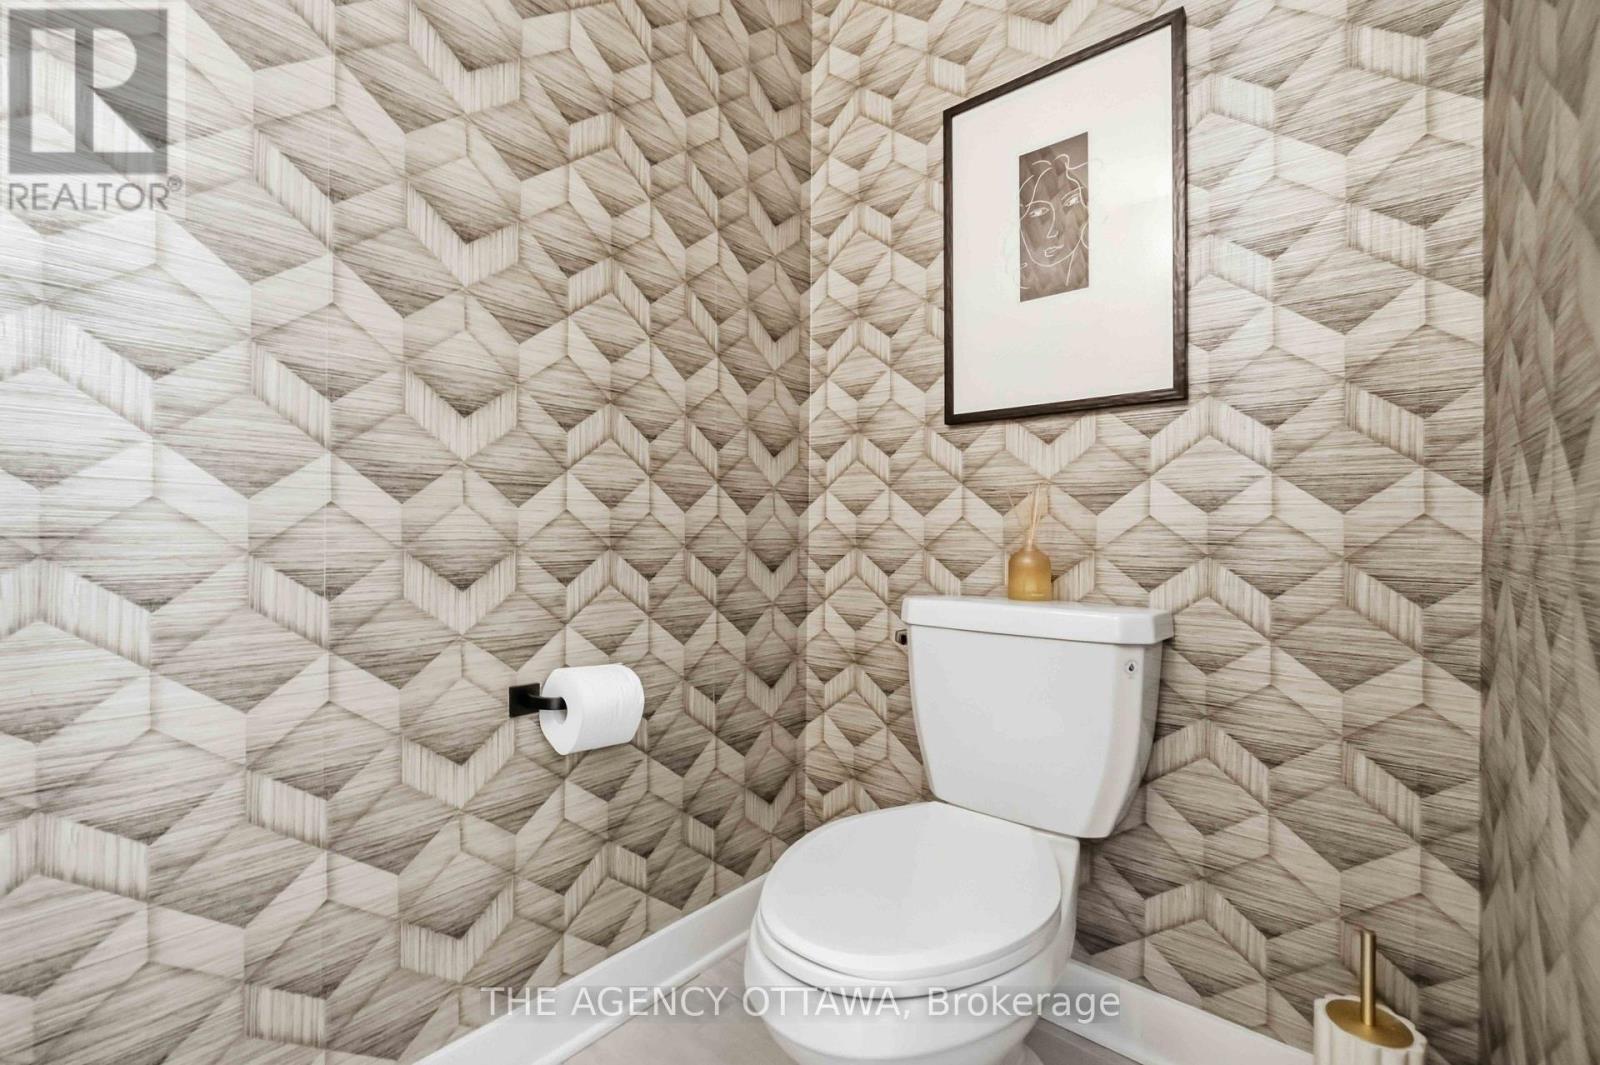
客人卫生间(不包含洗浴)
|
1 |
|
供暖方式
|
天然气 |
|
供暖类型
|
压力热风 |
|
储存空间
|
2 |
|
内部尺寸
|
2500 - 3000 Sqft |
|
类型
|
独立屋 |
|
设备间
|
市政供水 |
车 位
土地
|
英亩数
|
无 |
|
污水道
|
Sanitary Sewer |
|
土地深度
|
149 Ft |
|
土地宽度
|
40 Ft ,1 In |
|
不规则大小
|
40.1 X 149 Ft |
房 间
| 楼 层 |
类 型 |
长 度 |
宽 度 |
面 积 |
|
二楼 |
卧室 |
4.62 m |
3.2 m |
4.62 m x 3.2 m |
|
二楼 |
第二卧房 |
3.05 m |
4.27 m |
3.05 m x 4.27 m |
|
二楼 |
第三卧房 |
3.51 m |
3.51 m |
3.51 m x 3.51 m |
|
二楼 |
主卧 |
5.13 m |
4.39 m |
5.13 m x 4.39 m |
|
一楼 |
厨房 |
2.95 m |
3.71 m |
2.95 m x 3.71 m |
|
一楼 |
客厅 |
7.67 m |
4.93 m |
7.67 m x 4.93 m |
|
一楼 |
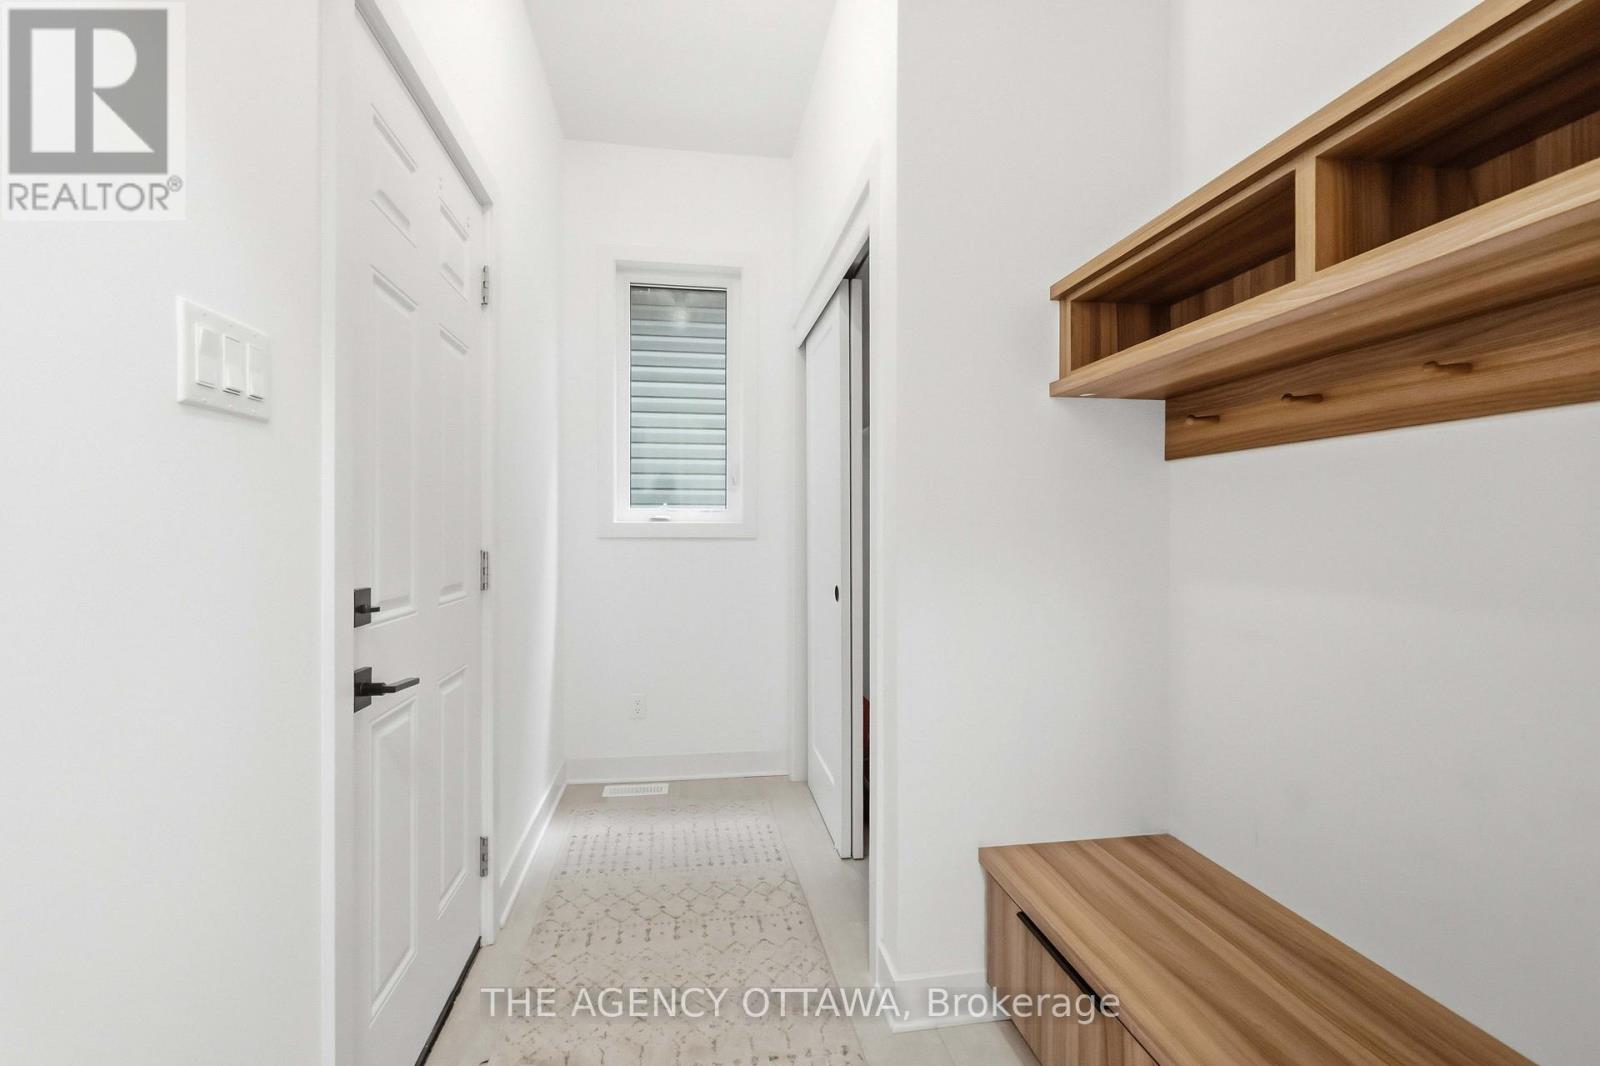
衣帽间 |
3.51 m |
3.05 m |
3.51 m x 3.05 m |
设备间
https://www.realtor.ca/real-estate/30402726/124-dun-skipper-drive-ottawa-2605-blossom-parkkemp-parkfindlay-creek