
1388 Normandy Crescent Ottawa, Ontario K2C 0N5


$650,000
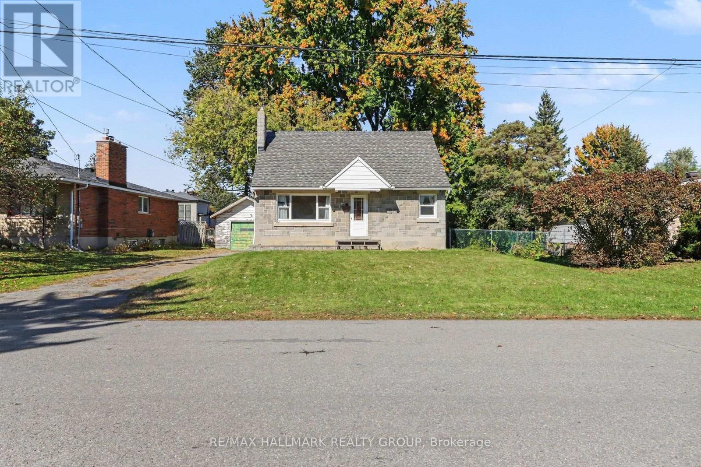
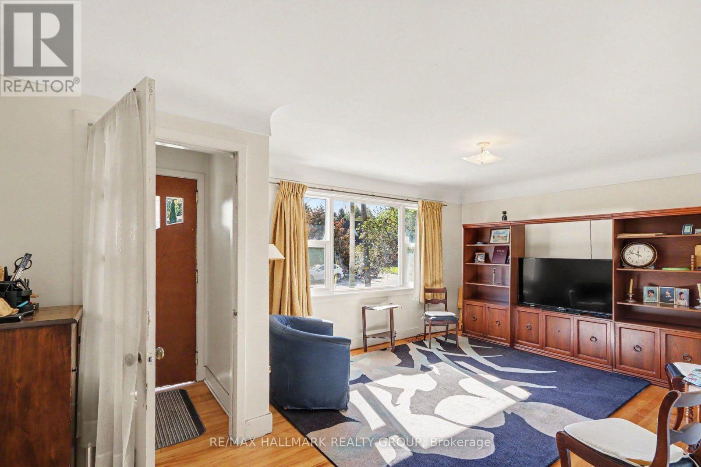
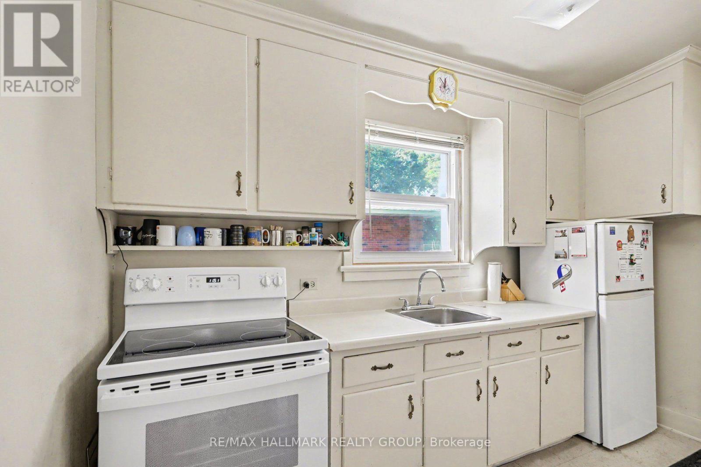
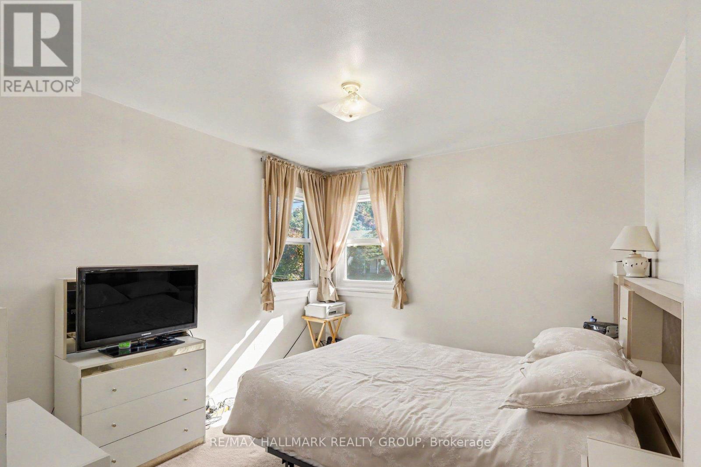
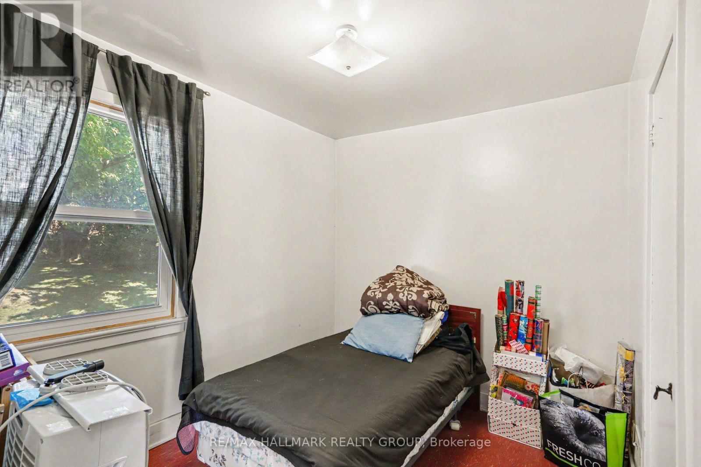
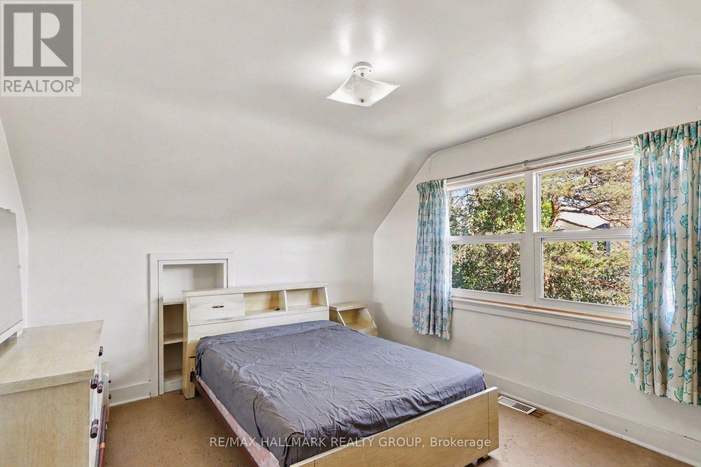
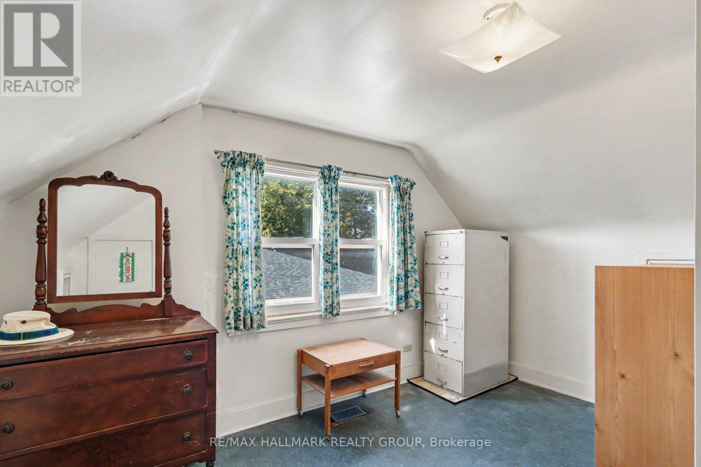
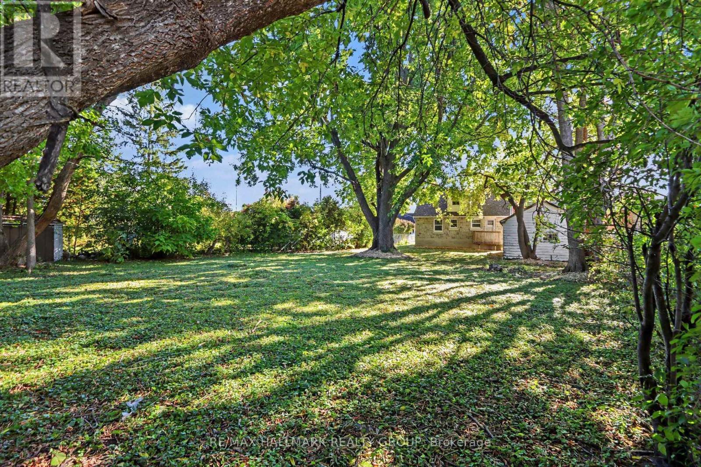
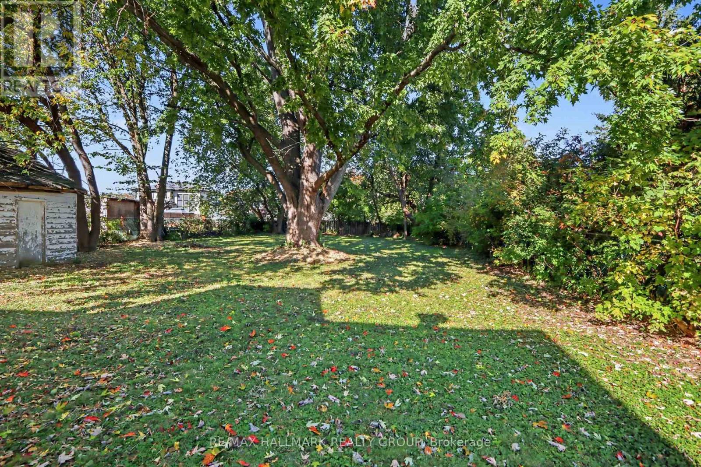
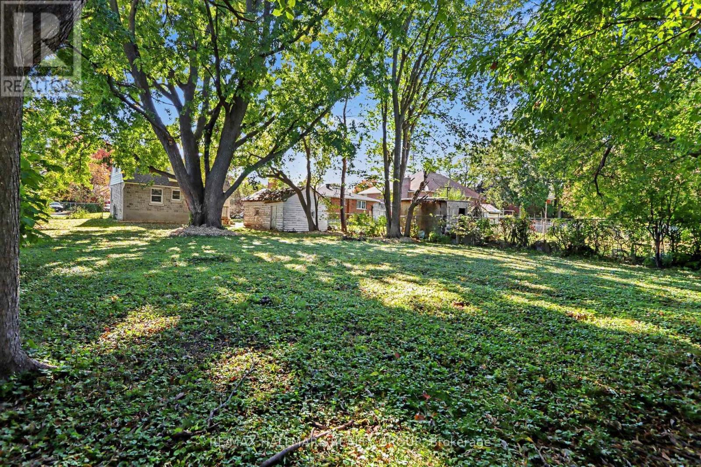
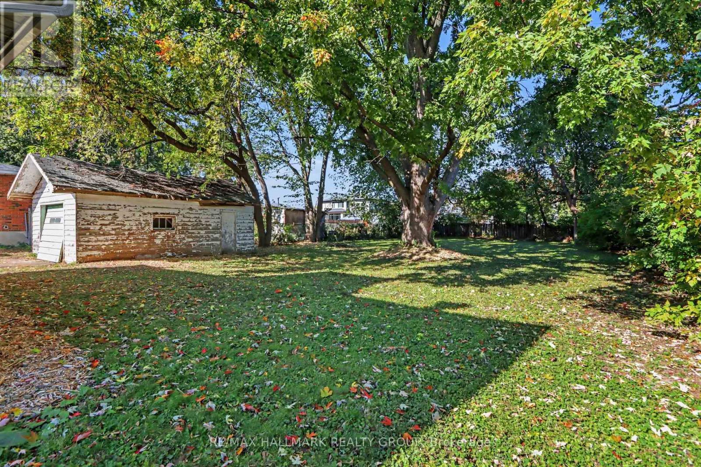
Oh the possibilities! Loved by the same family since it was built post war, its now time to find someone who will write its new chapter. Keep and renovate this charming home and enjoy a yard the size of a park, or, add a coach house (or two) on this giant lot that measures 70 feet by 189 feet and have extended family live near you or create rental units. The new zoning permits up to four units and this could be in the form of an apartment style block or maybe more fitting to the neighbourhood, 2 front and 2 rear townhomes which, because of the fantastic overall depth, would still benefit form having very decent sized yards. Maybe even get permission to get some SDUs in those new homes creating mortgage helpers for the new families who move in. If you are renovating, the basement will require some waterproofing but the upstairs bones are in very decent shape to work with and if you are purchasing with the intention to build later, the house could be easily rented while you put your long term plans in place. Garage needs work as well but could be functionable. Steps to a lovely park and the public school beyond, with easy access to Fisher Avenue or Prince Of Wales, this is a great location undergoing so may transformations, a neighbourhood close to the core and with excellent access to greenspaces like Mooney's Bay and the Vincent Massey Park not far away. Worth checking out! (id:44758)
房源概要
| MLS® Number | X14034104 |
| 房源类型 | 民宅 |
| 社区名字 | 4703 - Carleton Heights |
| 设备类型 | 热水器 - Electric, 热水器 |
| 特征 | Flat Site, 无地毯 |
| 总车位 | 5 |
| 租赁设备类型 | 热水器 - Electric, 热水器 |
详 情
| 浴室 | 2 |
| 地上卧房 | 4 |
| 总卧房 | 4 |
| 赠送家电包括 | Water Meter, 烘干机, 炉子, 窗帘, 冰箱 |
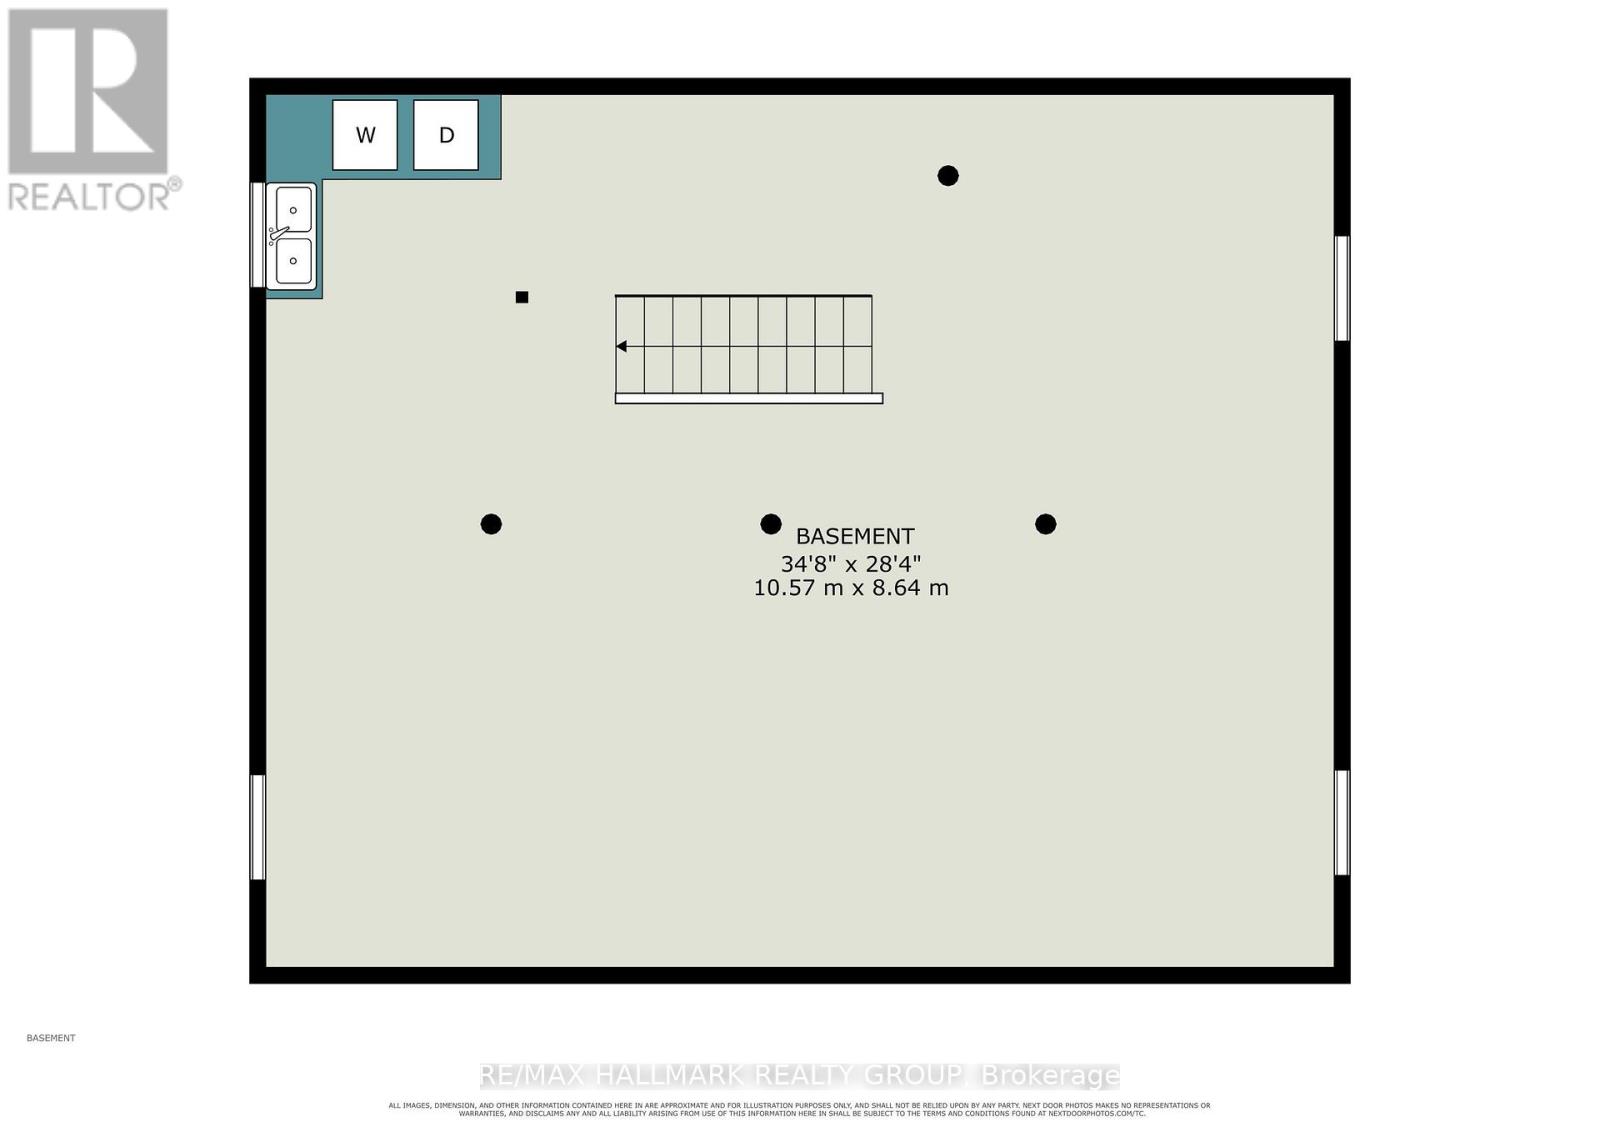
| 地下室进展 | 已完成 |
| 地下室类型 | N/a (unfinished) |
| 施工种类 | 独立屋 |
| 空调 | 没有 |
| 外墙 | 混凝土块 |
| 地基类型 | 水泥 |
| 供暖方式 | 油 |
| 供暖类型 | 压力热风 |
| 储存空间 | 2 |
| 内部尺寸 | 1100 - 1500 Sqft |
| 类型 | 独立屋 |
| 设备间 | 市政供水 |
车 位
| Detached Garage | |
| Garage |
土地
| 英亩数 | 无 |
| 污水道 | Sanitary Sewer |
| 土地深度 | 187 Ft ,9 In |
| 土地宽度 | 70 Ft |
| 不规则大小 | 70 X 187.8 Ft |
| 规划描述 | N2e |
房 间
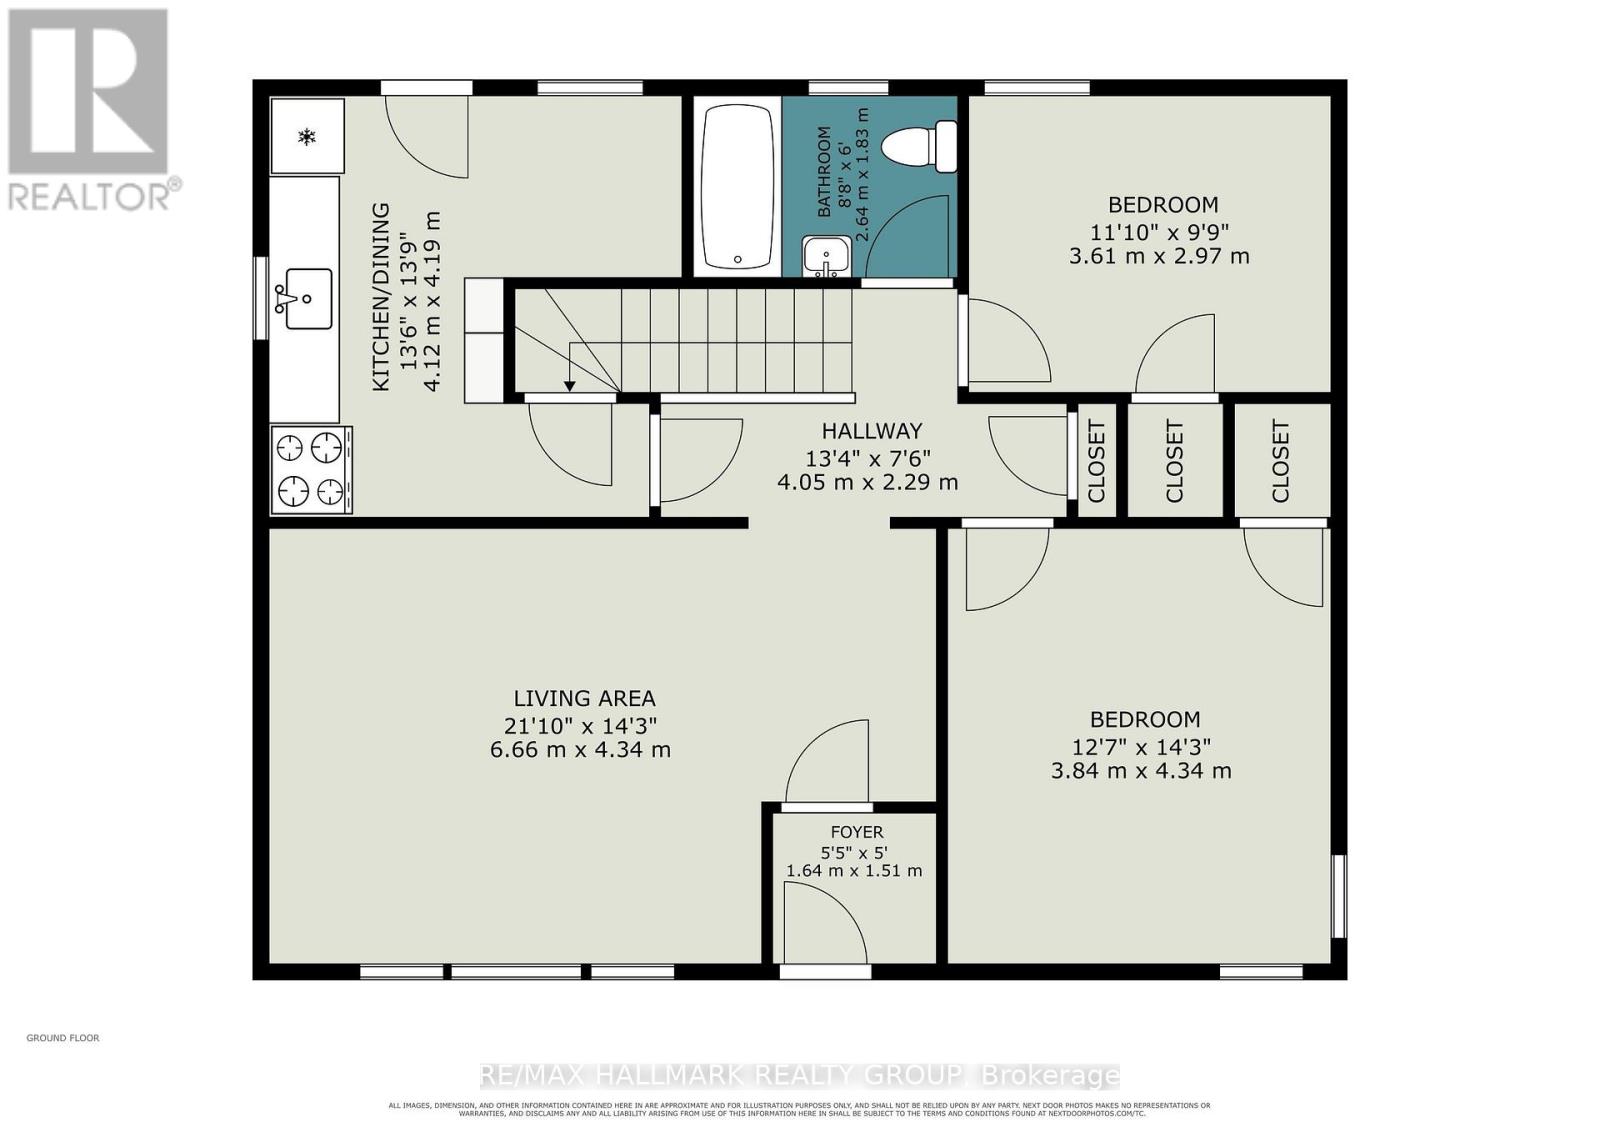
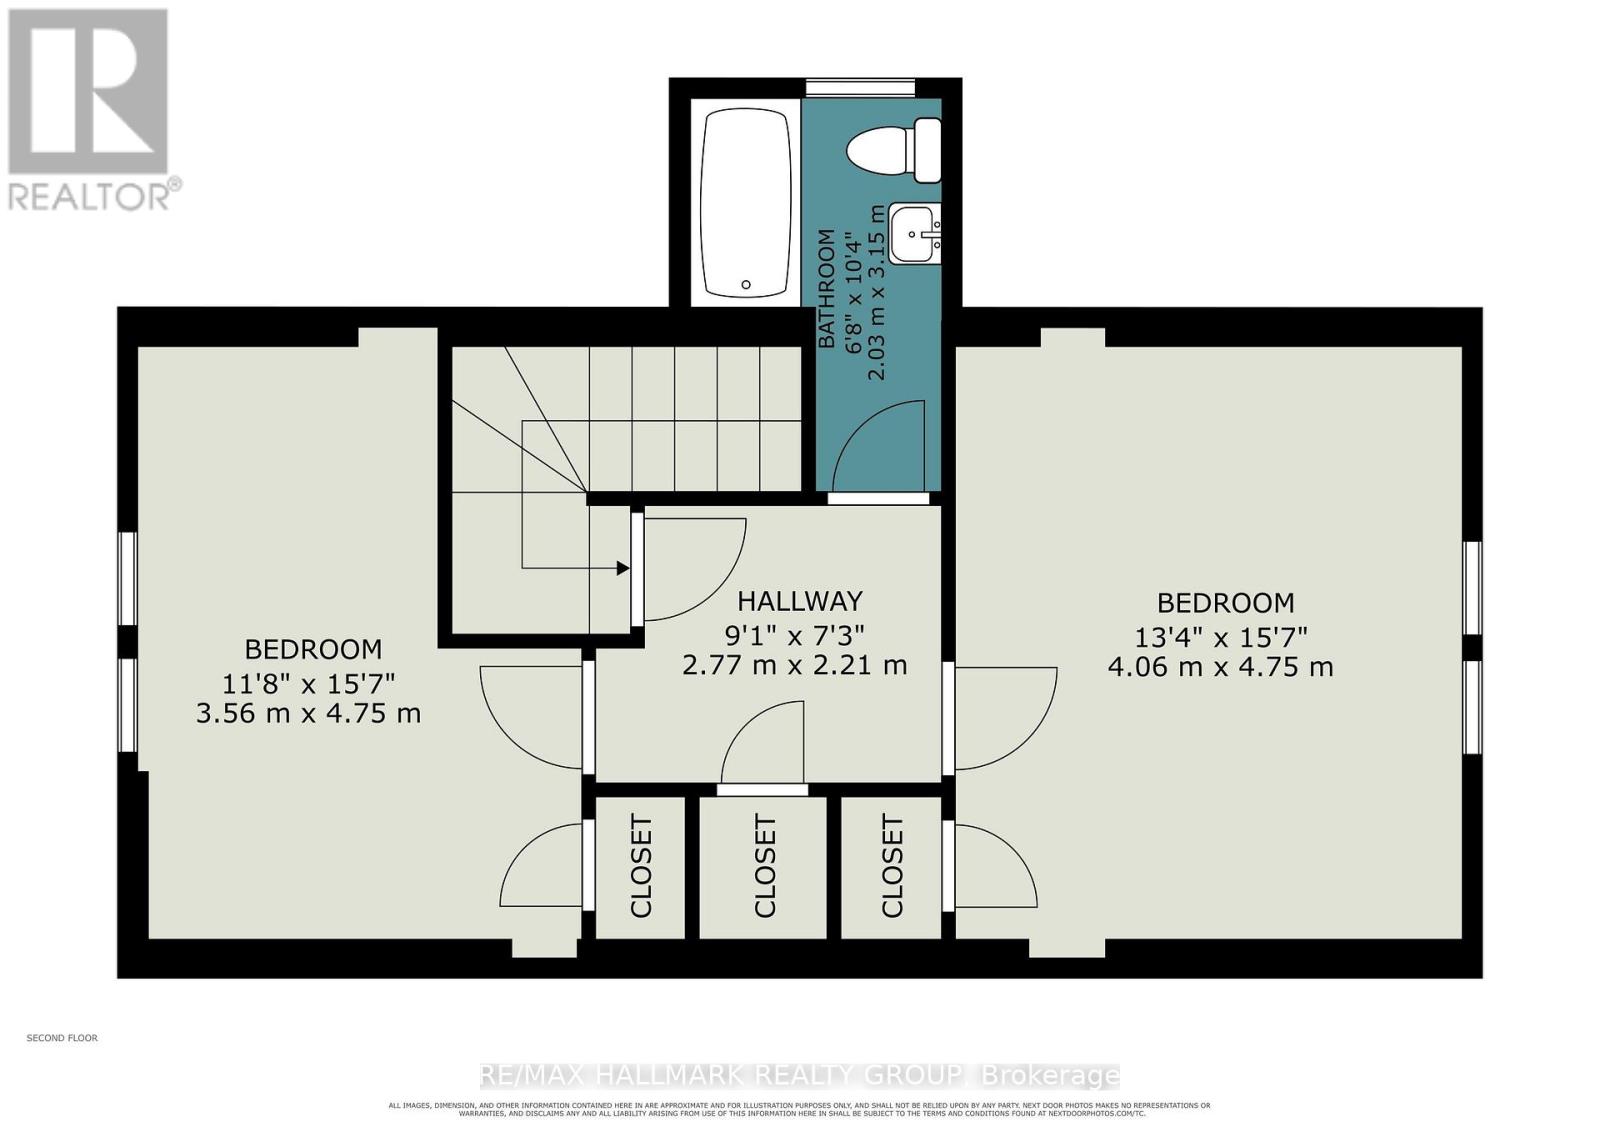
| 楼 层 | 类 型 | 长 度 | 宽 度 | 面 积 |
|---|---|---|---|---|
| 二楼 | 主卧 | 4.75 m | 4.06 m | 4.75 m x 4.06 m |
| 二楼 | 第二卧房 | 4.75 m | 3.56 m | 4.75 m x 3.56 m |
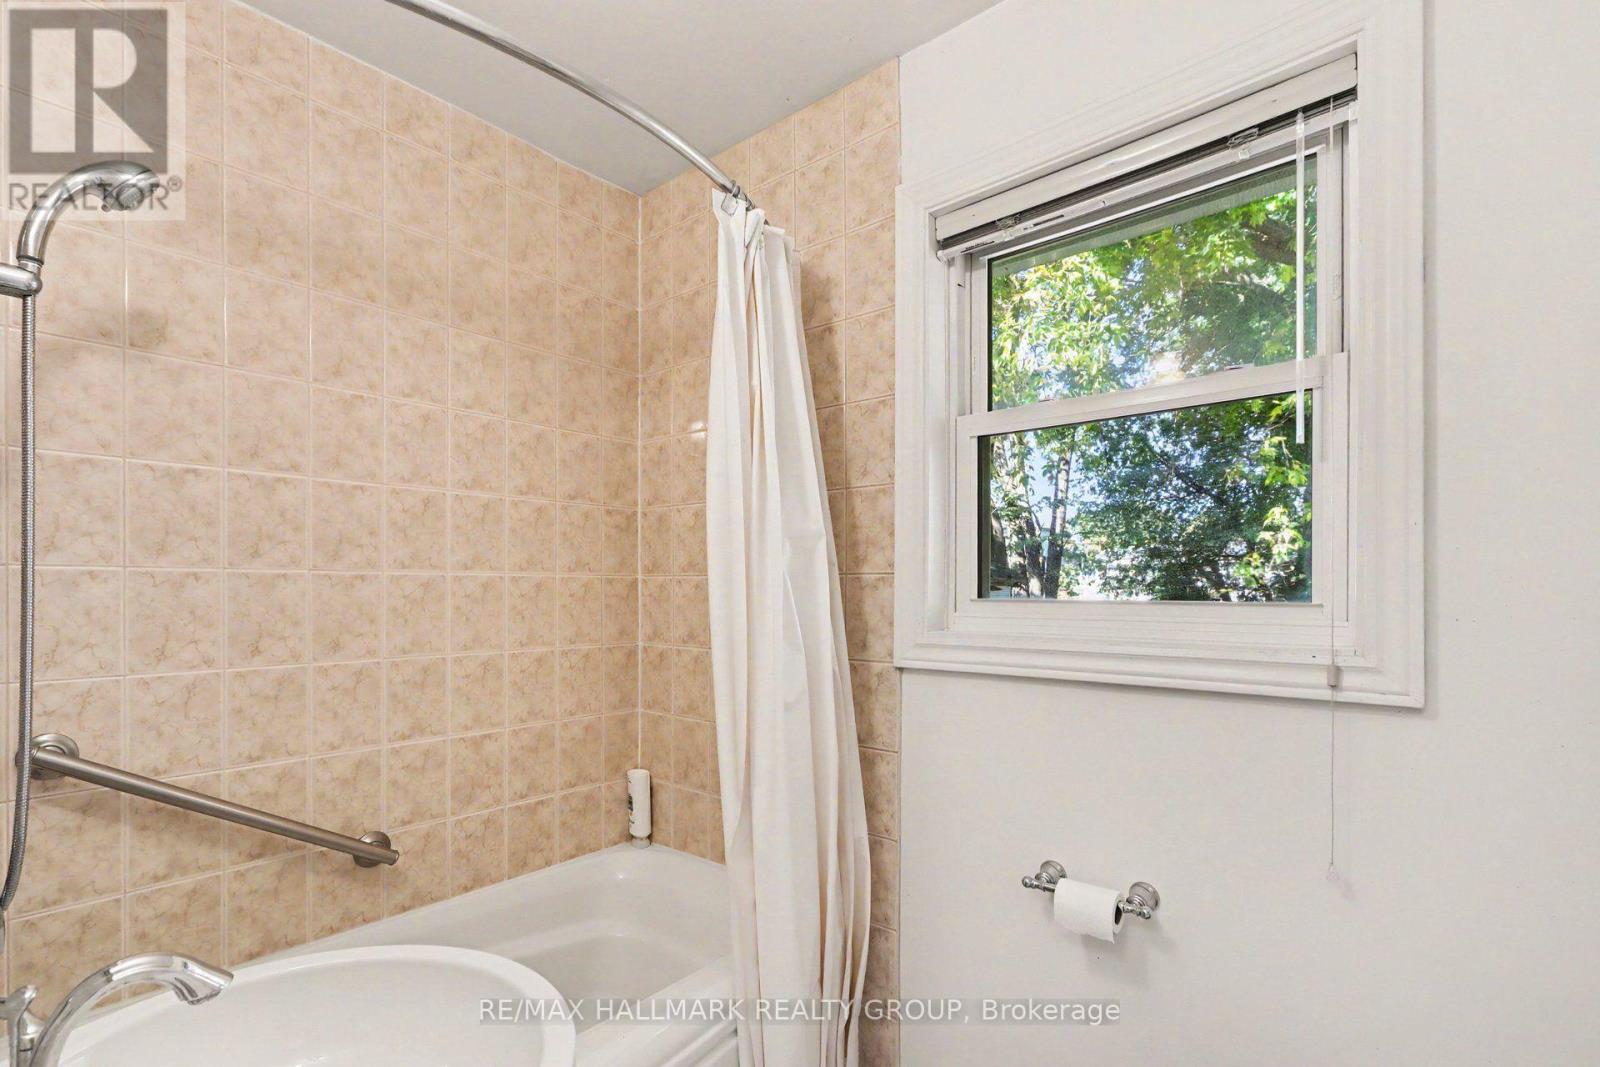
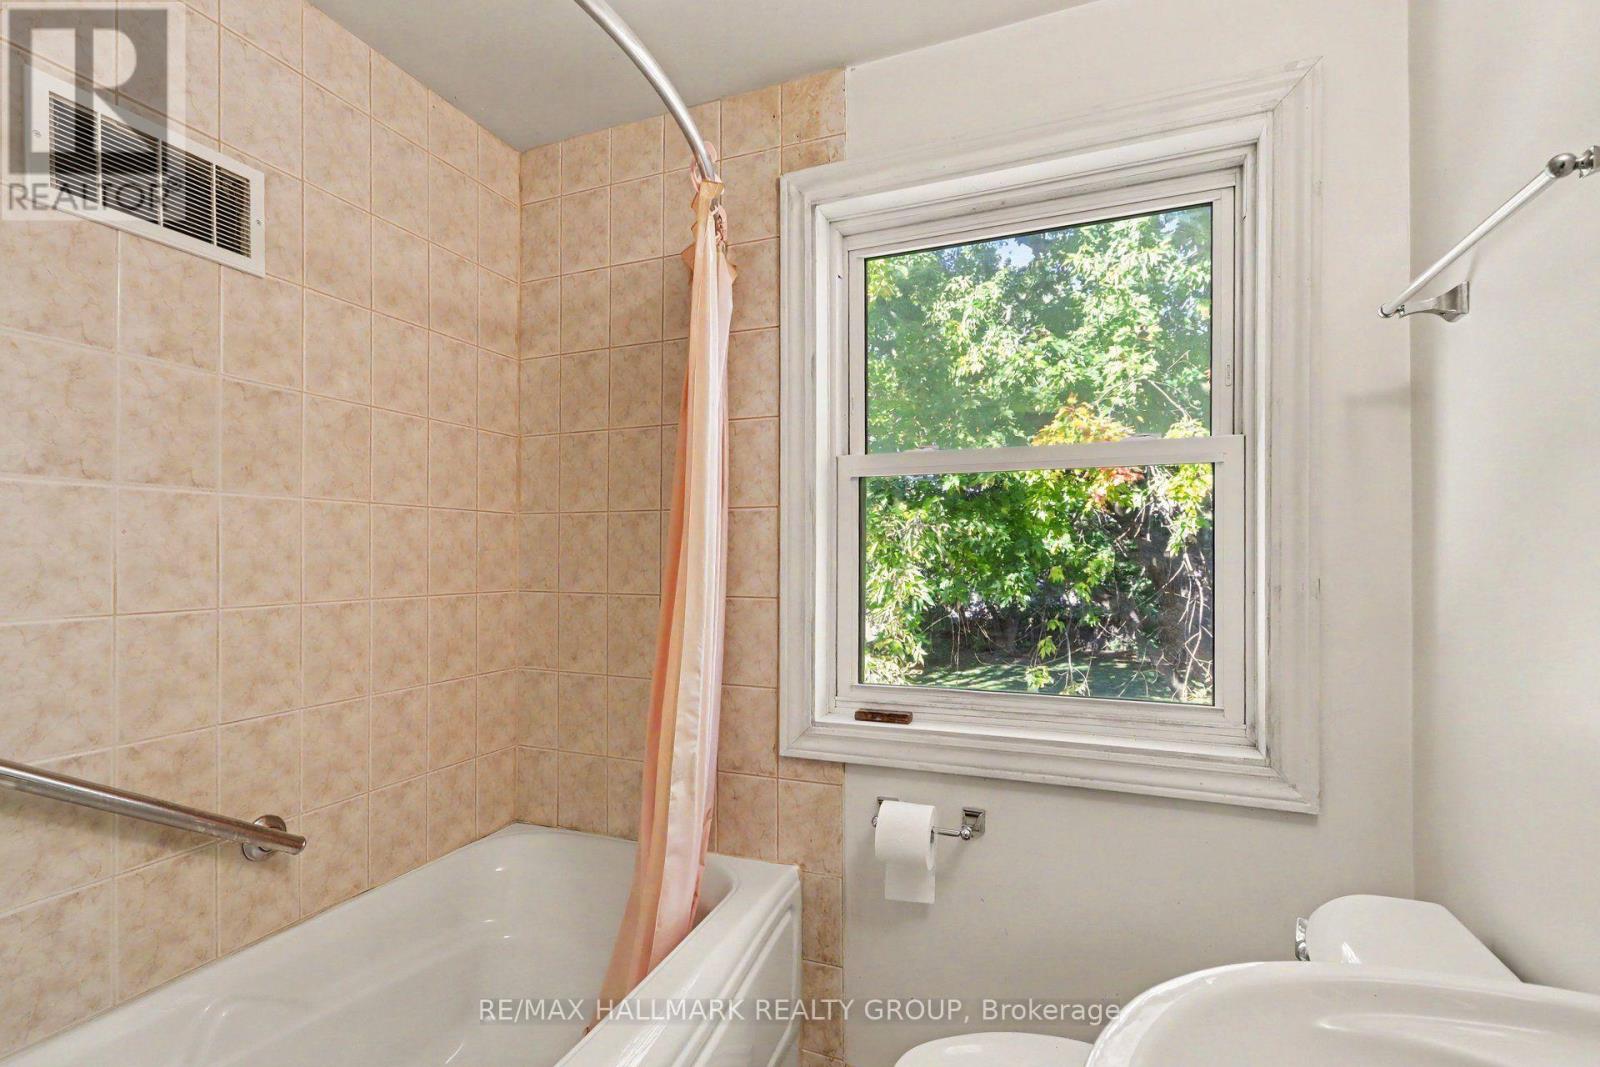
| 二楼 | 浴室 | 3.15 m | 2.03 m | 3.15 m x 2.03 m |
| Lower Level | 洗衣房 | 10.57 m | 8.64 m | 10.57 m x 8.64 m |
| 一楼 | 门厅 | 1.64 m | 1.51 m | 1.64 m x 1.51 m |
| 一楼 | 客厅 | 6.66 m | 4.34 m | 6.66 m x 4.34 m |
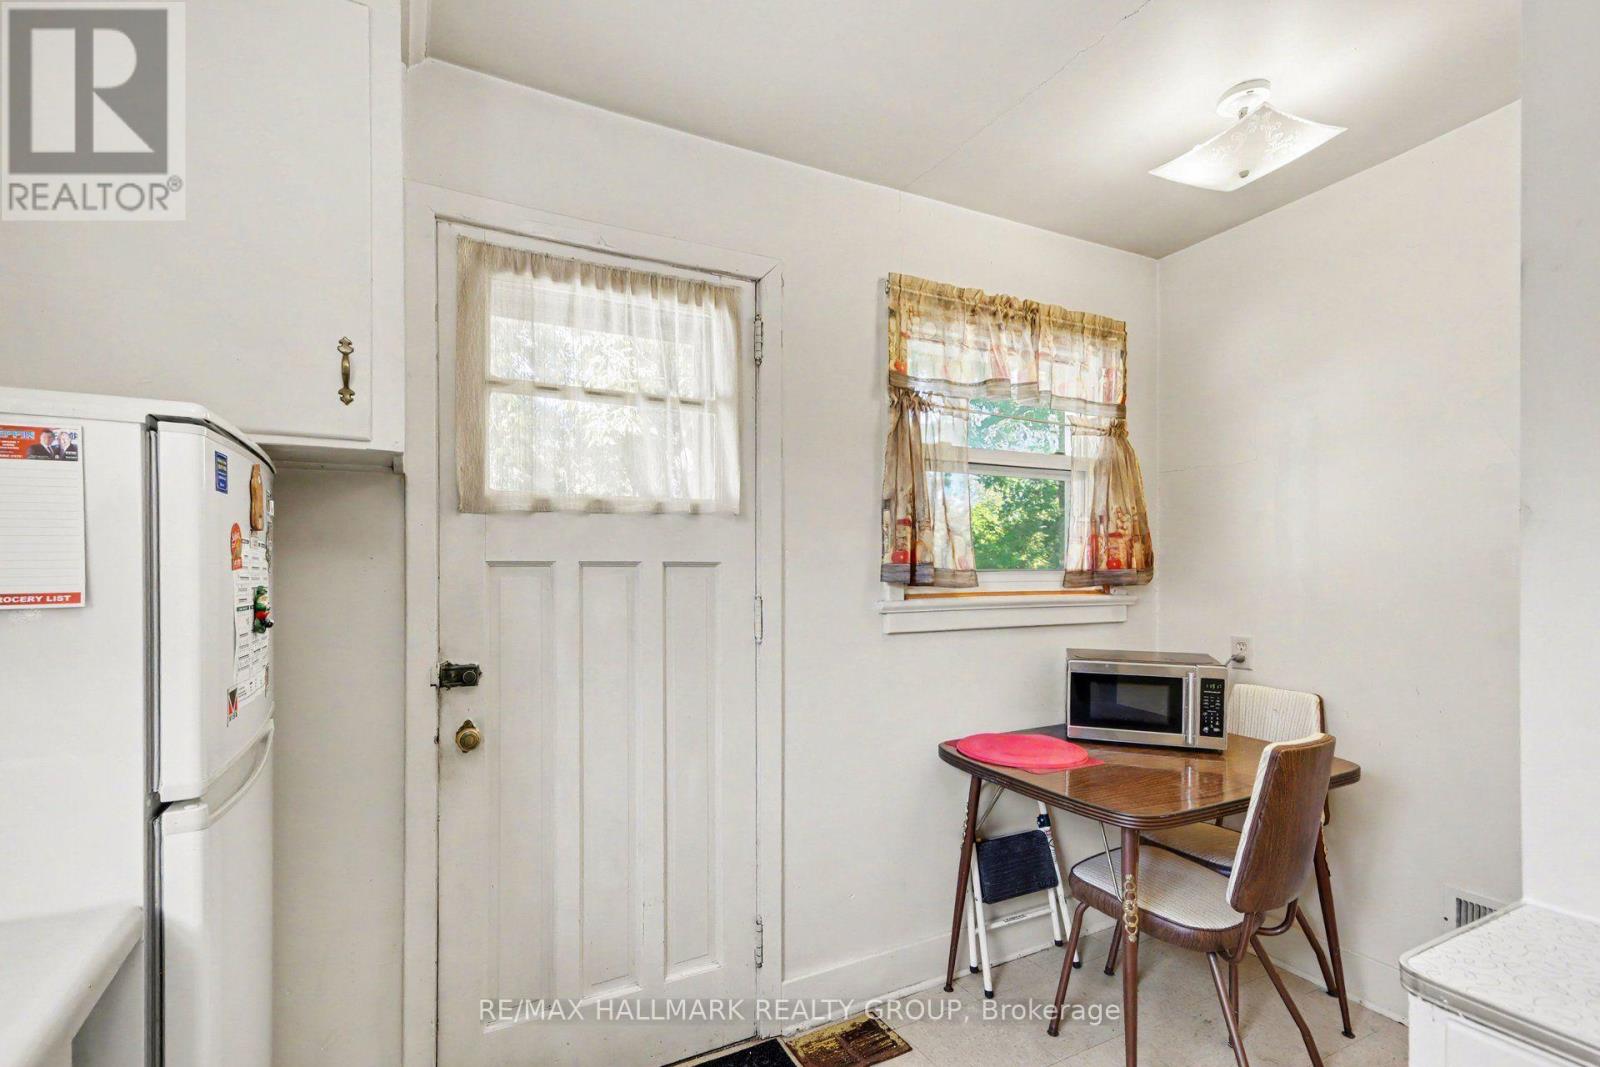
| 一楼 | 厨房 | 4.19 m | 4.12 m | 4.19 m x 4.12 m |
| 一楼 | 第三卧房 | 3.61 m | 2.97 m | 3.61 m x 2.97 m |
| 一楼 | Bedroom 4 | 4.34 m | 3.84 m | 4.34 m x 3.84 m |
| 一楼 | 浴室 | 2.64 m | 1.83 m | 2.64 m x 1.83 m |
https://www.realtor.ca/real-estate/30402724/1388-normandy-crescent-ottawa-4703-carleton-heights

The trademarks REALTOR®, REALTORS®, and the REALTOR® logo are controlled by The Canadian Real Estate Association (CREA) and identify real estate professionals who are members of CREA. The trademarks MLS®, Multiple Listing Service® and the associated logos are owned by The Canadian Real Estate Association (CREA) and identify the quality of services provided by real estate professionals who are members of CREA. The trademark DDF® is owned by The Canadian Real Estate Association (CREA) and identifies CREA's Data Distribution Facility (DDF®)
Ottawa Real Estate Board
RE/MAX Hallmark Realty Group
October 14 2026 10:22:57
