
A/b - 238 Lebreton Street N Ottawa, Ontario K1R 7J3


$949,999
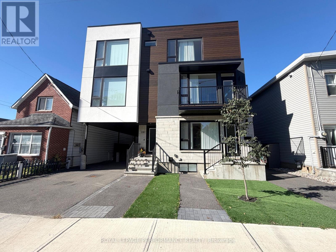
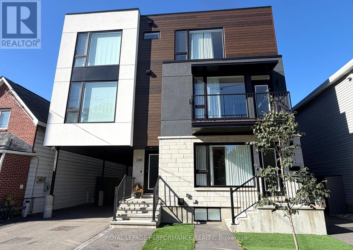
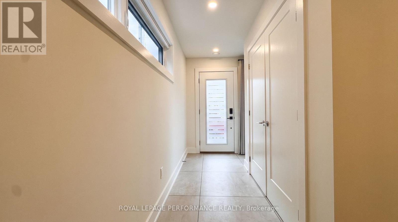
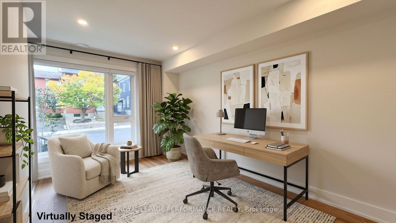
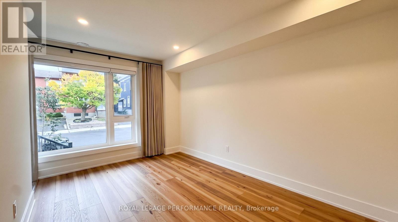
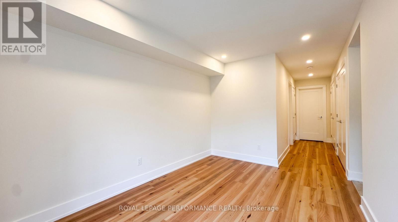
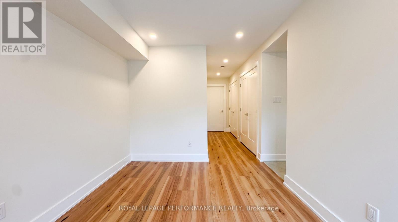
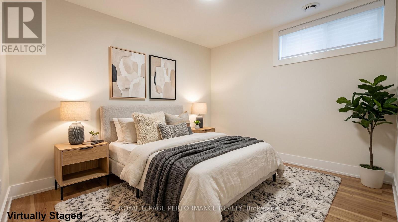
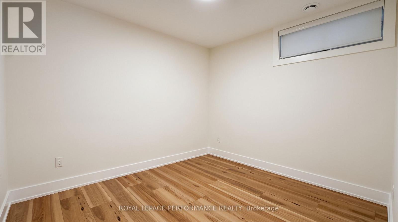
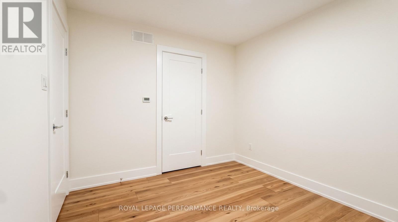
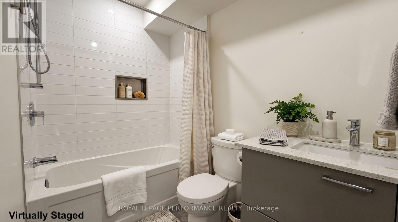
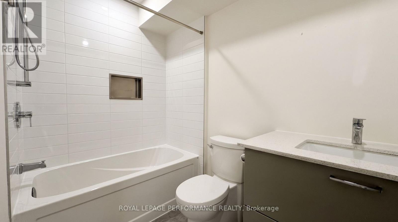
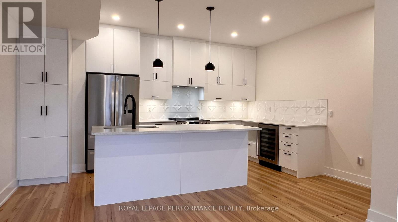
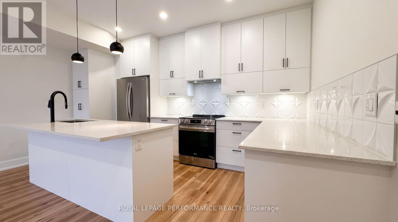
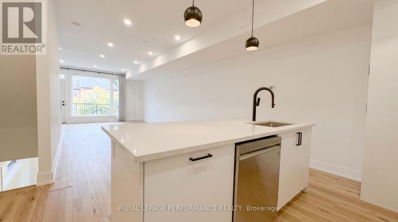
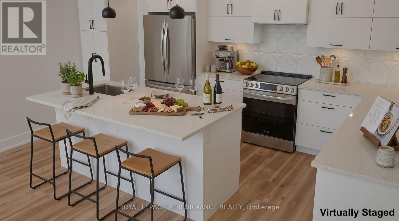
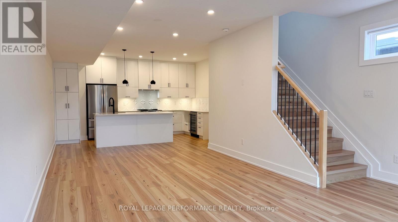
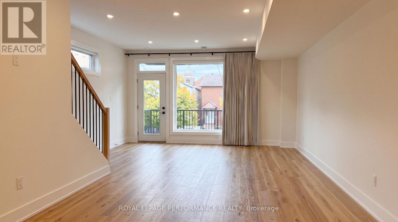
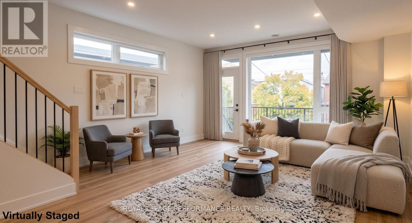
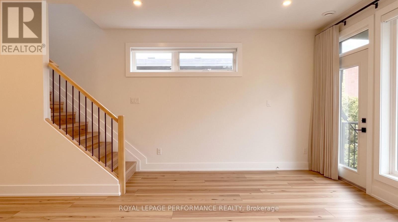
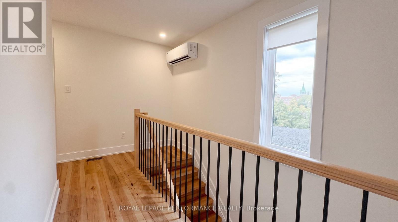
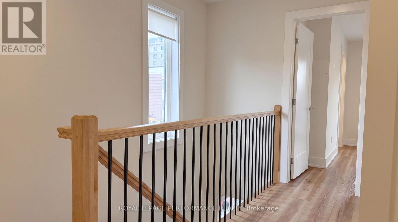
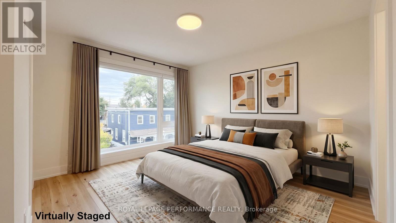
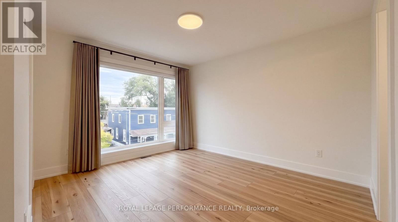
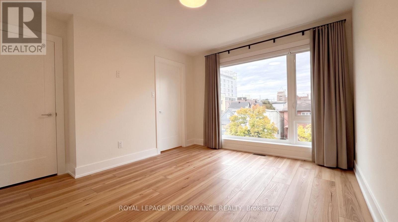
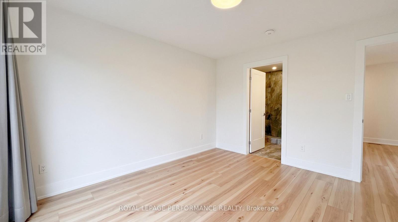
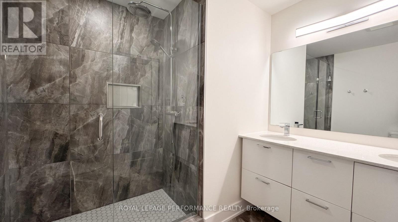
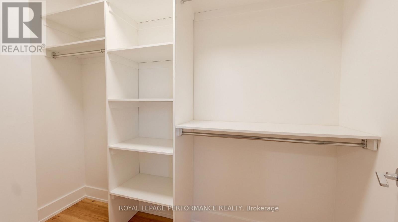
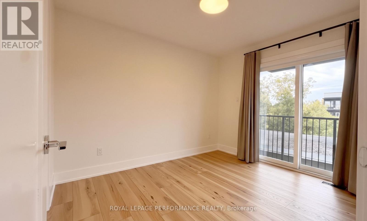
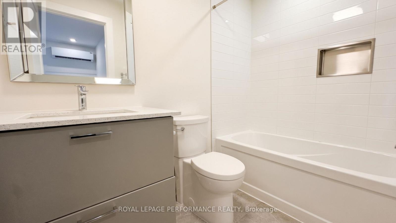
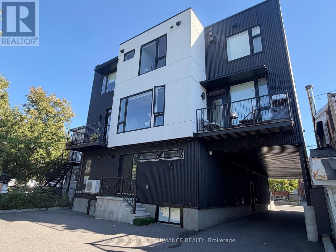
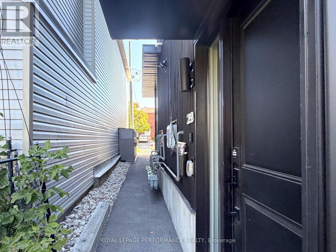
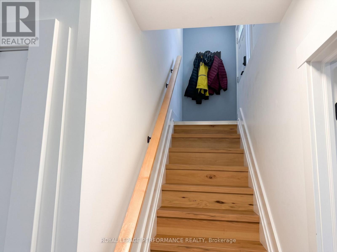
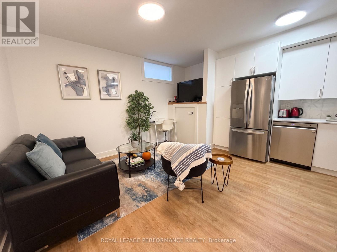
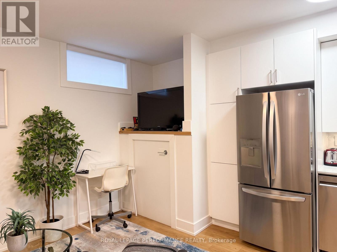
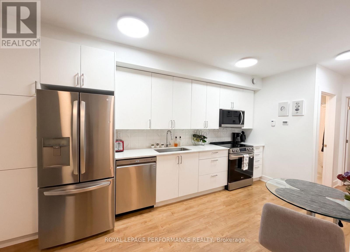
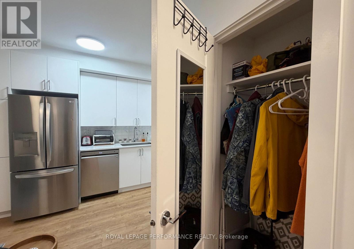
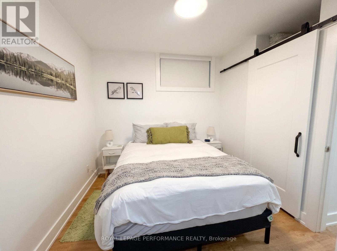
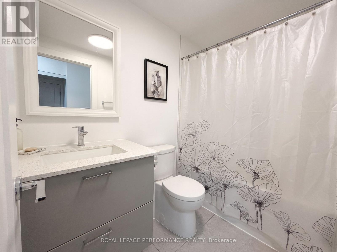
STUNNING NEW BUILD - 3 BEDROOMS + DEN WITH SEPARATE 1-BEDROOM APARTMENT! Discover modern urban living in this beautifully designed, newly built three-storey home, offering contemporary finishes, thoughtfully designed living spaces, and the added benefit of a separate one-bedroom apartment with its own private entrance-an excellent opportunity for potential rental income! The main residence features a versatile ground level with a bedroom, den or family room, and full four-piece bathroom. The second level offers a bright, open-concept living, dining, and kitchen area, ideal for everyday living and entertaining. The stylish kitchen is equipped with stainless appliances, a wine fridge, and a centre island with breakfast bar. A balcony off the living room provides additional outdoor living space. The third level features 2 bedrooms, including a spacious primary suite complete with 2 walk-in closets and a private 4-piece ensuite featuring an enclosed glass rain shower. All bedrooms offer walk-in closets, providing exceptional storage throughout. Additional features include a high-efficiency furnace, hot water on demand, central air conditioning, ductless A/C, ample closet space, and one outdoor parking space. The property also includes a separate one-bedroom apartment with its own private entrance, offering flexibility for potential rental income or additional living arrangements. Located within a newly built multi-unit development, this property boasts an impressive Walk Score of 96 and Bike Score of 98, placing everyday conveniences and neighbourhood amenities within easy reach. Walk to Dow's Lake, Little Italy & Preston Street, plus easy access to the 417, Chaudière Crossing to Quebec, transit, Tunney's Pasture, Hintonburg, Experimental Farm, Carleton U, hospitals, schools, shopping & services. An exceptional opportunity to own a brand-new, thoughtfully designed property combining modern comfort, versatile living spaces, and income-generating potential! (id:44758)
房源概要
| MLS® Number | X14034322 |
| 房源类型 | 民宅 |
| 社区名字 | 4205 - West Centre Town |
| 总车位 | 1 |
详 情
| 浴室 | 4 |
| 地上卧房 | 3 |
| 地下卧室 | 1 |
| 总卧房 | 4 |
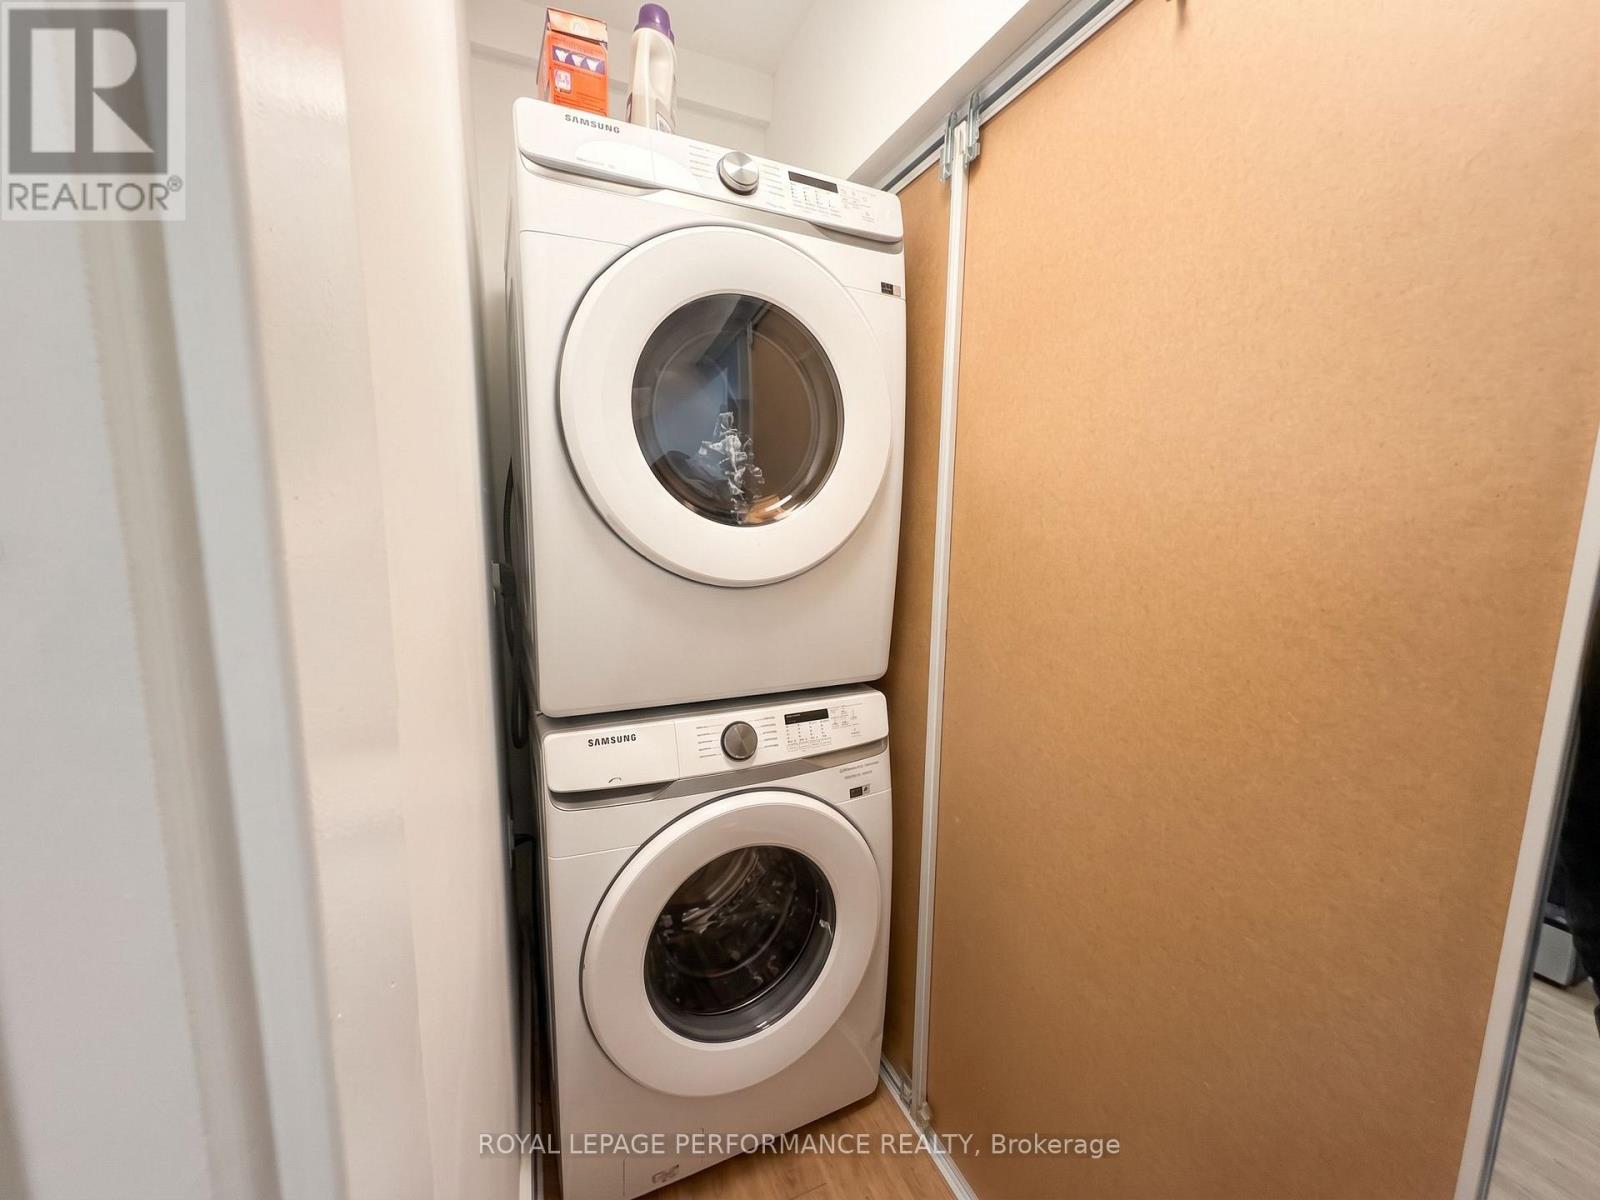
| 赠送家电包括 | Water Heater - Tankless, 洗碗机, 烘干机, Hood 电扇, 微波炉, 炉子, 洗衣机, 窗帘, Wine Fridge, 冰箱 |
| 地下室进展 | 已装修 |
| 地下室功能 | Separate Entrance |
| 地下室类型 | Full, N/a (finished), N/a |
| 施工种类 | 附加的 |
| 空调 | Central Air Conditioning, 换气机 |
| 外墙 | Steel, 混凝土块 |
| Flooring Type | Tile, Laminate |
| 地基类型 | 混凝土浇筑 |
| 供暖方式 | 天然气 |
| 供暖类型 | 压力热风 |
| 储存空间 | 3 |
| 内部尺寸 | 0 - 699 Sqft |
| 类型 | 联排别墅 |
| 设备间 | 市政供水 |
车 位
| 没有车库 |
土地
| 英亩数 | 无 |
| 污水道 | Sanitary Sewer |
房 间
| 楼 层 | 类 型 | 长 度 | 宽 度 | 面 积 |
|---|---|---|---|---|
| 二楼 | 客厅 | 7.01 m | 4.78 m | 7.01 m x 4.78 m |
| 二楼 | 厨房 | 4.78 m | 3.66 m | 4.78 m x 3.66 m |
| 二楼 | 其它 | 3.66 m | 1.27 m | 3.66 m x 1.27 m |
| 三楼 | 浴室 | 2.54 m | 2.49 m | 2.54 m x 2.49 m |
| 三楼 | 其它 | 2.57 m | 1.37 m | 2.57 m x 1.37 m |
| 三楼 | 其它 | 1.07 m | 1.02 m | 1.07 m x 1.02 m |
| 三楼 | 卧室 | 3.15 m | 2.77 m | 3.15 m x 2.77 m |
| 三楼 | 其它 | 1.52 m | 1.52 m | 1.52 m x 1.52 m |
| 三楼 | 浴室 | 2.59 m | 1.52 m | 2.59 m x 1.52 m |
| 三楼 | 洗衣房 | Measurements not available | ||
| 三楼 | 主卧 | 3.71 m | 3.33 m | 3.71 m x 3.33 m |
| 地下室 | 客厅 | 3.83 m | 3.76 m | 3.83 m x 3.76 m |
| 地下室 | 厨房 | 3.43 m | 2.56 m | 3.43 m x 2.56 m |
| 地下室 | 卧室 | 2.91 m | 2.19 m | 2.91 m x 2.19 m |
| 地下室 | 浴室 | 2.43 m | 1.49 m | 2.43 m x 1.49 m |
| 地下室 | 洗衣房 | 2.44 m | 0.81 m | 2.44 m x 0.81 m |
| 地下室 | 设备间 | 1.58 m | 1.5 m | 1.58 m x 1.5 m |
| 地下室 | 其它 | 3.17 m | 0.82 m | 3.17 m x 0.82 m |
| 一楼 | 门厅 | Measurements not available | ||
| 一楼 | 衣帽间 | 4.12 m | 2.74 m | 4.12 m x 2.74 m |
| 一楼 | 卧室 | 3.12 m | 2.79 m | 3.12 m x 2.79 m |
| 一楼 | 其它 | 1.98 m | 1.52 m | 1.98 m x 1.52 m |
| 一楼 | 浴室 | 2.74 m | 1.52 m | 2.74 m x 1.52 m |
| 一楼 | Furnace | 2.29 m | 1.83 m | 2.29 m x 1.83 m |
| 一楼 | 门厅 | 1.45 m | 1.04 m | 1.45 m x 1.04 m |
https://www.realtor.ca/real-estate/30403030/ab-238-lebreton-street-n-ottawa-4205-west-centre-town

The trademarks REALTOR®, REALTORS®, and the REALTOR® logo are controlled by The Canadian Real Estate Association (CREA) and identify real estate professionals who are members of CREA. The trademarks MLS®, Multiple Listing Service® and the associated logos are owned by The Canadian Real Estate Association (CREA) and identify the quality of services provided by real estate professionals who are members of CREA. The trademark DDF® is owned by The Canadian Real Estate Association (CREA) and identifies CREA's Data Distribution Facility (DDF®)
Ottawa Real Estate Board
Royal LePage Performance Realty
October 14 2026 11:52:53
