
5579 Lombardy Drive Ottawa, Ontario K0A 2W0


$1,169,000
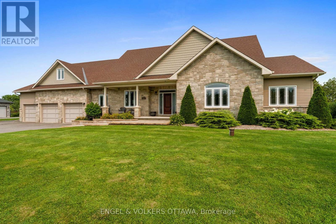
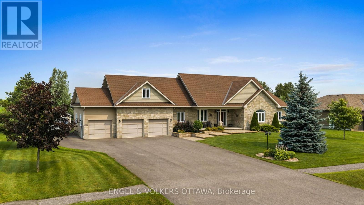
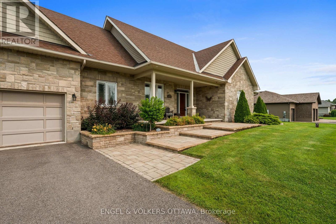
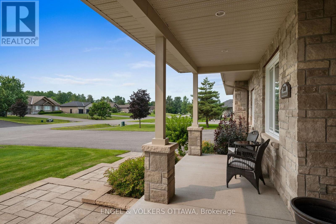
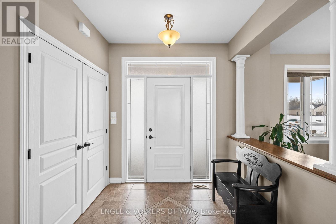
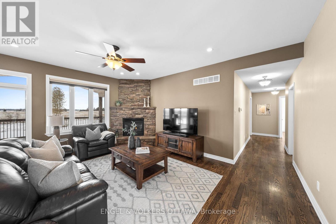
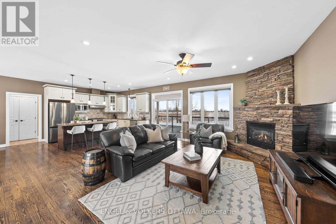
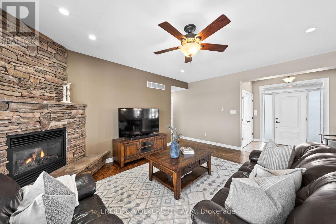
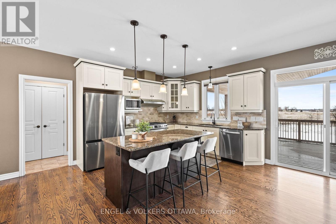
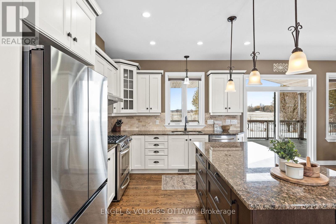
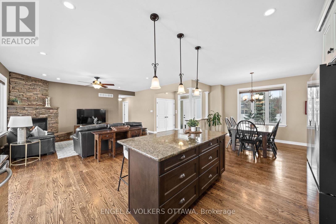
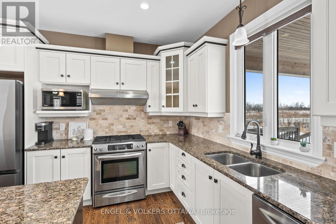
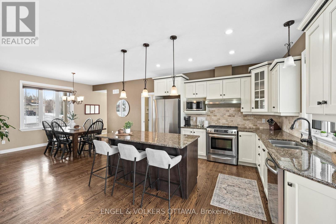
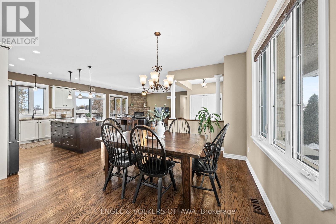
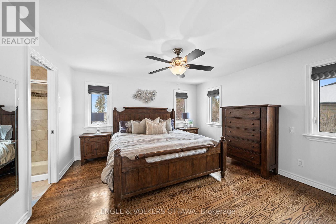
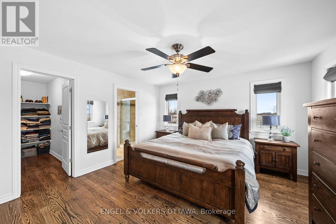
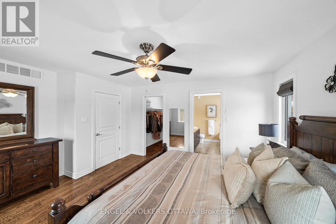
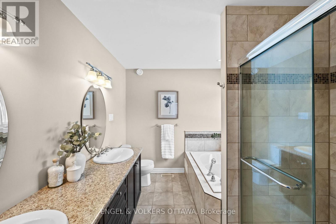
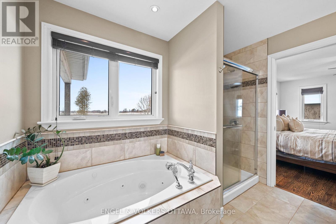
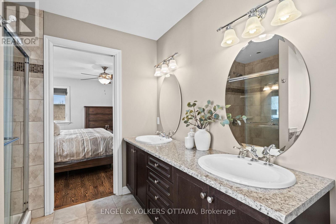
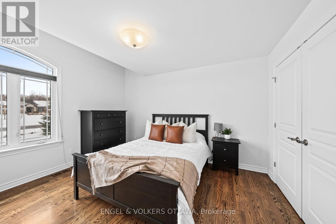
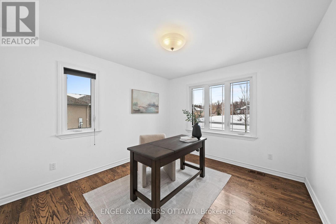
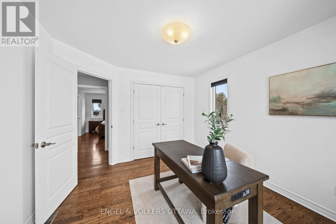
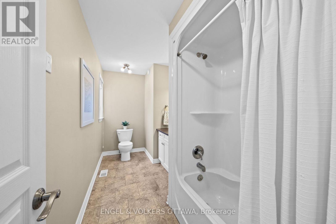
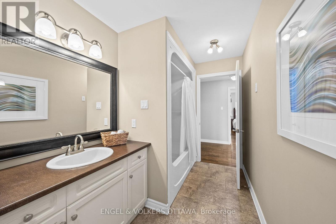
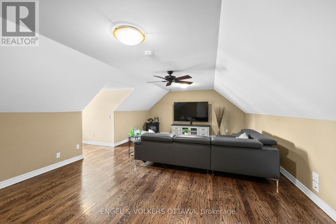
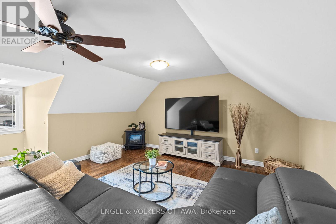
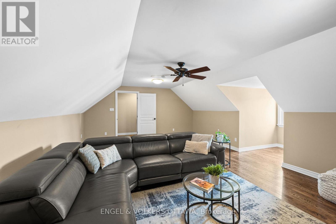
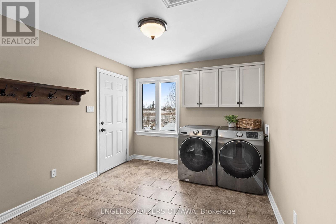
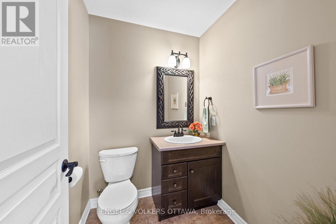
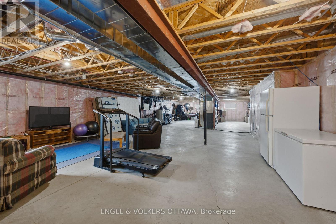
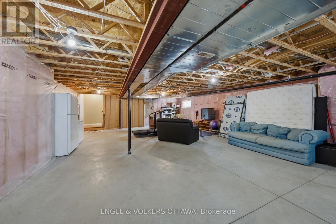
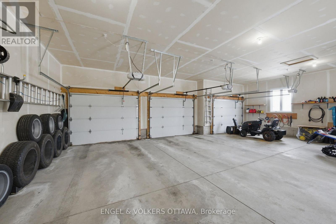
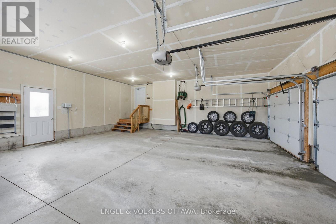
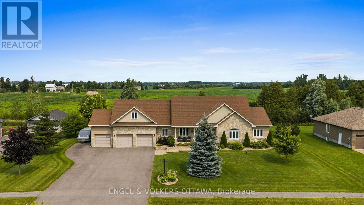
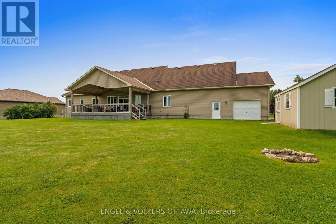
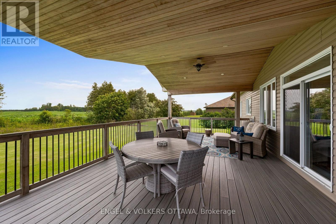
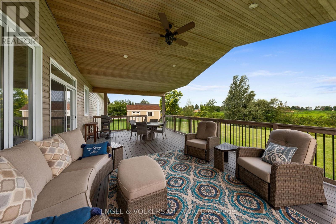
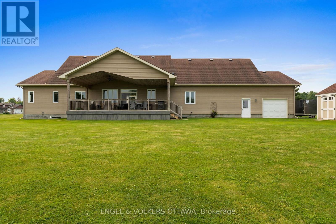
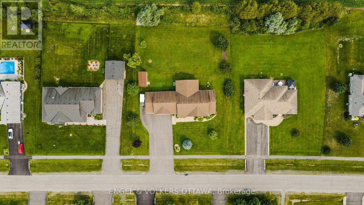
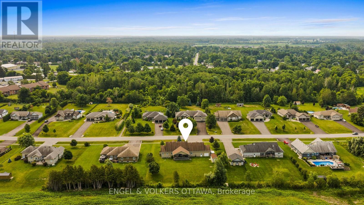
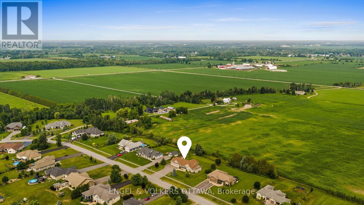
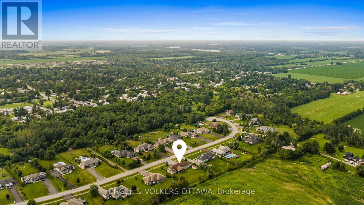
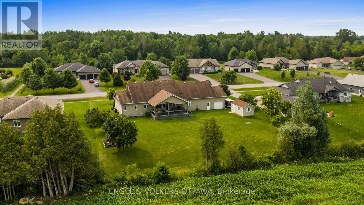
Discover the quality and comfort of this exceptional custom-built Ian Drew home, tucked away on an exclusive cul-de-sac with no rear neighbours. Beautifully maintained, it features attractive landscaping, a stone walkway, raised garden beds, and an oversized paved driveway with additional side parking. The impressive 30' x 16' covered rear deck features a vaulted cedar ceiling and low-maintenance composite decking, creating the perfect space to entertain or relax in privacy. A premium storage/work shed and RainBird 9-zone irrigation system complete the backyard. Inside, 9-foot ceilings complement the open-concept living, dining, and kitchen areas, featuring hardwood floors, granite countertops, and a cozy gas fireplace. The spacious primary suite offers a walk-in closet and ensuite with a walk-in shower and soaker tub. Two additional bedrooms, one with a vaulted ceiling, share a full bath. A main-floor laundry/mudroom and powder room add convenience, while the versatile loft is ideal for a home office, media room, or additional lounge space. The expansive lower level offers endless potential for a recreation room, gym, or future finishing. The oversized 3-car garage is insulated and drywalled, with a full rear garage door for backyard access and hot and cold water taps. Additional features include a Kinetico water system, updated hot water tank and pressure tank, a fully serviced system and a GenerLink 240V generator connection. Offering quality craftsmanship, thoughtful design, and an impressive list of features, this home is an excellent opportunity for buyers seeking space, privacy, and comfort. Enjoy walking distance to Foodland, No Go Coffee, Red Dot Cafe, and the Osgoode Link Pathway, a scenic trail spanning over 20 km and connecting Osgoode to Leitrim Road and the new LRT station. (id:44758)
房源概要
| MLS® Number | X14080468 |
| 房源类型 | 民宅 |
| 社区名字 | 1603 - Osgoode |
| 设备类型 | 热水器 - Gas, 热水器 |
| 特征 | Cul-de-sac, 无地毯 |
| 总车位 | 12 |
| 租赁设备类型 | 热水器 - Gas, 热水器 |
| 结构 | Deck, Porch, 棚 |
详 情
| 浴室 | 3 |
| 地上卧房 | 3 |
| 总卧房 | 3 |
| 公寓设施 | Fireplace(s) |
| 赠送家电包括 | Garage Door Opener Remote(s), Water Softener, Water Treatment, 洗碗机, 烘干机, Garage Door Opener, 炉子, 洗衣机, 窗帘, 冰箱 |
| 建筑风格 | 平房 |
| 地下室进展 | 已完成 |
| 地下室类型 | N/a (unfinished) |
| 施工种类 | 独立屋 |
| 空调 | 中央空调 |
| 外墙 | 砖 Facing, 乙烯基壁板 |
| Fire Protection | Security System |
| 壁炉 | 有 |
| Fireplace Total | 1 |
| 地基类型 | 混凝土浇筑 |
| 客人卫生间(不包含洗浴) | 1 |
| 供暖方式 | 天然气 |
| 供暖类型 | 压力热风 |
| 储存空间 | 1 |
| 内部尺寸 | 2000 - 2500 Sqft |
| 类型 | 独立屋 |
车 位
| 附加车库 | |
| Garage | |
| 入内式车位 |
土地
| 英亩数 | 无 |
| Landscape Features | Lawn Sprinkler, Landscaped |
| 污水道 | Septic System |
| 土地深度 | 216 Ft ,3 In |
| 土地宽度 | 144 Ft ,4 In |
| 不规则大小 | 144.4 X 216.3 Ft |
房 间
| 楼 层 | 类 型 | 长 度 | 宽 度 | 面 积 |
|---|---|---|---|---|
| 地下室 | 其它 | 18.92 m | 9.89 m | 18.92 m x 9.89 m |
| 一楼 | 门厅 | 2.31 m | 2.05 m | 2.31 m x 2.05 m |
| 一楼 | 浴室 | 4.05 m | 1.87 m | 4.05 m x 1.87 m |
| 一楼 | 餐厅 | 5.69 m | 3.91 m | 5.69 m x 3.91 m |
| 一楼 | 厨房 | 4.04 m | 4.19 m | 4.04 m x 4.19 m |
| 一楼 | 客厅 | 4.68 m | 5.68 m | 4.68 m x 5.68 m |
| 一楼 | 洗衣房 | 3.34 m | 3.61 m | 3.34 m x 3.61 m |
| 一楼 | Partial Bathroom | 1.7 m | 1.65 m | 1.7 m x 1.65 m |
| 一楼 | 浴室 | 2.98 m | 2.89 m | 2.98 m x 2.89 m |
| 一楼 | 主卧 | 4.13 m | 5.06 m | 4.13 m x 5.06 m |
| 一楼 | 第二卧房 | 4.13 m | 4.78 m | 4.13 m x 4.78 m |
| 一楼 | 第三卧房 | 3.4 m | 3.68 m | 3.4 m x 3.68 m |
| Upper Level | 家庭房 | 6.76 m | 6.6 m | 6.76 m x 6.6 m |
https://www.realtor.ca/real-estate/30404475/5579-lombardy-drive-ottawa-1603-osgoode

The trademarks REALTOR®, REALTORS®, and the REALTOR® logo are controlled by The Canadian Real Estate Association (CREA) and identify real estate professionals who are members of CREA. The trademarks MLS®, Multiple Listing Service® and the associated logos are owned by The Canadian Real Estate Association (CREA) and identify the quality of services provided by real estate professionals who are members of CREA. The trademark DDF® is owned by The Canadian Real Estate Association (CREA) and identifies CREA's Data Distribution Facility (DDF®)
Ottawa Real Estate Board
Engel & Volkers Ottawa
October 15 2026 02:33:26
