3 卧室
2 浴室
1100 - 1500 sqft
平房
壁炉
中央空调
风热取暖
湖景区 On River
Landscaped
$1,055,000
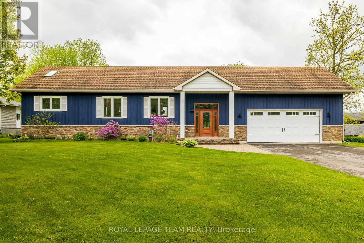
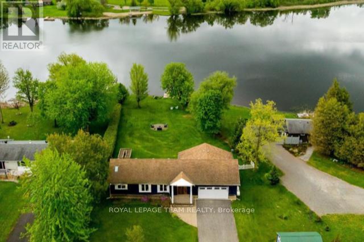
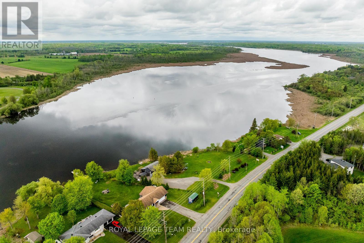
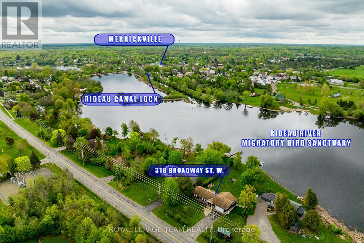
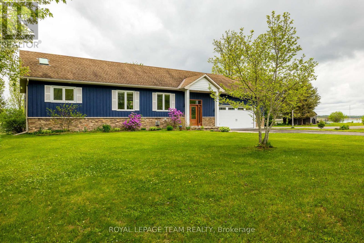
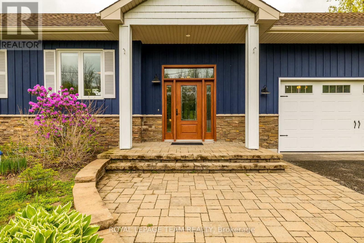
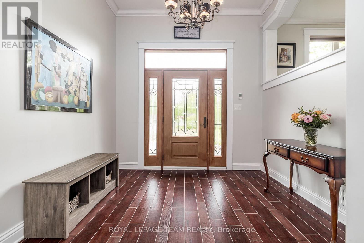
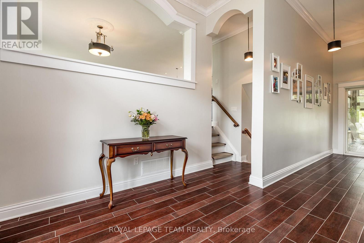
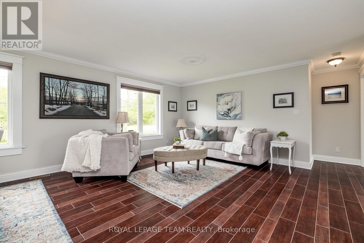
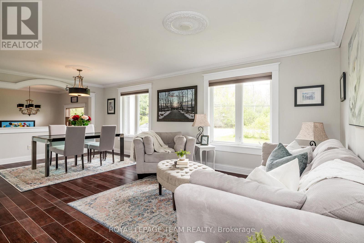
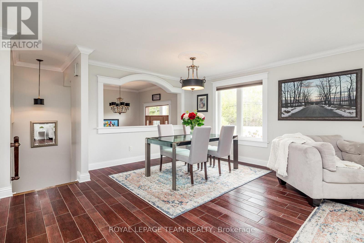
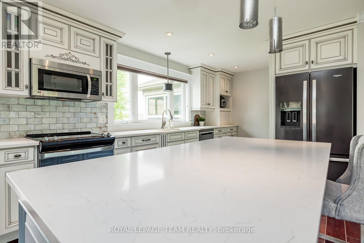
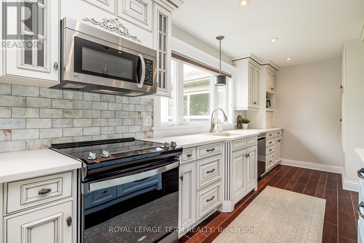
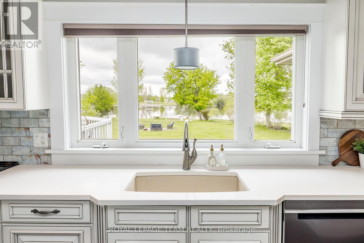
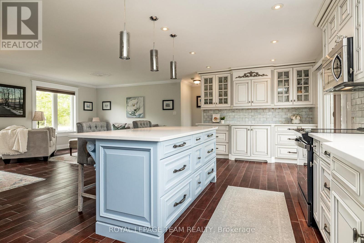
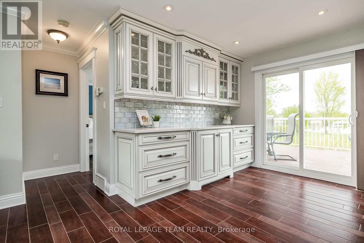
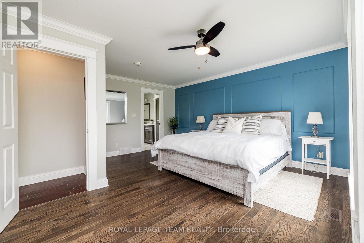
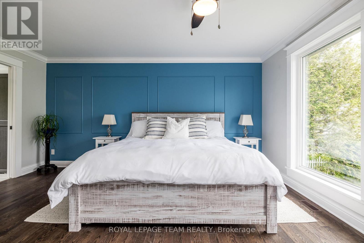
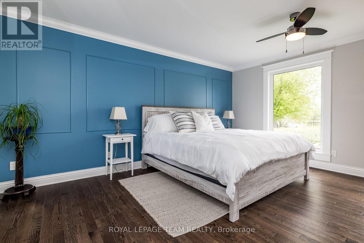
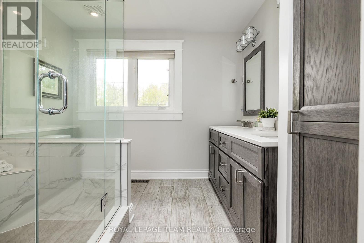
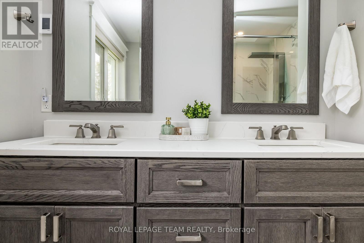
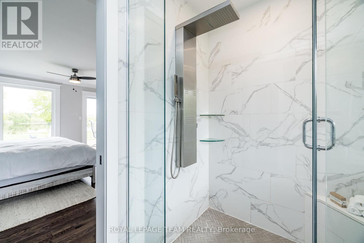
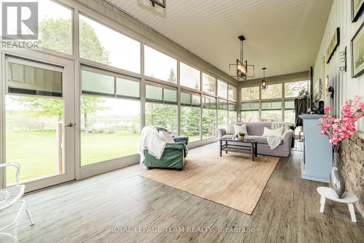
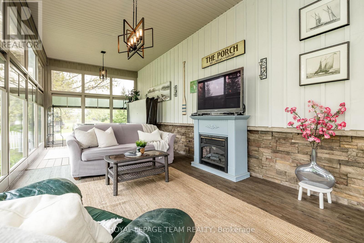
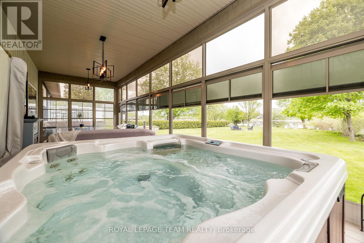
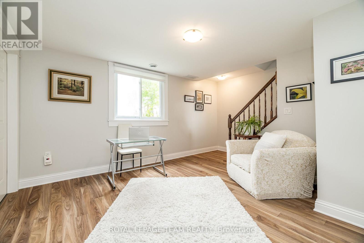
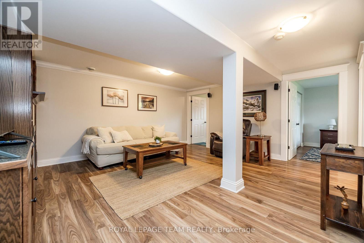
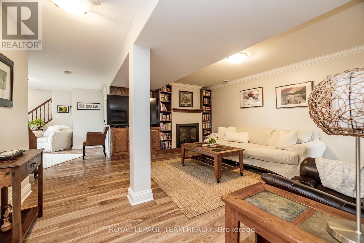
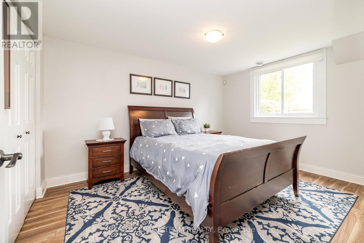
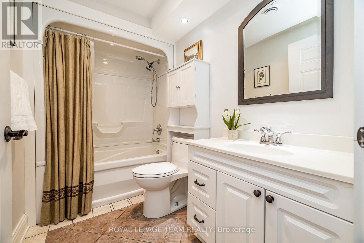
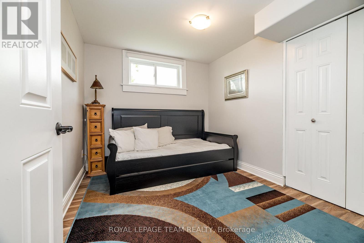
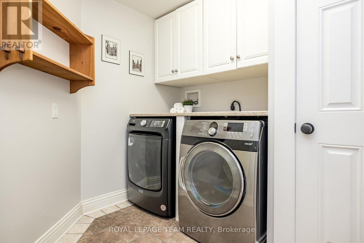
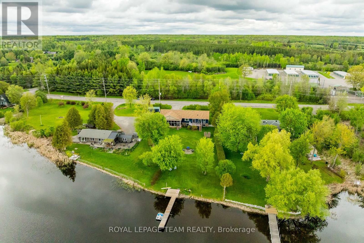
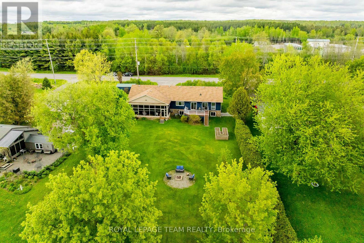
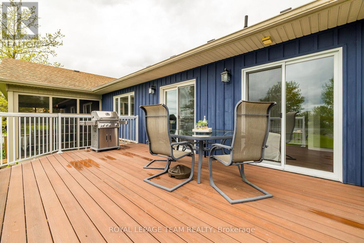
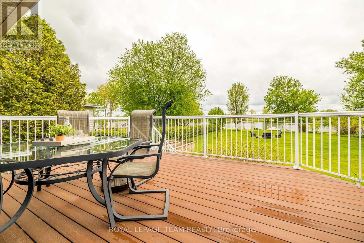
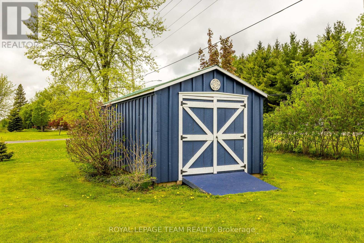
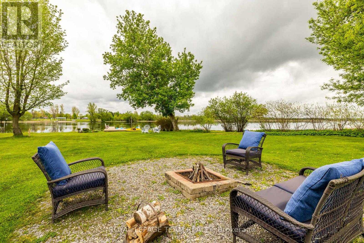
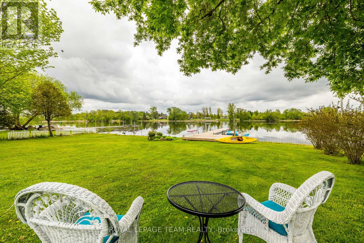
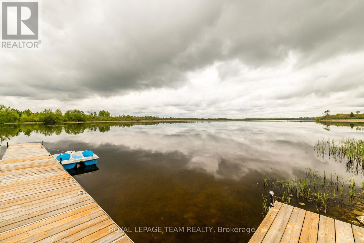
Welcome to 318 Broadway St. W, a stunning waterfront property located along the historic Rideau Waterway! With 3 bedrooms & 2 full bathrooms the exquisite renovations offer discerning buyers a rare opportunity to own a luxurious waterfront residence; the perfect blend of elegance, quality construction & waterfront lifestyle! Enter the gracious foyer w/ its soaring ceiling & porcelain tiled heated floors to be greeted by an abundance of light. The gourmet kitchen w/ its quartz counters, beautiful backsplash, large island, black stainless steel appliances & ample cabinetry, offers unparalleled waterfront views! Glass doors lead to an expansive composite deck, perfect for entertaining! The thoughtful layout continues w/ the elegant living rm & dining rm adjacent the kitchen; w/ crown molding, ceiling medallions, baseboards & quality trim, this area also features porcelain tile flooring. The main floor primary bedroom suite w/ its floor-to-ceiling window & glass door leading to an exterior deck, showcases a light-filled space that offers complete privacy from the main living area. It also features hardwood floors, a walk-in-closet & primary ensuite that is truly spa-like w/ its large tiled walk-in shower, double sink vanity, skylight & heated floors. Hunter Douglas blinds throughout! Watch loons & blue herons from the expansive screened-in porch; another perfect spot for entertaining, relaxing in the hot tub & enjoying the serenity of waterfront living! The lower level features laminate flooring, a family room w/ fireplace, an office nook, two bedrooms, a full bathroom & laundry room. The oversized double car garage features plenty of storage/workshop space. With a 40' dock, fire pit, garden boxes, board & batten shed & 7 kms of lock free boating, this waterfront oasis is within walking distance to village amenities & only 45 min to our Nation's Capital! It's time to dock your boat & fish from your own backyard in a historic, artisan community; luxury & lifestyle await (id:44758)
房源概要
|
MLS® Number
|
X14080172 |
|
房源类型
|
民宅 |
|
社区名字
|
804 - Merrickville |
|
附近的便利设施
|
学校 |
|
社区特征
|
School Bus |
|
Easement
|
Unknown |
|
设备类型
|
热水器, Propane Tank |
|
特征
|
Irregular Lot Size, 无地毯 |
|
总车位
|
8 |
|
租赁设备类型
|
热水器, Propane Tank |
|
结构
|
Porch, 棚, Dock |
|
View Type
|
River View, View Of Water, Direct Water View |
|
Water Front Name
|
Rideau River |
|
湖景类型
|
Waterfront On River |
详 情
|
浴室
|
2 |
|
地上卧房
|
1 |
|
地下卧室
|
2 |
|
总卧房
|
3 |
|
公寓设施
|
Fireplace(s) |
|
赠送家电包括
|
Hot Tub, Water Softener, Blinds, 洗碗机, 烘干机, Garage Door Opener, Water Heater, 微波炉, 炉子, 洗衣机, 冰箱 |
|
建筑风格
|
平房 |
|
地下室进展
|
已装修 |
|
地下室类型
|
N/a (finished) |
|
施工种类
|
独立屋 |
|
空调
|
中央空调 |
|
外墙
|
木头, 石 |
|
壁炉
|
有 |
|
Fireplace Total
|
1 |
|
地基类型
|
木头 |
|
供暖方式
|
Propane |
|
供暖类型
|
压力热风 |
|
储存空间
|
1 |
|
内部尺寸
|
1100 - 1500 Sqft |
|
类型
|
独立屋 |
车 位
土地
|
入口类型
|
Highway Access, Private Docking |
|
英亩数
|
无 |
|
土地便利设施
|
学校 |
|
Landscape Features
|
Landscaped |
|
污水道
|
Septic System |
|
土地深度
|
266 Ft ,8 In |
|
土地宽度
|
65 Ft |
|
不规则大小
|
65 X 266.7 Ft |
|
规划描述
|
住宅 R1-1 |
房 间
| 楼 层 |
类 型 |
长 度 |
宽 度 |
面 积 |
|
Lower Level |
第二卧房 |
4.09 m |
3.11 m |
4.09 m x 3.11 m |
|
Lower Level |
第三卧房 |
3.11 m |
2.65 m |
3.11 m x 2.65 m |
|
Lower Level |
浴室 |
2.62 m |
1.59 m |
2.62 m x 1.59 m |
|
Lower Level |
洗衣房 |
2.56 m |
2.38 m |
2.56 m x 2.38 m |
|
Lower Level |
其它 |
4.09 m |
3.87 m |
4.09 m x 3.87 m |
|
Lower Level |
家庭房 |
4.82 m |
3.66 m |
4.82 m x 3.66 m |
|
一楼 |
门厅 |
2.78 m |
2.78 m |
2.78 m x 2.78 m |
|
一楼 |
客厅 |
4.03 m |
3.84 m |
4.03 m x 3.84 m |
|
一楼 |
餐厅 |
3.54 m |
2.71 m |
3.54 m x 2.71 m |
|
一楼 |
厨房 |
7.5 m |
3.26 m |
7.5 m x 3.26 m |
|
一楼 |
主卧 |
4.85 m |
4.09 m |
4.85 m x 4.09 m |
|
一楼 |
浴室 |
2.75 m |
2.71 m |
2.75 m x 2.71 m |
|
一楼 |
其它 |
3.72 m |
1.01 m |
3.72 m x 1.01 m |
|
一楼 |
其它 |
10.07 m |
3.54 m |
10.07 m x 3.54 m |
设备间
https://www.realtor.ca/real-estate/30404466/318-broadway-street-w-merrickville-wolford-804-merrickville