
667 Alesther Street Ottawa, Ontario K1K 1H8


$699,000
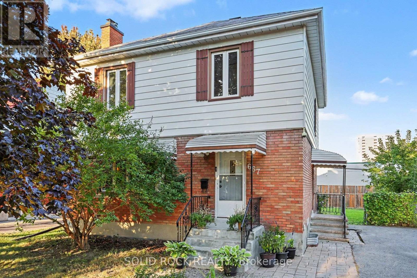
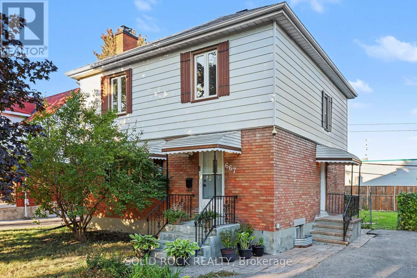
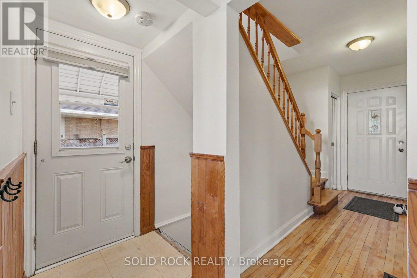
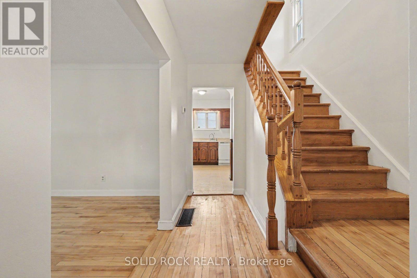
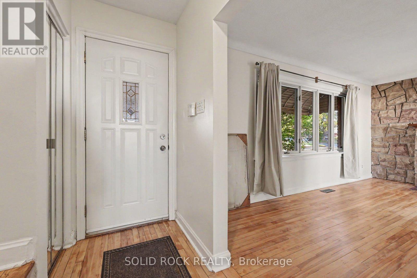
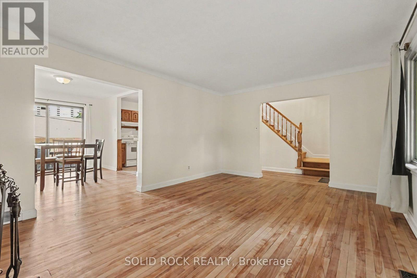
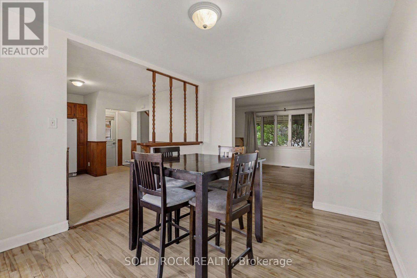
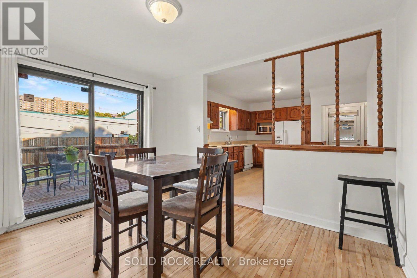
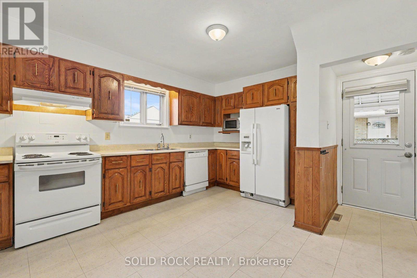
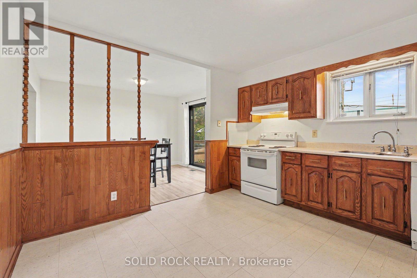
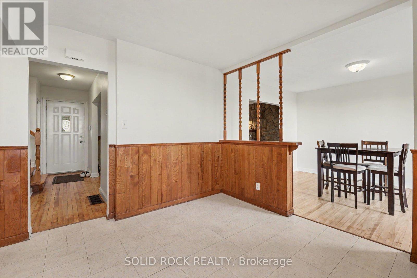
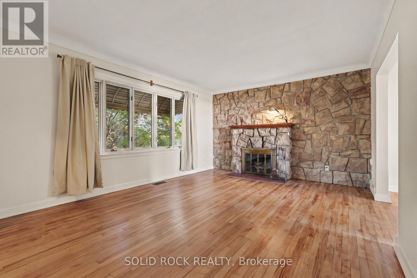
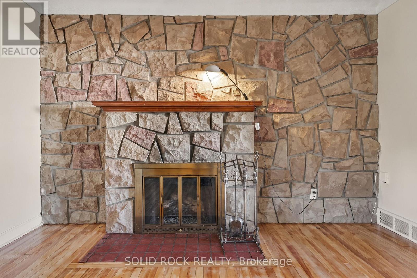
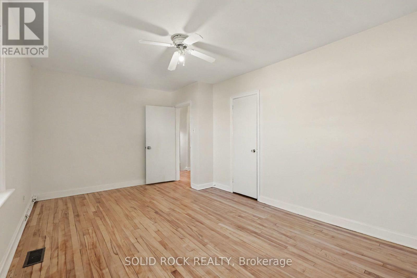
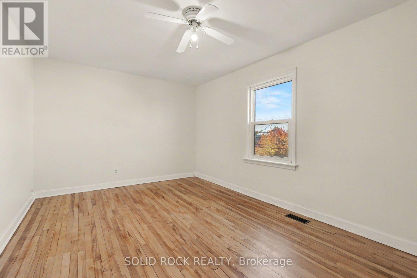
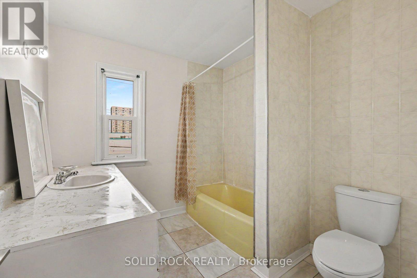
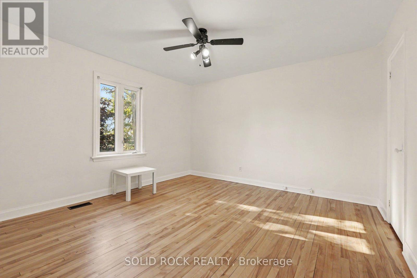
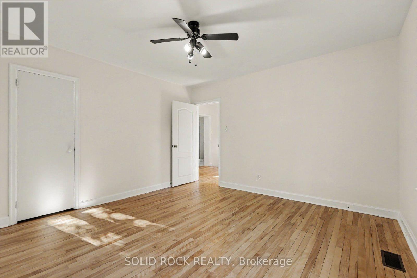
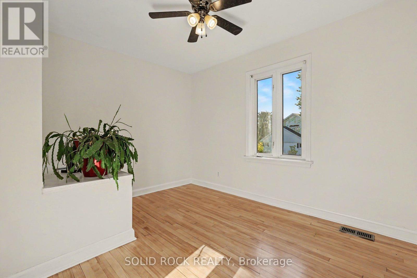
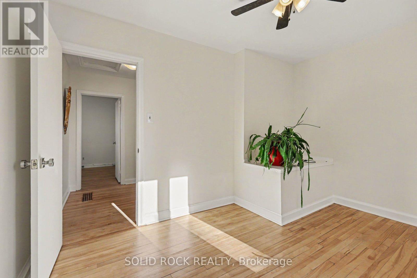
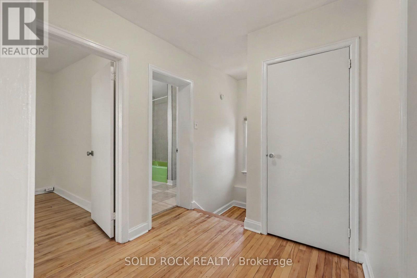
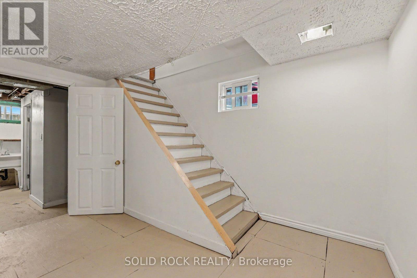
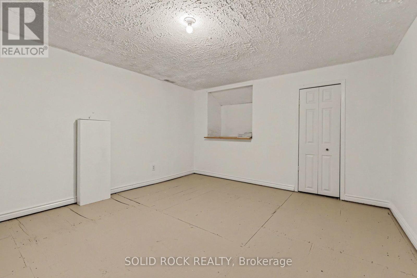
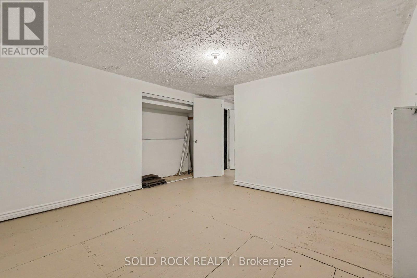
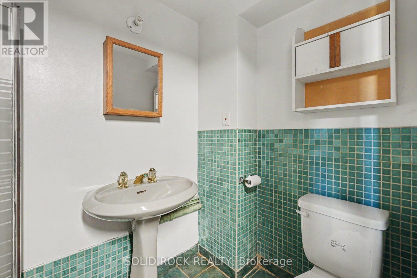
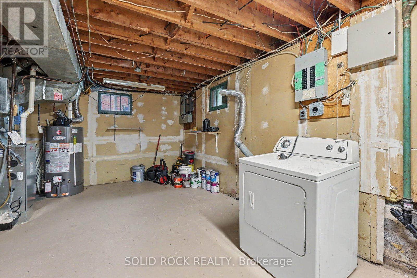
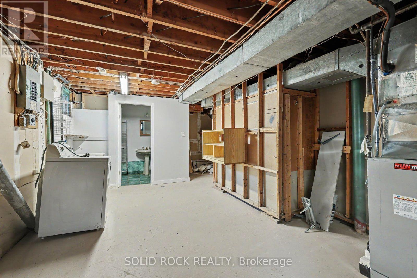
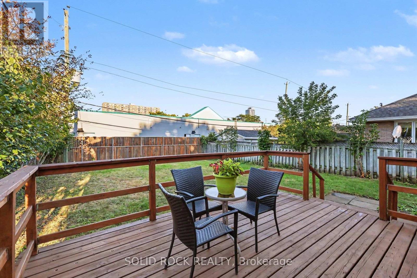
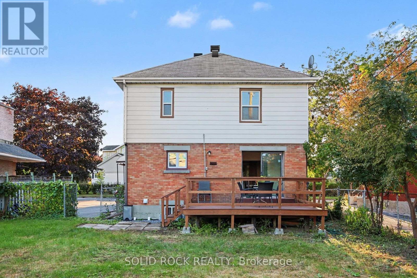
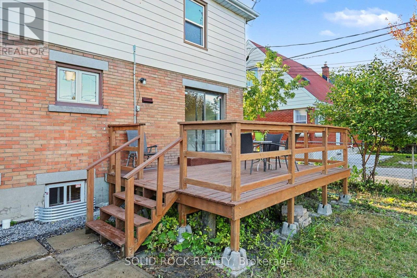
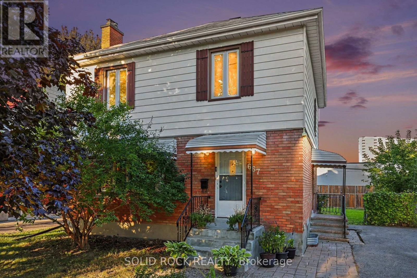
Prepare to be surprised by this quiet, tree lined street in Overbrook! You're welcomed into the property by not one but two charming porches, and from there you will love all the space for your family. The traditional layout makes this property feel like home from the minute you walk in the door. You will love the spacious front living room with the focal point of a fireplace and an accent wall. That mantle is perfect for stockings! There is a separate dining room with a patio door to the deck as well as a bright open-concept kitchen with ample storage and an eating area. The Second floor features three well-proportioned bedrooms, and a full-bathroom. There is a side entrance that leads to both the main floor and the basement which features a functional layout including a versatile den/home office/ media room space, a 3-piece bathroom, and a huge laundry/utility room with tons of storage space. The deck off the dining room patio door overlooks the huge fenced backyard. Imagine all the possibilities here! The best part is the location with easy access to the 417, walk to the St Laurent LRT station, bike downtown and take advantage of all of the shopping nearby on St Laurent including Adonis, Decathalon and more! Hardwood Refinished and home painted throughout in 2026. Furnace 2024. Property is sold As-Is, Where-is. Book your showing today! (id:44758)
Open House
此属性有开放式房屋!
2:00 pm
结束于:4:00 pm
房源概要
| MLS® Number | X14081208 |
| 房源类型 | 民宅 |
| 社区名字 | 3502 - Overbrook/Castle Heights |
| 总车位 | 3 |
| 结构 | Porch, Deck |
详 情
| 浴室 | 2 |
| 地上卧房 | 3 |
| 总卧房 | 3 |
| Age | 51 To 99 Years |
| 公寓设施 | Fireplace(s) |
| 赠送家电包括 | 洗碗机, Hood 电扇, 炉子, 冰箱 |
| 地下室进展 | 部分完成 |
| 地下室类型 | N/a (partially Finished) |
| 施工种类 | 独立屋 |
| 空调 | 中央空调 |
| 外墙 | 砖 |
| 壁炉 | 有 |
| Flooring Type | Hardwood |
| 地基类型 | 水泥 |
| 供暖方式 | 天然气 |
| 供暖类型 | 压力热风 |
| 储存空间 | 2 |
| 内部尺寸 | 1100 - 1500 Sqft |
| 类型 | 独立屋 |
| 设备间 | 市政供水 |
车 位
| 没有车库 |
土地
| 英亩数 | 无 |
| 污水道 | Sanitary Sewer |
| 土地深度 | 111 Ft ,3 In |
| 土地宽度 | 49 Ft ,10 In |
| 不规则大小 | 49.9 X 111.3 Ft |
房 间
| 楼 层 | 类 型 | 长 度 | 宽 度 | 面 积 |
|---|---|---|---|---|
| 二楼 | 主卧 | 3.89 m | 3.94 m | 3.89 m x 3.94 m |
| 二楼 | 第二卧房 | 5.23 m | 3.15 m | 5.23 m x 3.15 m |
| 二楼 | 第三卧房 | 3.68 m | 2.77 m | 3.68 m x 2.77 m |
| 二楼 | 浴室 | 2.34 m | 2.57 m | 2.34 m x 2.57 m |
| 地下室 | 衣帽间 | 4.34 m | 3.73 m | 4.34 m x 3.73 m |
| 地下室 | 浴室 | 1.47 m | 2.67 m | 1.47 m x 2.67 m |
| 地下室 | 设备间 | 5.77 m | 3.79 m | 5.77 m x 3.79 m |
| 一楼 | 客厅 | 5.28 m | 4.04 m | 5.28 m x 4.04 m |
| 一楼 | 餐厅 | 3.35 m | 3.91 m | 3.35 m x 3.91 m |
| 一楼 | 厨房 | 4.37 m | 3.91 m | 4.37 m x 3.91 m |
https://www.realtor.ca/real-estate/30405074/667-alesther-street-ottawa-3502-overbrookcastle-heights

The trademarks REALTOR®, REALTORS®, and the REALTOR® logo are controlled by The Canadian Real Estate Association (CREA) and identify real estate professionals who are members of CREA. The trademarks MLS®, Multiple Listing Service® and the associated logos are owned by The Canadian Real Estate Association (CREA) and identify the quality of services provided by real estate professionals who are members of CREA. The trademark DDF® is owned by The Canadian Real Estate Association (CREA) and identifies CREA's Data Distribution Facility (DDF®)
Ottawa Real Estate Board
Solid Rock Realty
October 16 2026 04:25:14
