
11 Fossa Terrace W Ottawa, Ontario K2J 6W4


$3,500 Monthly
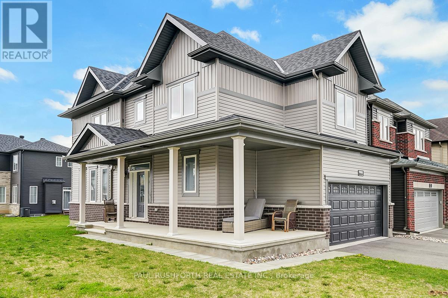
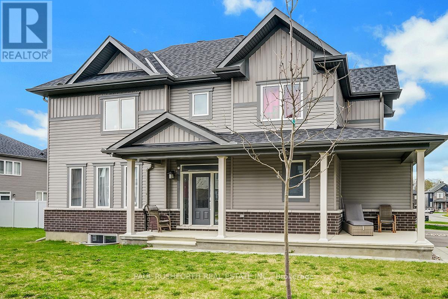
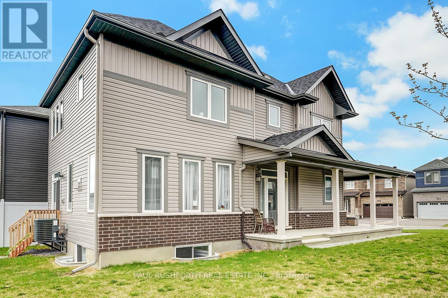
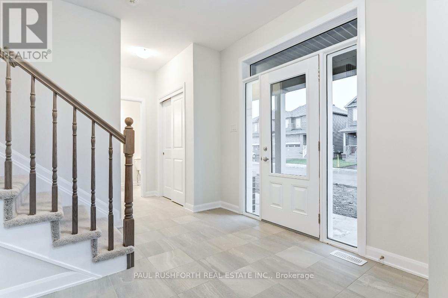
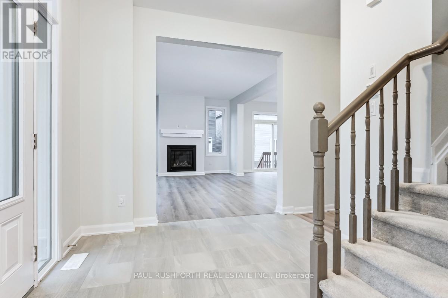
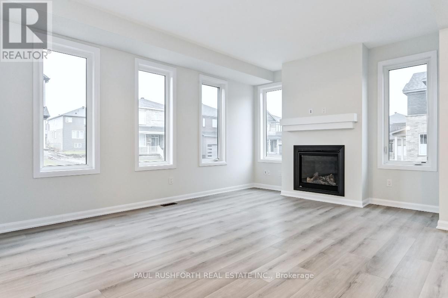
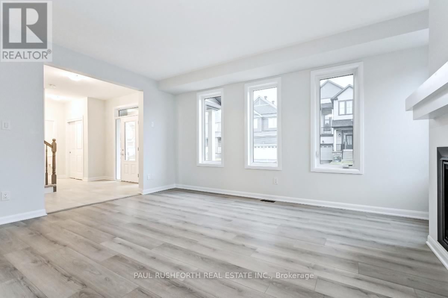
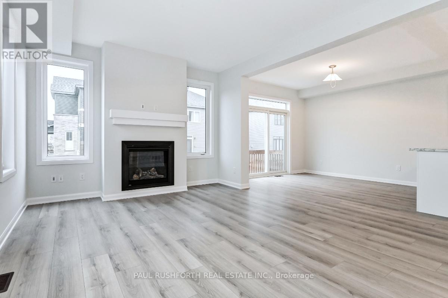
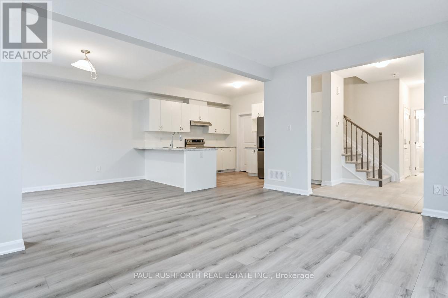
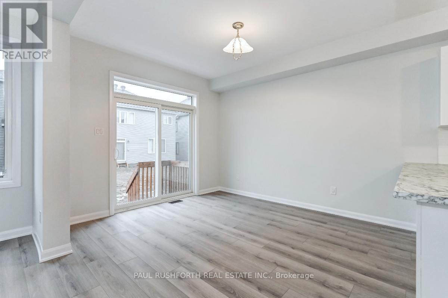
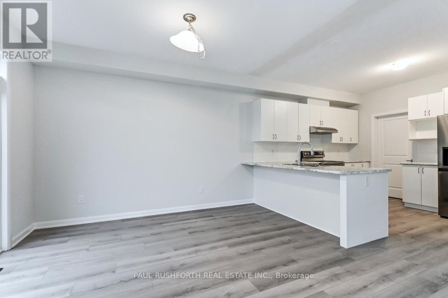
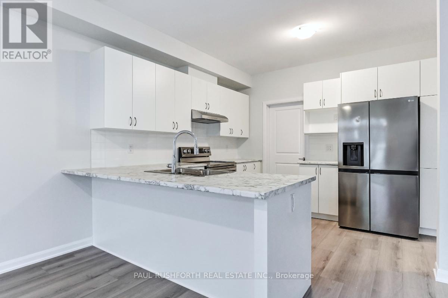
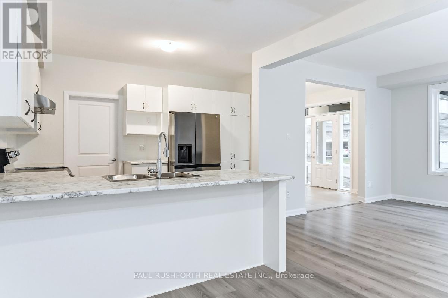
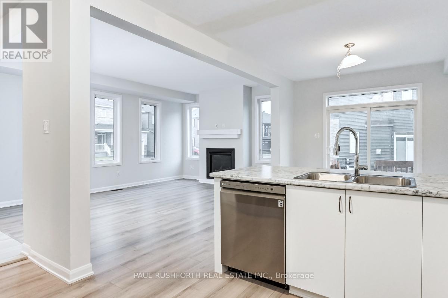
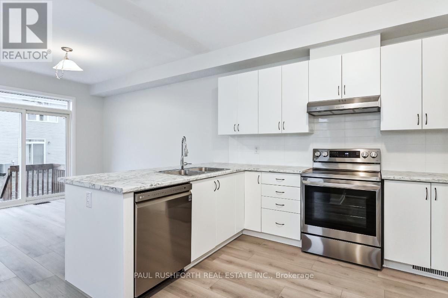
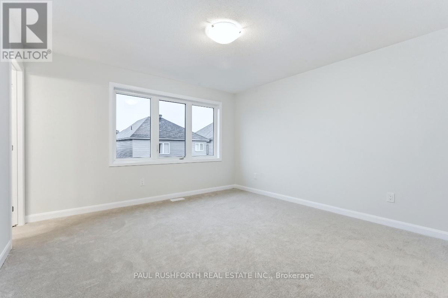
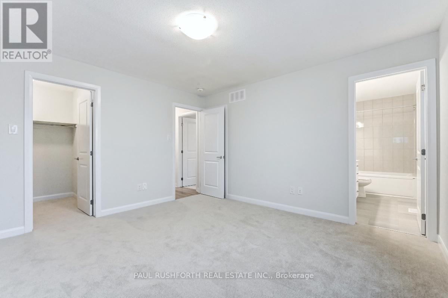
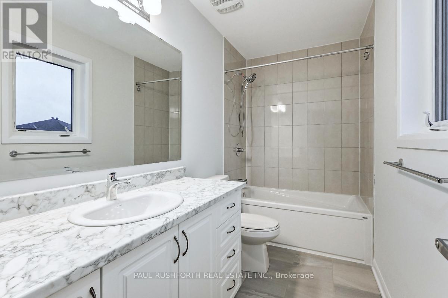
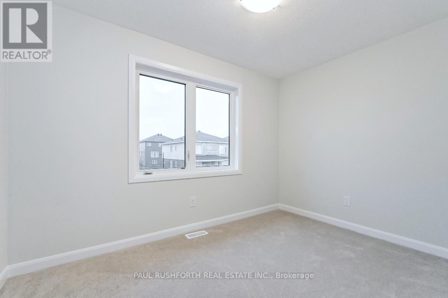
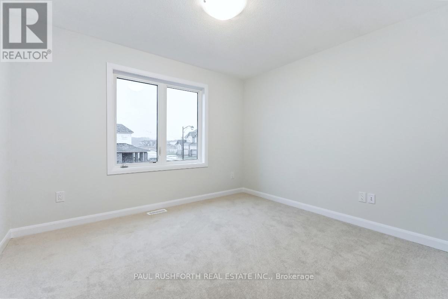
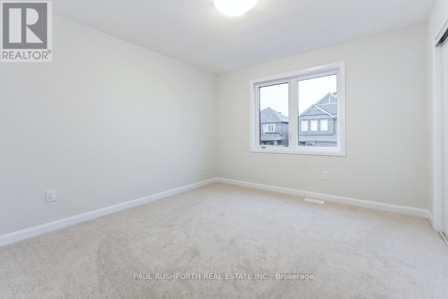
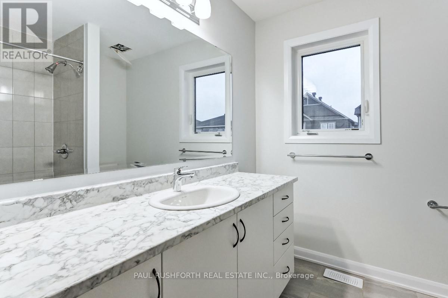
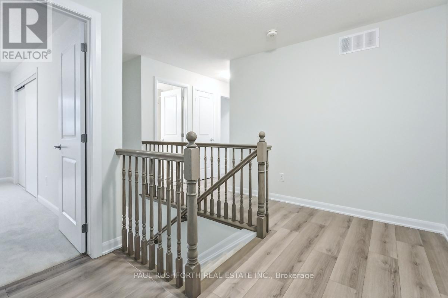
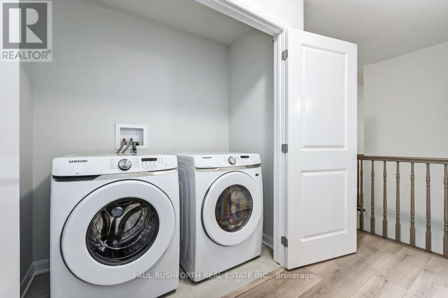
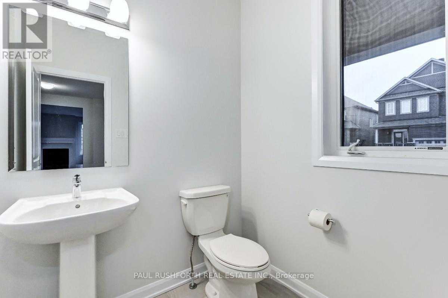
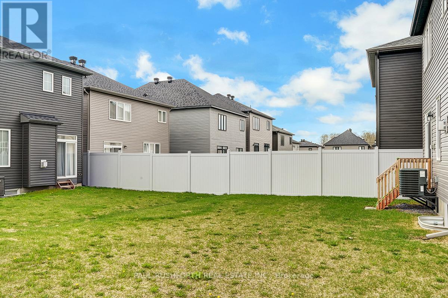
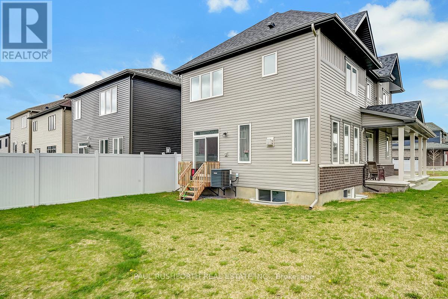
Built in 2022, this beautifully maintained two-storey detached home sits on a premium corner lot in the sought-after Half Moon Bay community. Featuring a private side entrance, wraparound porch, and double-car garage, this home offers the perfect blend of style, comfort, and functionality.The bright, contemporary interior showcases neutral finishes, large windows, and a spacious, open-concept layout. The main level features a welcoming living room with a fireplace, a dedicated dining area, and a modern, entertainment-ready kitchen complete with a centre island and stainless-steel appliances.Upstairs, you'll find four generously sized bedrooms, a full main bathroom, and convenient second-floor laundry. The spacious primary bedroom features a walk-in closet and private ensuite.The bright basement, enhanced by large windows and natural light, offers versatile additional space ideal for a home gym, playroom, media room, or extra storage.A fantastic opportunity in a desirable family-friendly community, close to parks, schools, shopping, and everyday amenities! (id:44758)
房源概要
| MLS® Number | X14080690 |
| 房源类型 | 民宅 |
| 社区名字 | 7711 - Barrhaven - Half Moon Bay |
| 总车位 | 4 |
| 结构 | Porch |
详 情
| 浴室 | 3 |
| 地上卧房 | 4 |
| 总卧房 | 4 |
| 公寓设施 | Fireplace(s) |
| 赠送家电包括 | Water Heater |
| 地下室进展 | 部分完成 |
| 地下室类型 | N/a (partially Finished) |
| 施工种类 | 独立屋 |
| 空调 | 中央空调 |
| 外墙 | 乙烯基壁板, 砖 |
| 壁炉 | 有 |
| Fireplace Total | 1 |
| 地基类型 | 混凝土浇筑 |
| 客人卫生间(不包含洗浴) | 1 |
| 供暖方式 | 天然气 |
| 供暖类型 | 压力热风 |
| 储存空间 | 2 |
| 内部尺寸 | 1500 - 2000 Sqft |
| 类型 | 独立屋 |
| 设备间 | 市政供水 |
车 位
| 附加车库 | |
| Garage |
土地
| 英亩数 | 无 |
| 污水道 | Sanitary Sewer |
房 间
| 楼 层 | 类 型 | 长 度 | 宽 度 | 面 积 |
|---|---|---|---|---|
| 二楼 | 主卧 | 3.96 m | 3.86 m | 3.96 m x 3.86 m |
| 二楼 | 浴室 | 3.12 m | 1.49 m | 3.12 m x 1.49 m |
| 二楼 | 第二卧房 | 3.47 m | 2.41 m | 3.47 m x 2.41 m |
| 二楼 | 浴室 | 2.92 m | 2.31 m | 2.92 m x 2.31 m |
| 二楼 | 第三卧房 | 3.47 m | 3.14 m | 3.47 m x 3.14 m |
| 二楼 | Bedroom 4 | 3.37 m | 3.53 m | 3.37 m x 3.53 m |
| 一楼 | 客厅 | 5.18 m | 3.6 m | 5.18 m x 3.6 m |
| 一楼 | 餐厅 | 3.53 m | 3.27 m | 3.53 m x 3.27 m |
| 一楼 | 厨房 | 3.55 m | 4.03 m | 3.55 m x 4.03 m |
| 一楼 | 浴室 | 1.65 m | 1.8 m | 1.65 m x 1.8 m |
https://www.realtor.ca/real-estate/30404827/11-fossa-terrace-w-ottawa-7711-barrhaven-half-moon-bay

The trademarks REALTOR®, REALTORS®, and the REALTOR® logo are controlled by The Canadian Real Estate Association (CREA) and identify real estate professionals who are members of CREA. The trademarks MLS®, Multiple Listing Service® and the associated logos are owned by The Canadian Real Estate Association (CREA) and identify the quality of services provided by real estate professionals who are members of CREA. The trademark DDF® is owned by The Canadian Real Estate Association (CREA) and identifies CREA's Data Distribution Facility (DDF®)
Ottawa Real Estate Board
Paul Rushforth Real Estate Inc.
October 15 2026 03:04:06
