
456 Gladstone Street North Dundas, Ontario K0C 2K0


$399,900
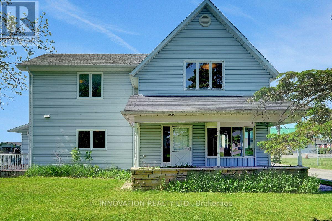
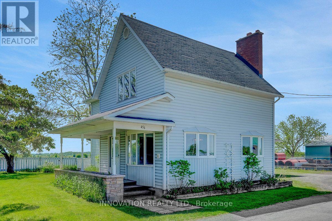
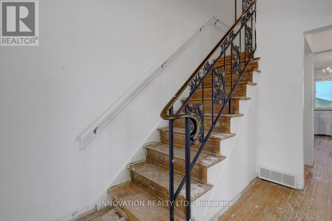
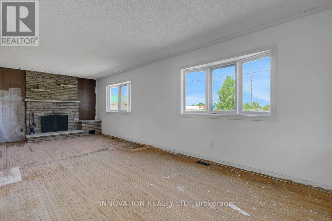
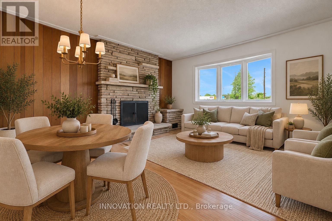
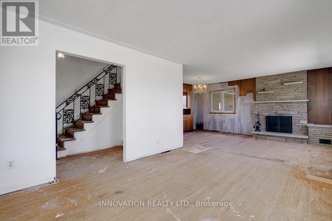
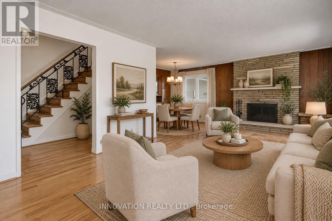
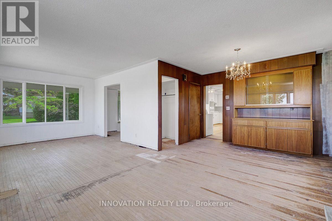
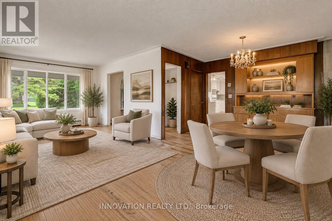
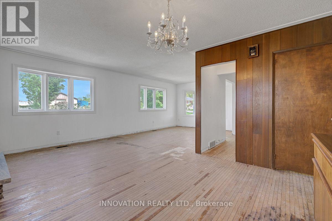
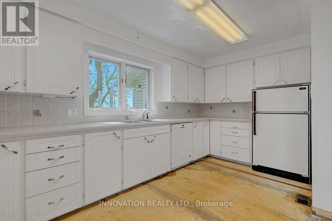
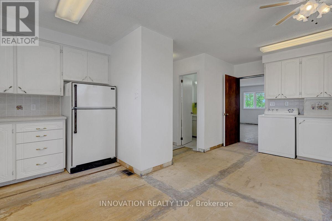
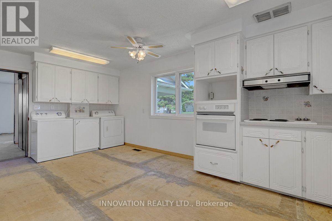
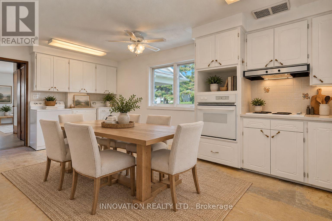
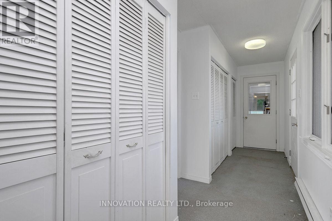
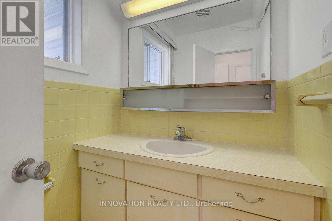
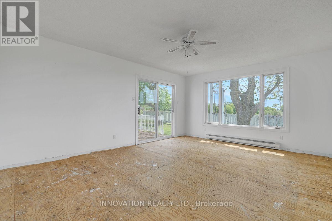
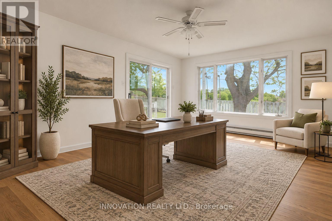
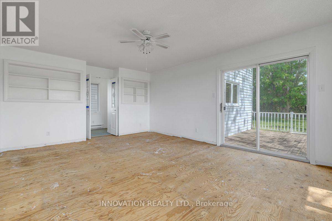
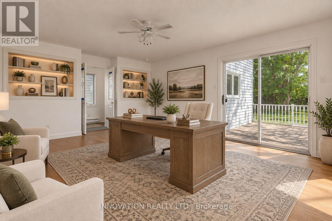
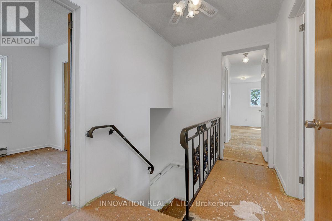
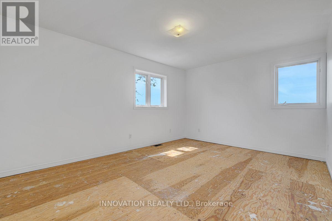
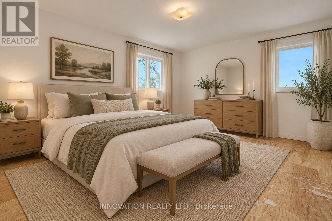
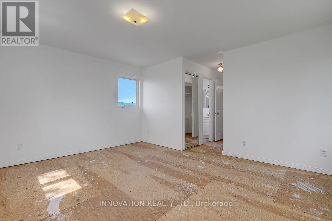
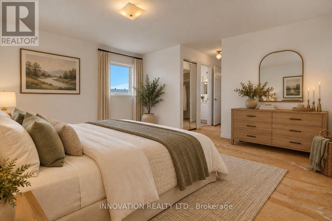
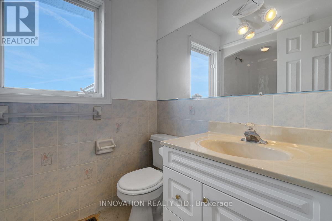
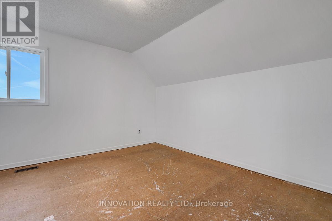
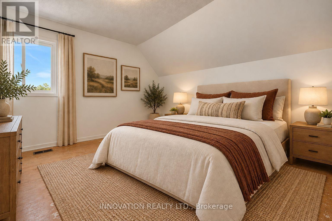
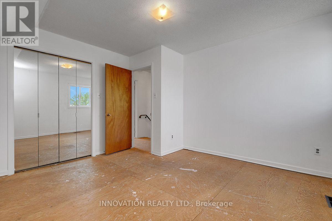
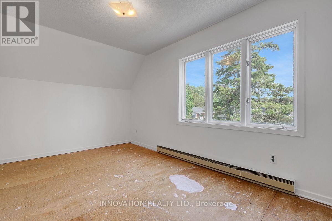
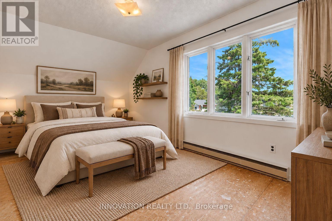
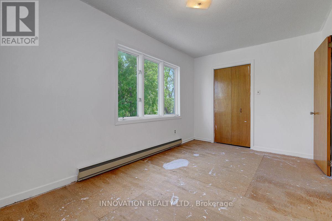
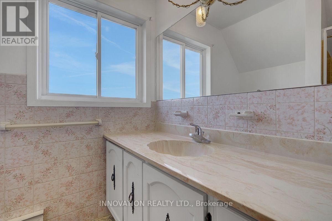
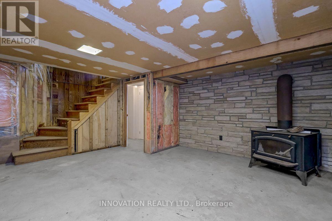
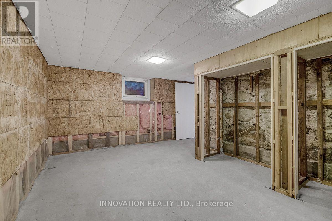
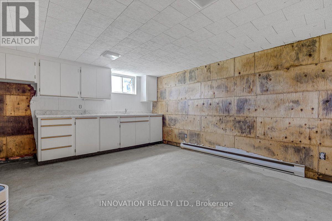
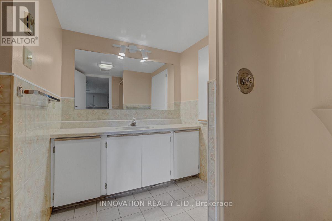
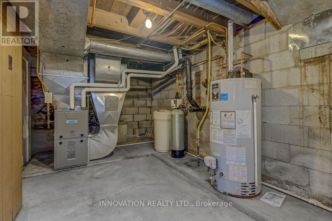
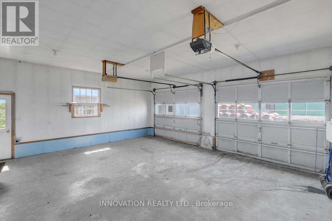
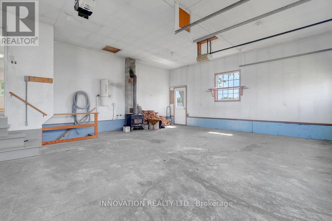
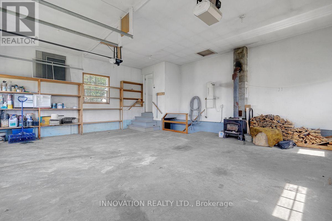
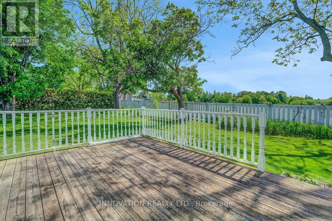
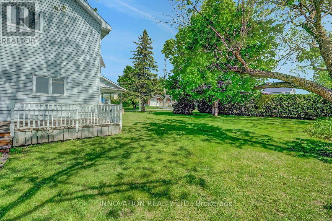
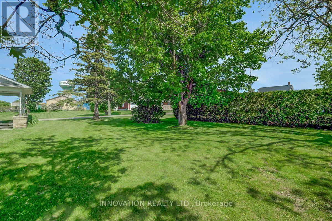
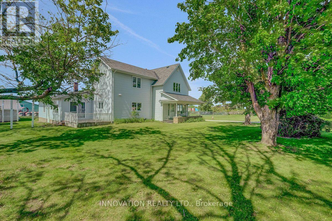
Welcome to this spacious family home situated on an oversized town lot at the end of a quiet street in the charming village of Winchester. Offering exceptional privacy, the expansive backyard with no rear neighbours provides plenty of room to relax, entertain and enjoy the outdoors. An attached double-car garage PLUS an additional detached garage offers ample space for vehicles, hobbies and storage. Inside, you'll find a large eat-in kitchen, formal living and dining rooms with a cozy wood-burning fireplace, and a versatile main-floor family room that could easily serve as a home office, guest room or even a main-floor primary bedroom, with a convenient powder room nearby. Upstairs features three generously sized bedrooms, including an impressively spacious primary suite with a walk-in closet and private 3-piece ensuite, plus a full 4-piece main bathroom finishes this level. The unfinished lower level offers tremendous potential with its separate entrance, kitchen and 3-piece bathroom, providing exciting possibilities for additional living space or multi-generational living. Ready for its next chapter, this home presents a fantastic opportunity for buyers with vision to renovate, modernize and truly make it their own. With its generous proportions and exceptional lot, the possibilities are endless! Ideally located in the heart of Winchester, a welcoming community offering excellent schools, an abundance of local amenities and the renowned Winchester District Memorial Hospital, all within an easy commute to Ottawa. A property with this much space, privacy, and potential is a rare find! Some photos have been virtually staged. (id:44758)
房源概要
| MLS® Number | X14083858 |
| 房源类型 | 民宅 |
| 社区名字 | 706 - Winchester |
| 附近的便利设施 | 医院, 学校 |
| 特征 | Cul-de-sac, 无地毯 |
| 总车位 | 7 |
| 结构 | Deck |
详 情
| 浴室 | 4 |
| 地上卧房 | 3 |
| 总卧房 | 3 |
| 公寓设施 | Fireplace(s) |
| 赠送家电包括 | 烤箱 - Built-in, Range, Cooktop, 烘干机, Hood 电扇, 炉子, Water Heater, 洗衣机, 冰箱 |
| 地下室进展 | 已完成 |
| 地下室功能 | Separate Entrance |
| 地下室类型 | Full, N/a, N/a (unfinished) |
| 施工种类 | 独立屋 |
| 空调 | 中央空调 |
| 外墙 | 乙烯基壁板 |
| 壁炉 | 有 |
| Fireplace Total | 1 |
| 地基类型 | 水泥, 石 |
| 客人卫生间(不包含洗浴) | 1 |
| 供暖方式 | 电, Natural Gas |
| 供暖类型 | Baseboard Heaters, Forced Air |
| 储存空间 | 2 |
| 内部尺寸 | 1500 - 2000 Sqft |
| 类型 | 独立屋 |
| 设备间 | 市政供水 |
车 位
| 附加车库 | |
| Garage |
土地
| 英亩数 | 无 |
| 土地便利设施 | 医院, 学校 |
| 污水道 | Sanitary Sewer |
| 土地深度 | 78 Ft |
| 土地宽度 | 159 Ft |
| 不规则大小 | 159 X 78 Ft |
| 规划描述 | 住宅 |
房 间
| 楼 层 | 类 型 | 长 度 | 宽 度 | 面 积 |
|---|---|---|---|---|
| 二楼 | 主卧 | 5.86 m | 4.66 m | 5.86 m x 4.66 m |
| 二楼 | 第二卧房 | 4.62 m | 2.76 m | 4.62 m x 2.76 m |
| 二楼 | 第三卧房 | 3.91 m | 3.63 m | 3.91 m x 3.63 m |
| 二楼 | 浴室 | 2.45 m | 1.58 m | 2.45 m x 1.58 m |
| 二楼 | 浴室 | 2.75 m | 2.06 m | 2.75 m x 2.06 m |
| 地下室 | 厨房 | Measurements not available | ||
| 地下室 | 浴室 | Measurements not available | ||
| 一楼 | 客厅 | 7.67 m | 3 m | 7.67 m x 3 m |
| 一楼 | 厨房 | 5.84 m | 4.63 m | 5.84 m x 4.63 m |
| 一楼 | 餐厅 | 3.3 m | 3 m | 3.3 m x 3 m |
| 一楼 | 家庭房 | 5.86 m | 4.18 m | 5.86 m x 4.18 m |
| 一楼 | 浴室 | 1.59 m | 1.43 m | 1.59 m x 1.43 m |
https://www.realtor.ca/real-estate/30407922/456-gladstone-street-north-dundas-706-winchester

The trademarks REALTOR®, REALTORS®, and the REALTOR® logo are controlled by The Canadian Real Estate Association (CREA) and identify real estate professionals who are members of CREA. The trademarks MLS®, Multiple Listing Service® and the associated logos are owned by The Canadian Real Estate Association (CREA) and identify the quality of services provided by real estate professionals who are members of CREA. The trademark DDF® is owned by The Canadian Real Estate Association (CREA) and identifies CREA's Data Distribution Facility (DDF®)
Ottawa Real Estate Board
Innovation Realty Ltd.
October 17 2026 07:53:00
