
61 Glenwood Street St. Thomas, Ontario N5R 0R7


$639,000
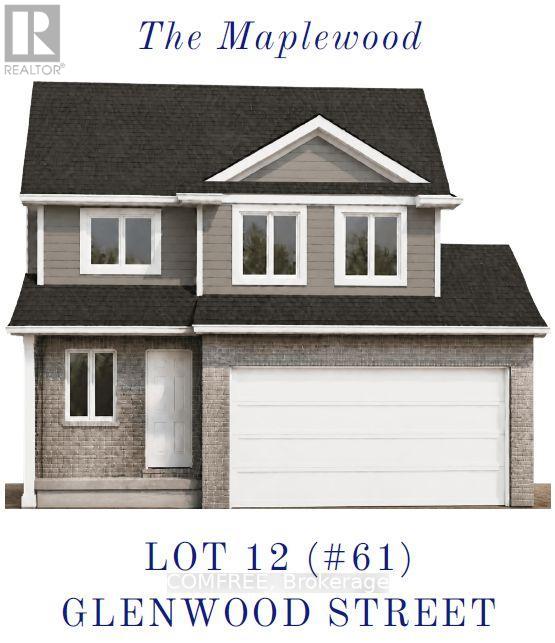
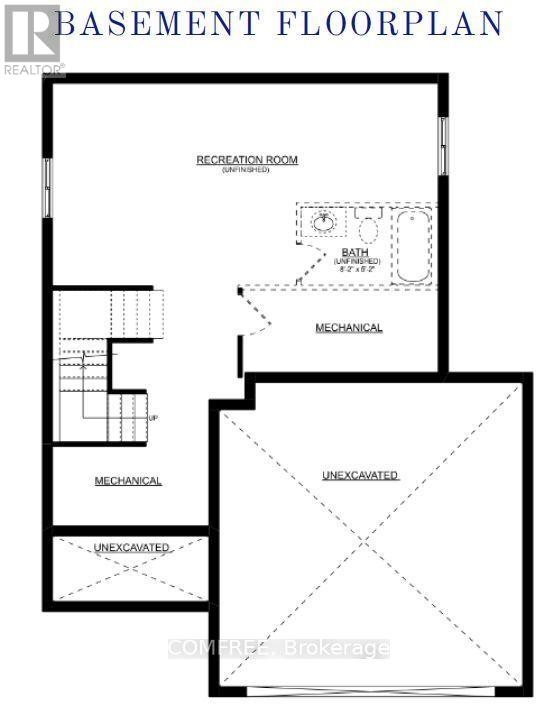
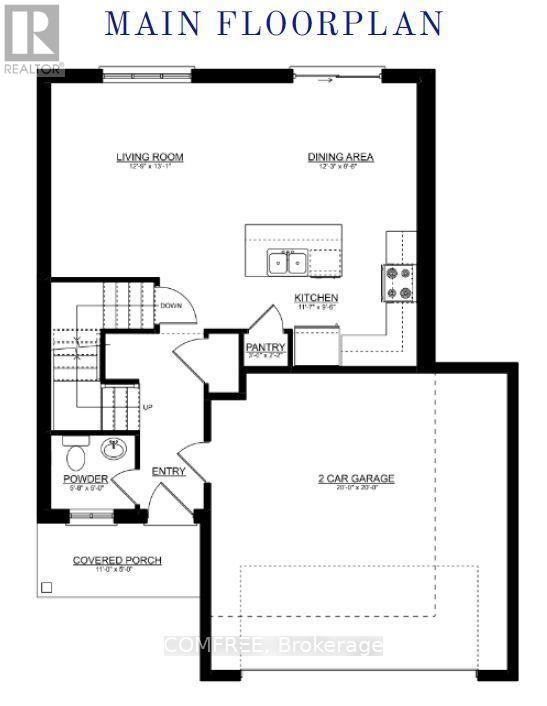
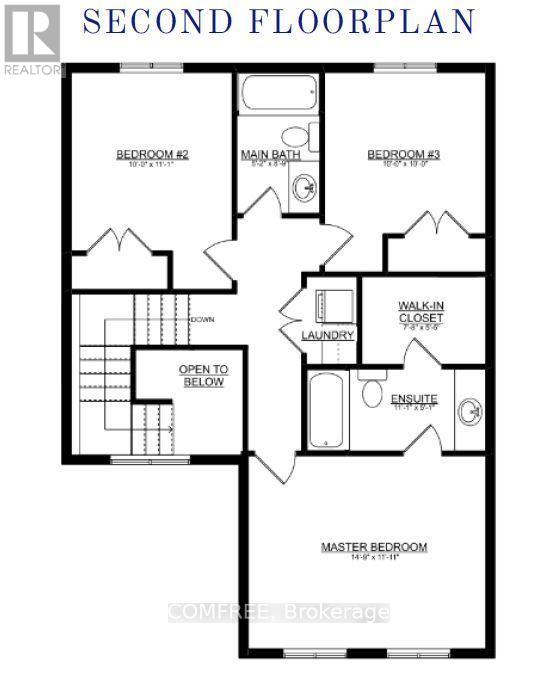
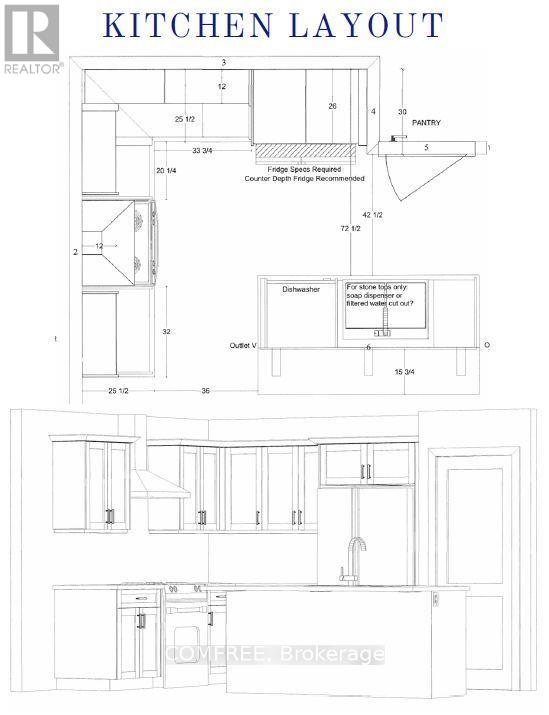
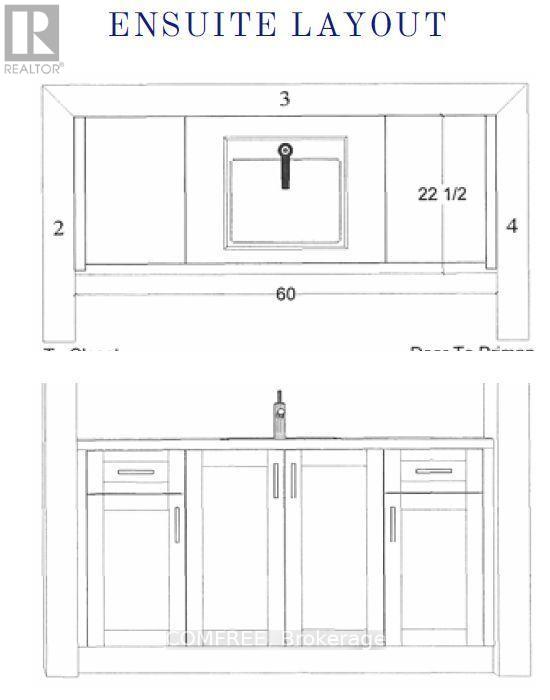
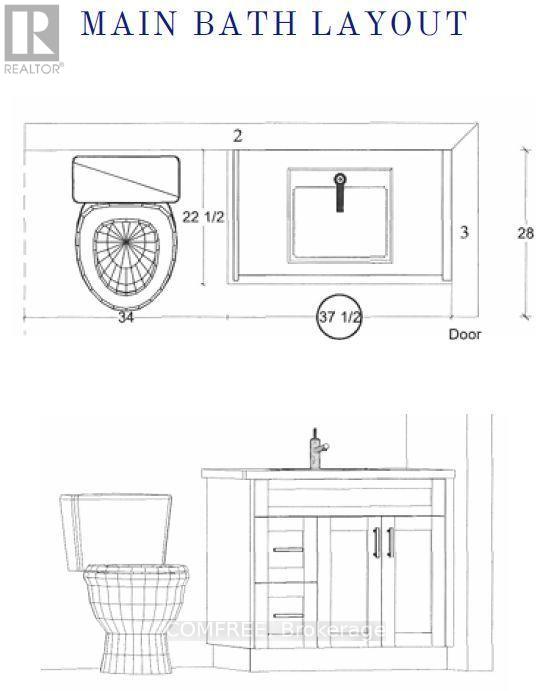
This brand-new 1,534.4 sq. ft. home offers 3 bedrooms and 2.5 bathrooms, with a spacious and inviting open-concept main floor designed for comfortable everyday living and entertaining. The staircase is conveniently located at the front of the home, creating a welcoming entryway and functional layout. The kitchen features quartz countertops, under-cabinet lighting, and plenty of space for meal preparation and gathering. Quartz in baths and luxury vinyl plank flooring runs throughout the entire main floor, providing a stylish and durable finish. Upstairs, the primary bedroom offers a walk-in closet and private ensuite, while the convenient second-floor laundry adds functionality to the busy family routine. Two additional bedrooms and a full bathroom complete the upper level. The home also includes a double-car garage with garage door openers and an unfinished basement, offering a blank canvas for the future homeowner to customize and finish according to their needs. Situated on a generous 49'2" x 119'9" lot, the property backs onto beautiful green space and a park, providing an enjoyable outdoor setting with additional privacy. The lot is also located on a school bus route, with both an elementary school and high school within less than a kilometre. Enjoy the convenience of being just a short drive to both London and Port Stanley, making this an ideal location for families and commuters alike. This home is currently under construction and offers the opportunity to purchase a brand-new home in a desirable setting. Sod and asphalt driveway included. (id:44758)
房源概要
| MLS® Number | X14084378 |
| 房源类型 | 民宅 |
| 社区名字 | St. Thomas |
| 附近的便利设施 | 公园, 学校 |
| 社区特征 | School Bus |
| 总车位 | 2 |
详 情
| 浴室 | 3 |
| 地上卧房 | 3 |
| 总卧房 | 3 |
| Age | New Building |
| 赠送家电包括 | Garage Door Opener Remote(s), Hood 电扇 |
| 地下室进展 | 已完成 |
| 地下室类型 | N/a (unfinished) |
| 施工种类 | 独立屋 |
| 空调 | 中央空调 |
| 外墙 | 砖, 乙烯基壁板 |
| 地基类型 | 混凝土 |
| 客人卫生间(不包含洗浴) | 1 |
| 供暖方式 | 天然气 |
| 供暖类型 | 压力热风 |
| 储存空间 | 2 |
| 内部尺寸 | 1500 - 2000 Sqft |
| 类型 | 独立屋 |
| 设备间 | 市政供水 |
车 位
| 附加车库 | |
| Garage |
土地
| 英亩数 | 无 |
| 土地便利设施 | 公园, 学校 |
| 污水道 | Sanitary Sewer |
| 土地深度 | 119 Ft ,9 In |
| 土地宽度 | 49 Ft ,2 In |
| 不规则大小 | 49.2 X 119.8 Ft |
房 间
| 楼 层 | 类 型 | 长 度 | 宽 度 | 面 积 |
|---|---|---|---|---|
| 二楼 | 卧室 | 3.63 m | 4.5 m | 3.63 m x 4.5 m |
| 二楼 | 第二卧房 | 3.38 m | 3.05 m | 3.38 m x 3.05 m |
| 二楼 | 第三卧房 | 3.05 m | 3.05 m | 3.05 m x 3.05 m |
https://www.realtor.ca/real-estate/30408690/61-glenwood-street-st-thomas-st-thomas

The trademarks REALTOR®, REALTORS®, and the REALTOR® logo are controlled by The Canadian Real Estate Association (CREA) and identify real estate professionals who are members of CREA. The trademarks MLS®, Multiple Listing Service® and the associated logos are owned by The Canadian Real Estate Association (CREA) and identify the quality of services provided by real estate professionals who are members of CREA. The trademark DDF® is owned by The Canadian Real Estate Association (CREA) and identifies CREA's Data Distribution Facility (DDF®)
Ottawa Real Estate Board
Comfree
October 16 2026 08:53:55
