
460 River Road Ottawa, Ontario K1V 1H4


$650,000
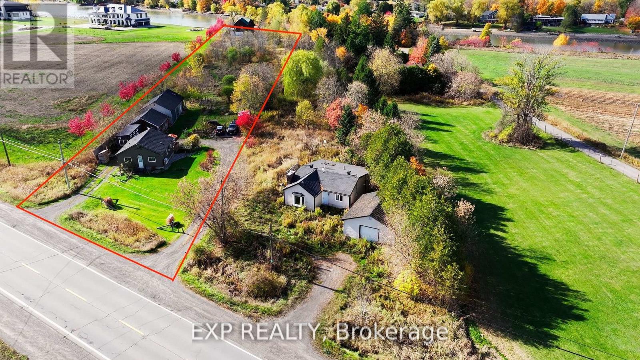
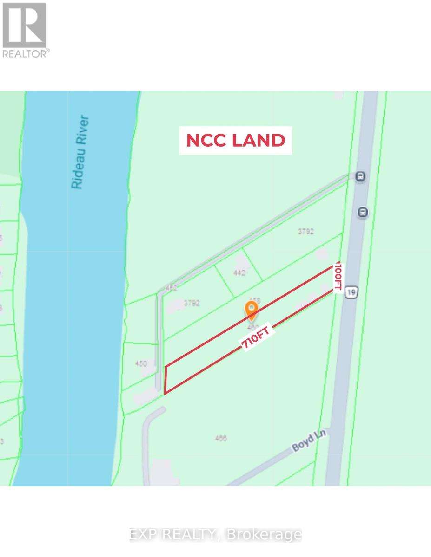
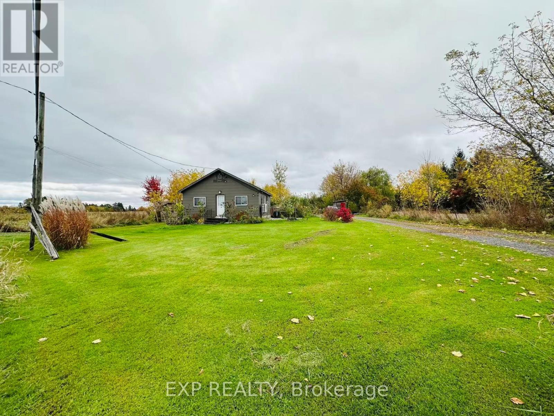
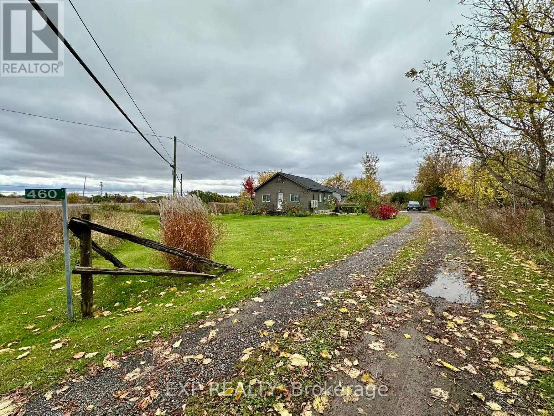
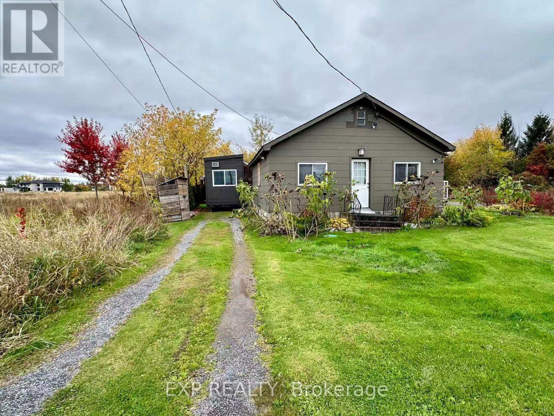
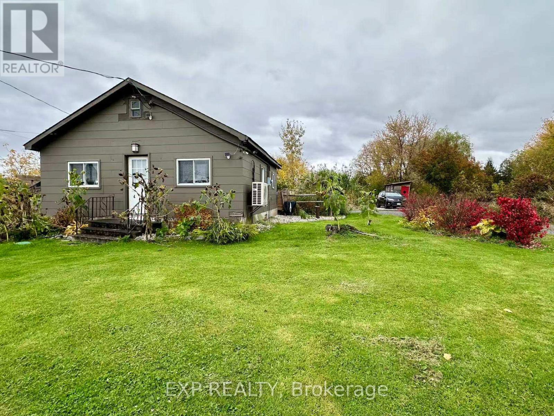
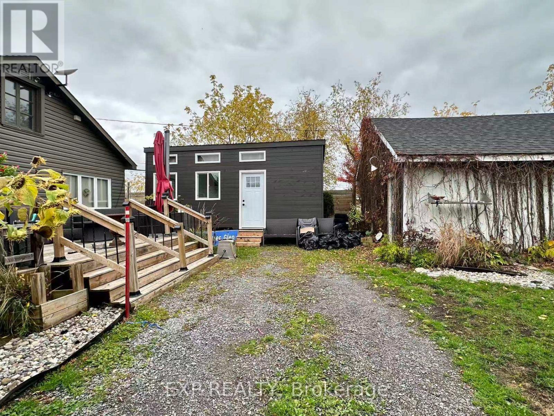
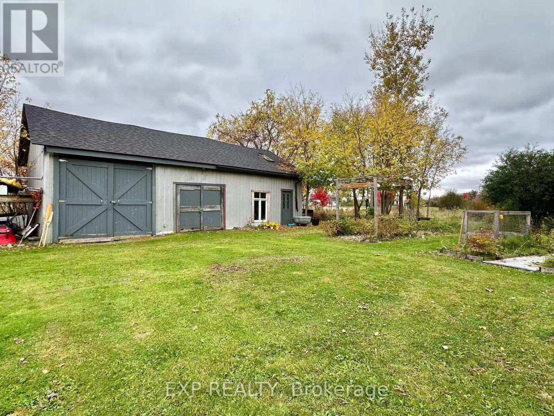
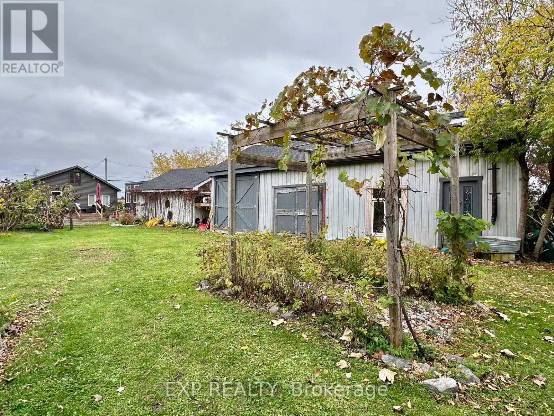
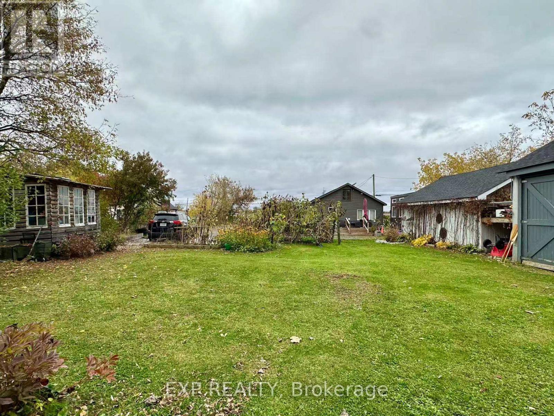
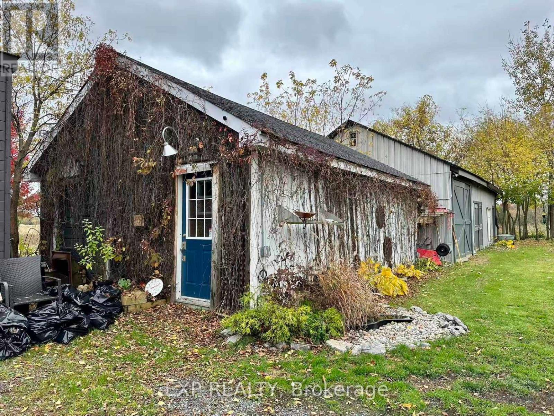
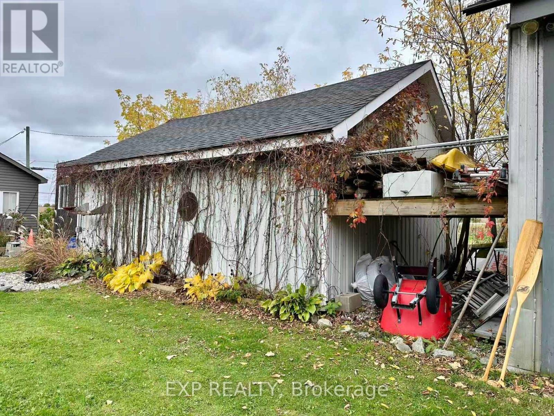
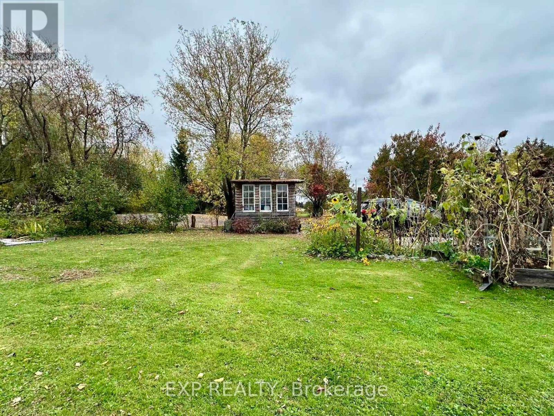
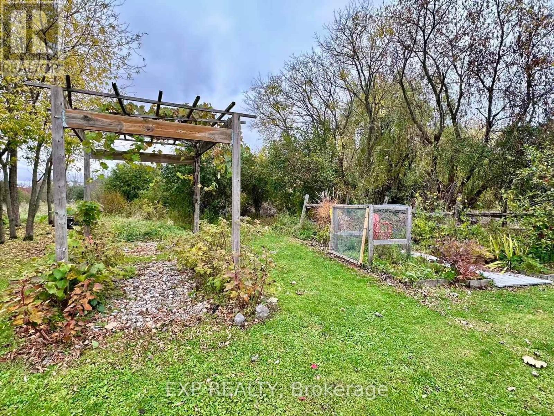
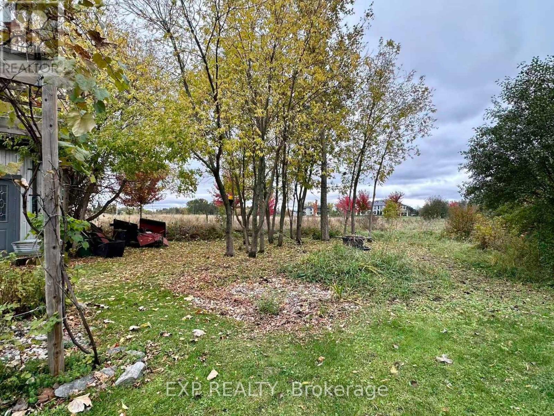
Room to GROW, right where the city meets the water! This EXPANSIVE 100 x 710 FOOT LOT delivers wide open land with everyday convenience at your doorstep, just 4 minutes to the LRT and Riverside South Town Centre, 10 minutes to YOW airport, and a SHORT STROLL to the Rideau River. A prime opportunity for investors, developers, and builders with a bold vision. The lot includes 3 SOLID BUILDINGS: a main house with 2 bedrooms, 1 full bath, an open concept kitchen and living room, and a loft space for storage or flex use, a heated workshop with GOOD ceiling height, and a LARGE barn with a second floor that was once an office. Currently used for storage, the barn could be restored as a workshop, multi-purpose space, or reception area, depending on your plans. With DR zoning and over 700 FEET of depth, there are options for development, redevelopment, or rezoning. Offered AS-IS, WHERE-IS. (id:44758)
房源概要
| MLS® Number | X14084770 |
| 房源类型 | 民宅 |
| 社区名字 | 2602 - Riverside South/Gloucester Glen |
| 附近的便利设施 | 学校, 公共交通 |
| 总车位 | 7 |
| 结构 | Barn, Workshop |
详 情
| 浴室 | 1 |
| 地上卧房 | 2 |
| 总卧房 | 2 |
| Age | 51 To 99 Years |
| 赠送家电包括 | 炉子, 冰箱 |
| 建筑风格 | 平房 |
| 地下室类型 | Crawl Space |
| 施工种类 | 独立屋 |
| 空调 | 没有 |
| 外墙 | 乙烯基壁板 |
| 地基类型 | 混凝土 |
| 供暖方式 | 电 |
| 供暖类型 | Baseboard Heaters |
| 储存空间 | 1 |
| 内部尺寸 | 0 - 699 Sqft |
| 类型 | 独立屋 |
| 设备间 | Drilled Well |
车 位
| Detached Garage | |
| Garage |
土地
| 英亩数 | 无 |
| 土地便利设施 | 学校, 公共交通 |
| 污水道 | Septic System |
| 土地深度 | 710 Ft |
| 土地宽度 | 100 Ft |
| 不规则大小 | 100 X 710 Ft |
| 地表水 | 湖泊/池塘 |
| 规划描述 | Dr1 |
房 间
| 楼 层 | 类 型 | 长 度 | 宽 度 | 面 积 |
|---|---|---|---|---|
| 一楼 | 客厅 | 4.09 m | 4.27 m | 4.09 m x 4.27 m |
| 一楼 | 卧室 | 2.67 m | 2.41 m | 2.67 m x 2.41 m |
| 一楼 | 卧室 | 3.2 m | 2.79 m | 3.2 m x 2.79 m |
| 一楼 | 浴室 | 1.47 m | 1.7 m | 1.47 m x 1.7 m |
| 一楼 | 厨房 | 3.3 m | 3.4 m | 3.3 m x 3.4 m |

The trademarks REALTOR®, REALTORS®, and the REALTOR® logo are controlled by The Canadian Real Estate Association (CREA) and identify real estate professionals who are members of CREA. The trademarks MLS®, Multiple Listing Service® and the associated logos are owned by The Canadian Real Estate Association (CREA) and identify the quality of services provided by real estate professionals who are members of CREA. The trademark DDF® is owned by The Canadian Real Estate Association (CREA) and identifies CREA's Data Distribution Facility (DDF®)
Ottawa Real Estate Board
Exp Realty
October 16 2026 02:23:21
