
555 Sugarbush Way Lanark Highlands, Ontario K0G 1K0
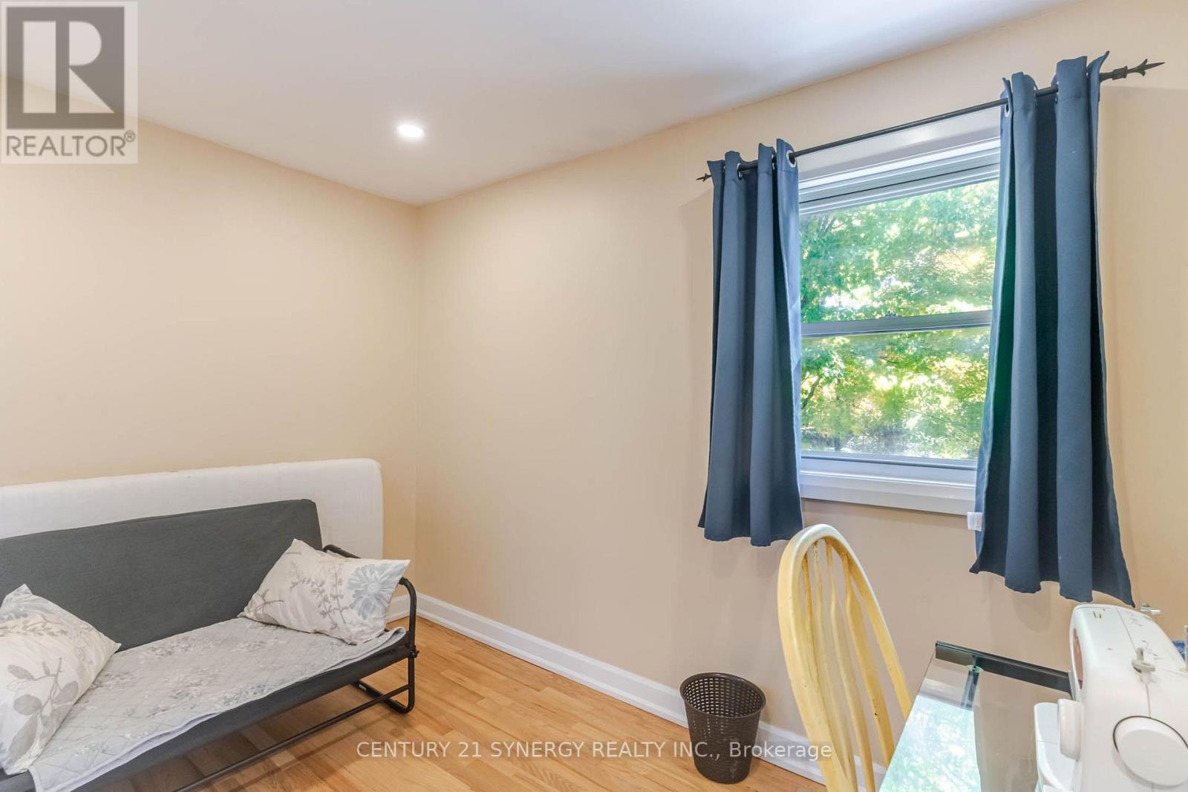
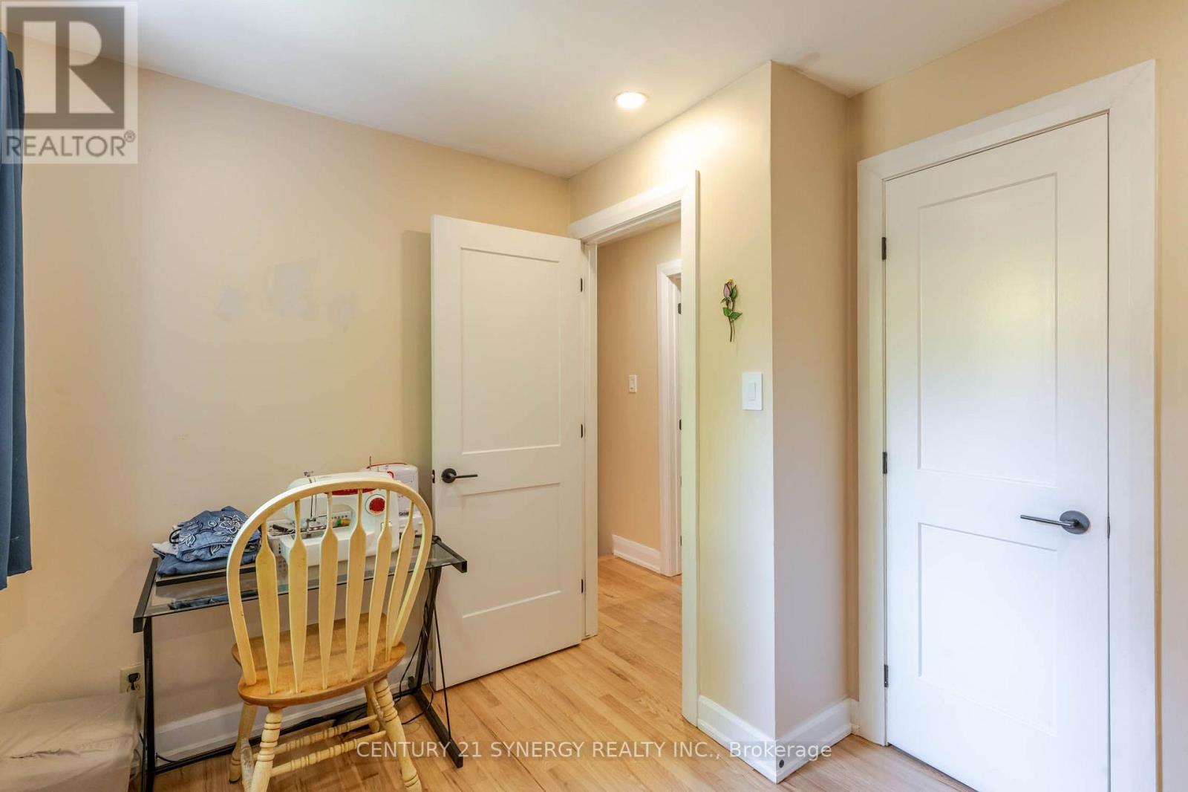
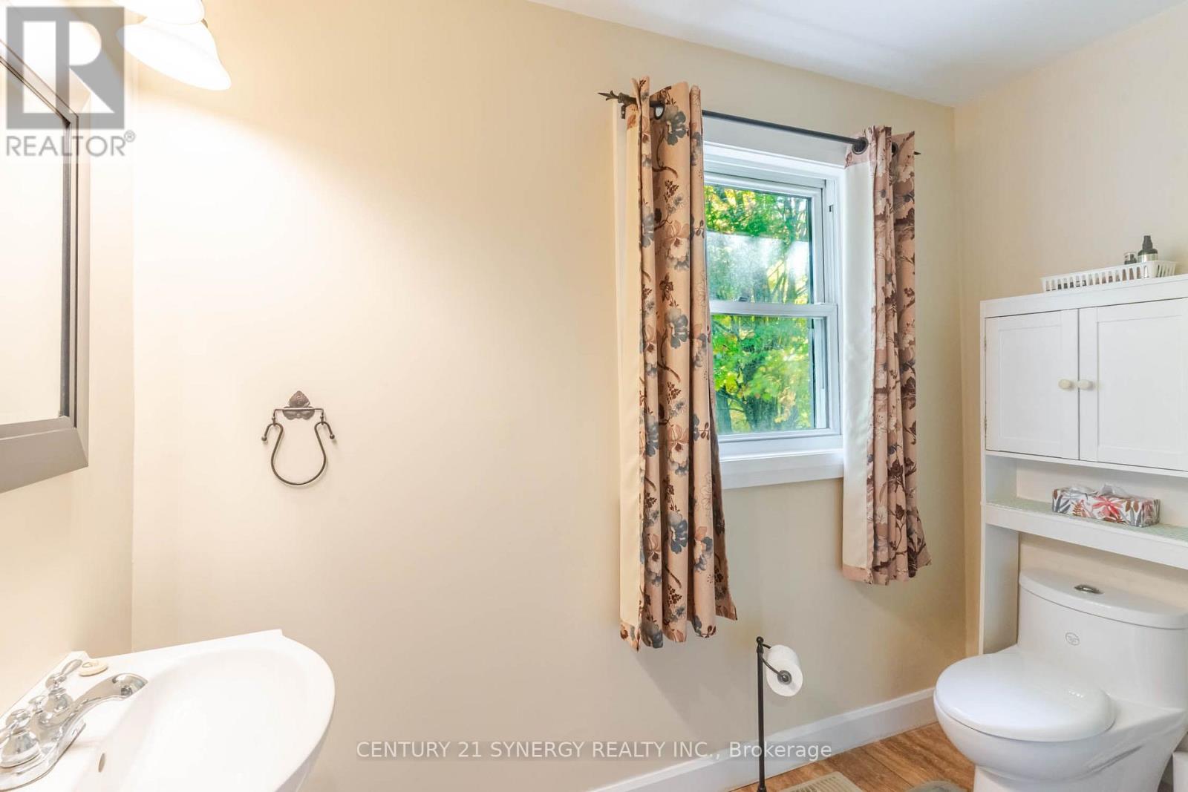
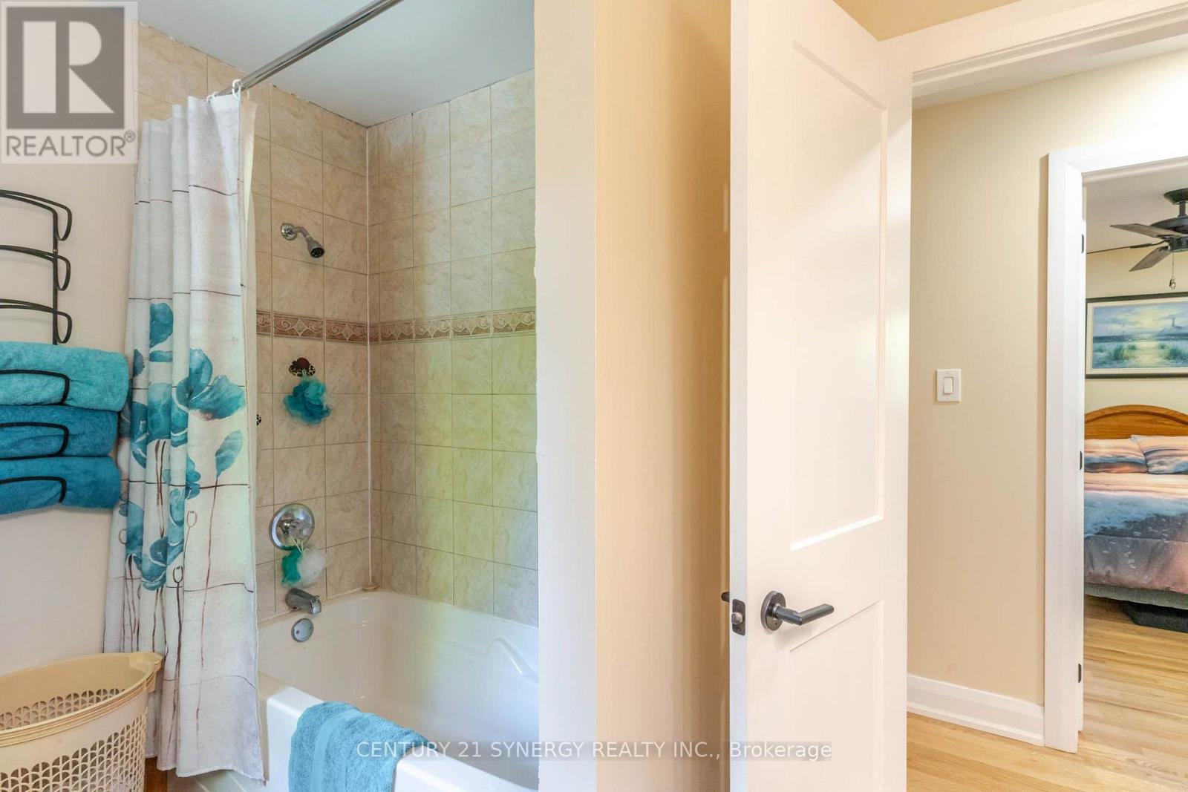


$485,000
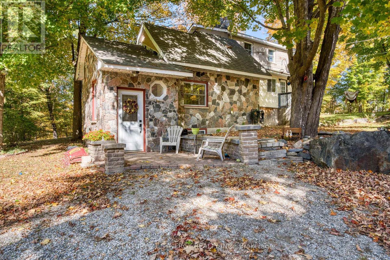
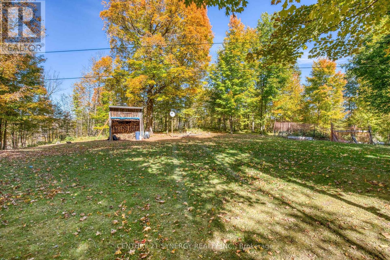
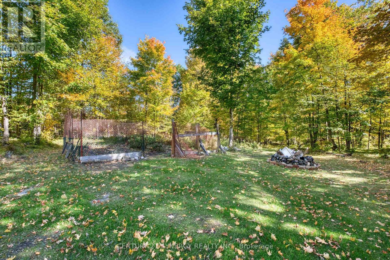
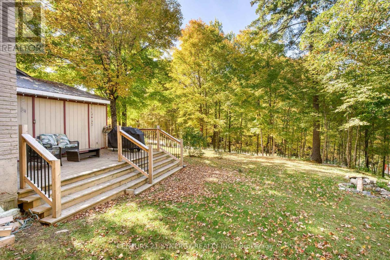
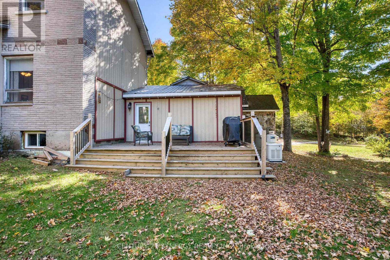
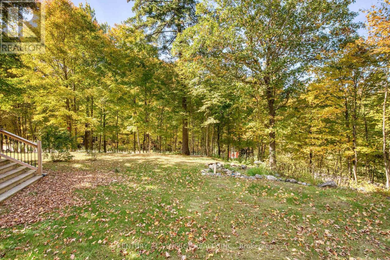
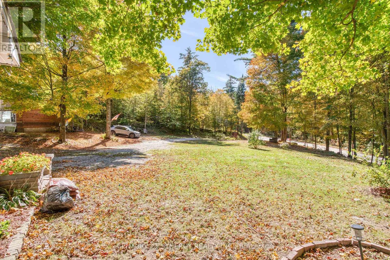
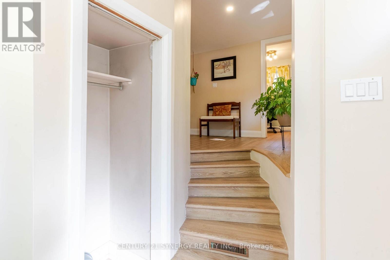
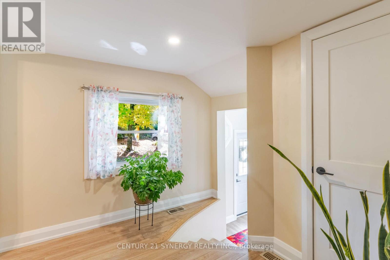
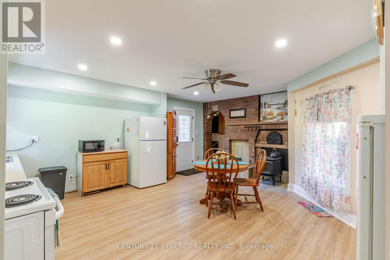
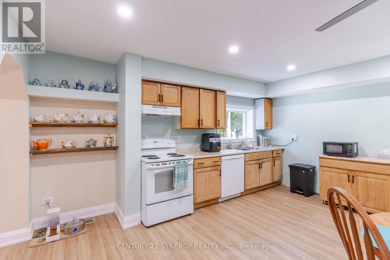
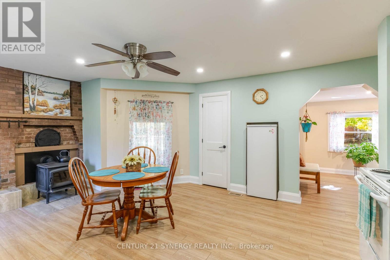
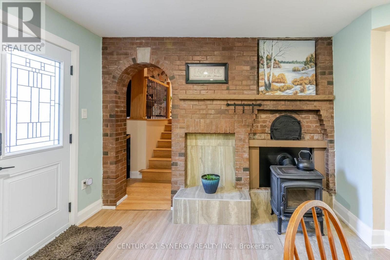
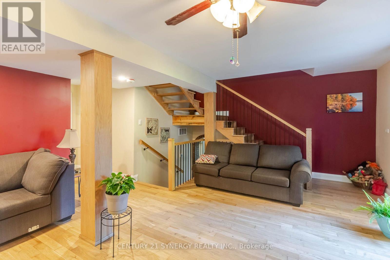
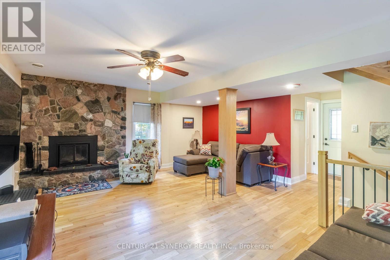
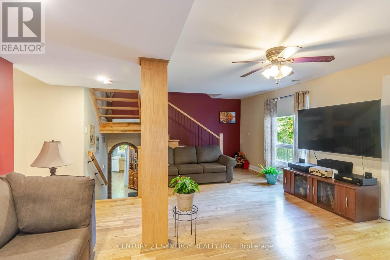
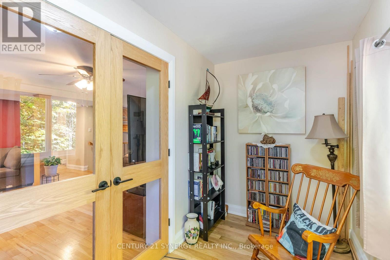
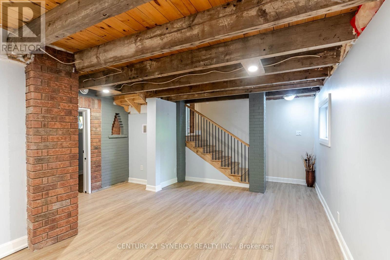
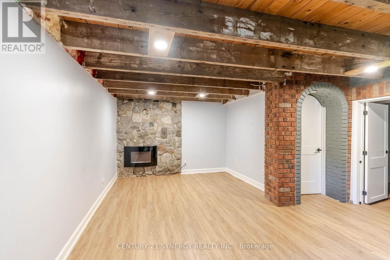
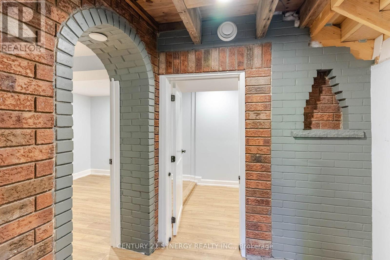
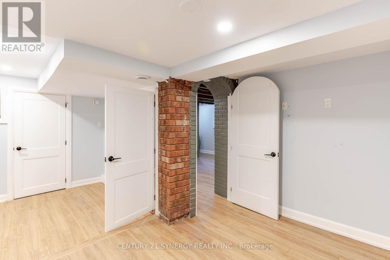
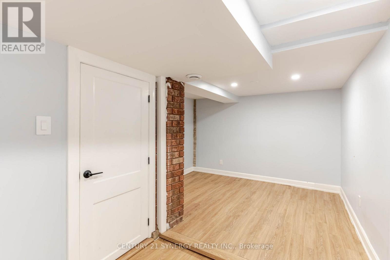
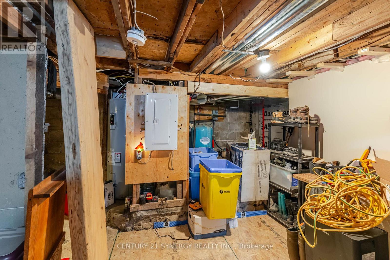
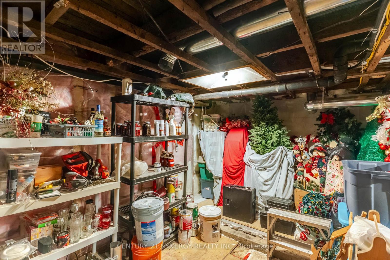
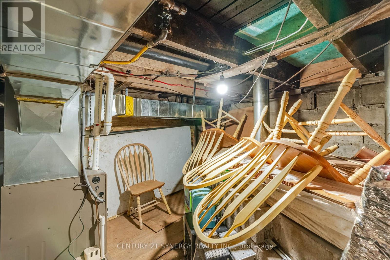
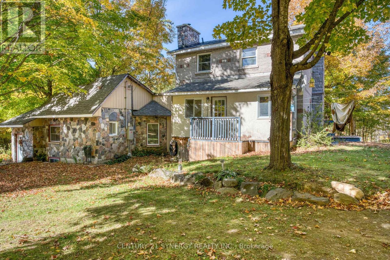
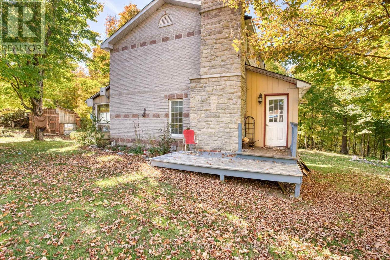
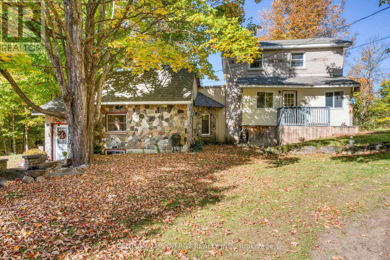
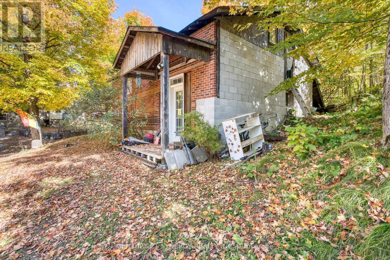
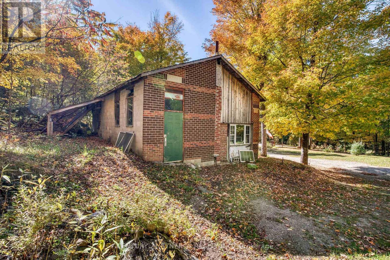
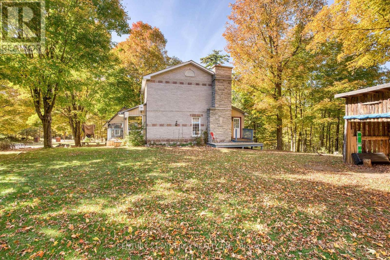
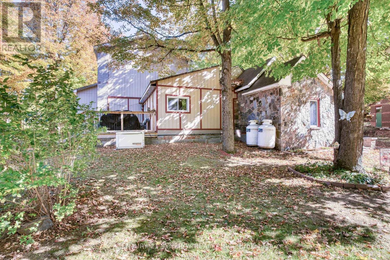
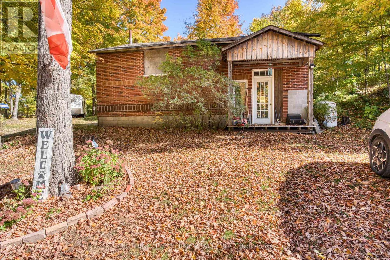
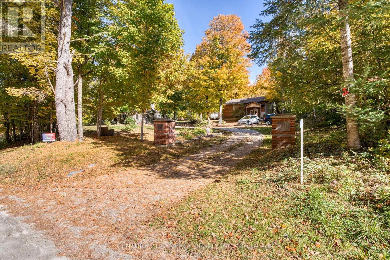
If you've been dreaming of a little more peace, privacy, and country charm, this inviting 3-bedroom, 2-bathroom home might be just what you've been looking for. Full of character and thoughtfully maintained over the years, it's a home that feels warm and welcoming from the moment you arrive. The spacious eat-in kitchen offers plenty of room for everyday meals and family gatherings, with direct access to a lovely deck that's perfect for enjoying your morning coffee, relaxing on a summer evening, or hosting a barbecue with friends. There's even a direct propane hookup for the BBQ, making outdoor entertaining that much easier. Inside, the living room features a cozy fireplace, adding to the home's charm and creating a comfortable place to unwind. The finished lower level offers additional living space with plenty of flexibility to suit your needs. A propane-powered Generac generator provides added peace of mind, while the detached garage, with its open layout, offers all kinds of possibilities for a workshop, hobbies, storage, or whatever you have in mind. Tucked away in a private country setting, this property offers the kind of quiet and breathing room that's becoming harder to find. With its welcoming feel, practical features, and unmistakable charm, this is a wonderful place to call home. (id:44758)
房源概要
| MLS® Number | X14085014 |
| 房源类型 | 民宅 |
| 社区名字 | 914 - Lanark Highlands (Dalhousie) Twp |
| 设备类型 | Propane Tank |
| 特征 | Irregular Lot Size, Lane |
| 总车位 | 10 |
| 租赁设备类型 | Propane Tank |
详 情
| 浴室 | 2 |
| 地上卧房 | 3 |
| 总卧房 | 3 |
| 赠送家电包括 | Water Heater, 烘干机, 炉子, 洗衣机, 冰箱 |
| 地下室进展 | 部分完成 |
| 地下室类型 | 全部完成 |
| 施工种类 | 独立屋 |
| 空调 | 没有 |
| 外墙 | 砖, 乙烯基壁板 |
| 壁炉 | 有 |
| 地基类型 | 混凝土浇筑, 石 |
| 供暖方式 | Propane, 木头 |
| 供暖类型 | Forced Air, Other |
| 内部尺寸 | 700 - 1100 Sqft |
| 类型 | 独立屋 |
车 位
| Other | |
| 没有车库 |
土地
| 英亩数 | 无 |
| 污水道 | Septic System |
| 土地深度 | 205 Ft ,3 In |
| 土地宽度 | 432 Ft ,2 In |
| 不规则大小 | 432.2 X 205.3 Ft |
| 规划描述 | Ru |
房 间
| 楼 层 | 类 型 | 长 度 | 宽 度 | 面 积 |
|---|---|---|---|---|
| Lower Level | 其它 | 10.37 m | 4.66 m | 10.37 m x 4.66 m |
| Lower Level | 其它 | 4.05 m | 3.01 m | 4.05 m x 3.01 m |
| Lower Level | 家庭房 | 6.78 m | 4.21 m | 6.78 m x 4.21 m |
| Lower Level | 卧室 | 4.96 m | 3.23 m | 4.96 m x 3.23 m |
| 一楼 | 厨房 | 5.21 m | 2.38 m | 5.21 m x 2.38 m |
| 一楼 | 餐厅 | 4.6 m | 4.51 m | 4.6 m x 4.51 m |
| 一楼 | Pantry | 1.16 m | 1.03 m | 1.16 m x 1.03 m |
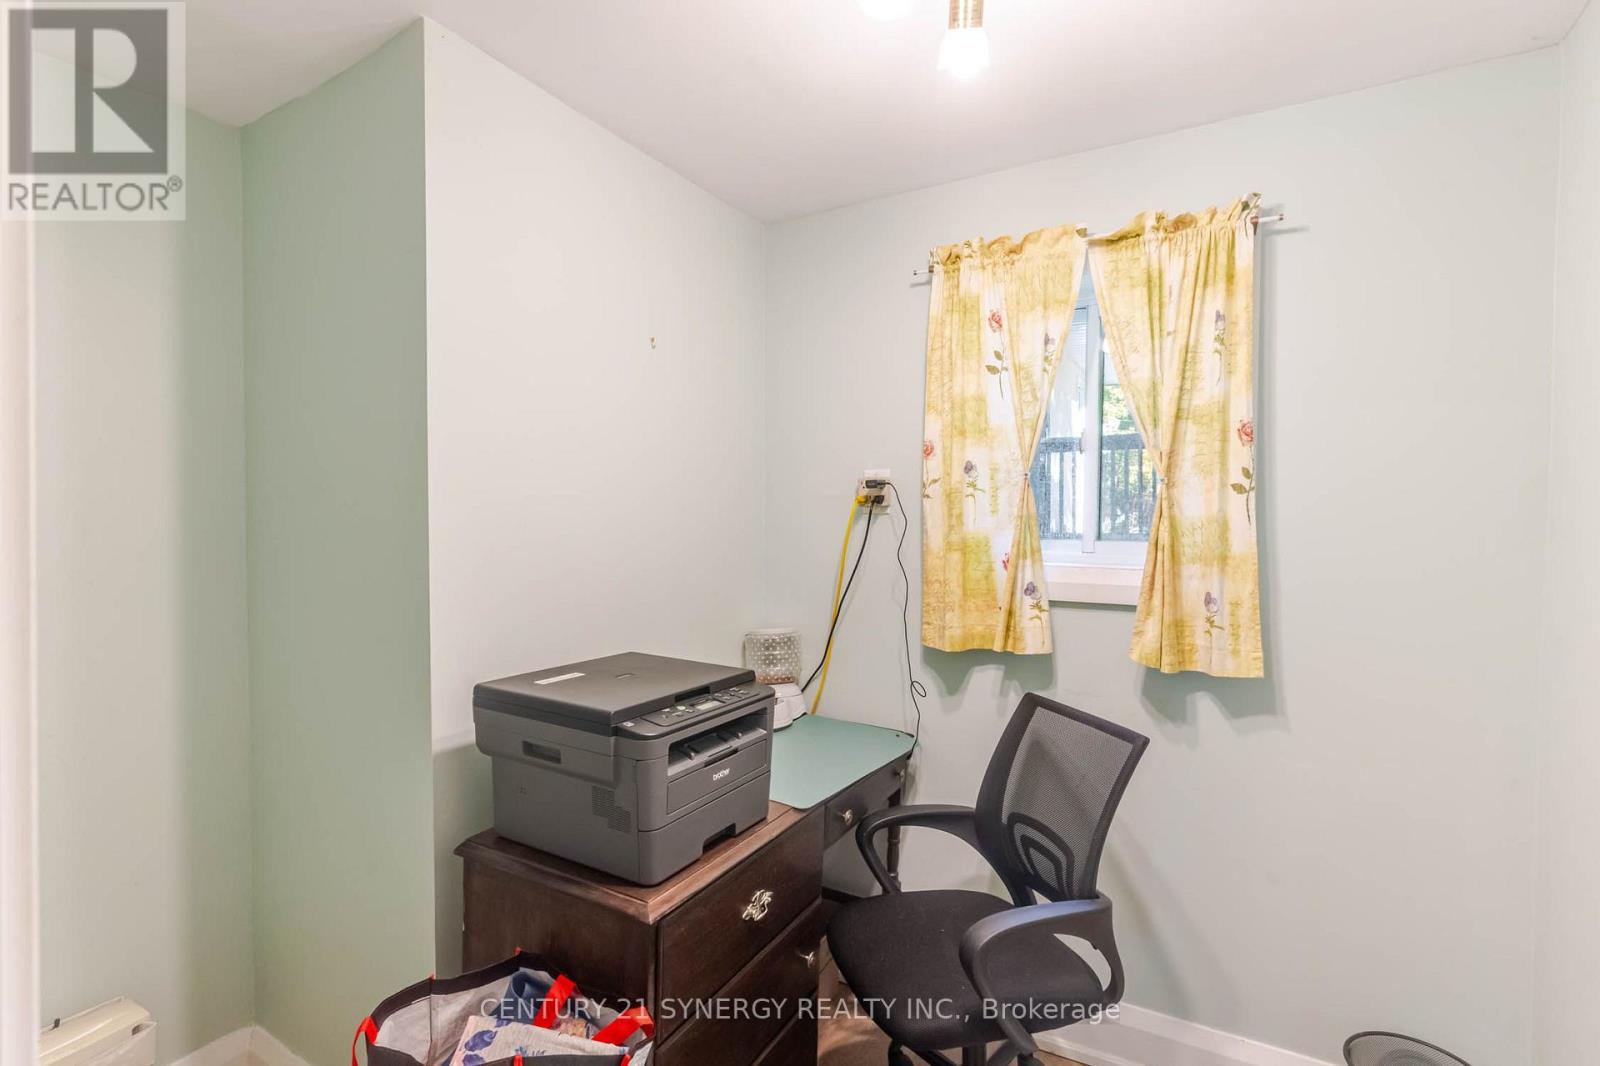
| 一楼 | Office | 2.1 m | 2.07 m | 2.1 m x 2.07 m |
| Upper Level | 卧室 | 3.39 m | 2.5 m | 3.39 m x 2.5 m |
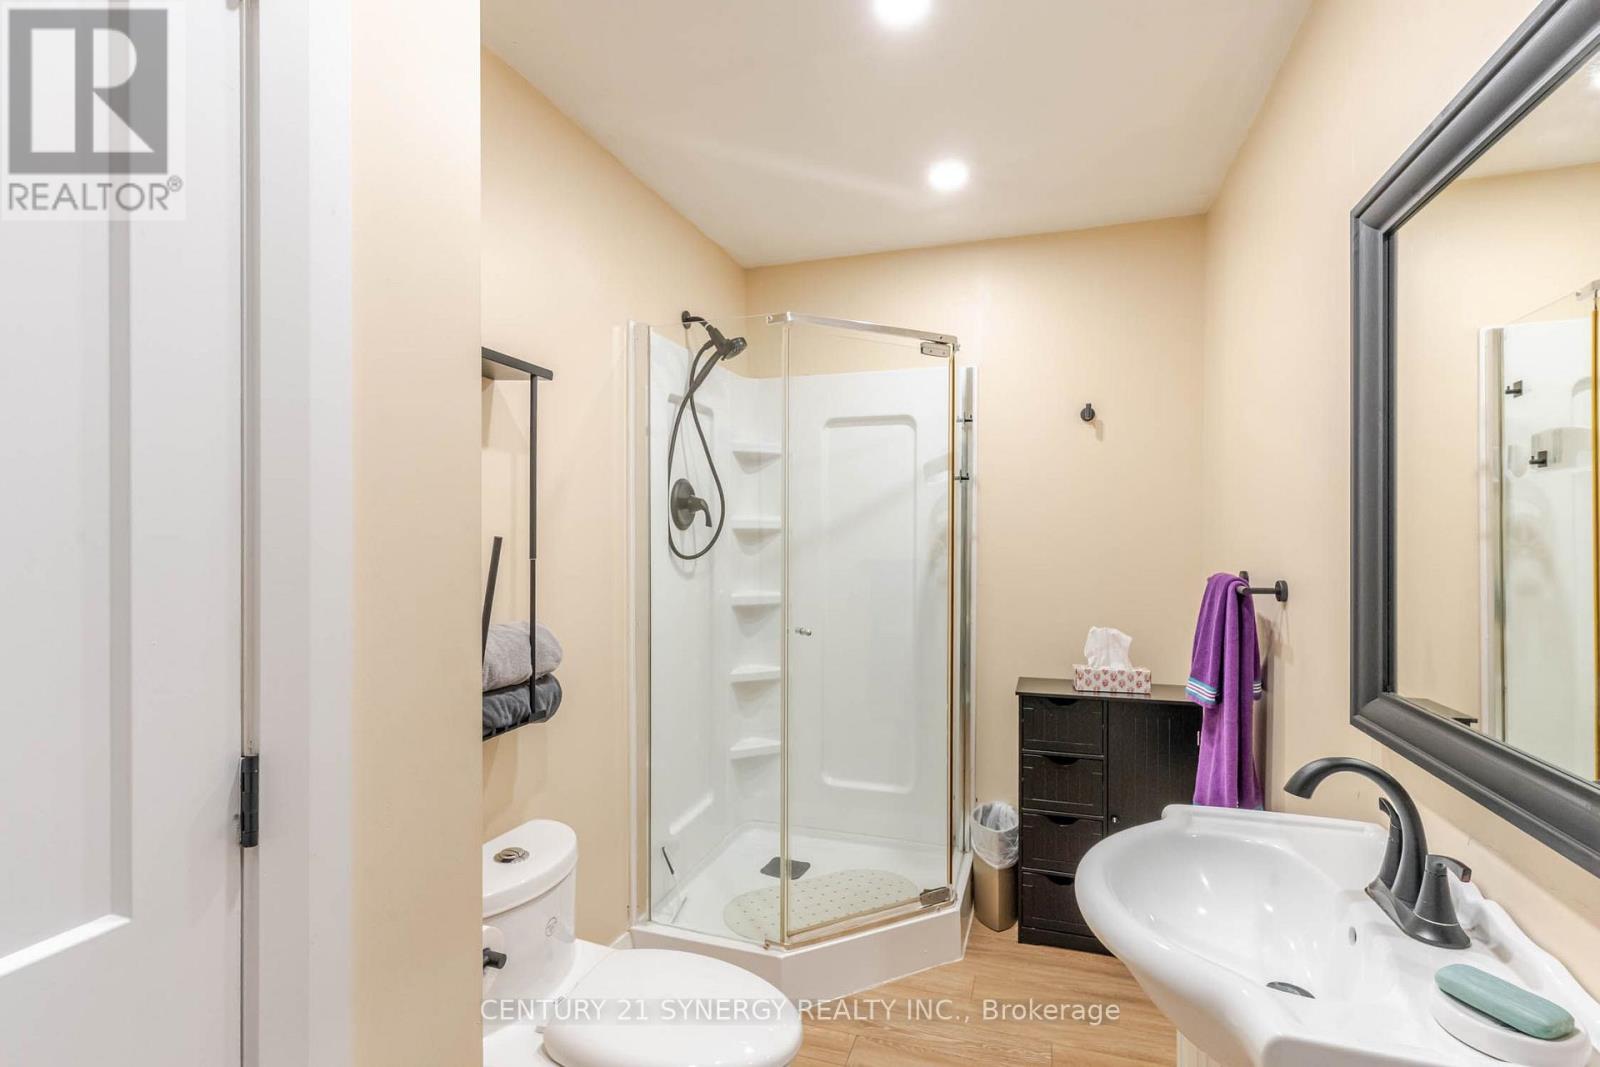
| Upper Level | 浴室 | 2.78 m | 2.24 m | 2.78 m x 2.24 m |
| Upper Level | 客厅 | 5.36 m | 4.55 m | 5.36 m x 4.55 m |
| Upper Level | 浴室 | 2.93 m | 1.78 m | 2.93 m x 1.78 m |
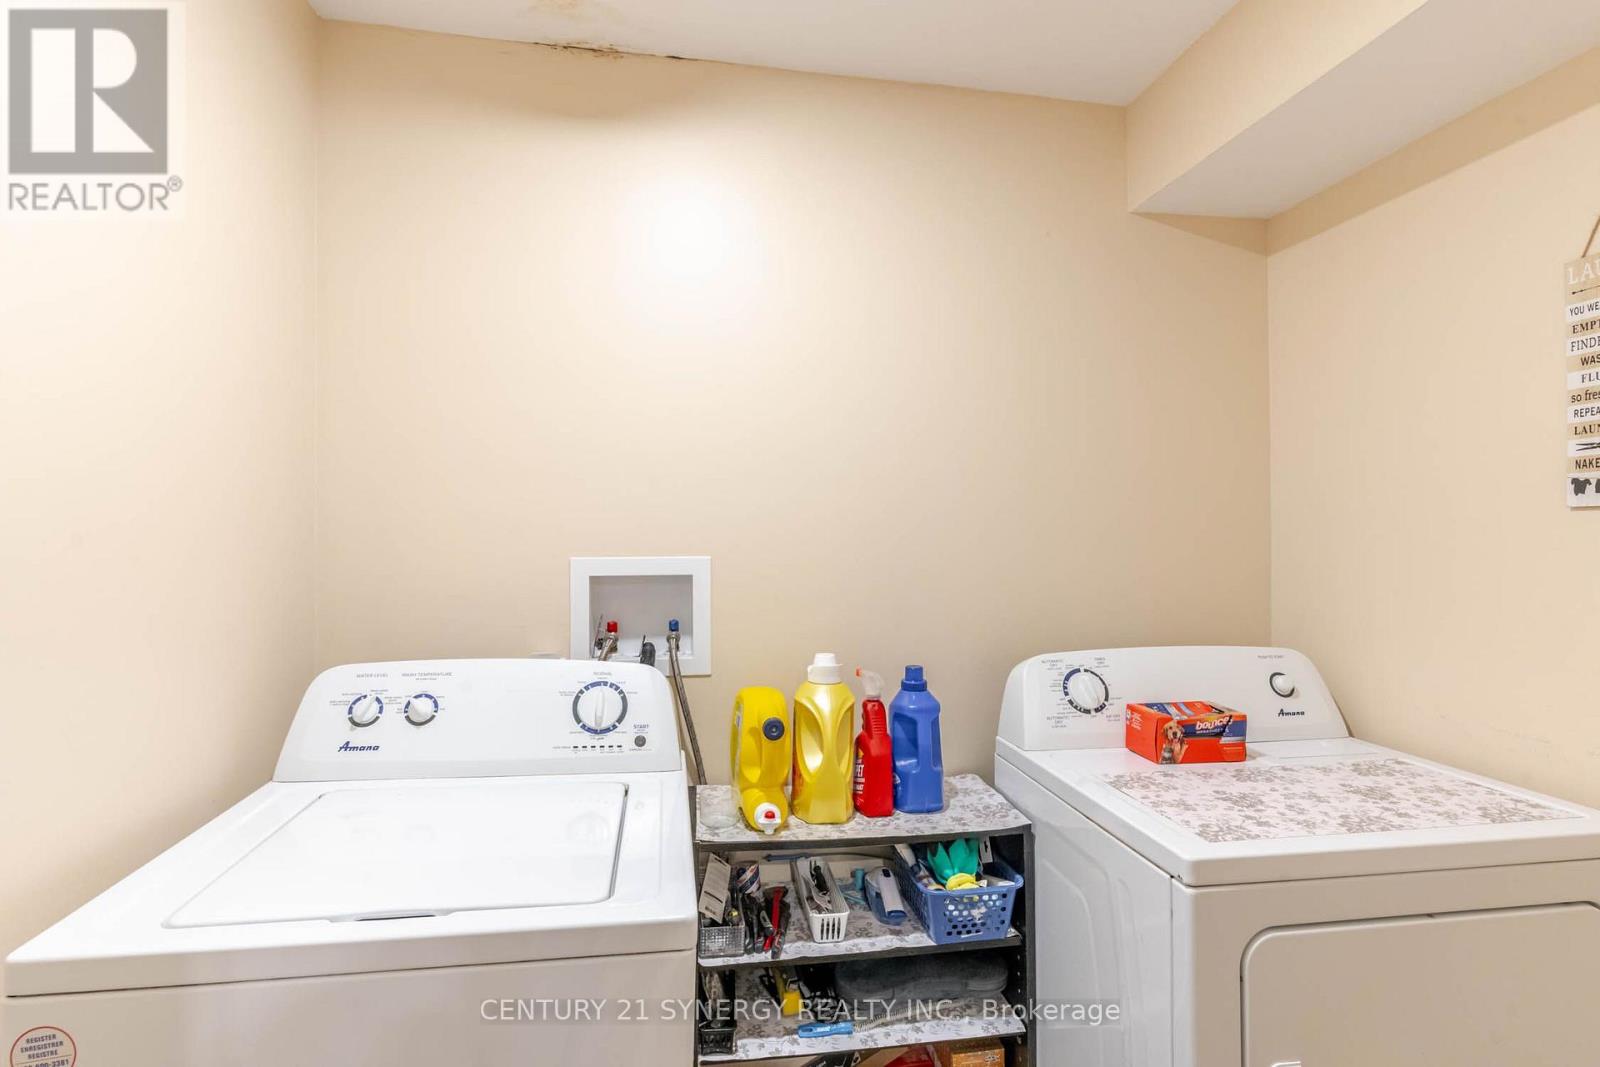
| Upper Level | 洗衣房 | 2.38 m | 1.93 m | 2.38 m x 1.93 m |
| Upper Level | 其它 | 6.33 m | 1.8 m | 6.33 m x 1.8 m |
| Upper Level | Sunroom | 3.37 m | 1.84 m | 3.37 m x 1.84 m |
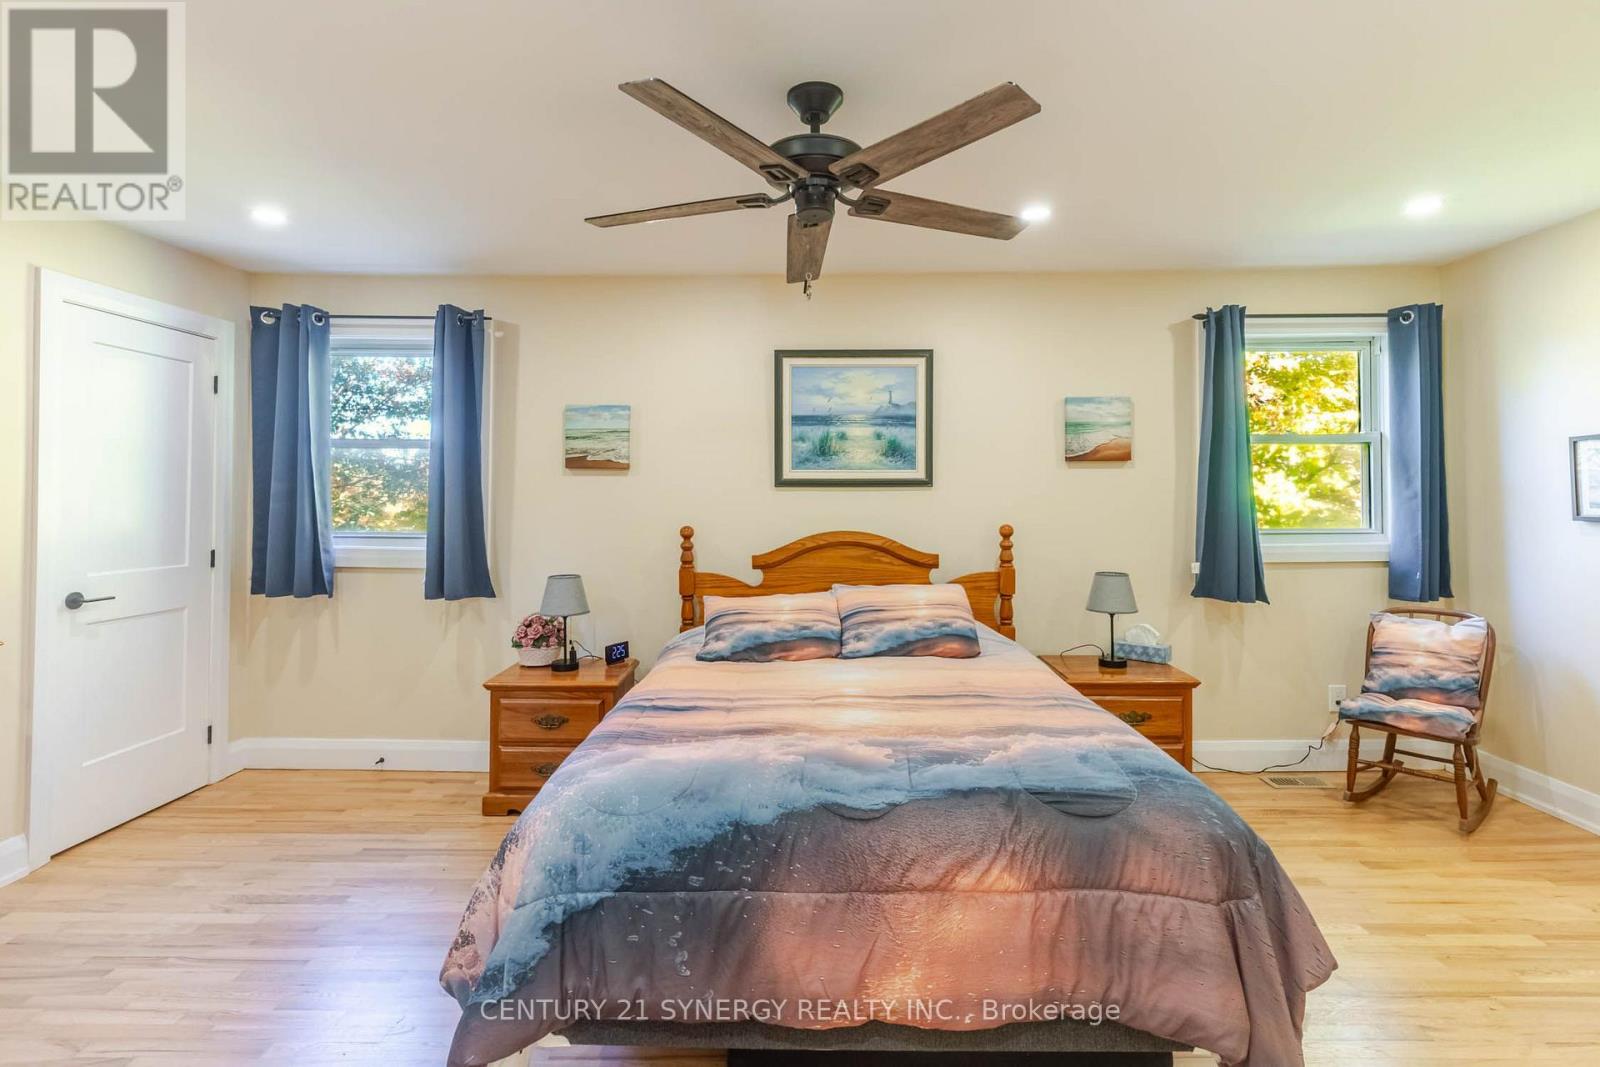
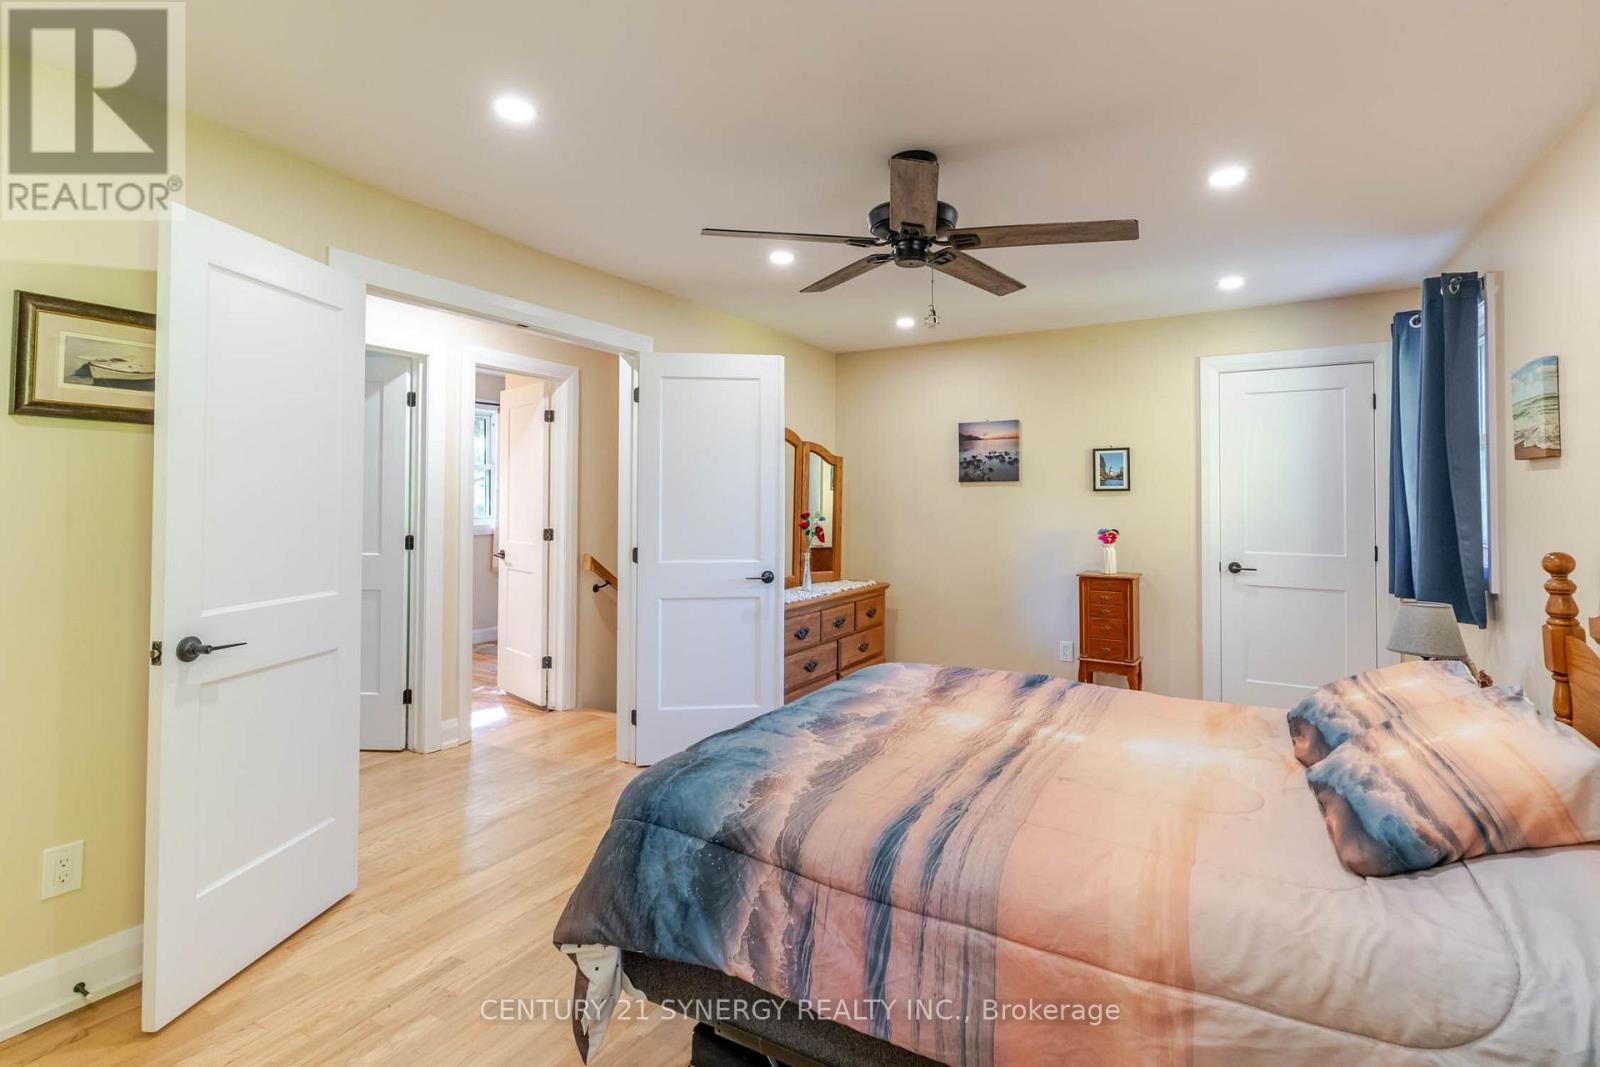
| Upper Level | 主卧 | 5.78 m | 3.26 m | 5.78 m x 3.26 m |

The trademarks REALTOR®, REALTORS®, and the REALTOR® logo are controlled by The Canadian Real Estate Association (CREA) and identify real estate professionals who are members of CREA. The trademarks MLS®, Multiple Listing Service® and the associated logos are owned by The Canadian Real Estate Association (CREA) and identify the quality of services provided by real estate professionals who are members of CREA. The trademark DDF® is owned by The Canadian Real Estate Association (CREA) and identifies CREA's Data Distribution Facility (DDF®)
Ottawa Real Estate Board
Century 21 Synergy Realty Inc.
October 16 2026 11:53:22
