
856 Iroquois Road Ottawa, Ontario K2A 3N2


$650,000
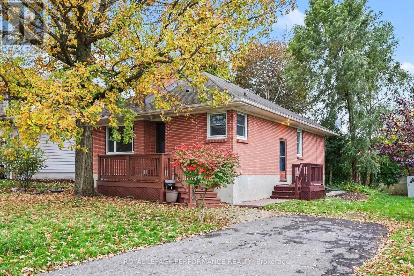
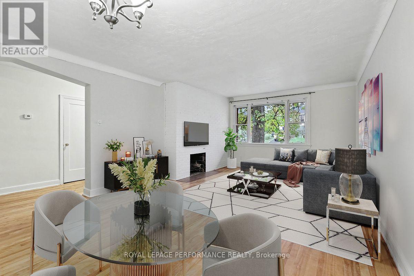
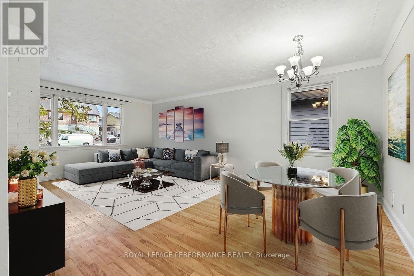
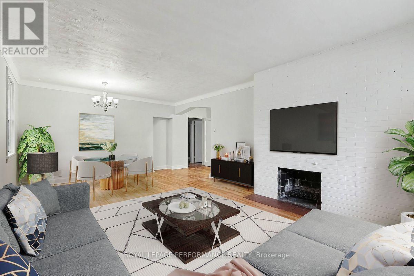
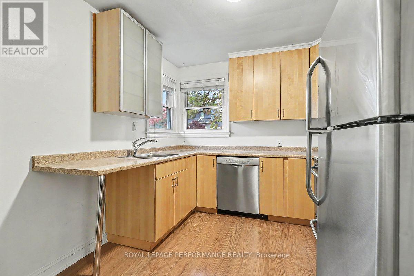
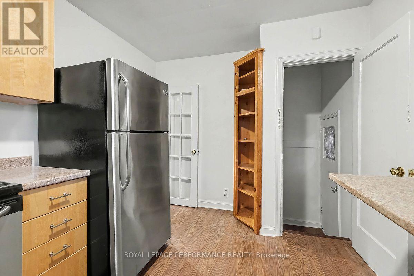
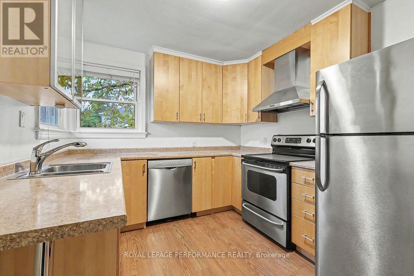
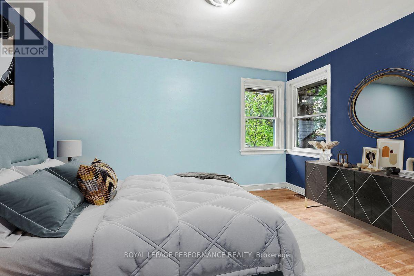
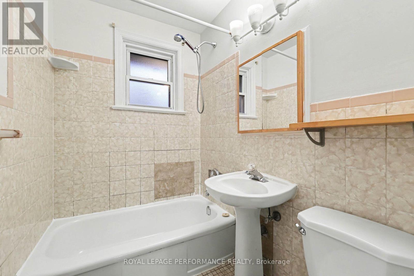
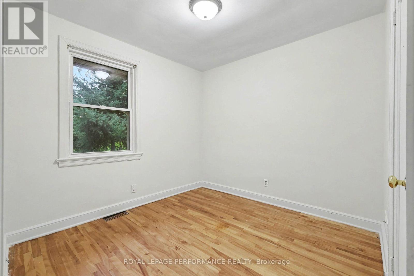
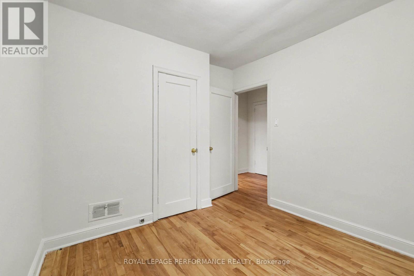
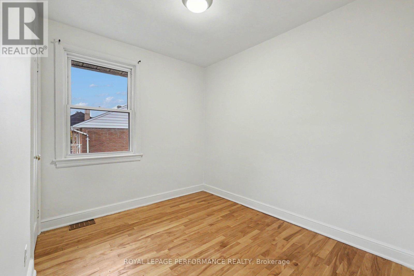
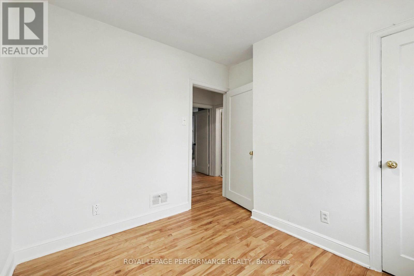
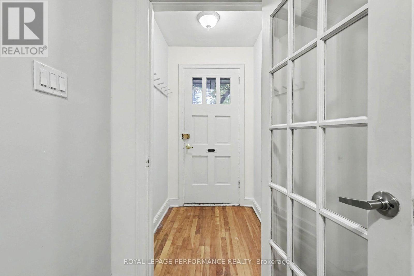
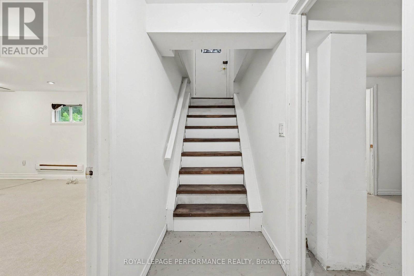
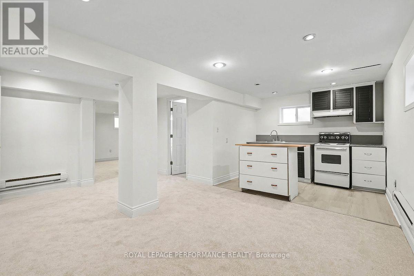
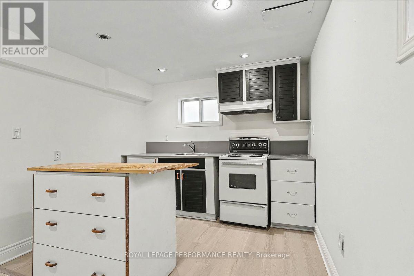
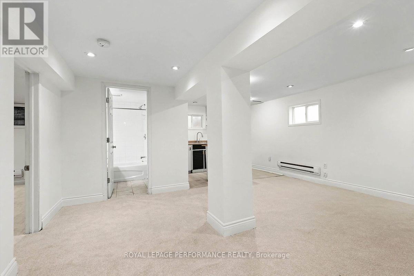
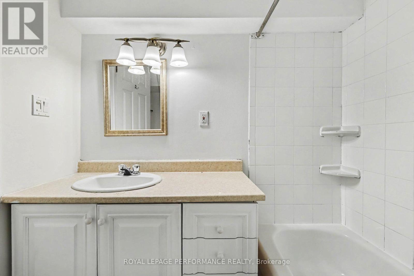
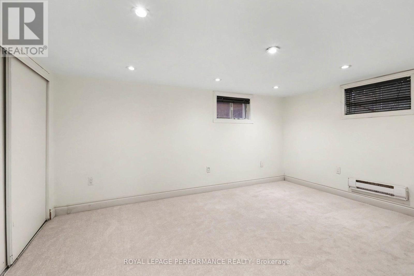
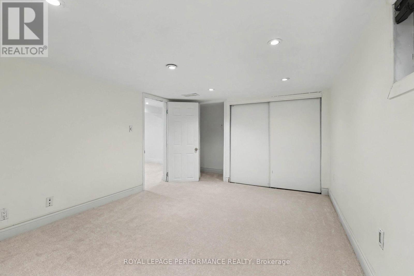
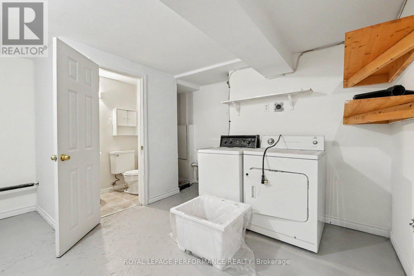
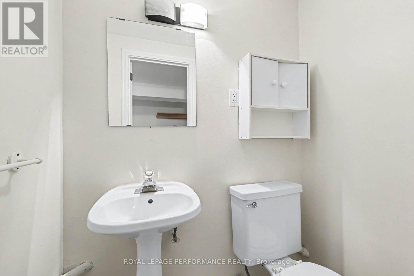
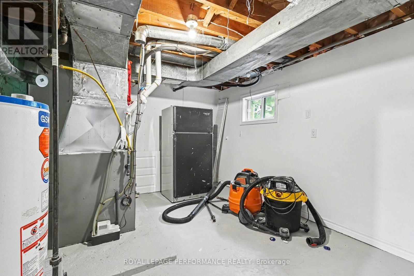
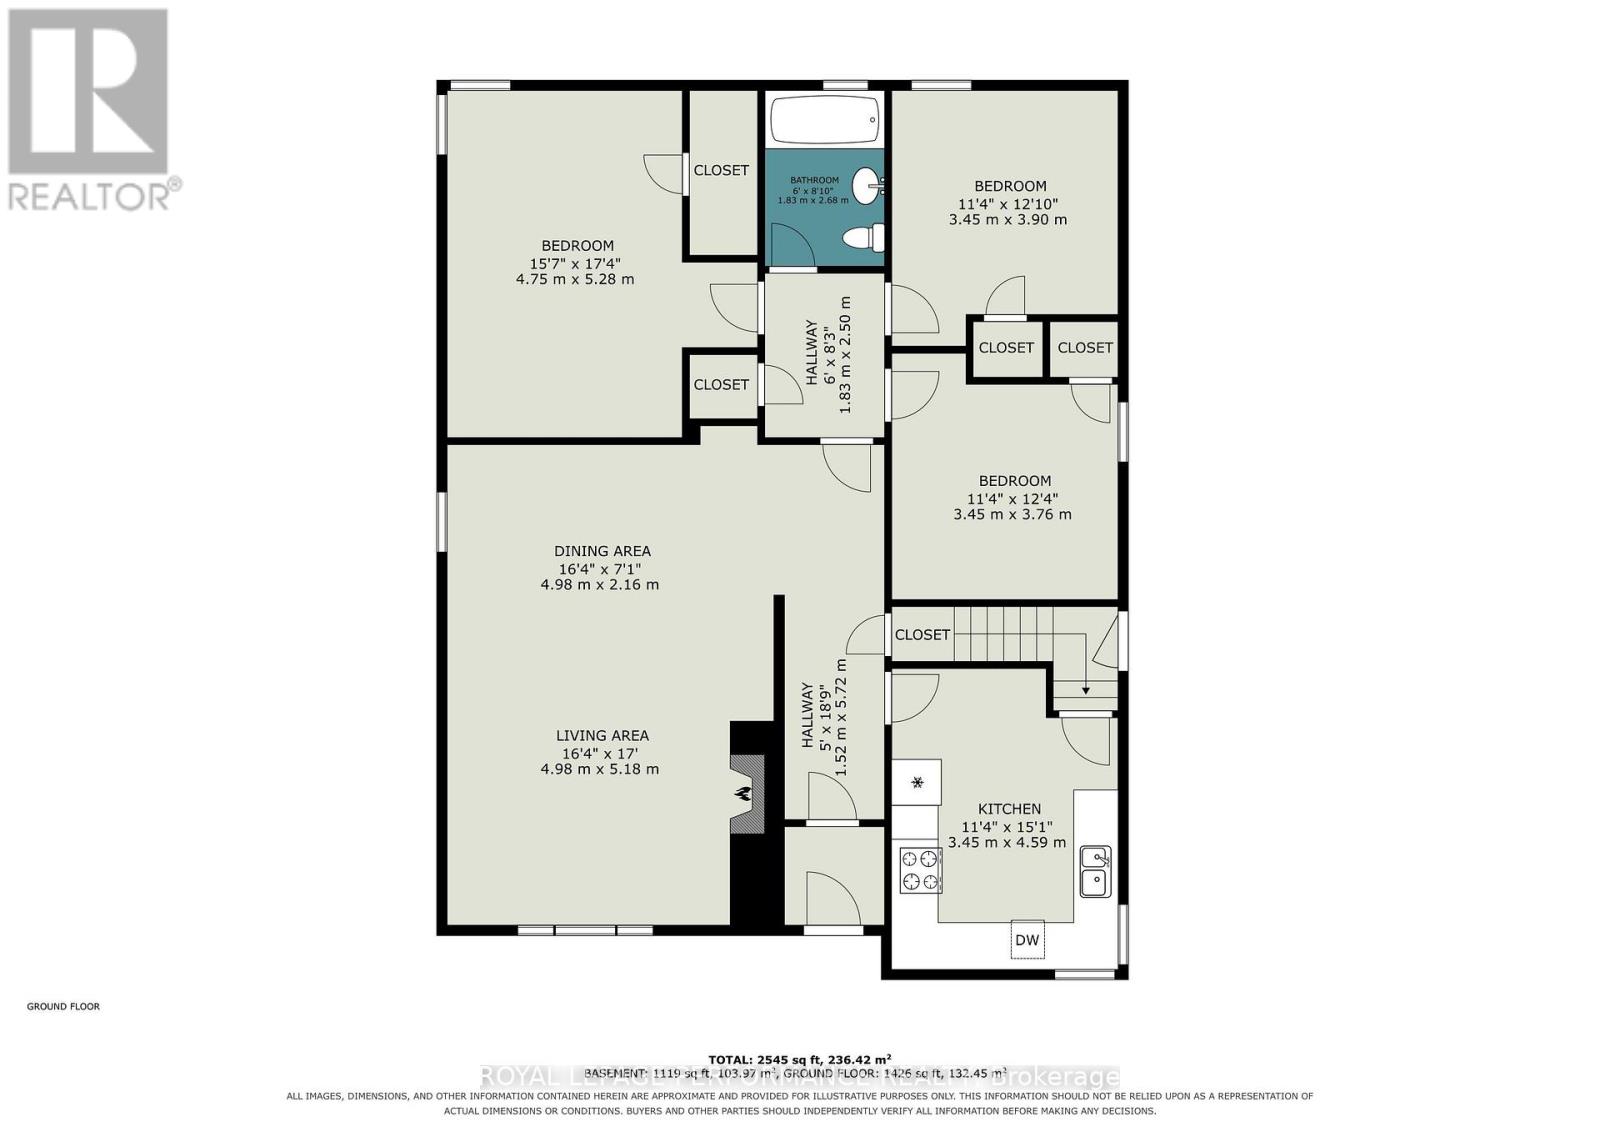
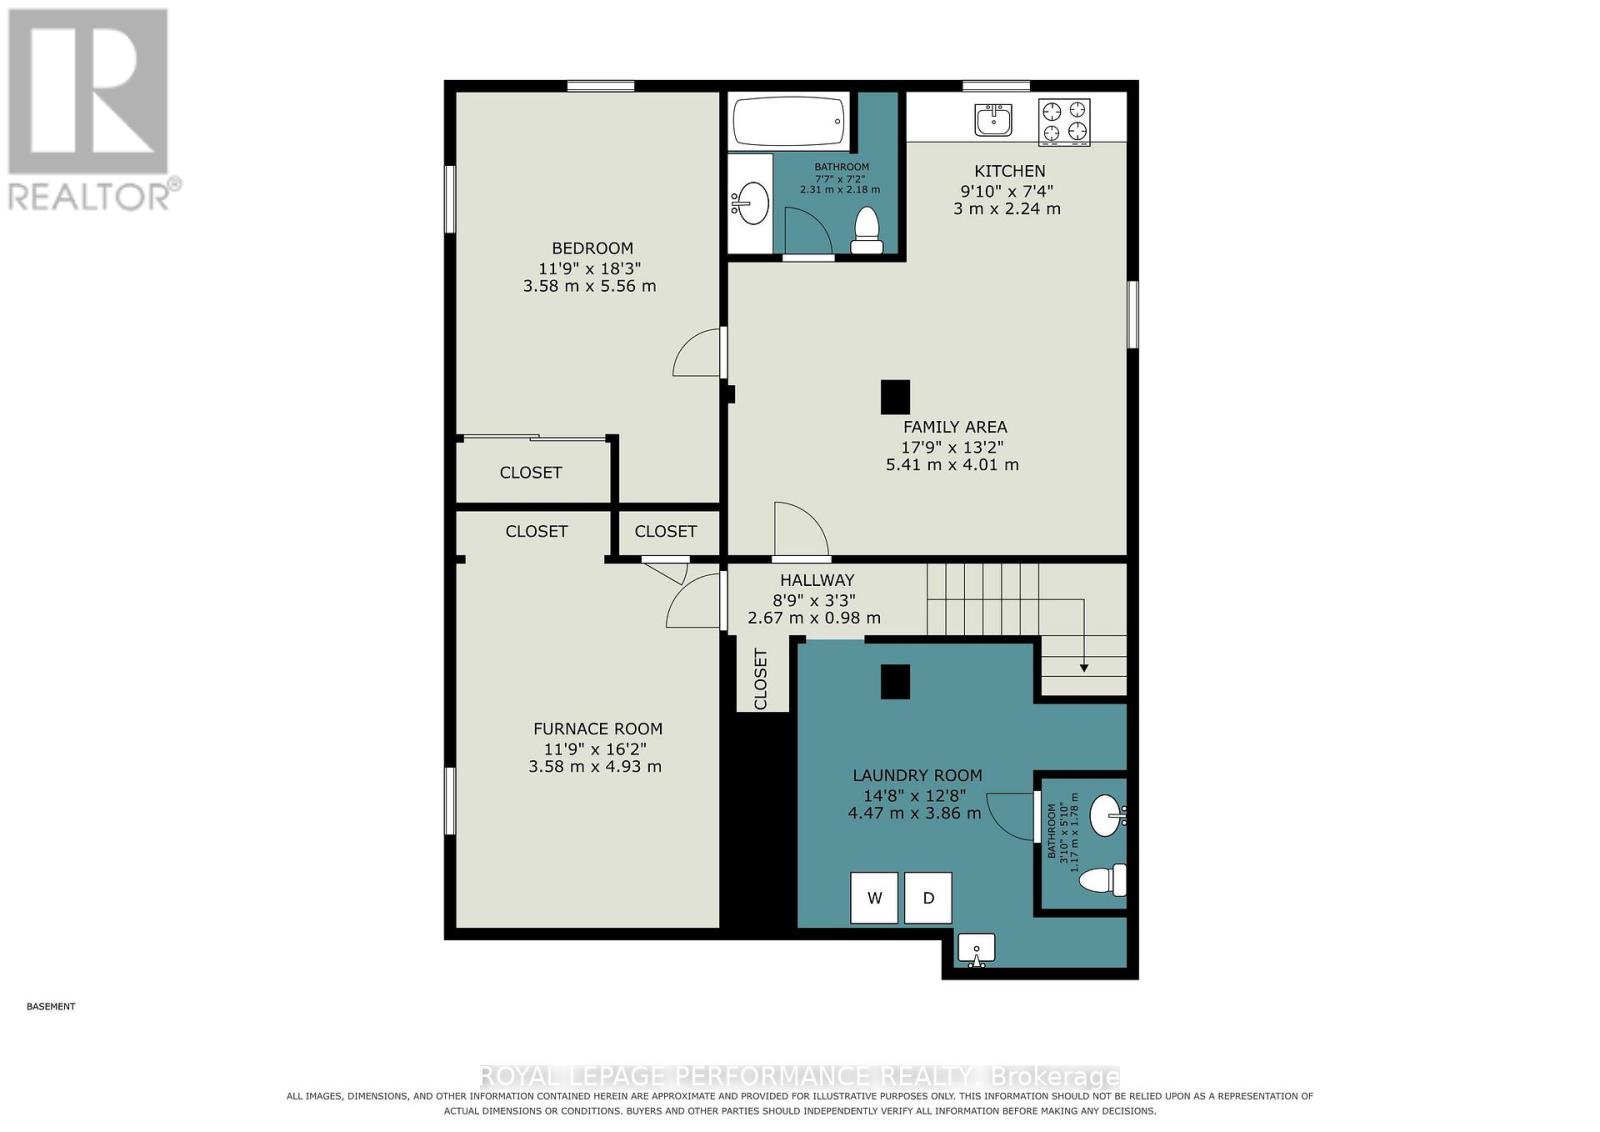
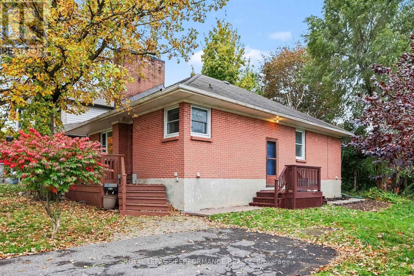
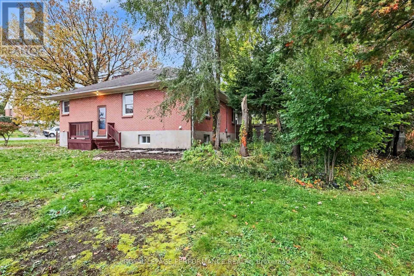
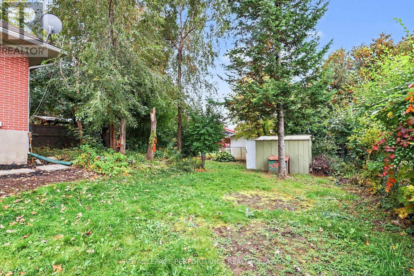
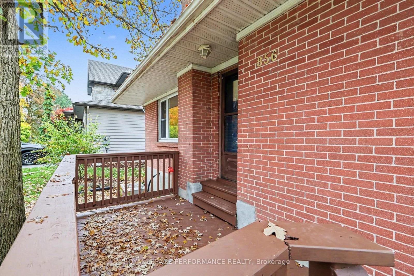
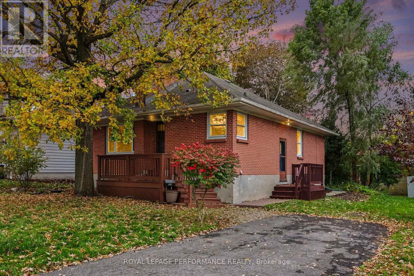
Charming brick bungalow situated on a generous 63.75' x 118' lot in an established neighbourhood near Carlingwood and Glabar Park, within walking distance of shopping, restaurants, public transit and numerous everyday amenities along Carling Avenue. This versatile property offers a functional layout with a SEPERATE SIDE ENTRANCE leading directly to the lower level, providing excellent potential for an accessory apartment or in-law suite. The main floor features hardwood flooring, an open-concept living and dining room, three bedrooms, a kitchen and a full bathroom. The open living and dining areas provide a comfortable space for everyday living and entertaining. The lower level offers additional living space with its own kitchen, living room, bedroom and full bathroom, making it a practical option for extended family, multigenerational living or those seeking separate living arrangements. A shared laundry room, conveniently accessible to both levels, also features an additional powder room. The utility room provides valuable additional storage space. Outside, the property offers parking for two vehicles, a front porch/deck at the main entrance and a separate side deck adjacent to the private side entrance. The sizeable lot provides generous outdoor space and adds to the overall appeal of the property. Notable updates include the furnace (2022), basement carpeting (2026) and interior painting throughout the home, with the exception of one room (2026). Roof shingles replaced in 2009. Conveniently located close to Carlingwood Shopping Centre, neighbourhood parks, schools, shopping, restaurants and public transit, with easy access to Carling Avenue and surrounding amenities. An excellent opportunity to own a brick bungalow offering four bedrooms, two kitchens, two full bathrooms, an additional powder room and flexible living arrangements in a well-established and convenient location. Some pictures are virtually staged.24 hours irrevocable on offer. (id:44758)
房源概要
| MLS® Number | X14086038 |
| 房源类型 | 民宅 |
| 社区名字 | 5201 - McKellar Heights/Glabar Park |
| 附近的便利设施 | 公共交通, 公园, 学校 |
| 设备类型 | 热水器 |
| 特征 | 亲戚套间 |
| 总车位 | 2 |
| 租赁设备类型 | 热水器 |
| 结构 | Porch, 棚 |
详 情
| 浴室 | 3 |
| 地上卧房 | 3 |
| 地下卧室 | 1 |
| 总卧房 | 4 |
| 公寓设施 | Fireplace(s) |
| 赠送家电包括 | 洗碗机, 烘干机, Two 炉子s, 洗衣机, Two 冰箱s |
| 建筑风格 | 平房 |
| 地下室进展 | 已装修 |
| 地下室功能 | Apartment In Basement |
| 地下室类型 | N/a (finished), N/a |
| 施工种类 | 独立屋 |
| 空调 | 中央空调 |
| 外墙 | 砖 |
| 壁炉 | 有 |
| Fireplace Total | 1 |
| Flooring Type | Hardwood |
| 地基类型 | 水泥 |
| 客人卫生间(不包含洗浴) | 1 |
| 供暖方式 | 天然气 |
| 供暖类型 | 压力热风 |
| 储存空间 | 1 |
| 内部尺寸 | 700 - 1100 Sqft |
| 类型 | 独立屋 |
| 设备间 | 市政供水 |
车 位
| 没有车库 |
土地
| 英亩数 | 无 |
| 土地便利设施 | 公共交通, 公园, 学校 |
| 污水道 | Sanitary Sewer |
| 土地深度 | 118 Ft |
| 土地宽度 | 63 Ft ,9 In |
| 不规则大小 | 63.8 X 118 Ft |
房 间
| 楼 层 | 类 型 | 长 度 | 宽 度 | 面 积 |
|---|---|---|---|---|
| Lower Level | 浴室 | 2.31 m | 2.18 m | 2.31 m x 2.18 m |
| Lower Level | 洗衣房 | 4.47 m | 3.86 m | 4.47 m x 3.86 m |
| Lower Level | 设备间 | 3.58 m | 4.93 m | 3.58 m x 4.93 m |
| Lower Level | 厨房 | 3 m | 2.24 m | 3 m x 2.24 m |
| Lower Level | 卧室 | 3.58 m | 5.56 m | 3.58 m x 5.56 m |
| 一楼 | 客厅 | 4.98 m | 5.18 m | 4.98 m x 5.18 m |
| 一楼 | 餐厅 | 4.98 m | 2.16 m | 4.98 m x 2.16 m |
| 一楼 | 厨房 | 3.45 m | 4.59 m | 3.45 m x 4.59 m |
| 一楼 | 主卧 | 4.75 m | 5.28 m | 4.75 m x 5.28 m |
| 一楼 | 第二卧房 | 3.45 m | 3.9 m | 3.45 m x 3.9 m |
| 一楼 | 第三卧房 | 3.45 m | 3.76 m | 3.45 m x 3.76 m |
| 一楼 | 浴室 | 1.83 m | 2.68 m | 1.83 m x 2.68 m |

The trademarks REALTOR®, REALTORS®, and the REALTOR® logo are controlled by The Canadian Real Estate Association (CREA) and identify real estate professionals who are members of CREA. The trademarks MLS®, Multiple Listing Service® and the associated logos are owned by The Canadian Real Estate Association (CREA) and identify the quality of services provided by real estate professionals who are members of CREA. The trademark DDF® is owned by The Canadian Real Estate Association (CREA) and identifies CREA's Data Distribution Facility (DDF®)
Ottawa Real Estate Board
Royal LePage Performance Realty
October 16 2026 03:24:12
