
61 - 1582 Feather Lane Ottawa, Ontario K1T 1V4
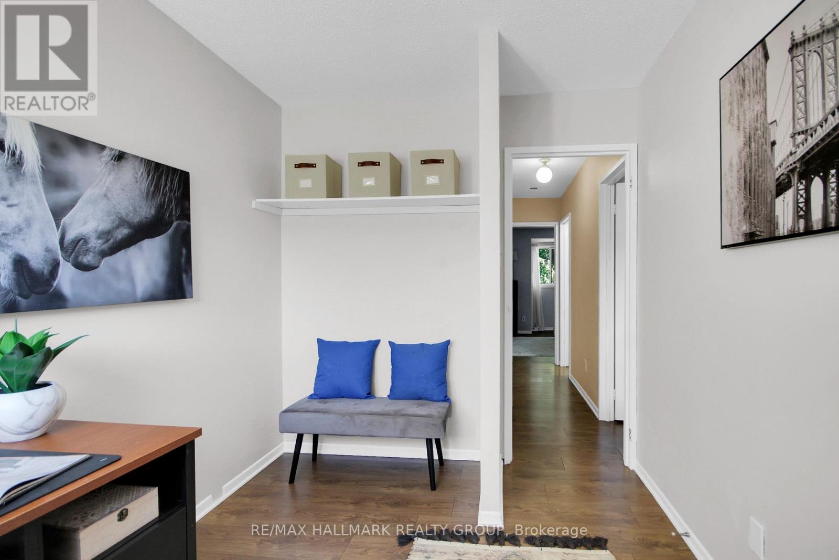
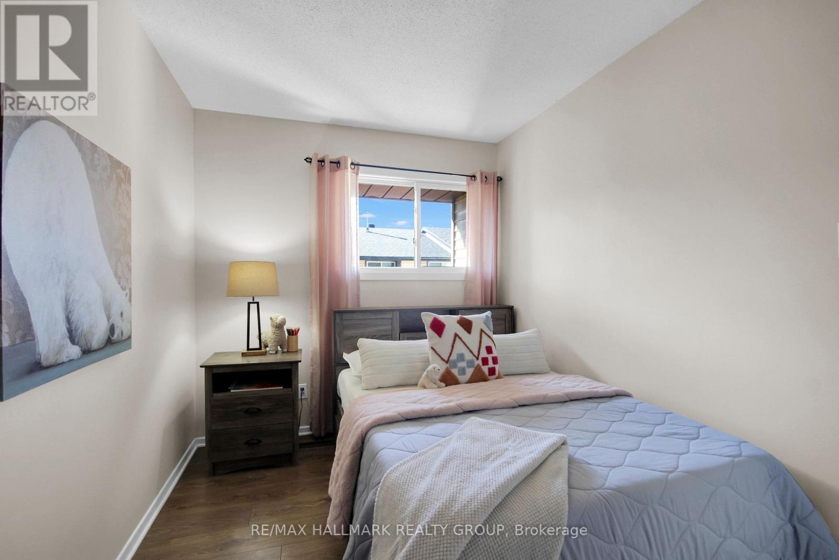
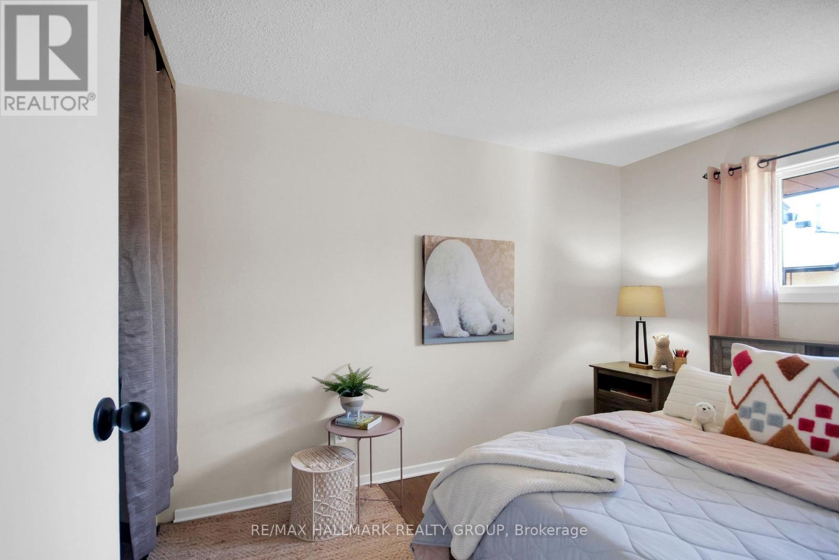
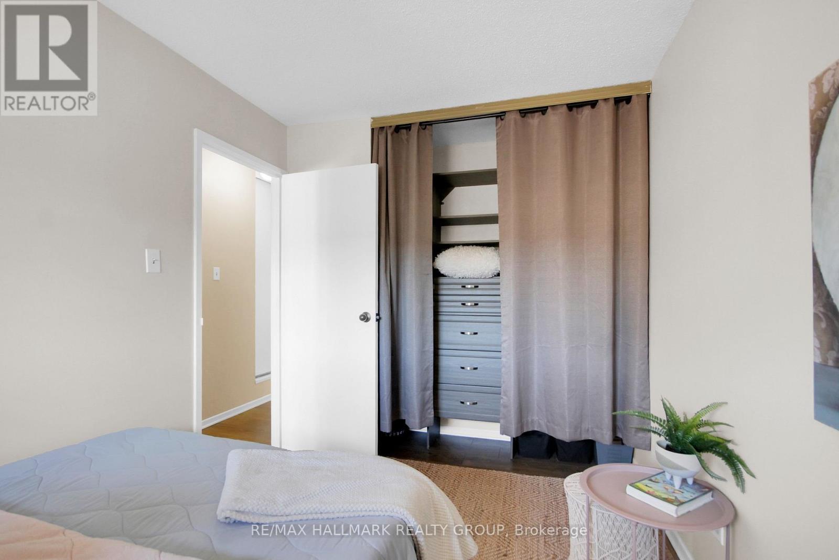
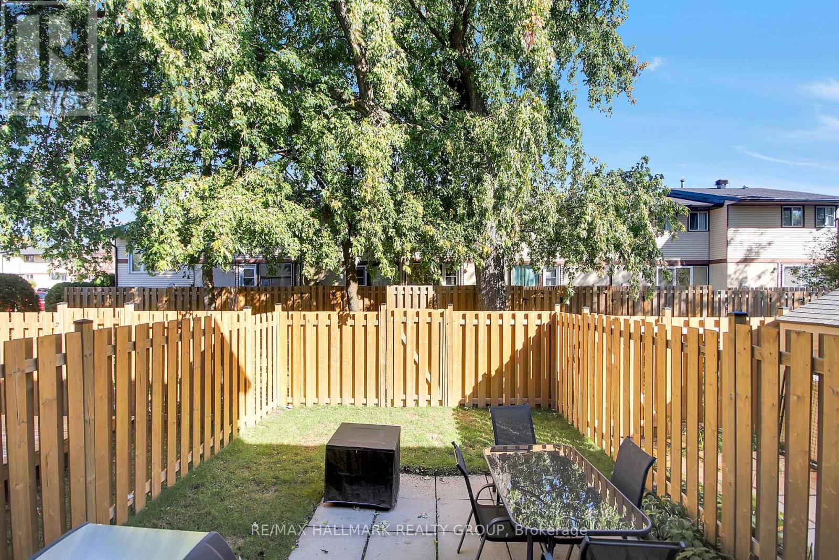
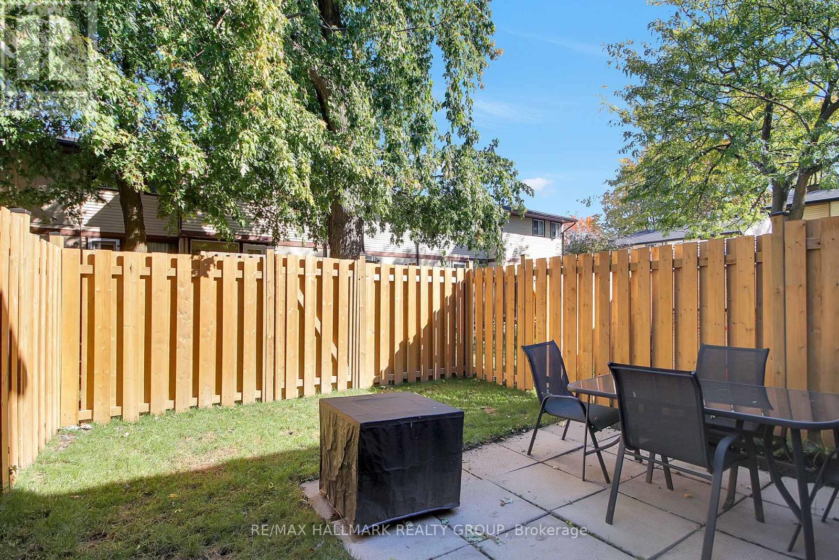
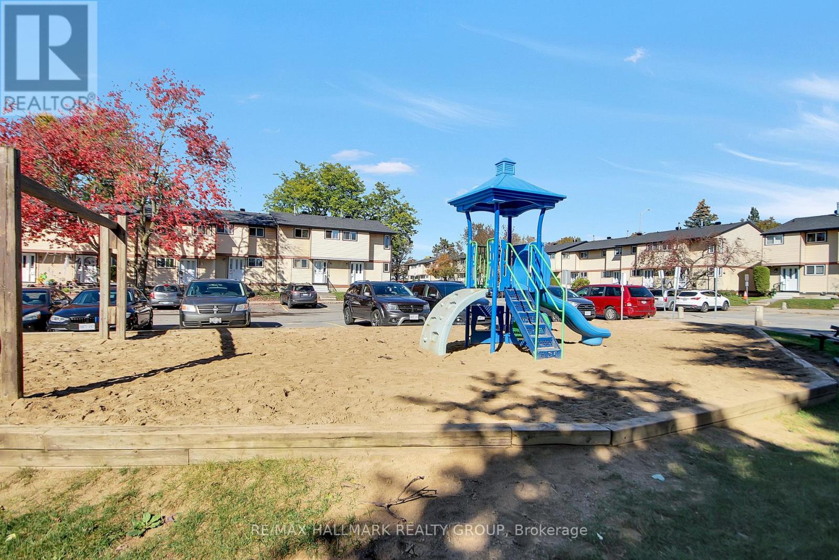
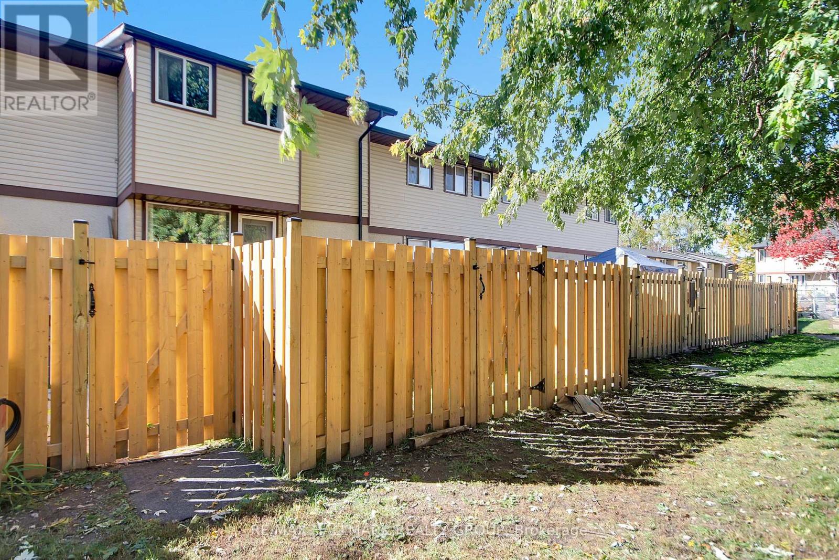


$329,000管理费,Water, Common Area Maintenance, Parking, Insurance
$617.63 每月
管理费,Water, Common Area Maintenance, Parking, Insurance
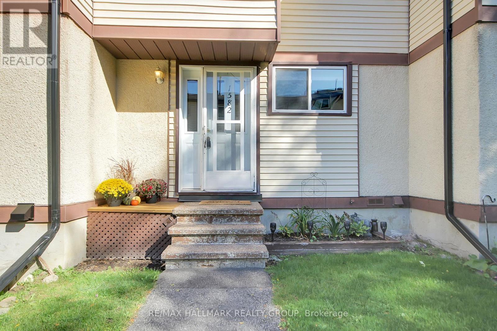
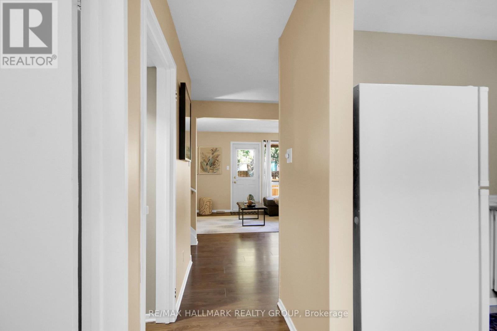
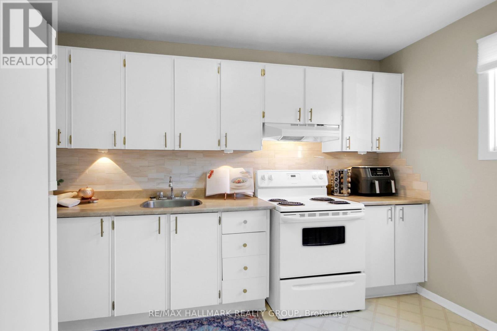
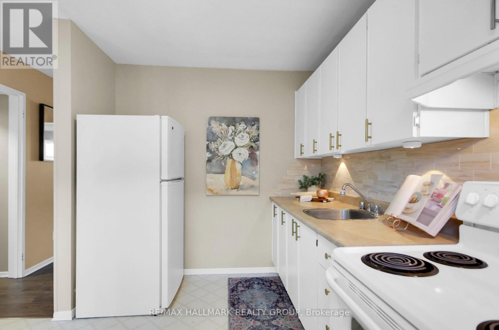
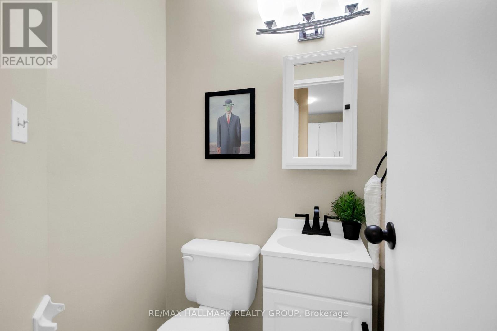
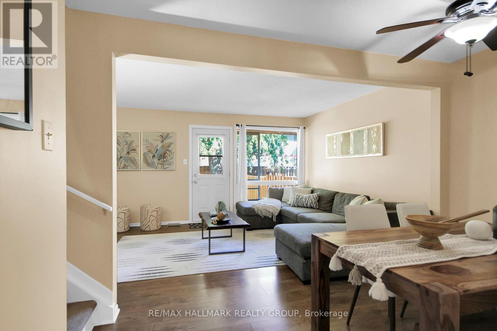
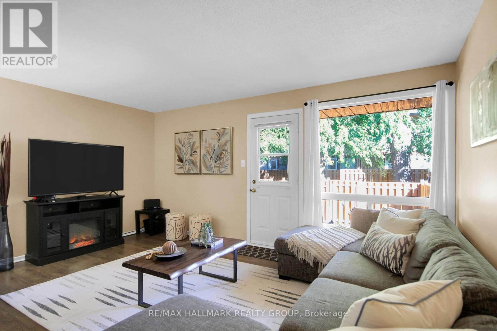
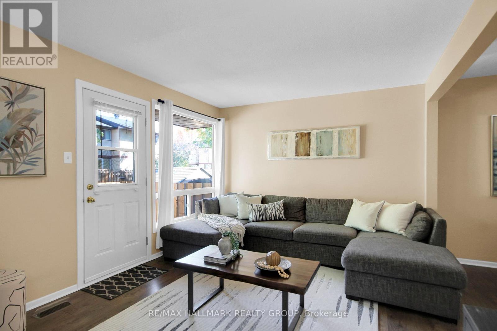
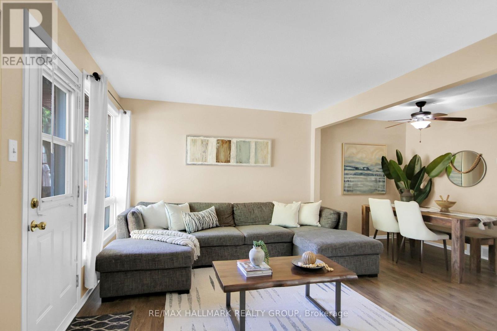
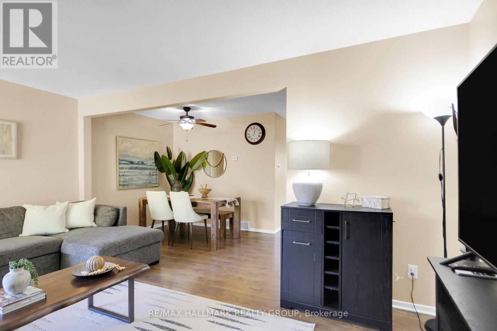
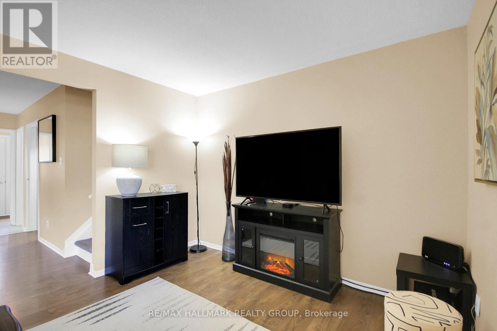
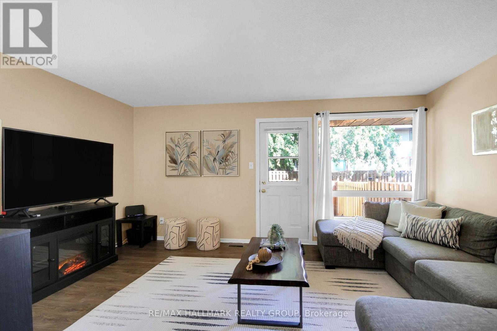
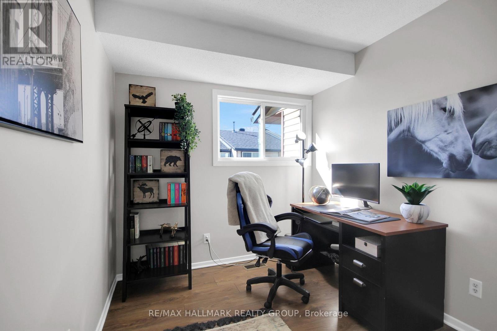
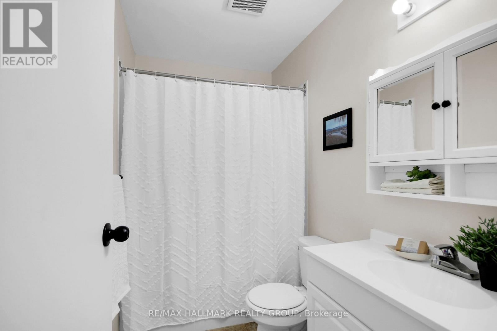
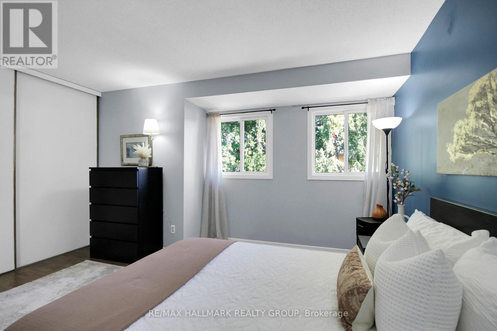
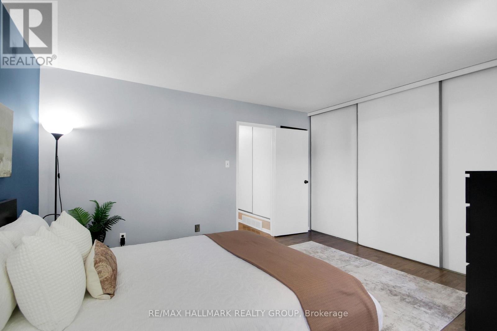
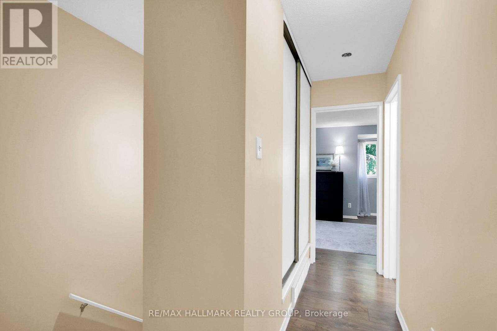
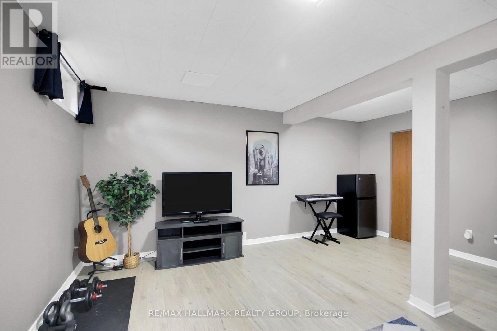
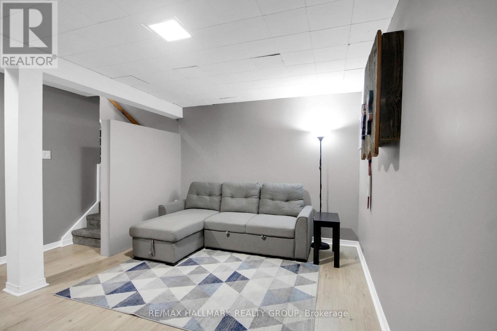
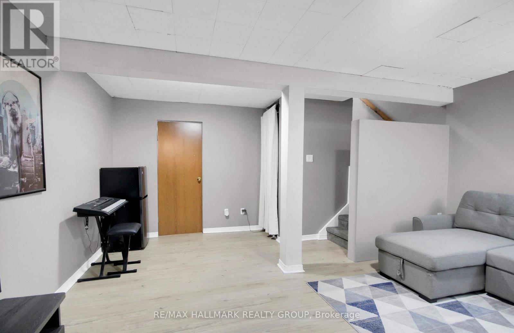
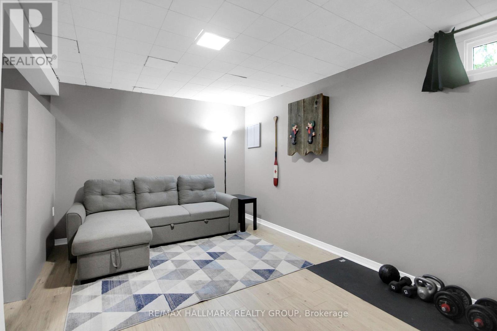
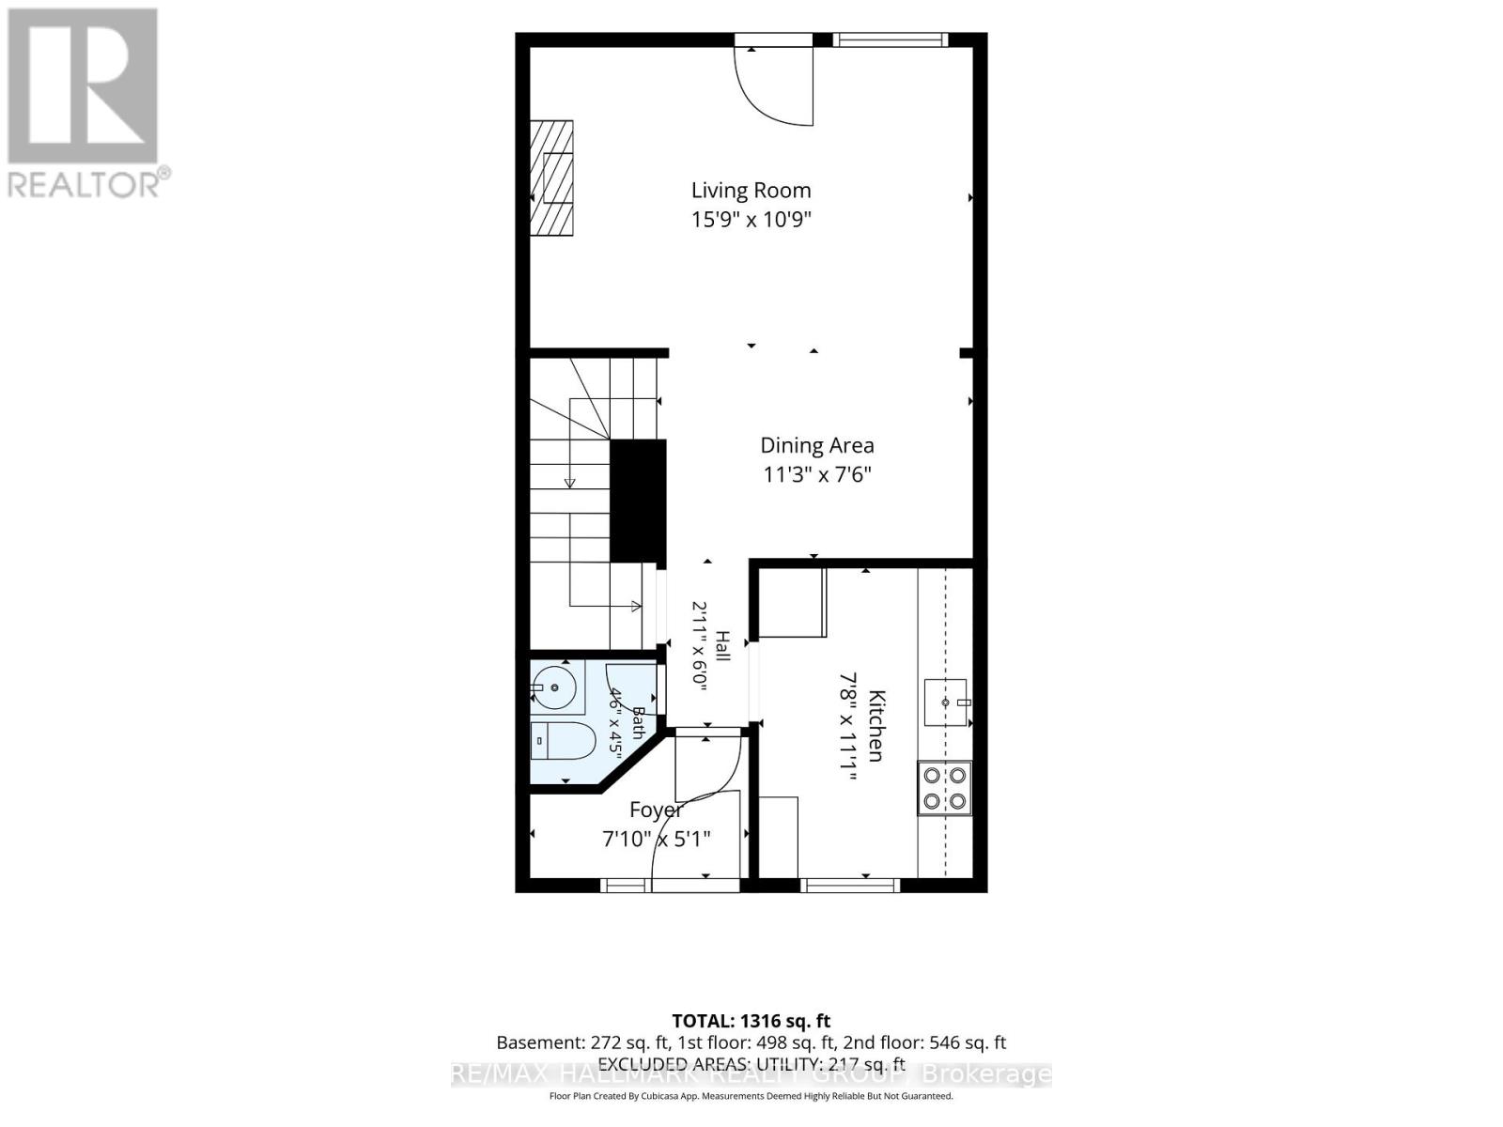
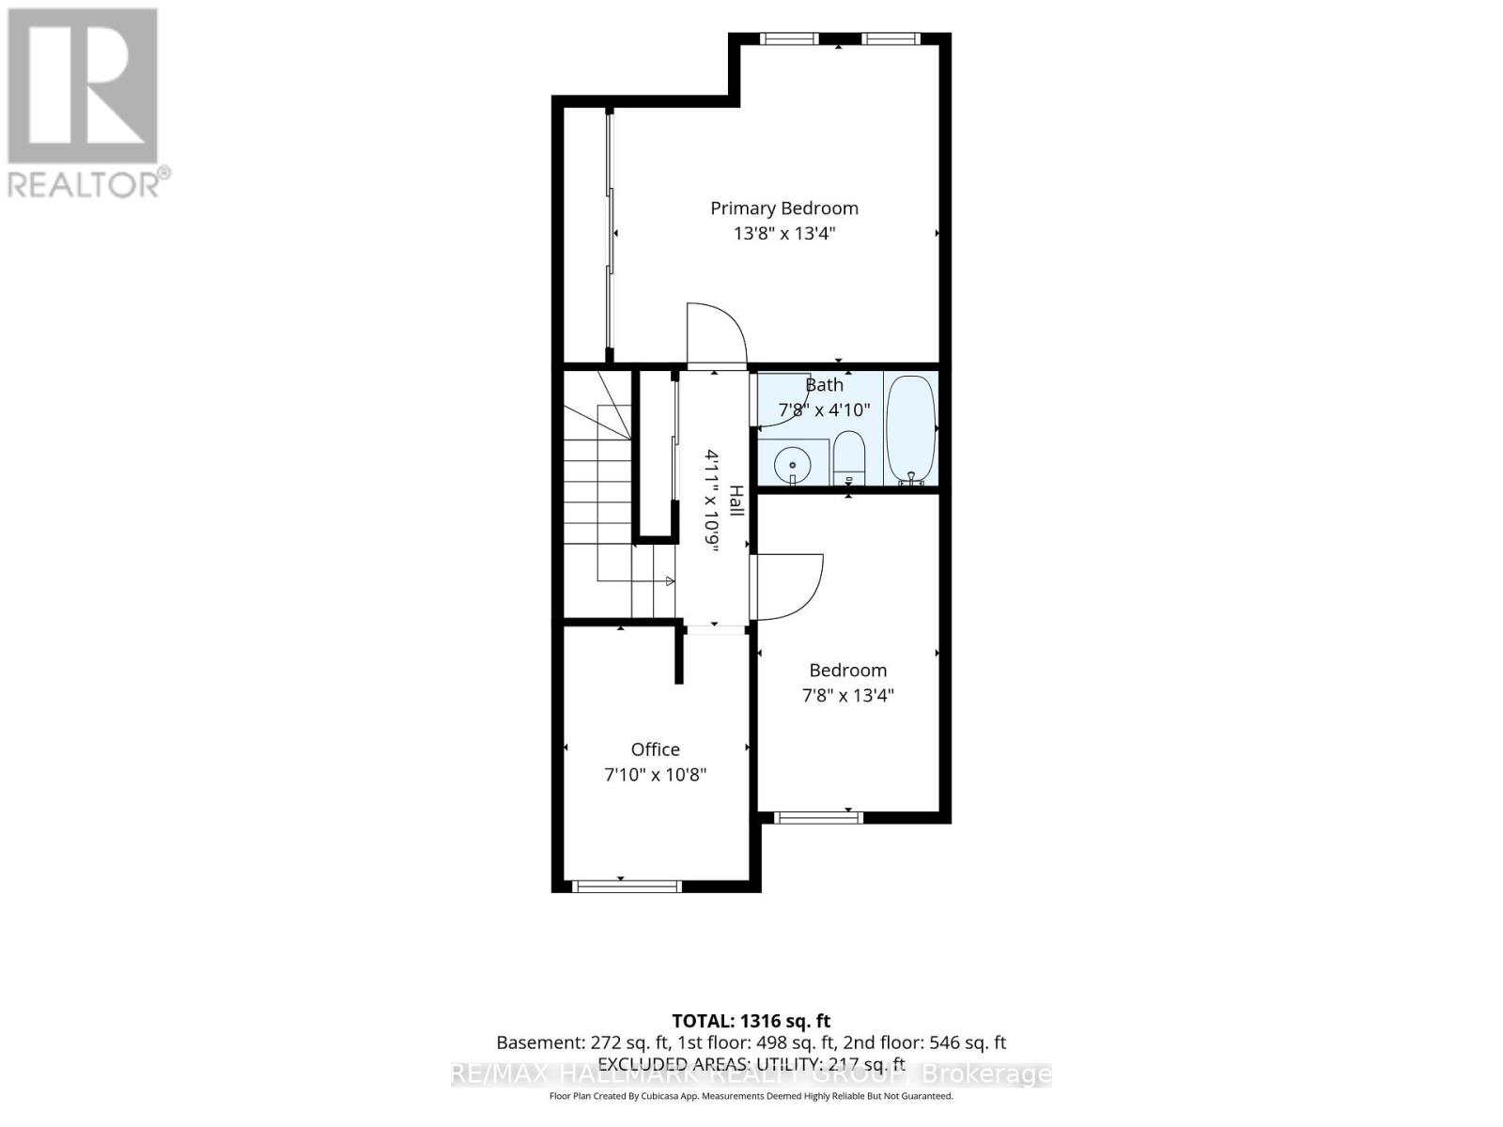
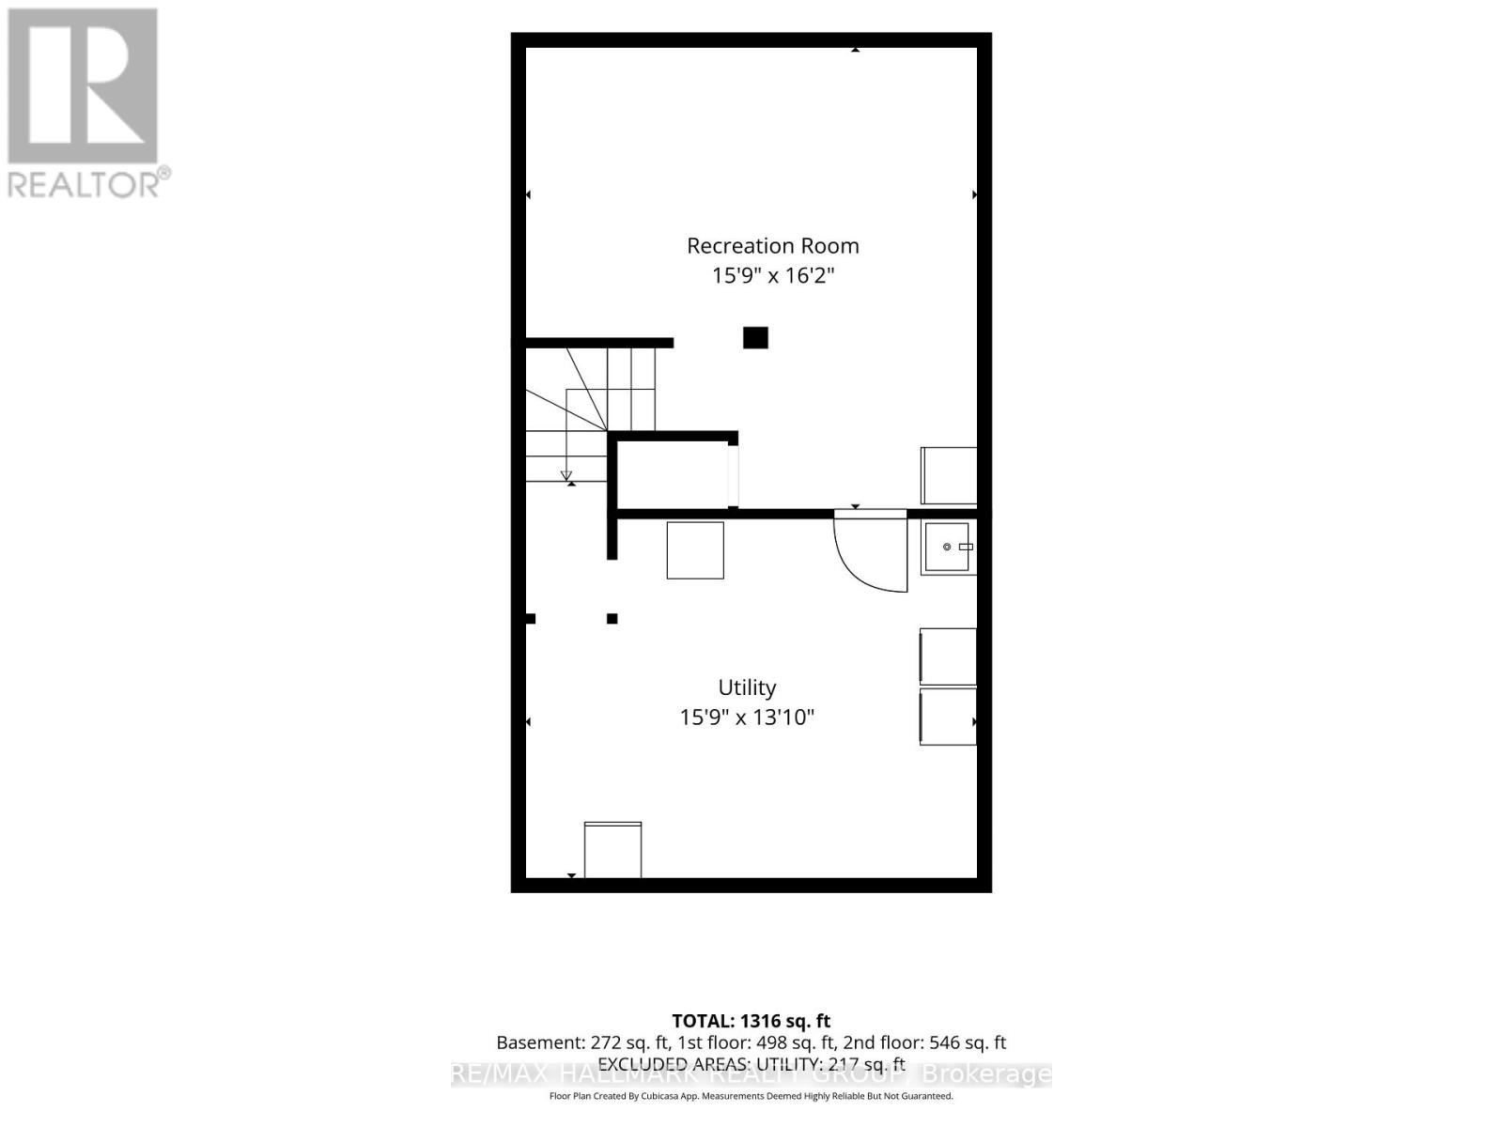
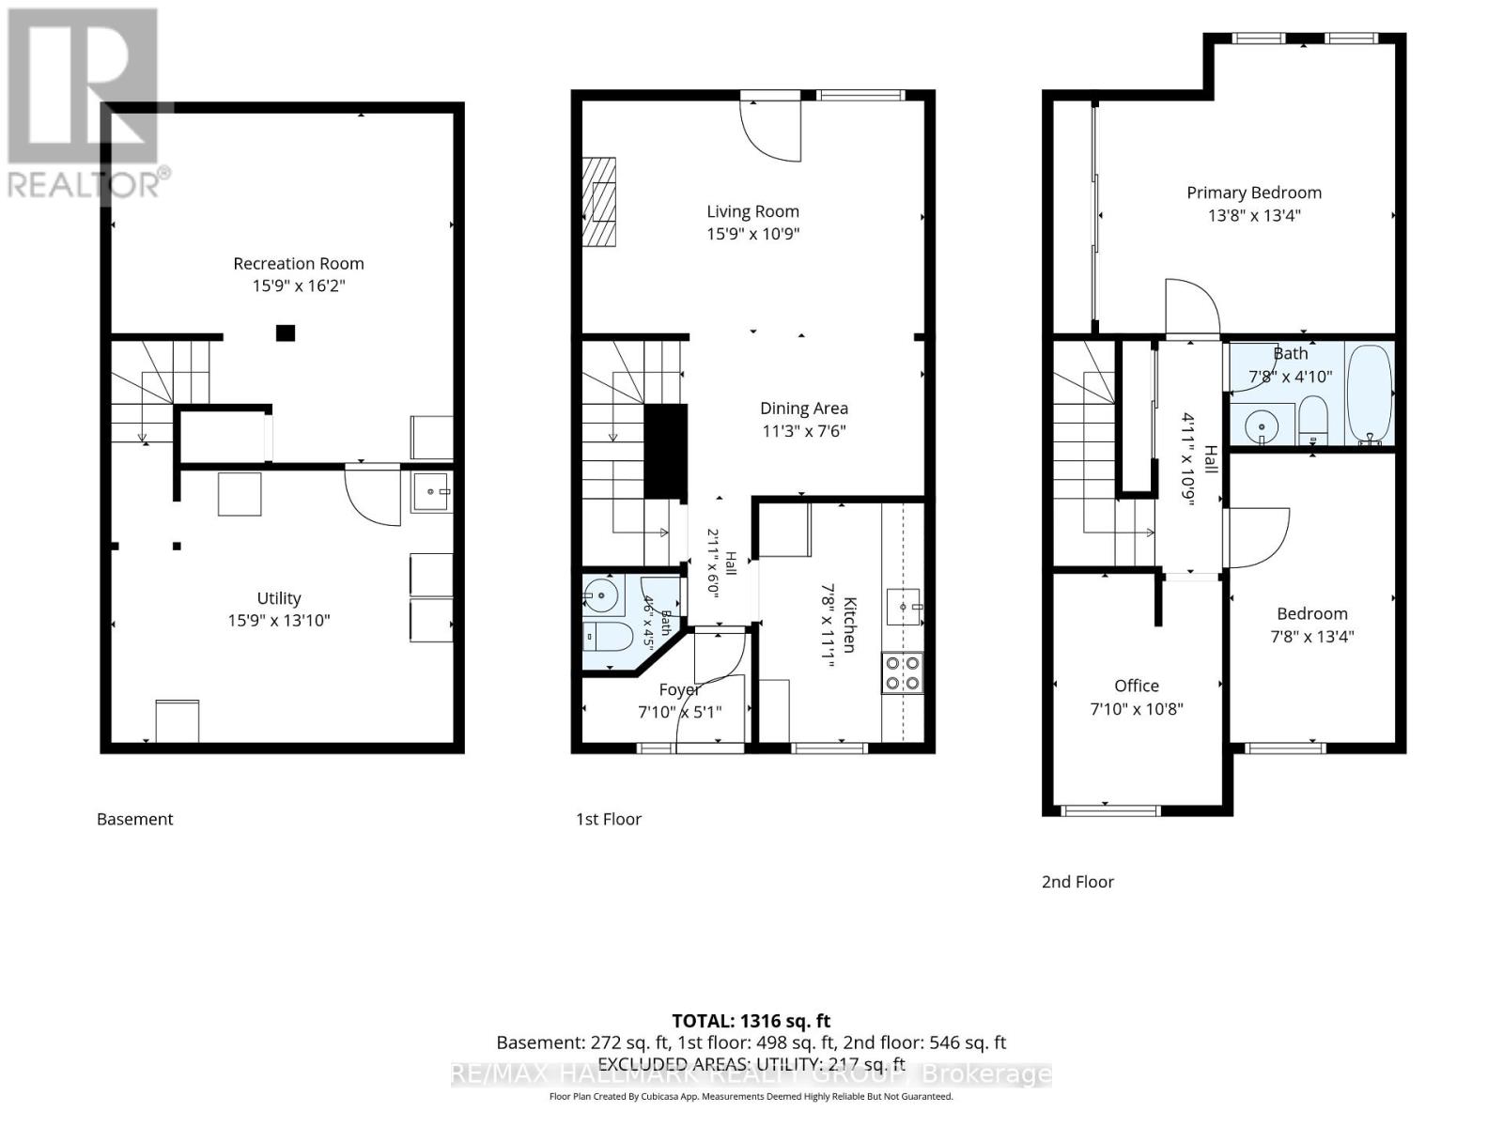
$617.63 每月SPACE, VALUE & OPPORTUNITY! Welcome to this 3-bedroom, 1.5-bathroom condo townhouse in the Quail Ridge community! Offering a functional layout and a finished basement that provides valuable additional living space, this home is well suited to a variety of lifestyles. Whether you're a first-time buyer looking to get into the market, a growing family needing extra room, or someone searching for a home to make their own, this property is worth a closer look. The finished basement is ideal for a family room, home office, playroom, or a comfortable space to unwind at the end of the day. With three bedrooms and the added convenience of a powder room located on the main level, this townhouse offers practical living space with room to personalize to your taste. Ready to find your next home? Don't miss your chance to see what this Quail Ridge townhouse has to offer. Book your showing today! (id:44758)
房源概要
| MLS® Number | X14087010 |
| 房源类型 | 民宅 |
| 社区名字 | 2607 - Sawmill Creek/Timbermill |
| 社区特征 | Pets Allowed With Restrictions |
| 设备类型 | 热水器 |
| 特征 | In Suite Laundry |
| 总车位 | 1 |
| 租赁设备类型 | 热水器 |
详 情
| 浴室 | 2 |
| 地上卧房 | 3 |
| 总卧房 | 3 |
| 赠送家电包括 | 洗碗机, 烘干机, Hood 电扇, 炉子, 洗衣机, 冰箱 |
| 地下室进展 | 已装修 |
| 地下室类型 | 全完工 |
| 空调 | 中央空调 |
| 外墙 | 乙烯基壁板 |
| 客人卫生间(不包含洗浴) | 1 |
| 供暖方式 | 天然气 |
| 供暖类型 | 压力热风 |
| 储存空间 | 2 |
| 内部尺寸 | 1000 - 1199 Sqft |
| 类型 | 联排别墅 |
车 位
| 没有车库 |
土地
| 英亩数 | 无 |
房 间
| 楼 层 | 类 型 | 长 度 | 宽 度 | 面 积 |
|---|---|---|---|---|
| 二楼 | 主卧 | 4.29 m | 4.12 m | 4.29 m x 4.12 m |
| 二楼 | 卧室 | 3.48 m | 82 m | 3.48 m x 82 m |
| 二楼 | 卧室 | 3.33 m | 711 m | 3.33 m x 711 m |
| Lower Level | 娱乐,游戏房 | 5.08 m | 156 m | 5.08 m x 156 m |
| Lower Level | 设备间 | 4.95 m | 3.76 m | 4.95 m x 3.76 m |
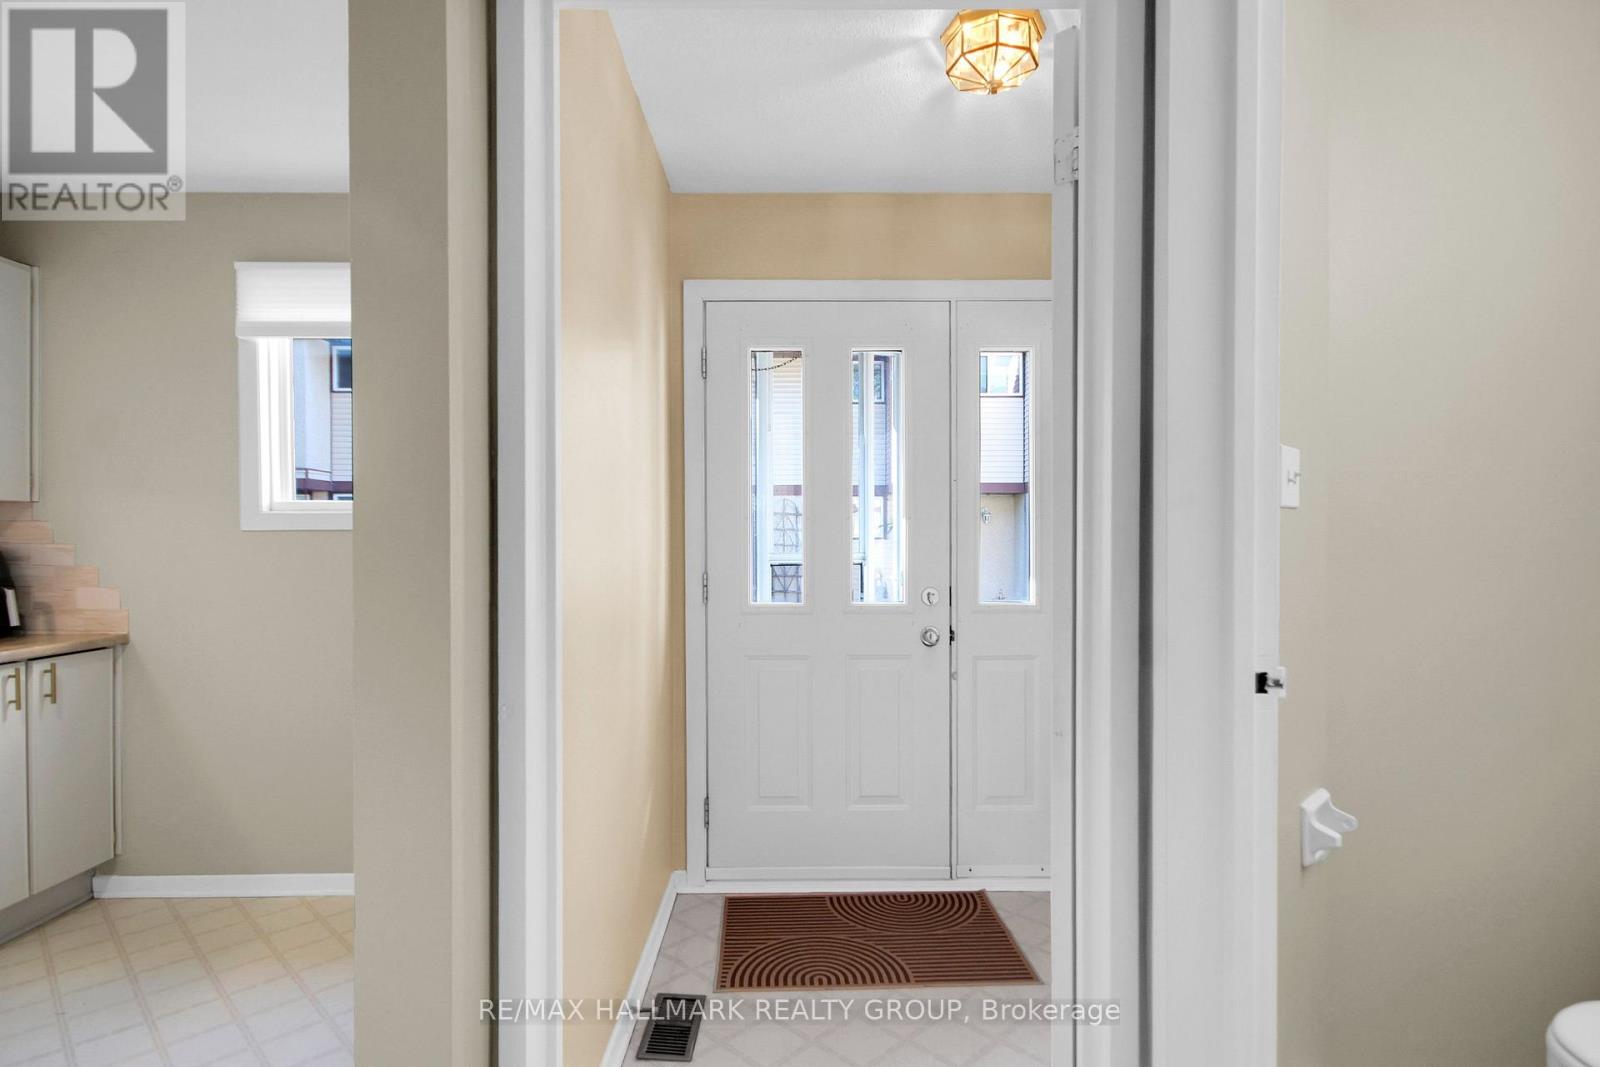
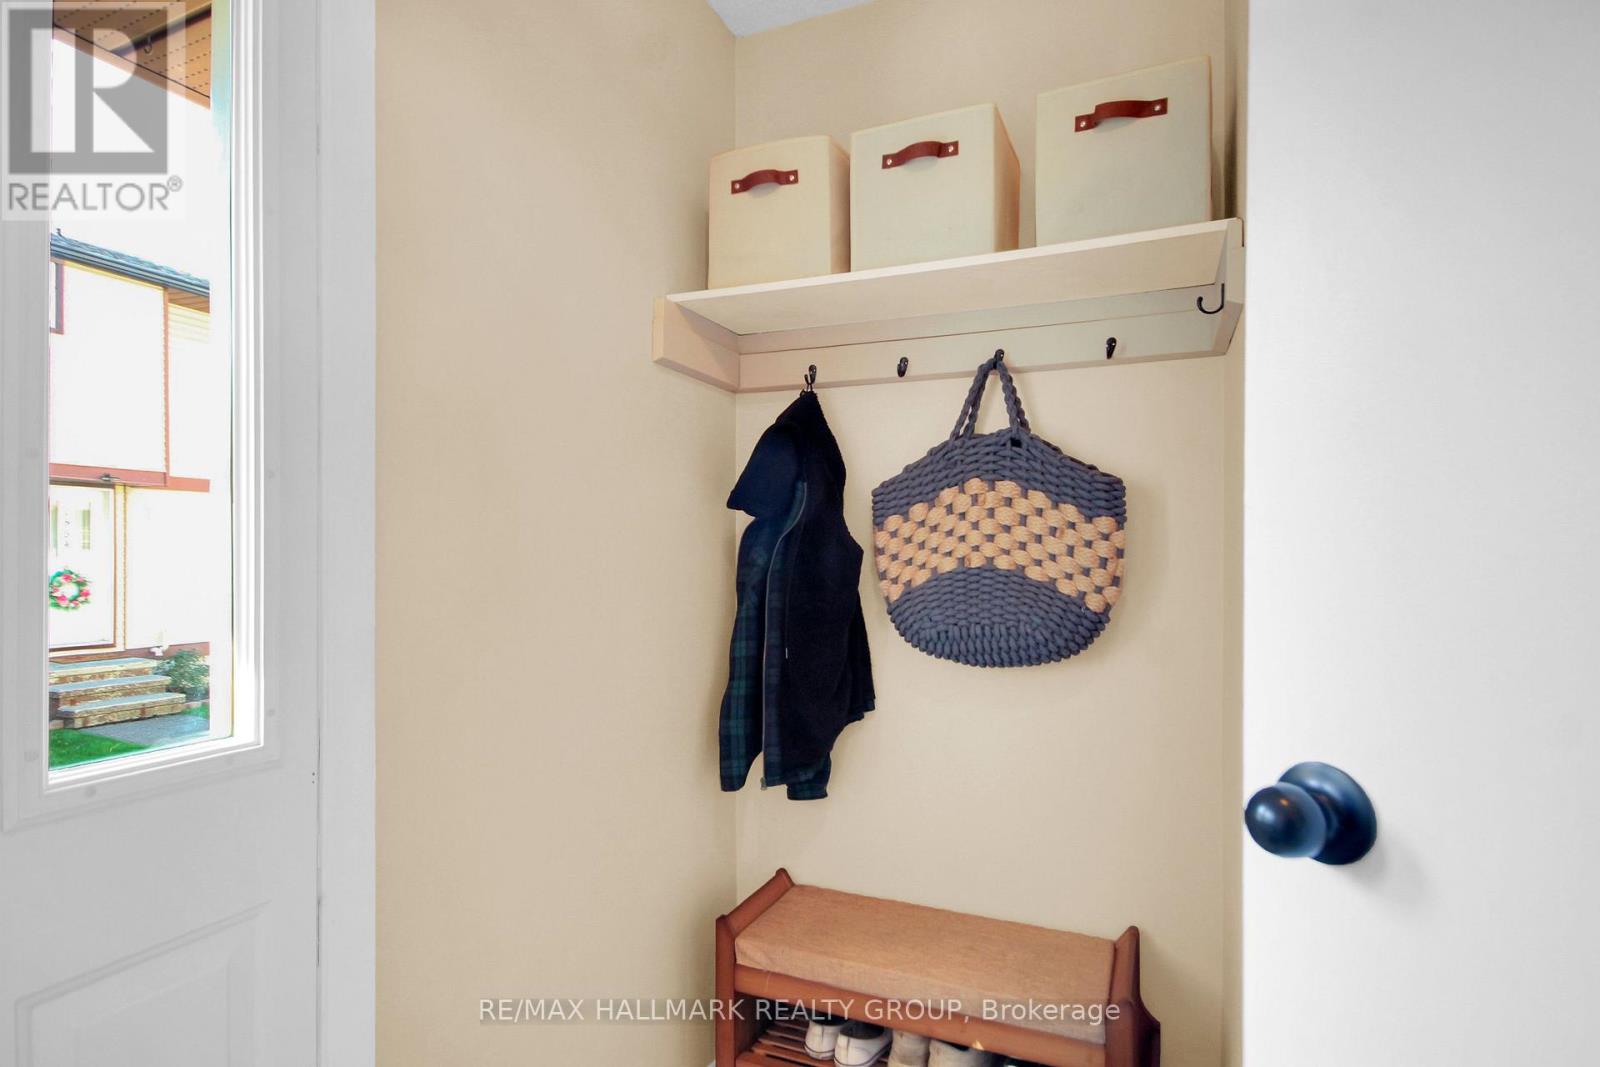
| 一楼 | 门厅 | 2.41 m | 1.58 m | 2.41 m x 1.58 m |
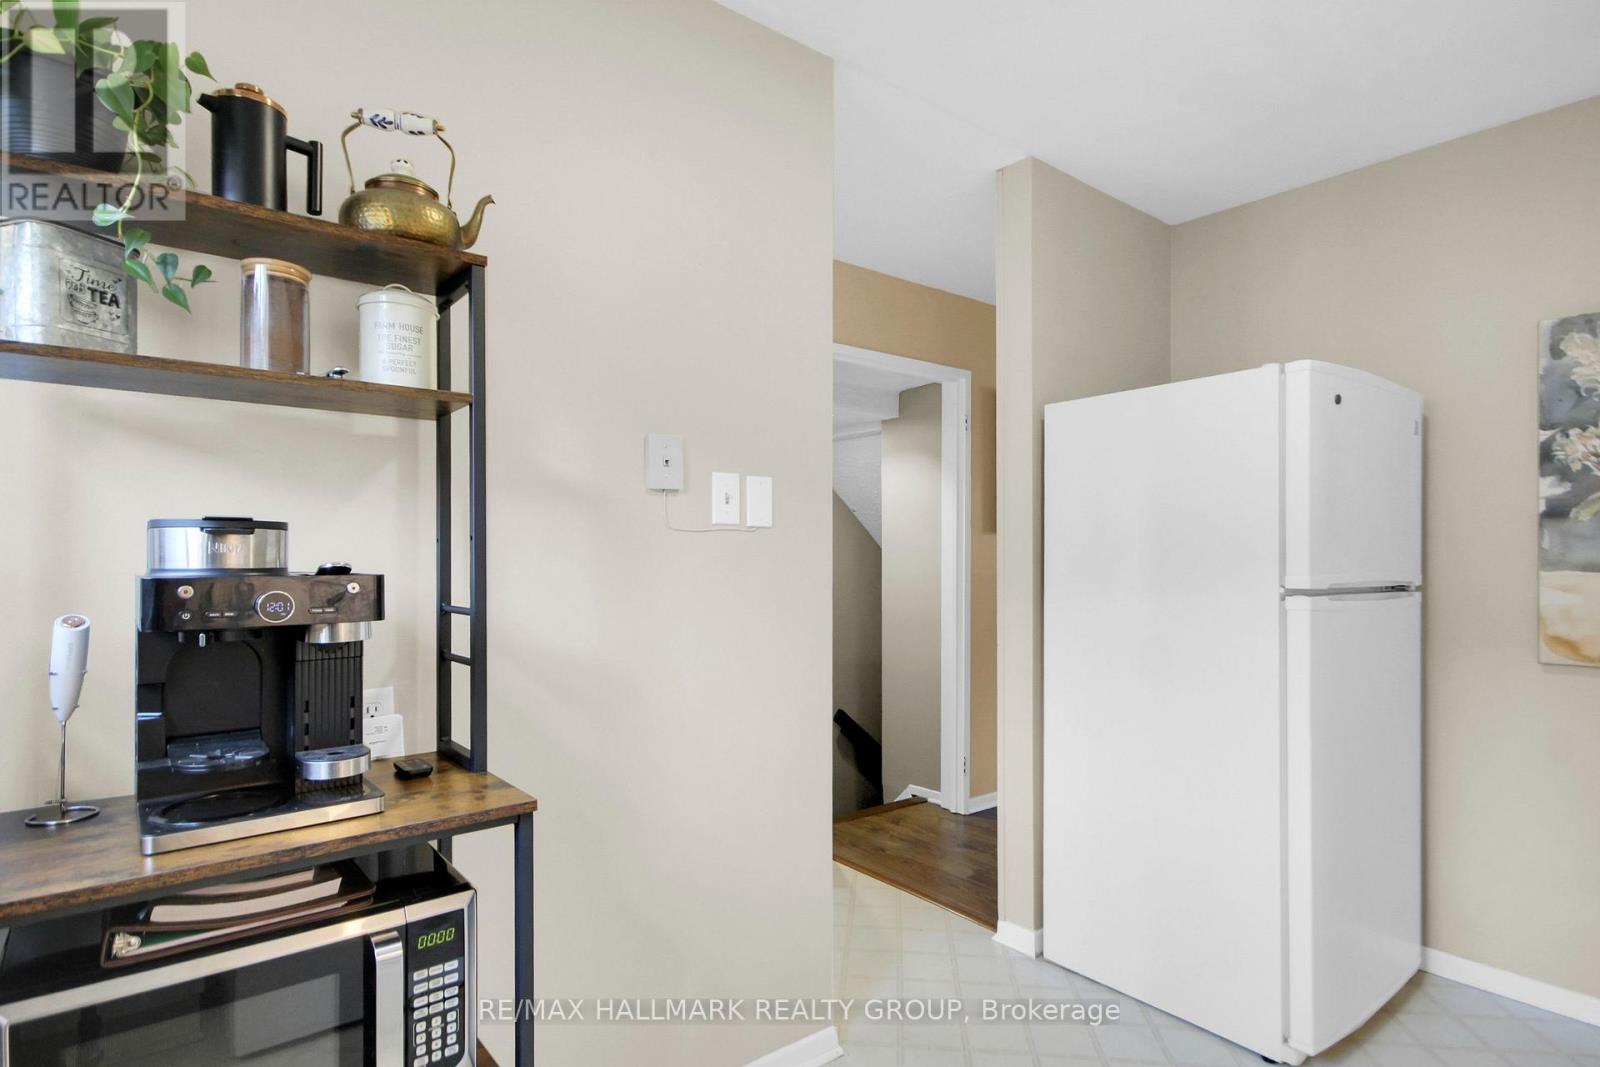
| 一楼 | 厨房 | 3.51 m | 1.88 m | 3.51 m x 1.88 m |
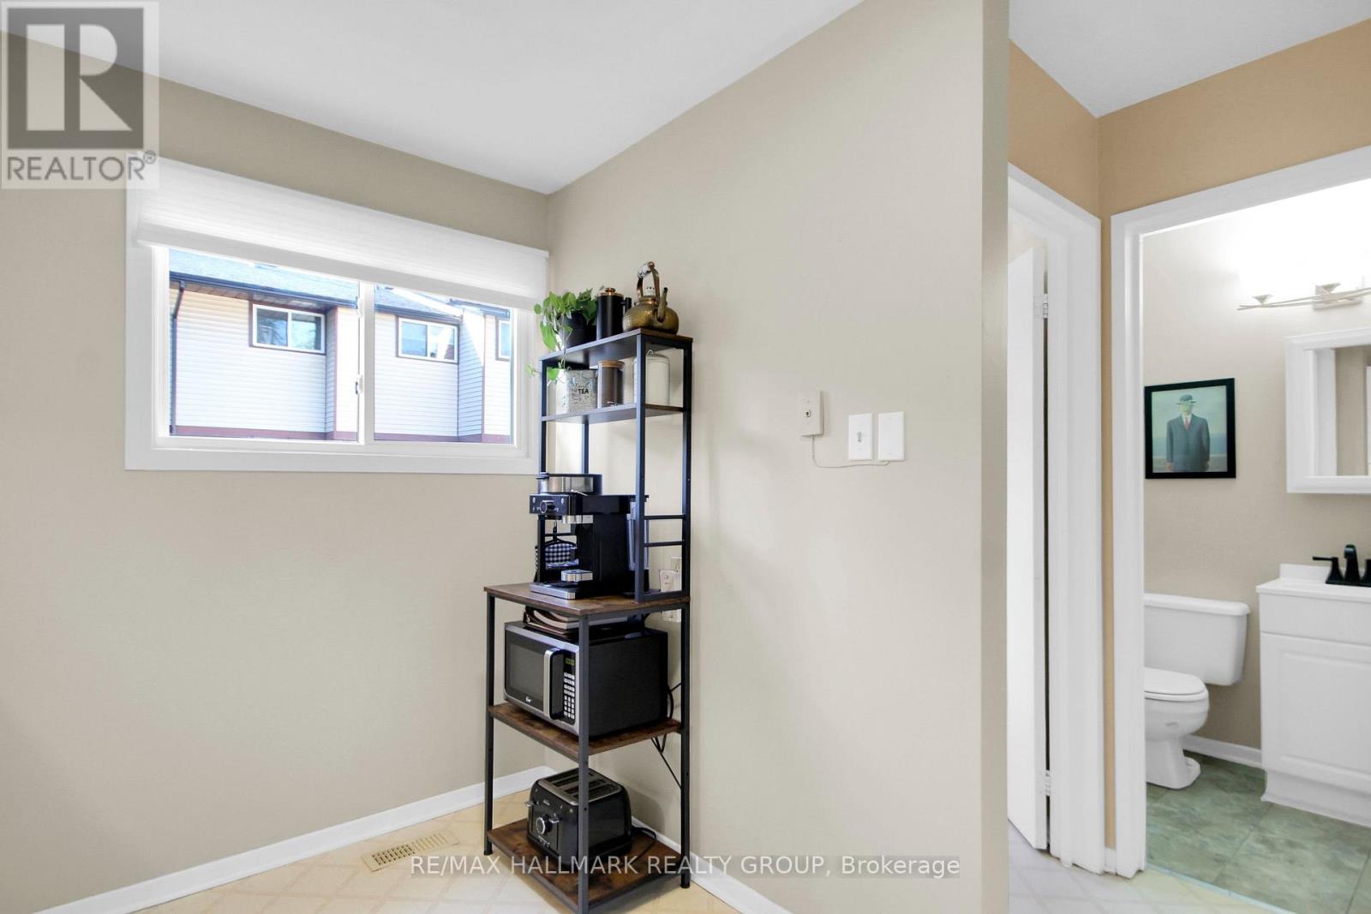
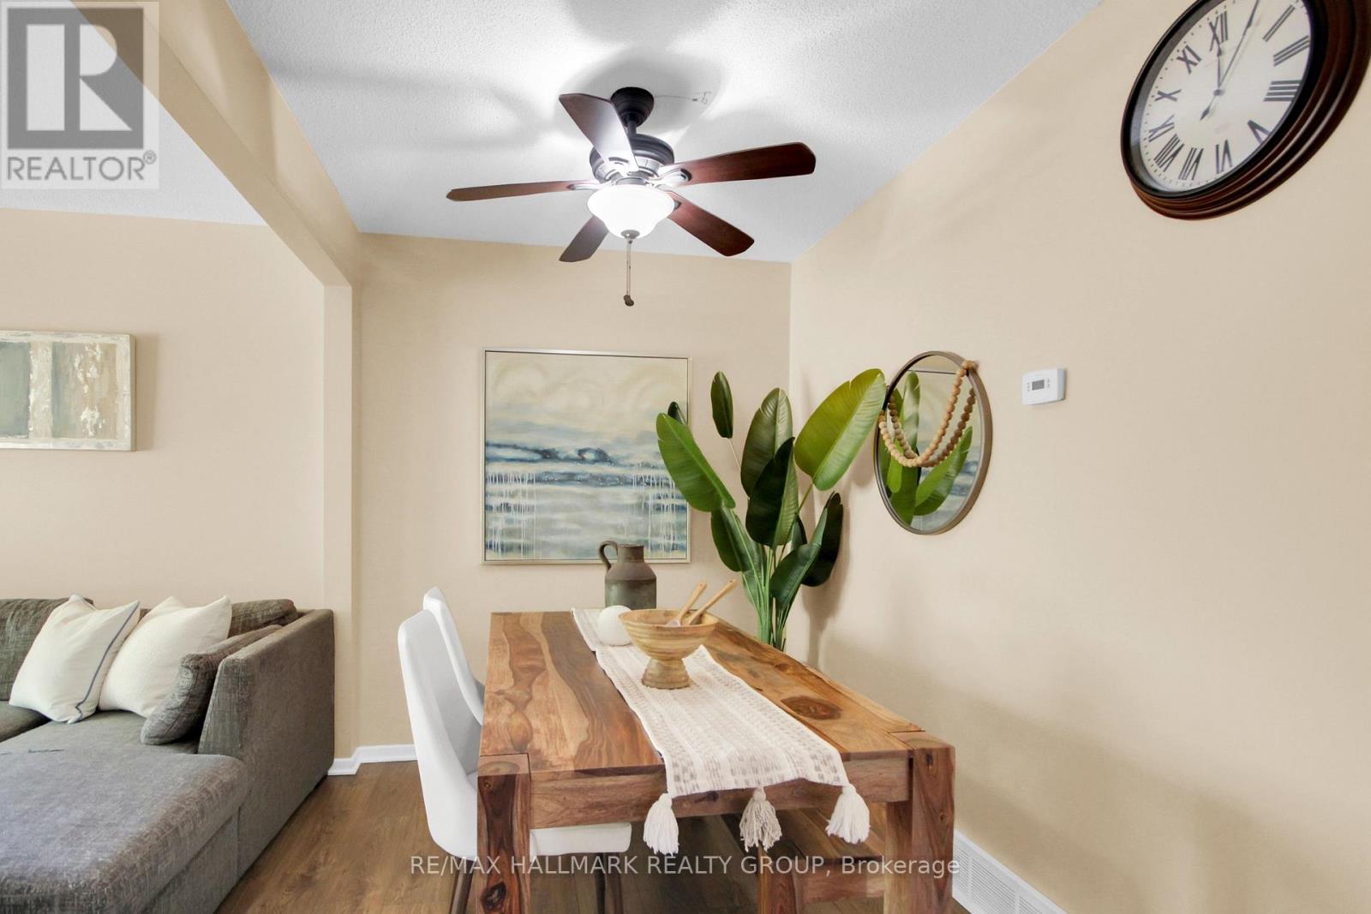
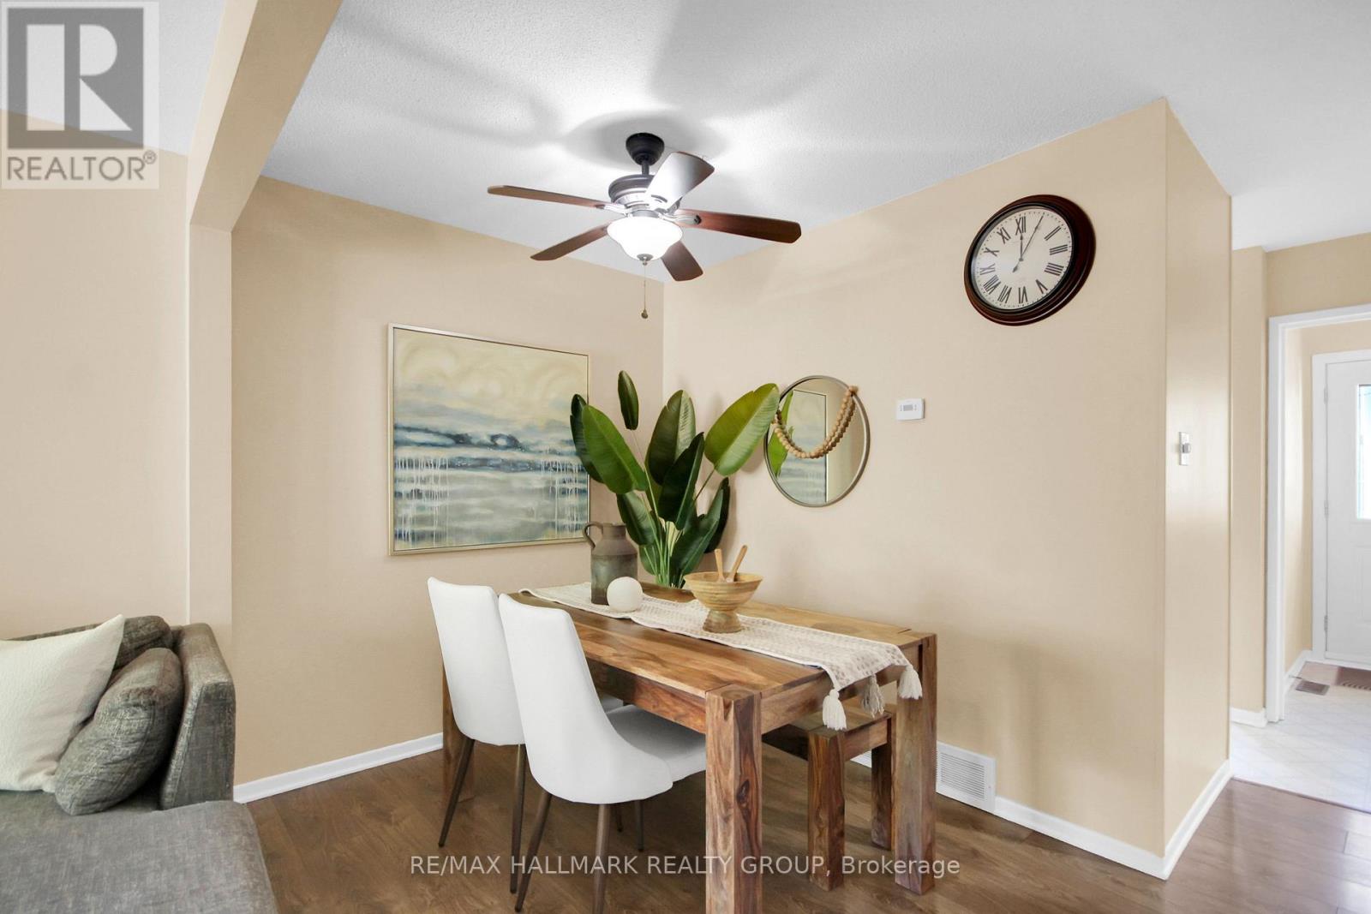
| 一楼 | 餐厅 | 2.62 m | 72 m | 2.62 m x 72 m |
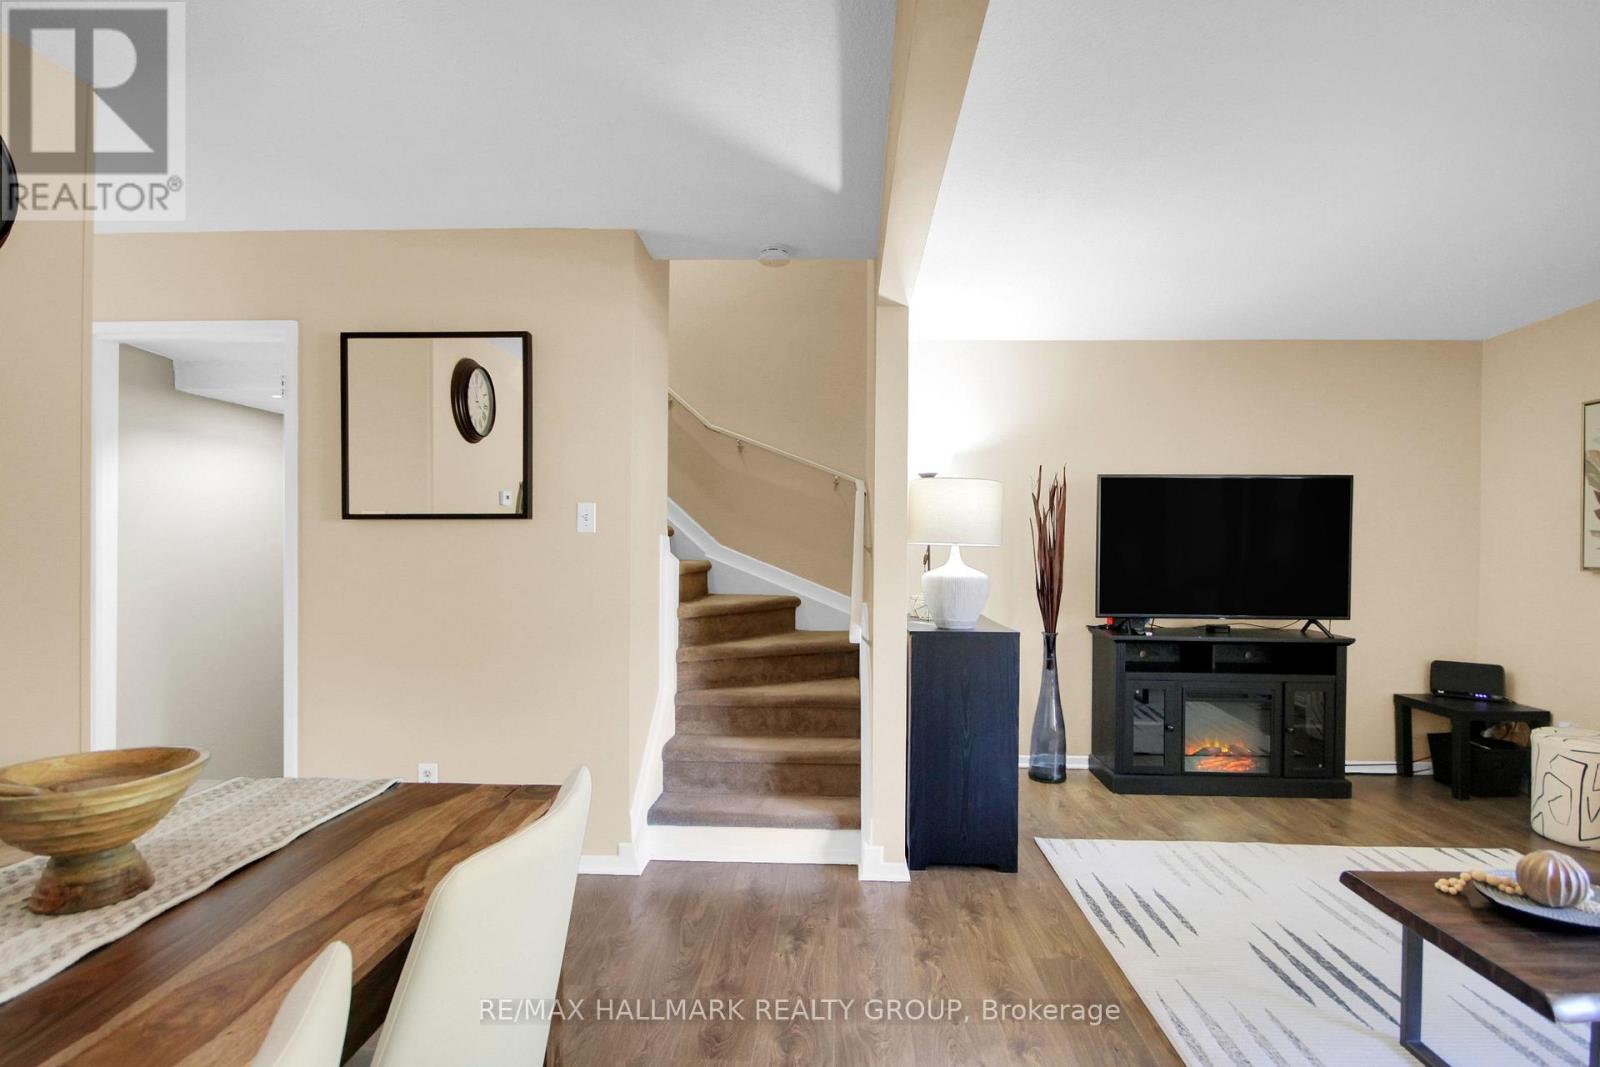
| 一楼 | 客厅 | 4.95 m | 112 m | 4.95 m x 112 m |
https://www.realtor.ca/real-estate/30410978/61-1582-feather-lane-ottawa-2607-sawmill-creektimbermill

The trademarks REALTOR®, REALTORS®, and the REALTOR® logo are controlled by The Canadian Real Estate Association (CREA) and identify real estate professionals who are members of CREA. The trademarks MLS®, Multiple Listing Service® and the associated logos are owned by The Canadian Real Estate Association (CREA) and identify the quality of services provided by real estate professionals who are members of CREA. The trademark DDF® is owned by The Canadian Real Estate Association (CREA) and identifies CREA's Data Distribution Facility (DDF®)
Ottawa Real Estate Board
RE/MAX Hallmark Realty Group
October 16 2026 04:25:20
