
203 Filion Street Russell, Ontario K0A 1W0


$739,000
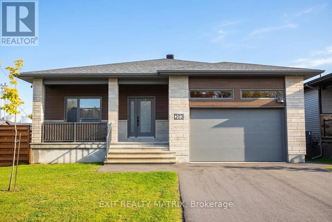
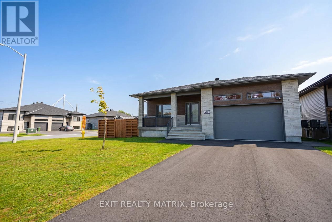
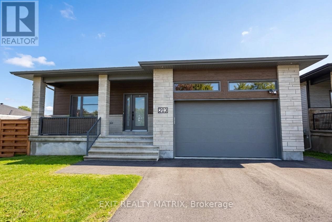
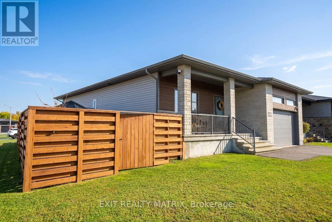
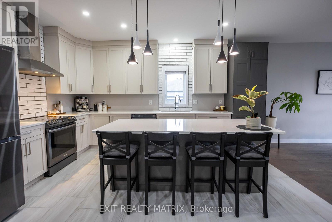
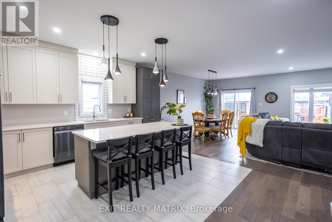
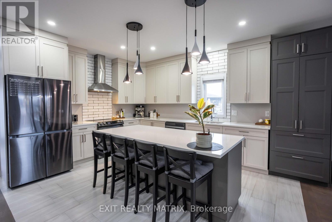
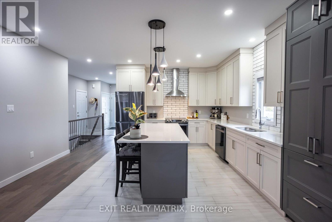
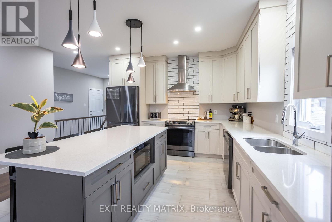
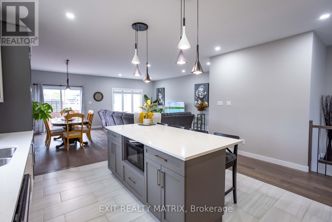
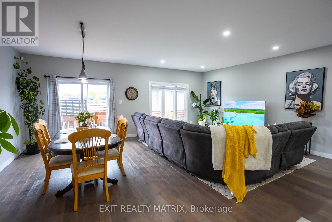
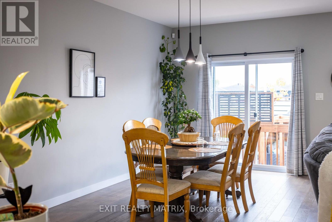
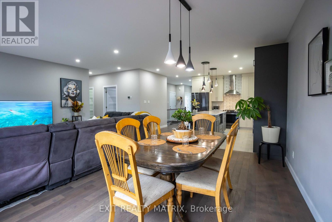
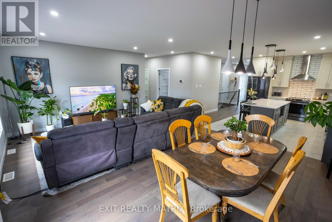
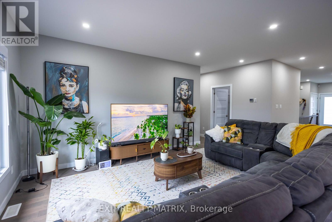
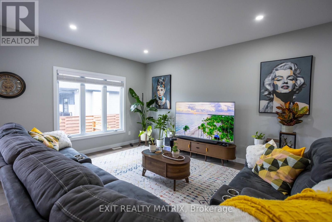
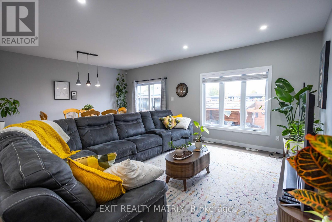
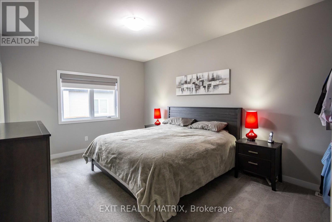
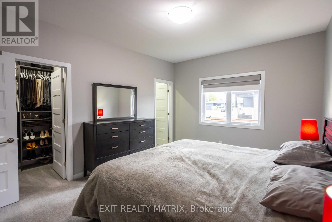
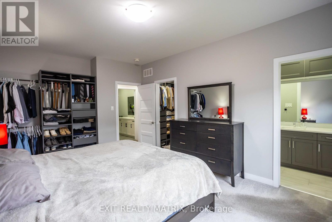
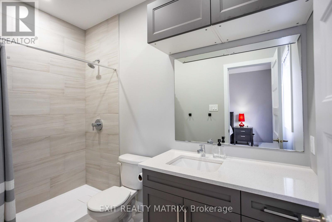
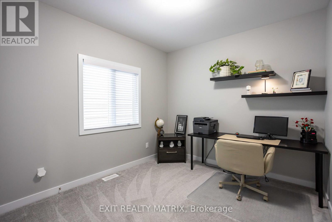
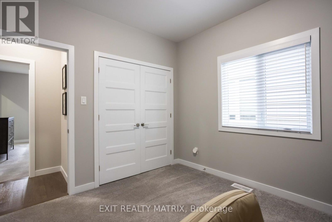
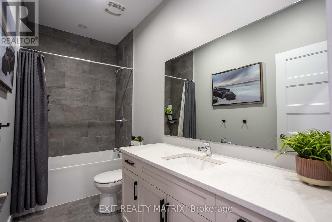
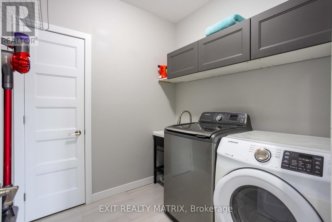
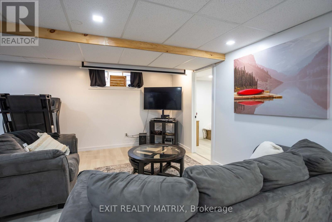
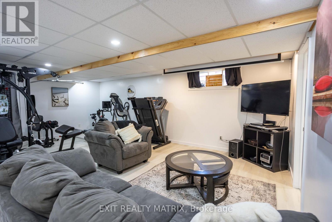
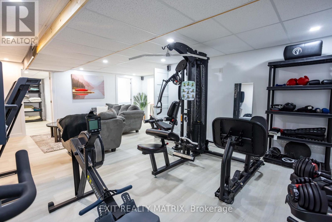
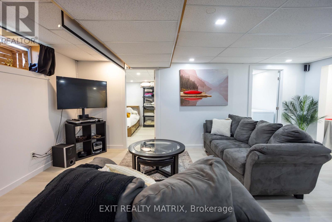
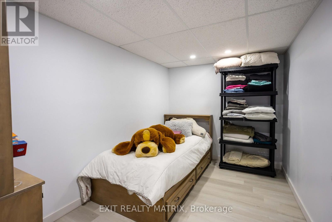
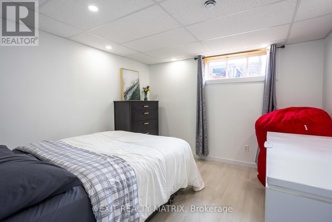
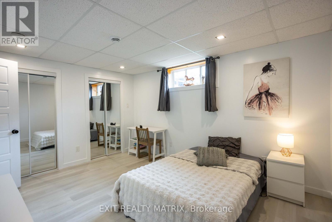
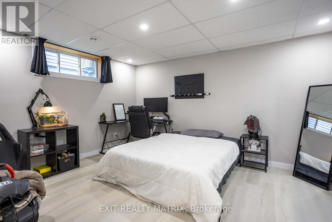
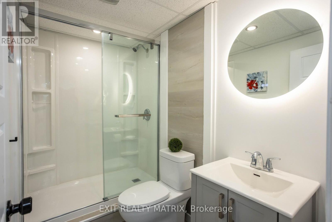
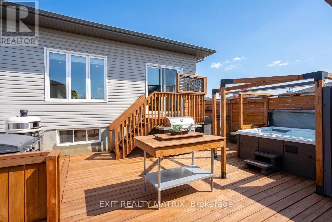
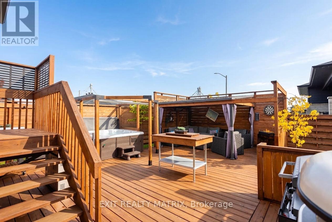
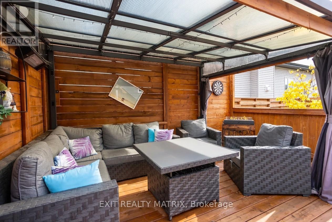
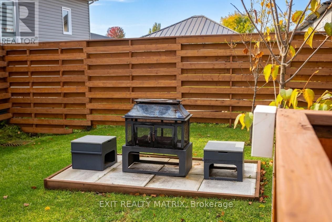
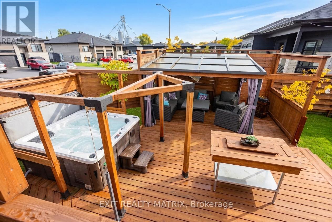
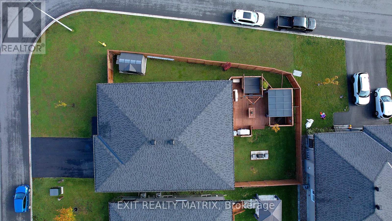
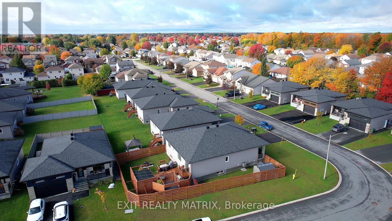
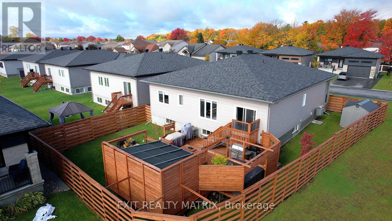
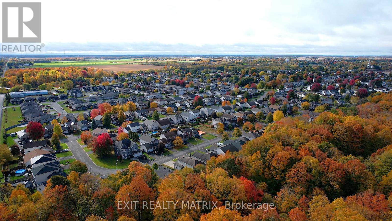
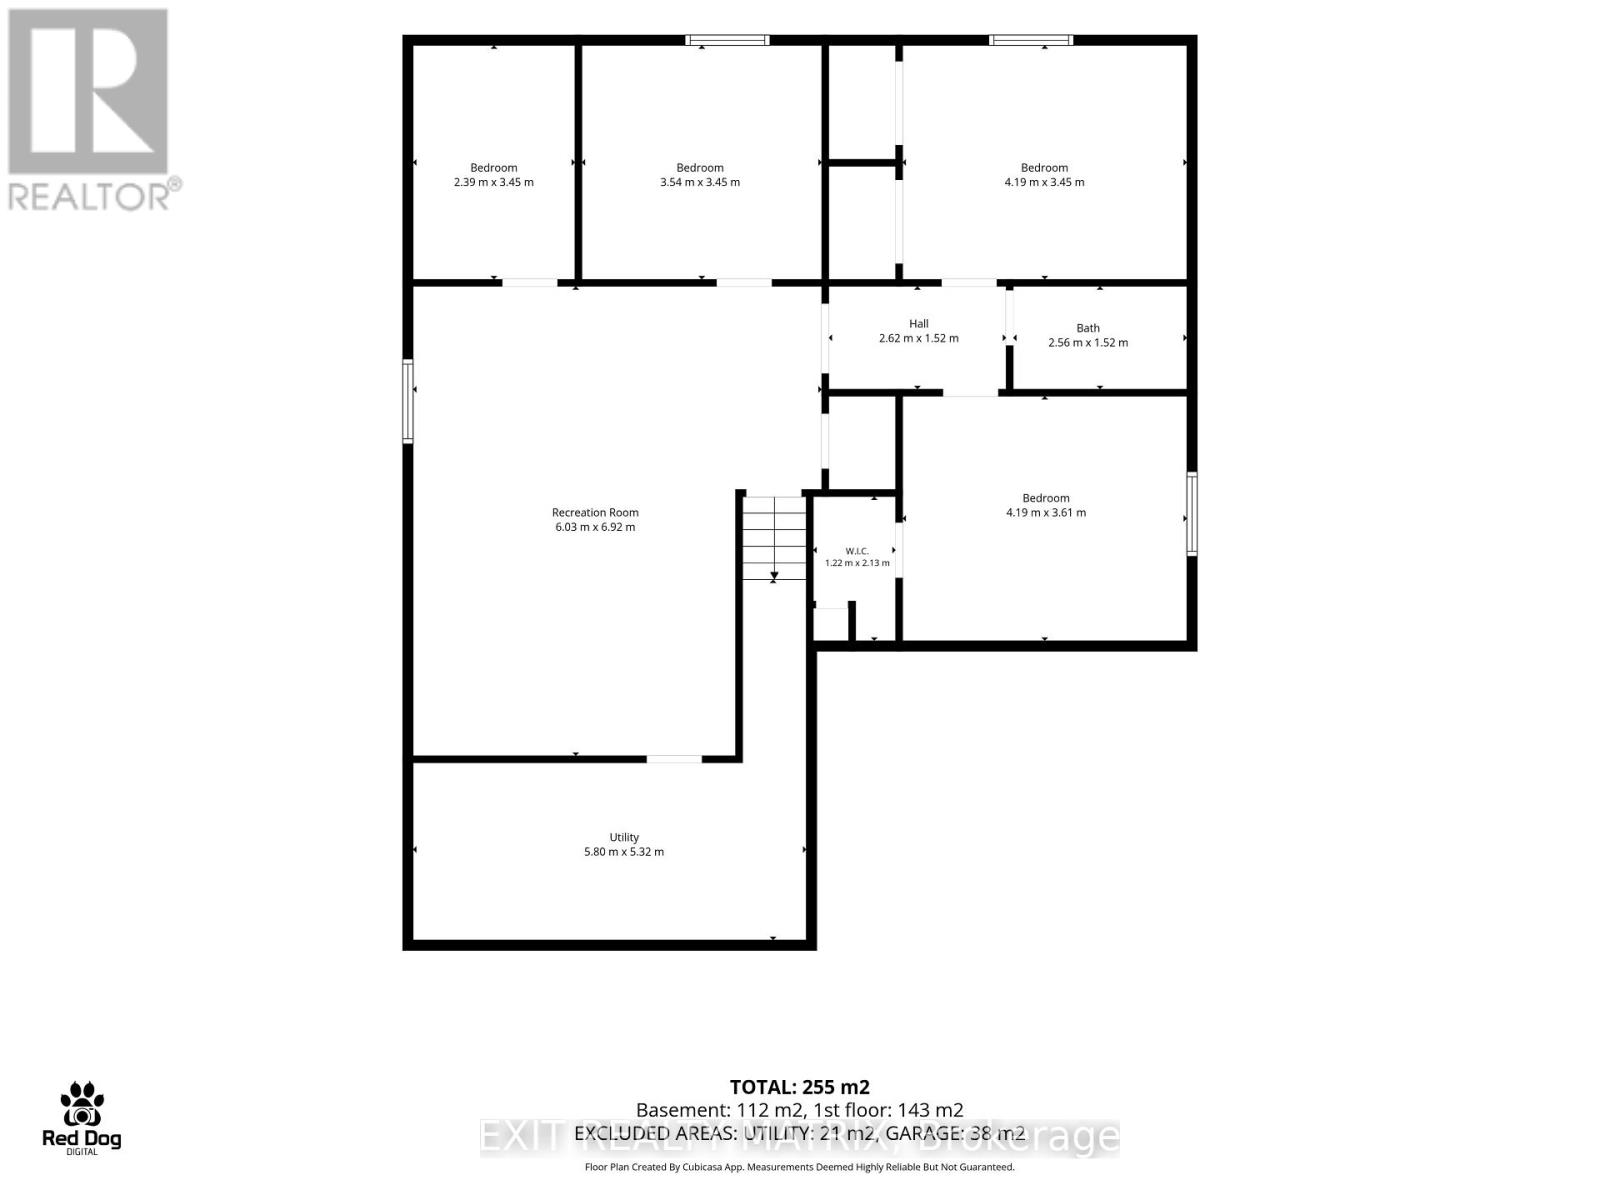
Room for Everyone. Space to Make Memories. Welcome to 203 Filion Street in Embrun, where modern bungalow living meets the flexibility growing and multigenerational families need! Built in 2023, this beautiful 5-bedroom, 3-bathroom home sits on a generous corner lot and offers thoughtfully designed living space on two finished levels. Step inside to discover a bright, open-concept main floor with 9-foot ceilings and inviting living and dining areas designed for everyday family life and effortless entertaining. The stylish kitchen is the heart of the home, featuring quartz countertops, two-tone ceiling-height cabinetry, stainless steel appliances and a large island where everyone can gather. Three bedrooms, including a spacious primary retreat, two full bathrooms and convenient main-floor laundry make single-level living both comfortable and practical. Downstairs, the fully finished lower level adds incredible flexibility with two additional bedrooms, a third full bathroom and a spacious family room. Whether you're welcoming extended family, accommodating teenagers, hosting overnight guests or creating dedicated work and play spaces, there's room for everyone to enjoy time together and maintain their own space. Outside, discover your private backyard retreat! The fully fenced yard features a large custom deck, gazebo seating area and hot tub, creating the perfect setting for summer barbecues, family celebrations and relaxing evenings under the stars. An attached double garage with mezzanine storage adds everyday convenience.Located in the welcoming community of Embrun, you'll enjoy nearby schools, parks, shopping, recreation and easy access to Highway 417 for commuting to Ottawa. More than just a house, this is a home designed to grow with you. Book your private showing today! (id:44758)
房源概要
| MLS® Number | X14086916 |
| 房源类型 | 民宅 |
| 社区名字 | 602 - Embrun |
| 附近的便利设施 | 公园 |
| 总车位 | 6 |
| 结构 | Deck |
详 情
| 浴室 | 3 |
| 地上卧房 | 3 |
| 地下卧室 | 2 |
| 总卧房 | 5 |
| Age | 0 To 5 Years |
| 赠送家电包括 | Hot Tub, Garage Door Opener Remote(s), 洗碗机, 烘干机, Garage Door Opener, Hood 电扇, 炉子, Water Heater, 洗衣机, 冰箱 |
| 建筑风格 | 平房 |
| 地下室进展 | 已装修 |
| 地下室类型 | 全完工 |
| 施工种类 | 独立屋 |
| 空调 | 中央空调 |
| 外墙 | 石, 乙烯基壁板 |
| 地基类型 | 混凝土浇筑 |
| 供暖方式 | 天然气 |
| 供暖类型 | 压力热风 |
| 储存空间 | 1 |
| 内部尺寸 | 1500 - 2000 Sqft |
| 类型 | 独立屋 |
| 设备间 | 市政供水 |
车 位
| 附加车库 | |
| Garage |
土地
| 英亩数 | 无 |
| 围栏类型 | Fully Fenced, Fenced Yard |
| 土地便利设施 | 公园 |
| 污水道 | Sanitary Sewer |
| 土地深度 | 31.01 M |
| 土地宽度 | 18.47 M |
| 不规则大小 | 18.5 X 31 M |
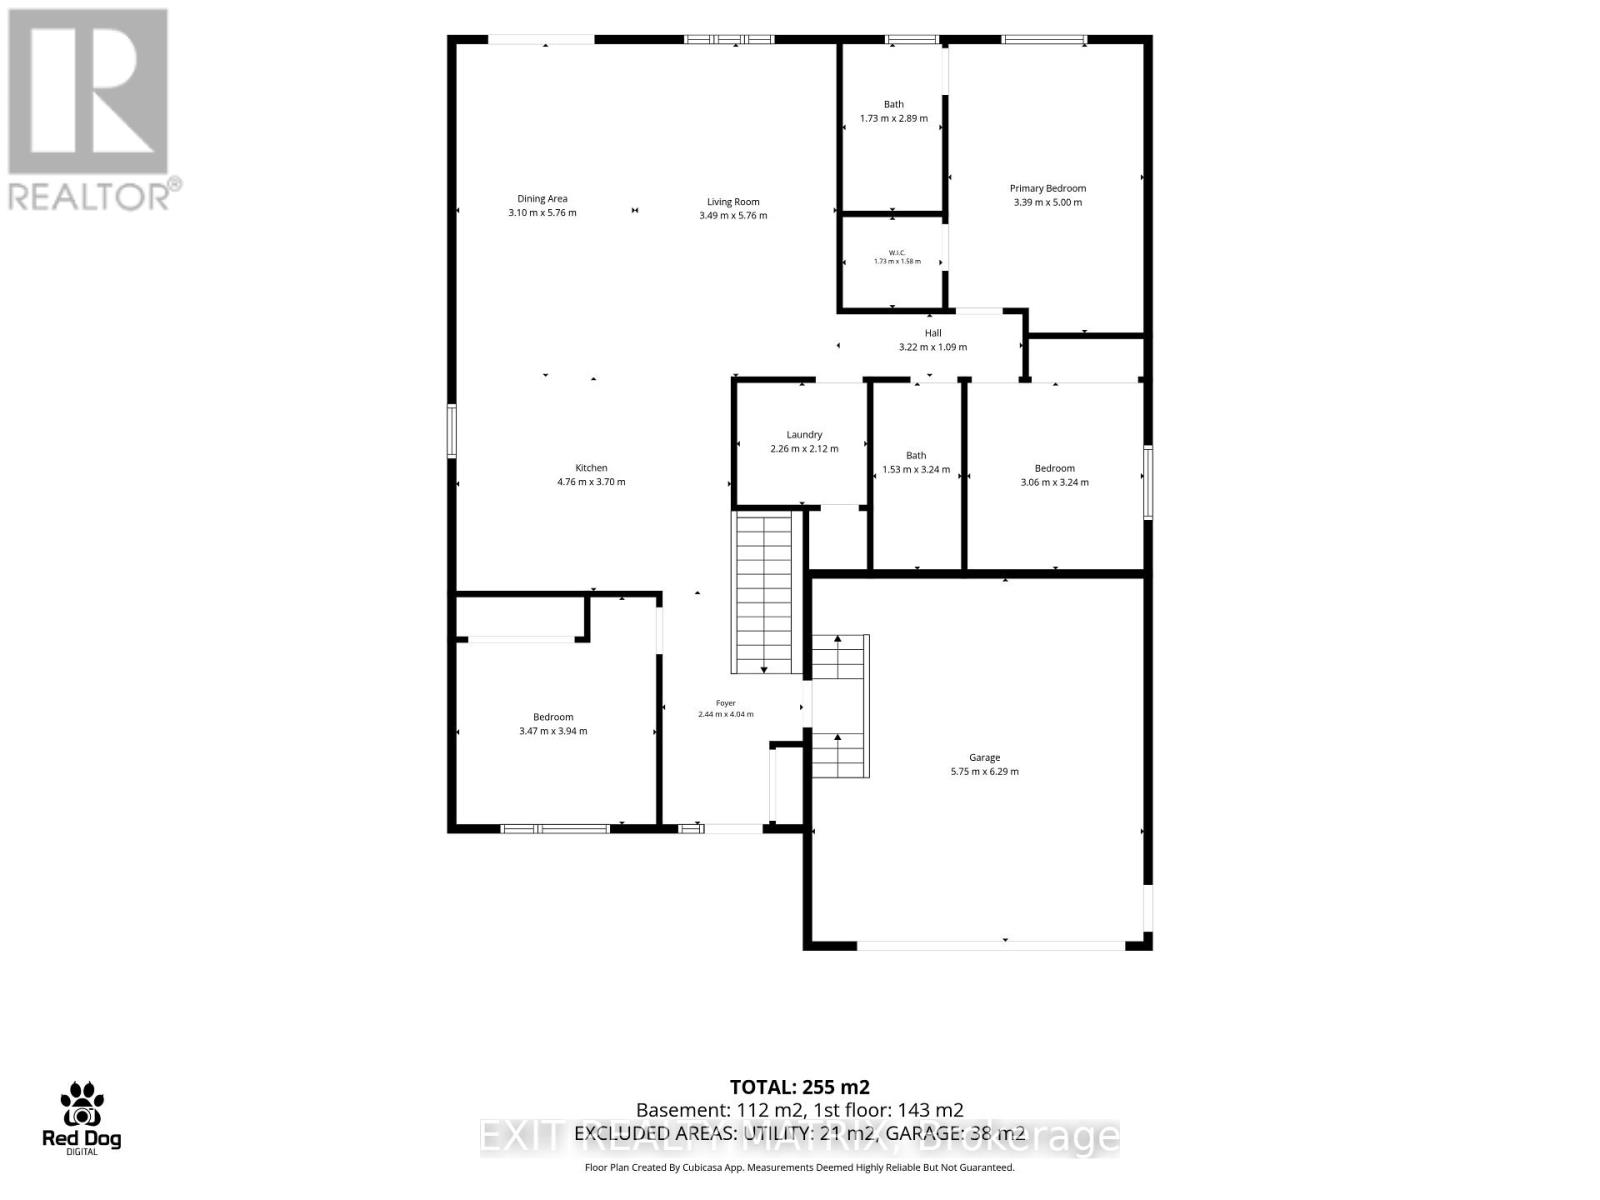
房 间
| 楼 层 | 类 型 | 长 度 | 宽 度 | 面 积 |
|---|---|---|---|---|
| Lower Level | Playroom | 3.54 m | 3.45 m | 3.54 m x 3.45 m |
| Lower Level | Bedroom 4 | 4.19 m | 3.45 m | 4.19 m x 3.45 m |
| Lower Level | Bedroom 5 | 4.19 m | 3.61 m | 4.19 m x 3.61 m |
| Lower Level | 娱乐,游戏房 | 6.03 m | 6.92 m | 6.03 m x 6.92 m |
| Lower Level | Office | 2.39 m | 3.45 m | 2.39 m x 3.45 m |
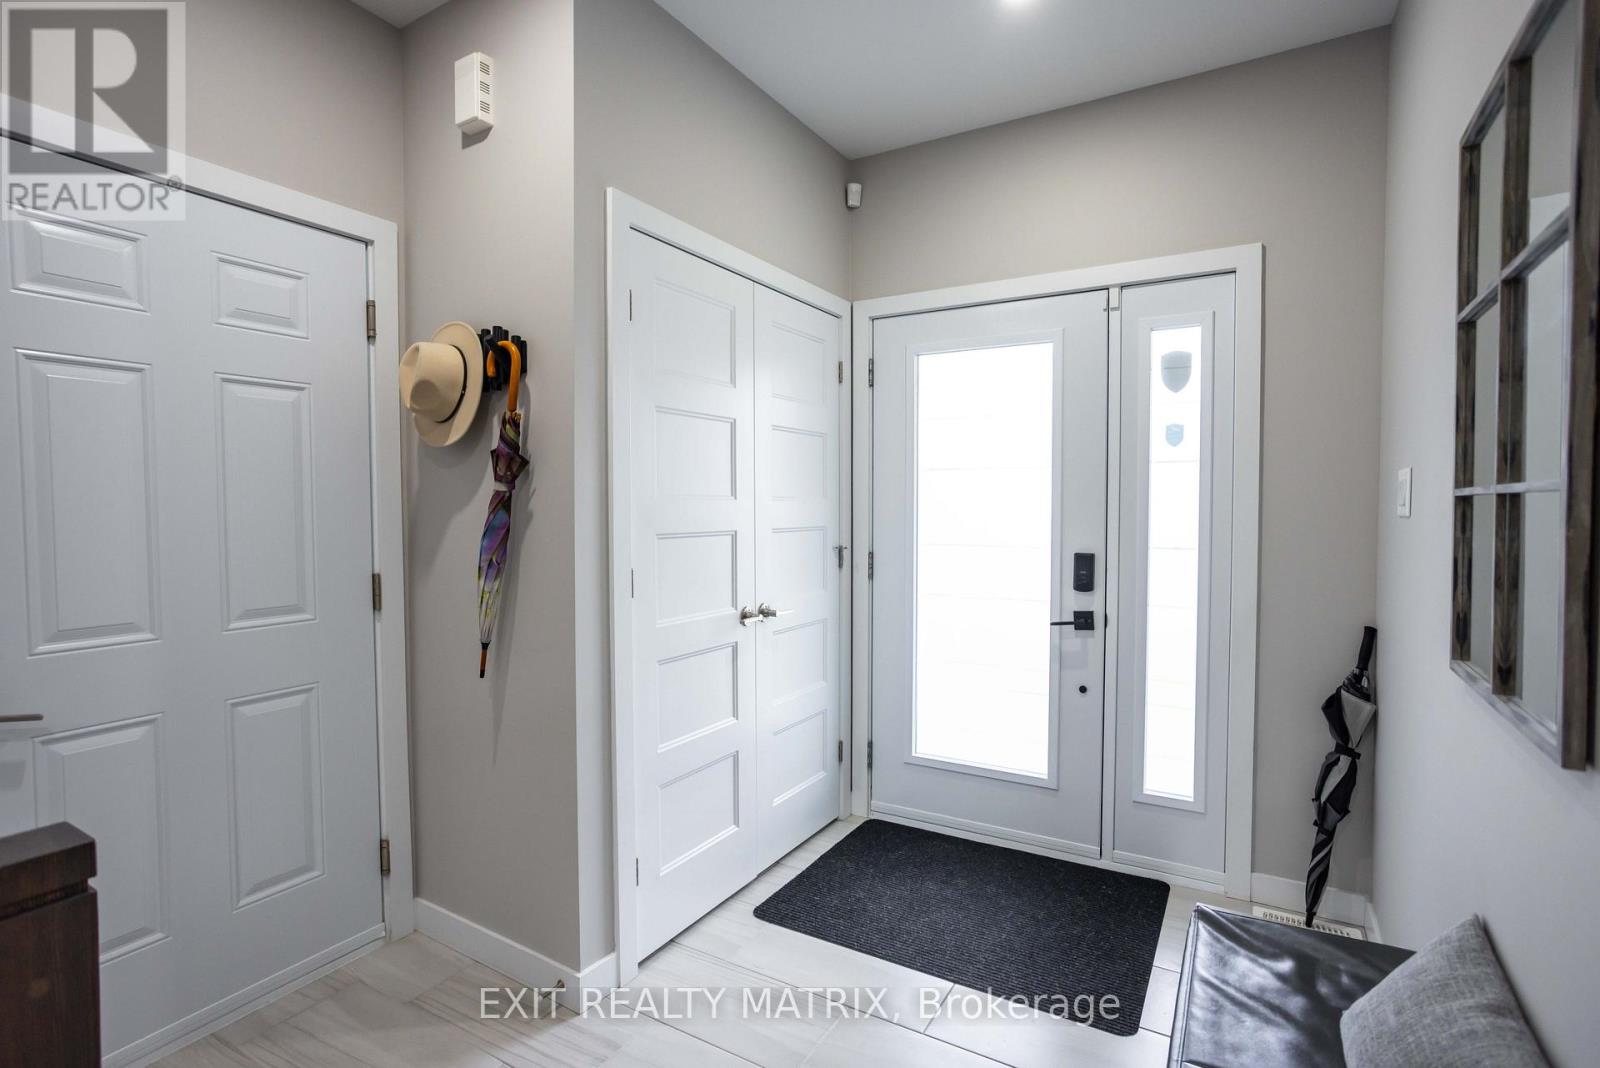
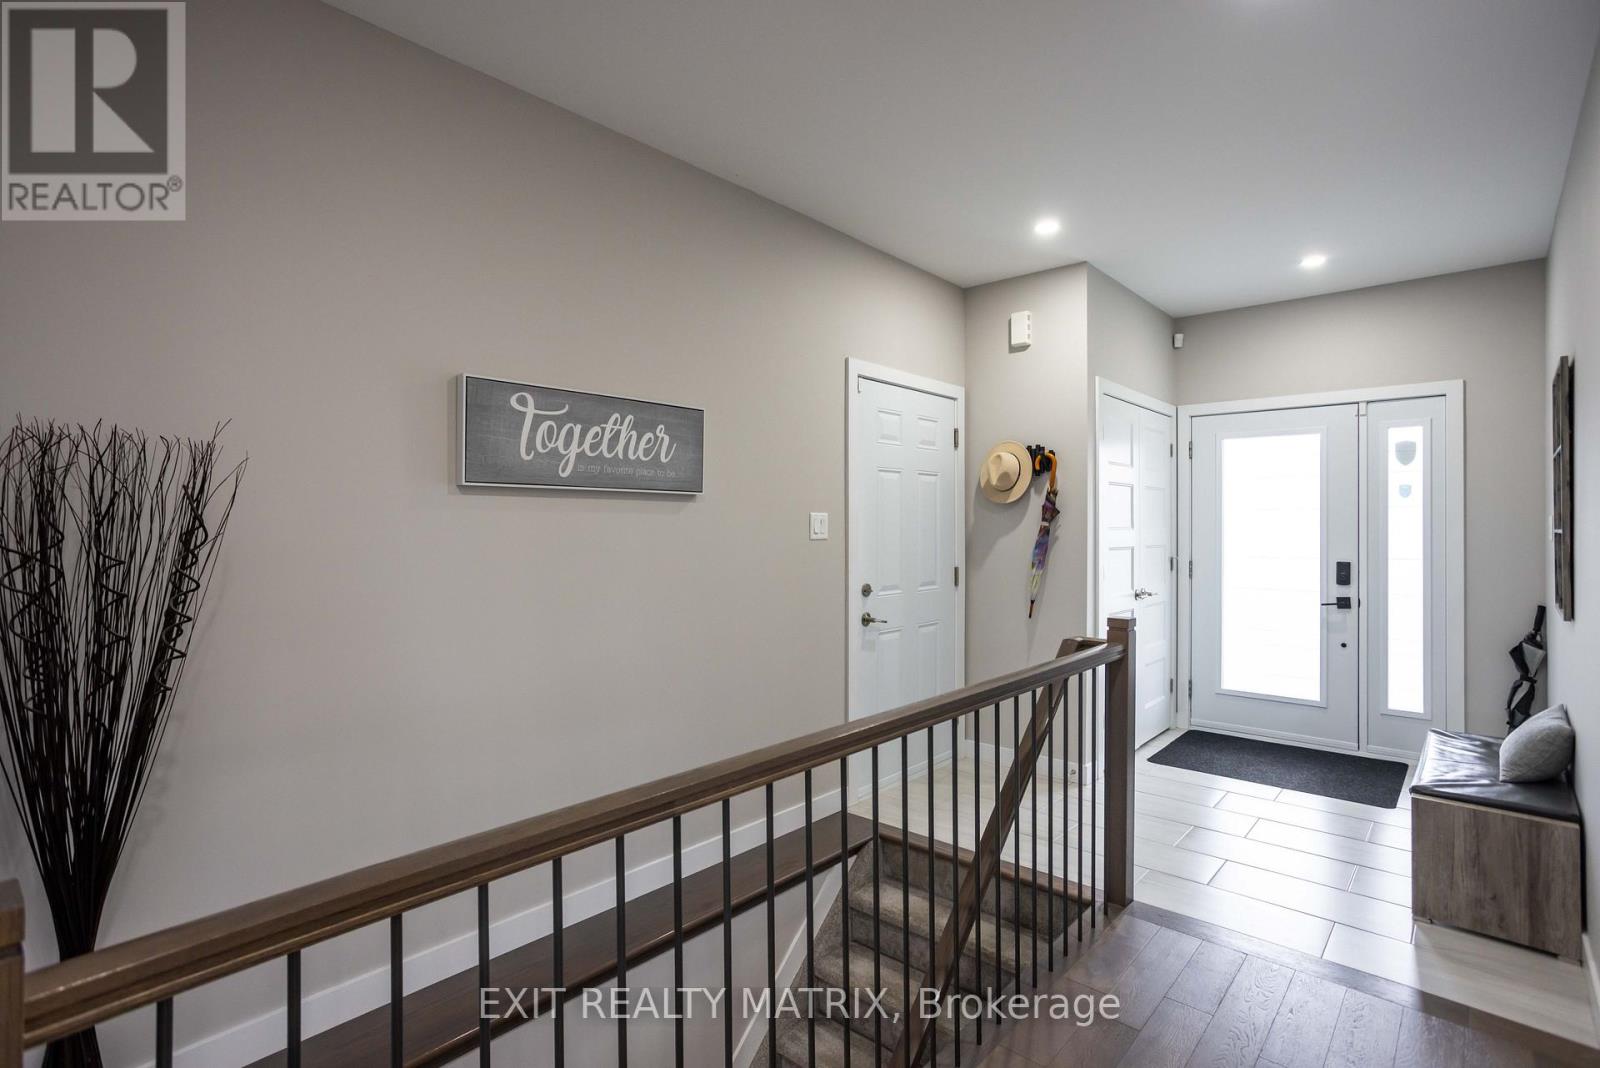
| 一楼 | 门厅 | 2.44 m | 4.04 m | 2.44 m x 4.04 m |
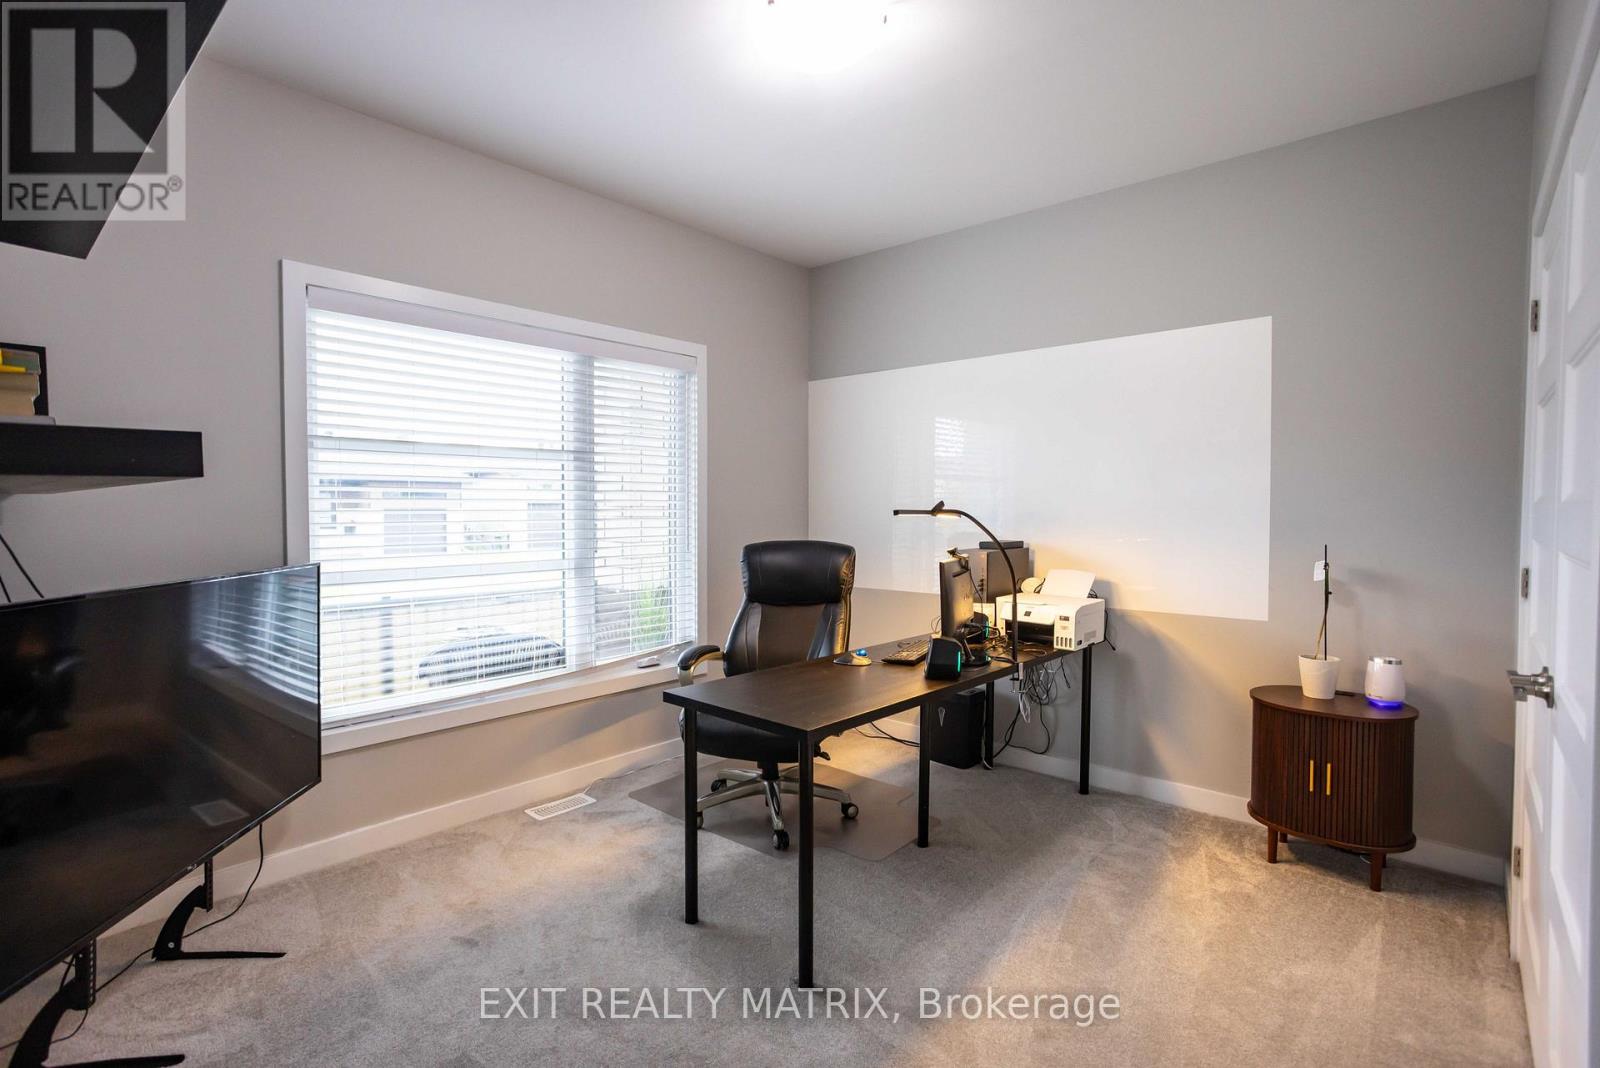
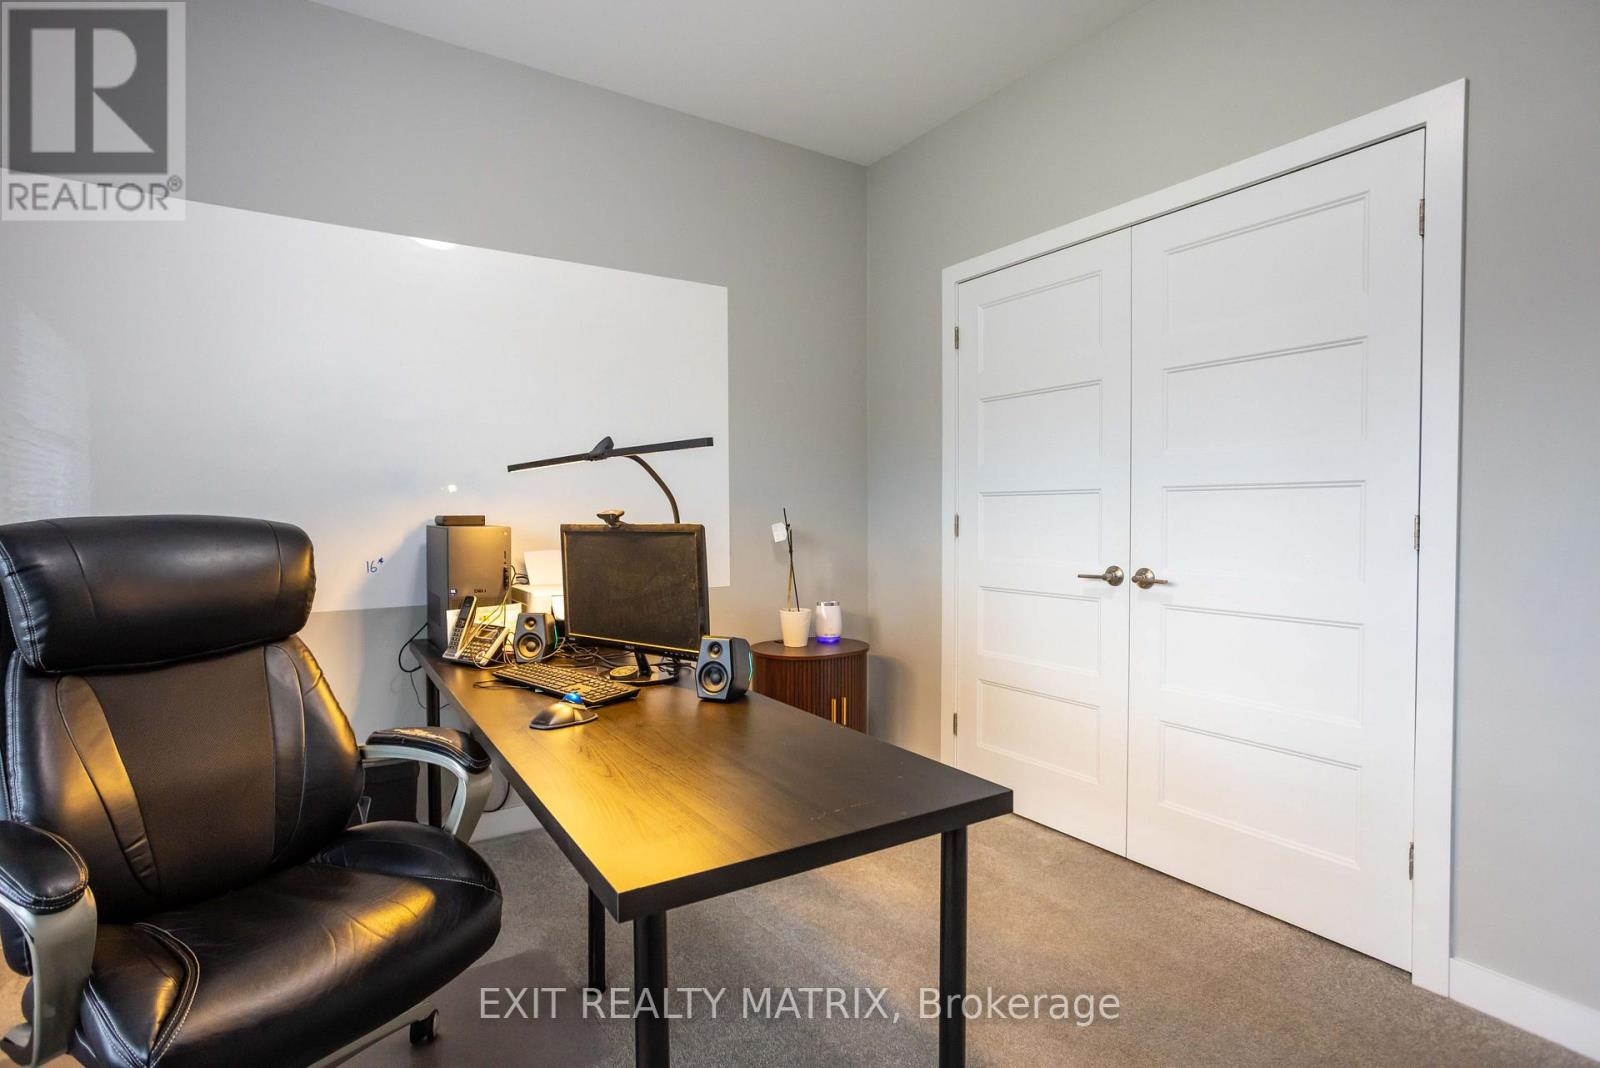
| 一楼 | 第二卧房 | 3.47 m | 3.94 m | 3.47 m x 3.94 m |
| 一楼 | 厨房 | 4.76 m | 3.7 m | 4.76 m x 3.7 m |
| 一楼 | 餐厅 | 3.1 m | 5.76 m | 3.1 m x 5.76 m |
| 一楼 | 客厅 | 3.49 m | 5.76 m | 3.49 m x 5.76 m |
| 一楼 | 主卧 | 3.39 m | 5 m | 3.39 m x 5 m |
| 一楼 | 第三卧房 | 3.06 m | 3.24 m | 3.06 m x 3.24 m |
| 一楼 | 洗衣房 | 2.26 m | 2.12 m | 2.26 m x 2.12 m |
https://www.realtor.ca/real-estate/30410971/203-filion-street-russell-602-embrun

The trademarks REALTOR®, REALTORS®, and the REALTOR® logo are controlled by The Canadian Real Estate Association (CREA) and identify real estate professionals who are members of CREA. The trademarks MLS®, Multiple Listing Service® and the associated logos are owned by The Canadian Real Estate Association (CREA) and identify the quality of services provided by real estate professionals who are members of CREA. The trademark DDF® is owned by The Canadian Real Estate Association (CREA) and identifies CREA's Data Distribution Facility (DDF®)
Ottawa Real Estate Board
Exit Realty Matrix
October 16 2026 04:25:19
