
285 Columbus Avenue Ottawa, Ontario K1K 1P3


$4,000 Monthly
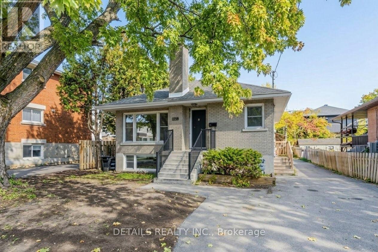
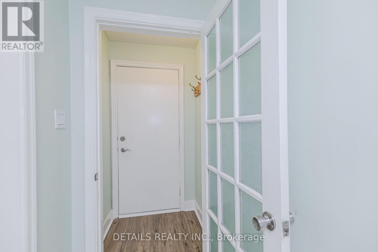
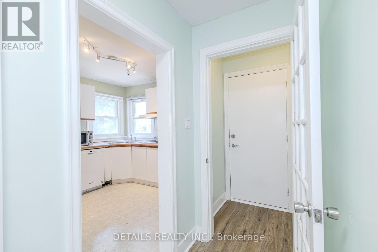
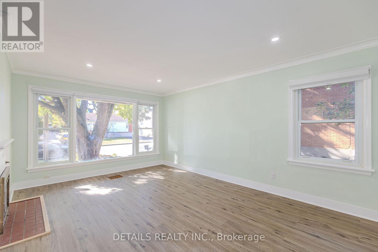
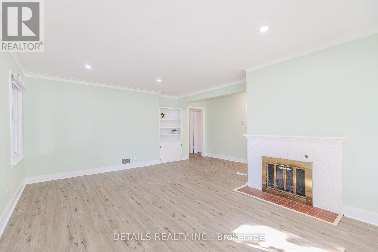
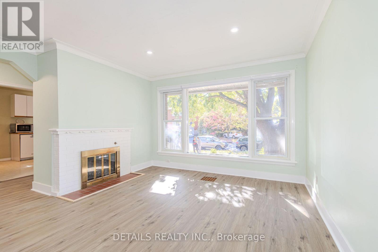
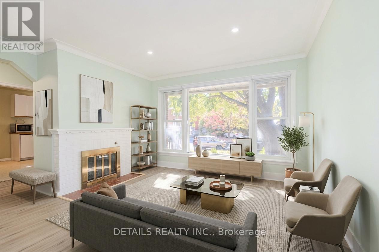
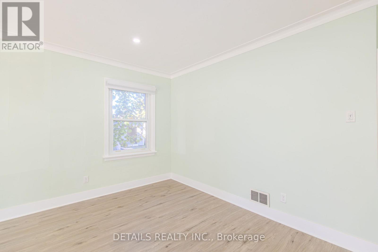
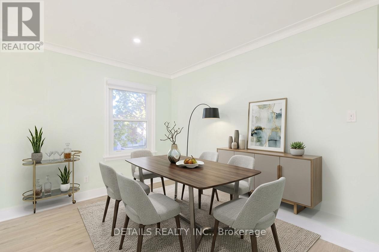
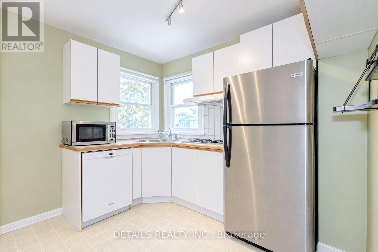
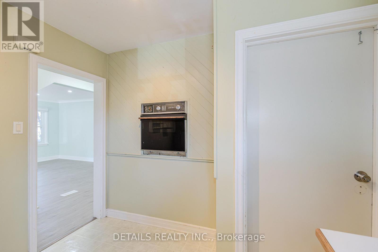
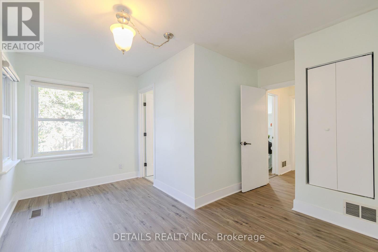
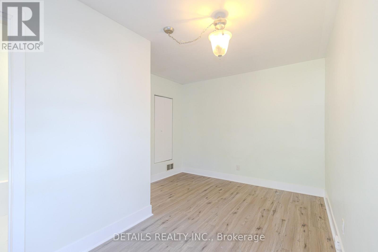
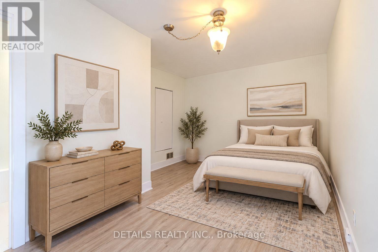
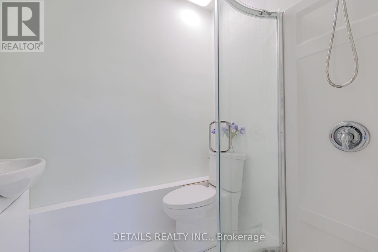
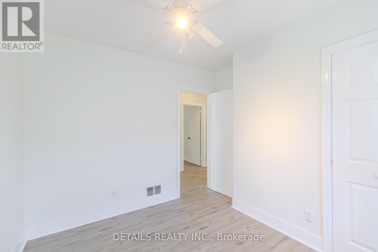
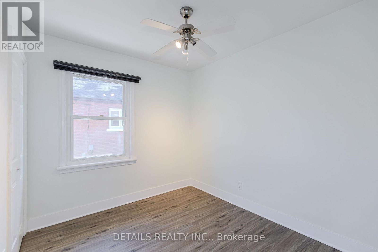
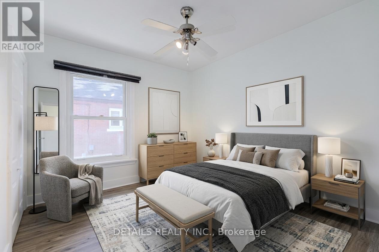
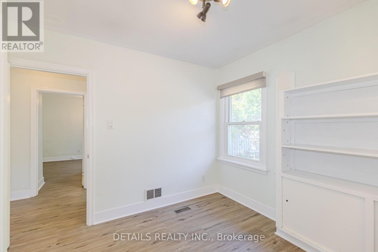
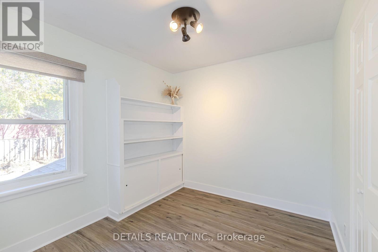
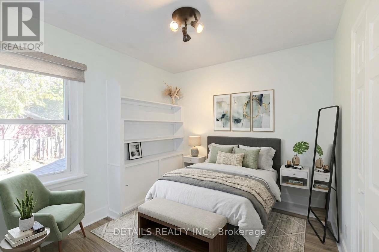
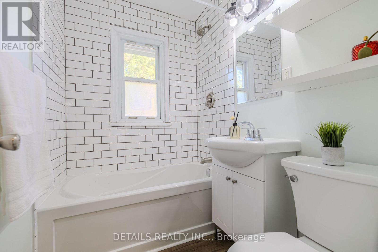
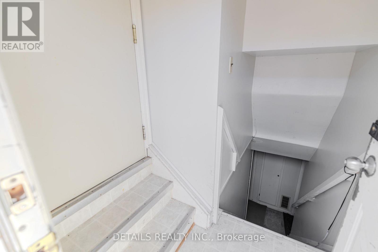
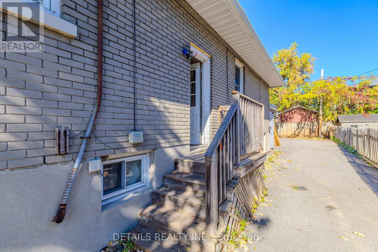
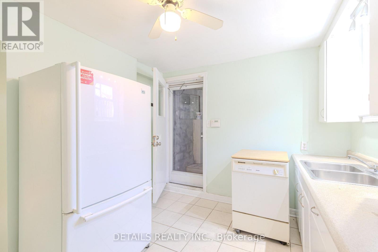
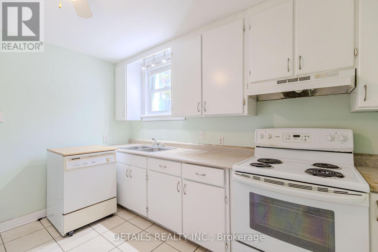
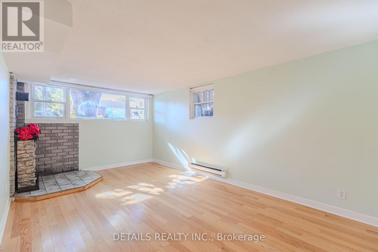
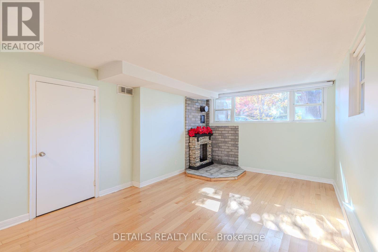
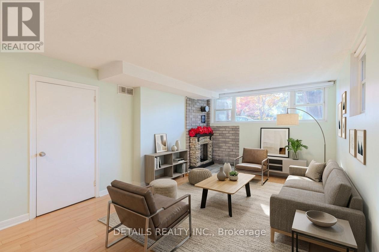
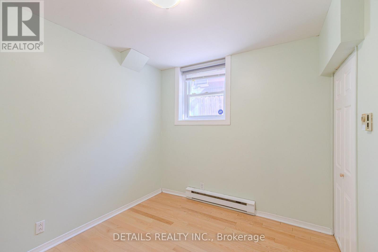
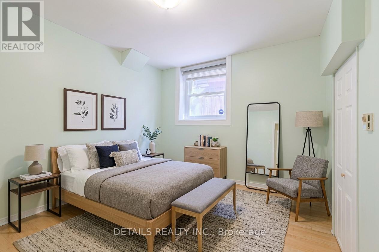
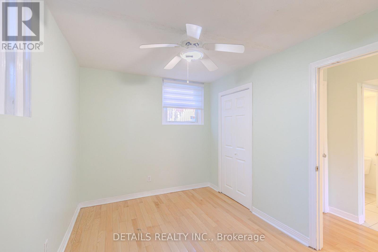
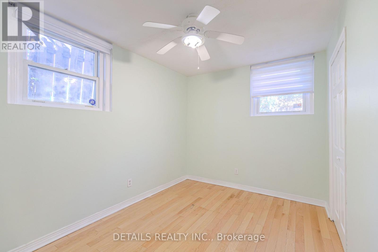
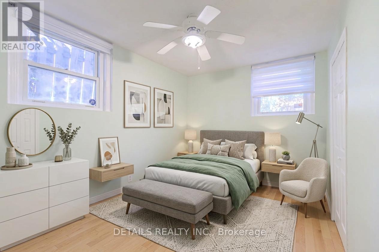
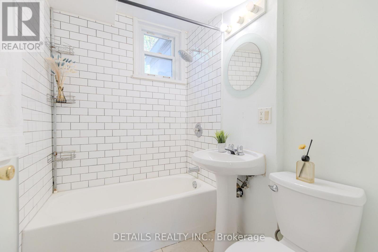
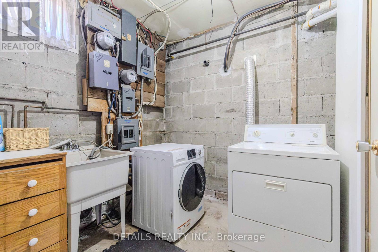
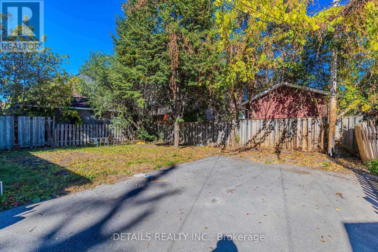
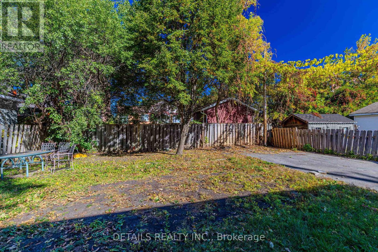
Exceptional Opportunity! Well-maintained 5-bedroom, 3-bathroom raised bungalow featuring 2 self-contained living units with separate entrances, perfect for multi-generational families, young professionals, or student groups! Extensively upgraded in 2026 with brand-new vinyl flooring on the main level, fresh neutral paint throughout, and a newly renovated modern bathroom. Main floor (1,110 sq ft) offers 3 spacious bedrooms-including a primary bedroom with its own private ensuite bath-a second full bath, full kitchen, and bright open living/dining area. Lower level (720 sq ft) features 2 bedrooms, full kitchen, updated bath, and large sunny windows. Features separate hydro meters, shared laundry, and ample driveway parking for 6+ vehicles. Located on a quiet street in transit-friendly Overbrook close to downtown & amenities. Tenant responsible for utilities, lawn maintenance, and snow removal. Some photos have been virtually staged. (id:44758)
房源概要
| MLS® Number | X14086792 |
| 房源类型 | 民宅 |
| 社区名字 | 3502 - Overbrook/Castle Heights |
| 附近的便利设施 | 公共交通 |
| 设备类型 | 热水器 |
| 特征 | 无地毯 |
| 总车位 | 6 |
| 租赁设备类型 | 热水器 |
详 情
| 浴室 | 3 |
| 地上卧房 | 3 |
| 地下卧室 | 2 |
| 总卧房 | 5 |
| 赠送家电包括 | Cooktop, 洗碗机, 烘干机, Hood 电扇, 烤箱, 炉子, Two 冰箱s |
| 建筑风格 | 平房 |
| 地下室进展 | 已装修 |
| 地下室功能 | Separate Entrance |
| 地下室类型 | Full, N/a, N/a (finished) |
| 施工种类 | 独立屋 |
| 空调 | 中央空调 |
| 外墙 | 砖 |
| 壁炉 | 有 |
| Fireplace Total | 1 |
| 壁炉类型 | 木头stove |
| 地基类型 | 砖 |
| 供暖方式 | Natural Gas, 木头 |
| 供暖类型 | Baseboard Heaters, Forced Air |
| 储存空间 | 1 |
| 内部尺寸 | 1100 - 1500 Sqft |
| 类型 | 独立屋 |
| 设备间 | 市政供水 |
车 位
| 没有车库 |
土地
| 英亩数 | 无 |
| 围栏类型 | Fenced Yard |
| 土地便利设施 | 公共交通 |
| 污水道 | Sanitary Sewer |
| 土地深度 | 116 Ft |
| 土地宽度 | 50 Ft |
| 不规则大小 | 50 X 116 Ft |
房 间
| 楼 层 | 类 型 | 长 度 | 宽 度 | 面 积 |
|---|---|---|---|---|
| Lower Level | Bedroom 5 | 2.56 m | 2.43 m | 2.56 m x 2.43 m |
| Lower Level | 洗衣房 | 2.92 m | 2.26 m | 2.92 m x 2.26 m |
| Lower Level | 浴室 | Measurements not available | ||
| Lower Level | 客厅 | 5.48 m | 4.26 m | 5.48 m x 4.26 m |
| Lower Level | 厨房 | 3.4 m | 2.84 m | 3.4 m x 2.84 m |
| Lower Level | 客厅 | 5.63 m | 3.68 m | 5.63 m x 3.68 m |
| Lower Level | Bedroom 4 | 3.86 m | 2.54 m | 3.86 m x 2.54 m |
| 一楼 | 门厅 | 1.19 m | 1.06 m | 1.19 m x 1.06 m |
| 一楼 | 厨房 | 2.94 m | 2.94 m | 2.94 m x 2.94 m |
| 一楼 | 浴室 | Measurements not available | ||
| 一楼 | 浴室 | Measurements not available | ||
| 一楼 | 主卧 | 4.29 m | 3.14 m | 4.29 m x 3.14 m |
| 一楼 | 第二卧房 | 2.94 m | 2.94 m | 2.94 m x 2.94 m |
| 一楼 | 第三卧房 | 2.94 m | 2.71 m | 2.94 m x 2.71 m |
https://www.realtor.ca/real-estate/30410961/285-columbus-avenue-ottawa-3502-overbrookcastle-heights

The trademarks REALTOR®, REALTORS®, and the REALTOR® logo are controlled by The Canadian Real Estate Association (CREA) and identify real estate professionals who are members of CREA. The trademarks MLS®, Multiple Listing Service® and the associated logos are owned by The Canadian Real Estate Association (CREA) and identify the quality of services provided by real estate professionals who are members of CREA. The trademark DDF® is owned by The Canadian Real Estate Association (CREA) and identifies CREA's Data Distribution Facility (DDF®)
Ottawa Real Estate Board
Details Realty Inc.
October 25 2026 04:23:06
