
4521 Kilkenny Road Elizabethtown-Kitley, Ontario K6T 1A1


$649,900
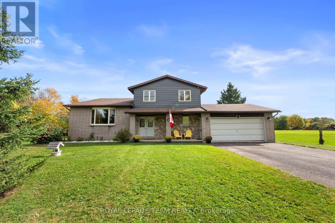
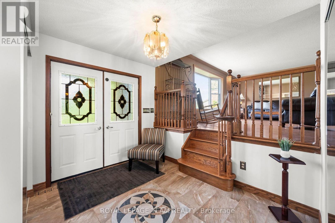
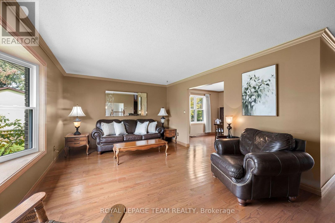
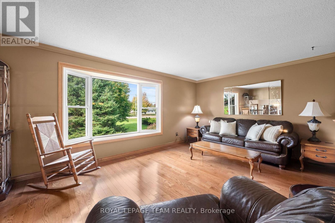
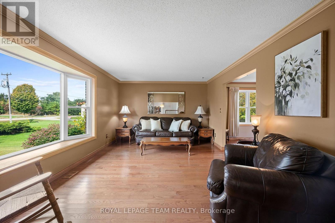
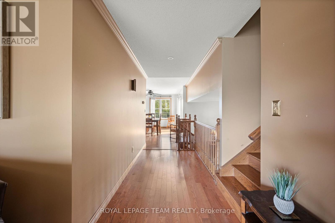
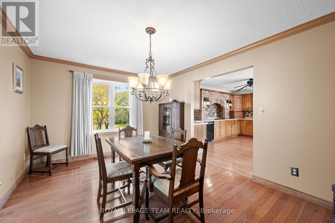
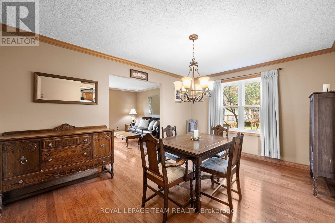
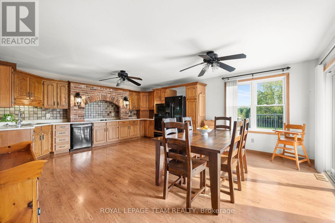
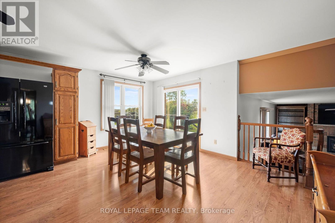
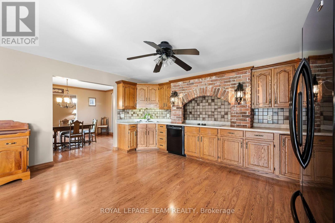
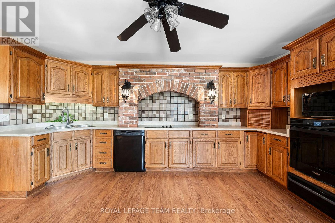
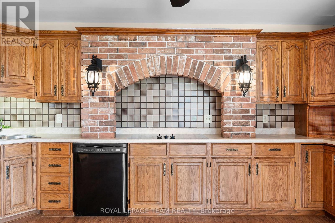
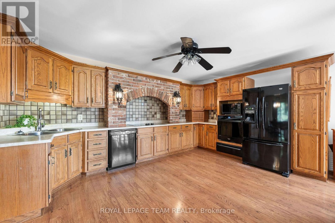
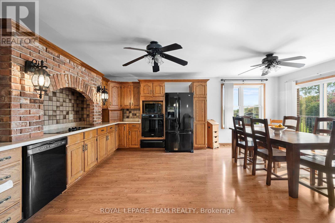
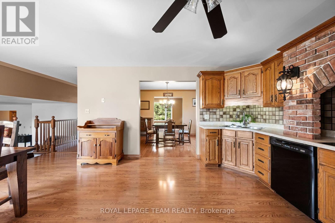
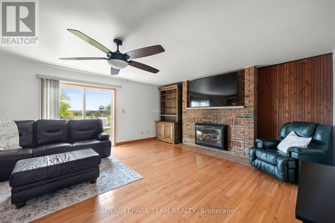
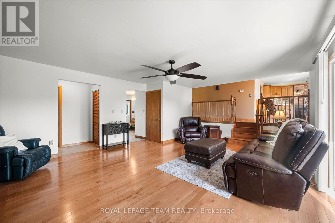
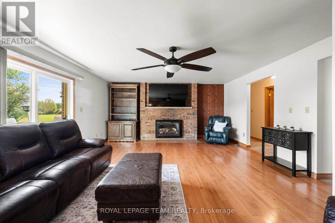
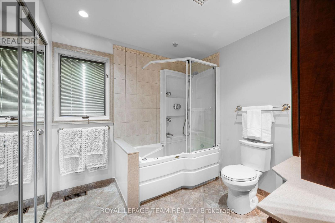
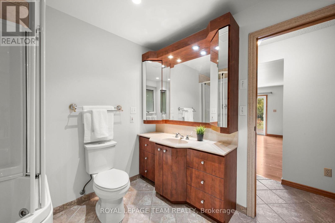
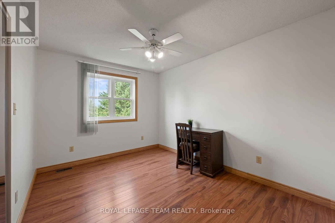
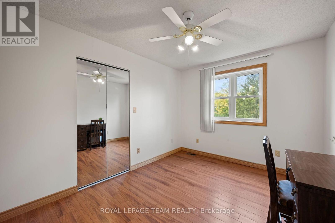
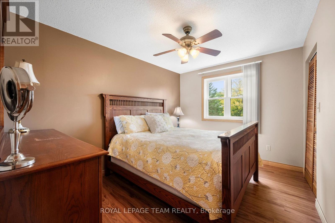
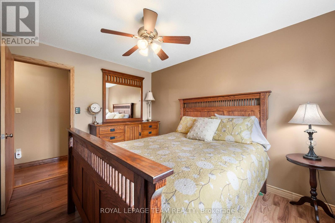
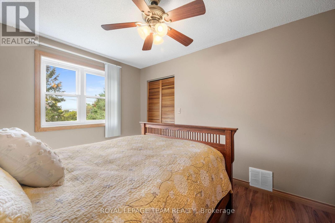
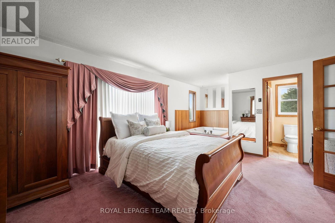
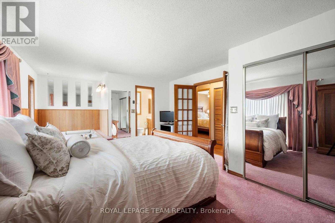
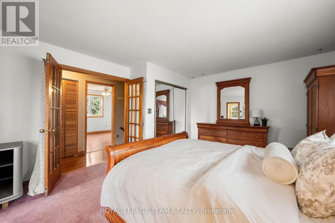
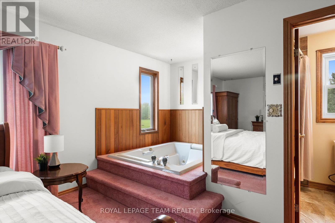
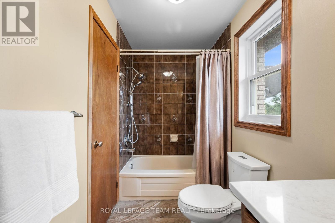
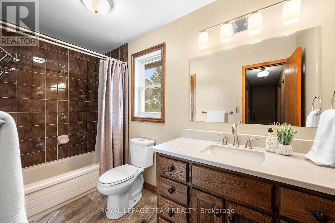
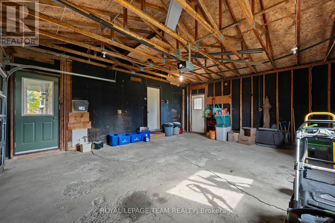
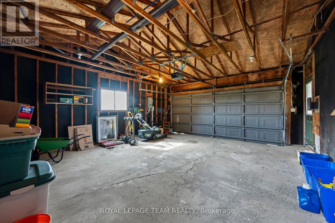
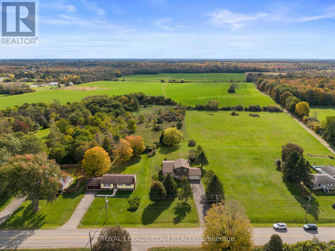
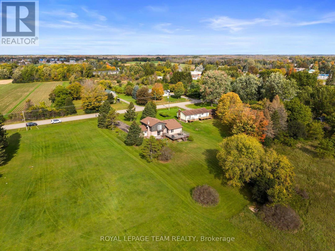
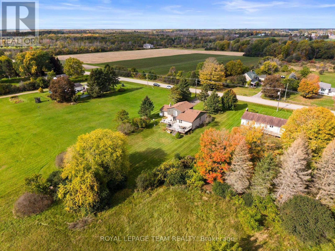
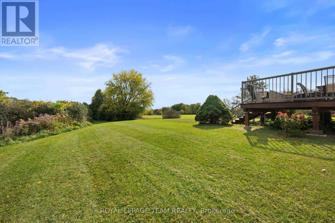
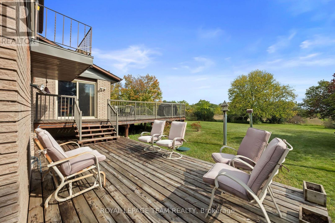
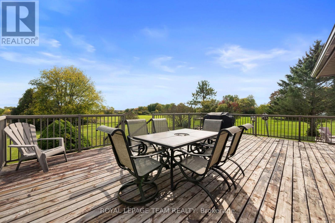
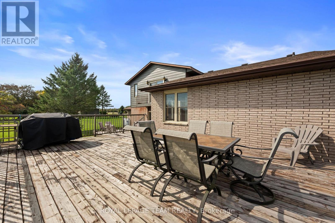
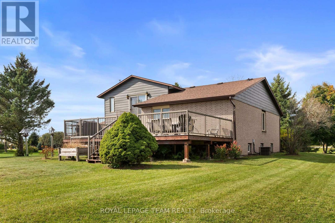
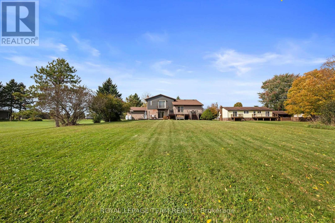
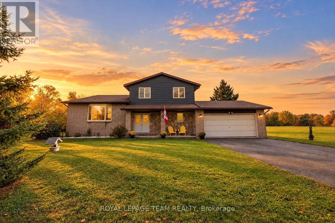
A property that truly offers something special for everyone. From the moment you step inside, you'll appreciate how well maintained this home is, featuring spacious rooms, an abundance of storage, and a practical layout designed for comfortable family living. Located just minutes from Brockville, this inviting 3-bedroom, 2-bathroom home is a 4-level side split offering plenty of space both inside and out. The bright eat-in kitchen provides ample room for family meals and entertaining, while the large family room features a cozy propane fireplace. A formal dining room adds additional space for hosting family gatherings and special occasions. Enjoy outdoor living with a huge deck directly off the kitchen, plus a second deck accessible from the living room that's connected to the main entertaining area. Upstairs, you'll find three generously sized bedrooms and a full bathroom. The lower level offers endless possibilities to suit your needs. Whether you envision a workshop, home gym, hobby space, additional living area, or extra storage, there's room to make it your own. Situated on a beautiful 4.2-acre lot, the property also features a 2-car attached garage, providing ample space for vehicles, tools, and outdoor equipment. This well-cared-for home combines space, functionality, and country living, all within a short drive of Brockville. (id:44758)
房源概要
| MLS® Number | X14086616 |
| 房源类型 | 民宅 |
| 社区名字 | 811 - Elizabethtown Kitley (Old Kitley) Twp |
| 设备类型 | Propane Tank |
| 特征 | Sump Pump |
| 总车位 | 8 |
| 租赁设备类型 | Propane Tank |
| 结构 | Deck |
详 情
| 浴室 | 2 |
| 地上卧房 | 3 |
| 总卧房 | 3 |
| 公寓设施 | Fireplace(s) |
| 赠送家电包括 | Water Heater, 烤箱, 炉子, 冰箱 |
| 地下室类型 | 没有 |
| 施工种类 | 独立屋 |
| Construction Style Split Level | Sidesplit |
| 空调 | 中央空调 |
| 外墙 | 砖, 铝壁板 |
| 壁炉 | 有 |
| Fireplace Total | 1 |
| 地基类型 | 水泥 |
| 供暖方式 | 天然气 |
| 供暖类型 | 压力热风 |
| 内部尺寸 | 2000 - 2500 Sqft |
| 类型 | 独立屋 |
车 位
| 附加车库 | |
| Garage |
土地
| 英亩数 | 无 |
| 污水道 | Septic System |
| 土地深度 | 701 Ft ,4 In |
| 土地宽度 | 120 Ft |
| 不规则大小 | 120 X 701.4 Ft |
房 间
| 楼 层 | 类 型 | 长 度 | 宽 度 | 面 积 |
|---|---|---|---|---|
| 地下室 | 娱乐,游戏房 | 7.41 m | 8.6 m | 7.41 m x 8.6 m |
| 地下室 | 其它 | 3.35 m | 3.35 m | 3.35 m x 3.35 m |
| 地下室 | Office | 2.54 m | 3.35 m | 2.54 m x 3.35 m |
| Lower Level | 门厅 | 3.11 m | 3.78 m | 3.11 m x 3.78 m |
| Lower Level | 家庭房 | 6.71 m | 5.09 m | 6.71 m x 5.09 m |
| Lower Level | 浴室 | 2.53 m | 2.51 m | 2.53 m x 2.51 m |
| 一楼 | 客厅 | 6.25 m | 3.6 m | 6.25 m x 3.6 m |
| 一楼 | 餐厅 | 4.69 m | 3.36 m | 4.69 m x 3.36 m |
| 一楼 | 厨房 | 3 m | 4.88 m | 3 m x 4.88 m |
| 一楼 | Eating Area | 3.25 m | 4.88 m | 3.25 m x 4.88 m |
| Upper Level | 浴室 | 1.35 m | 3.29 m | 1.35 m x 3.29 m |
| Upper Level | 主卧 | 5.21 m | 4.07 m | 5.21 m x 4.07 m |
| Upper Level | 卧室 | 3.6 m | 3.08 m | 3.6 m x 3.08 m |
| Upper Level | 卧室 | 2.69 m | 3.68 m | 2.69 m x 3.68 m |

The trademarks REALTOR®, REALTORS®, and the REALTOR® logo are controlled by The Canadian Real Estate Association (CREA) and identify real estate professionals who are members of CREA. The trademarks MLS®, Multiple Listing Service® and the associated logos are owned by The Canadian Real Estate Association (CREA) and identify the quality of services provided by real estate professionals who are members of CREA. The trademark DDF® is owned by The Canadian Real Estate Association (CREA) and identifies CREA's Data Distribution Facility (DDF®)
Ottawa Real Estate Board
Royal LePage Team Realty
October 16 2026 03:53:18
